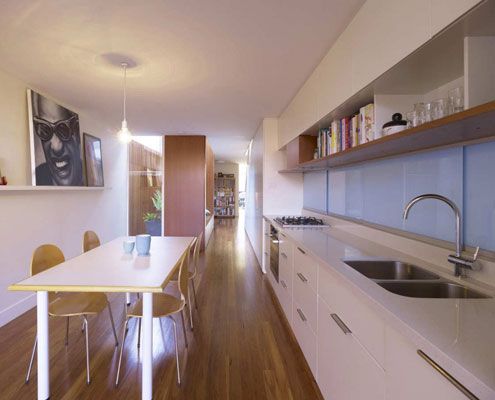
The narrow (3.9 meter) Erskineville House gets a spacious and light makeover thanks to a double height, multi-functional light-well.

Everyone needs a bit of sunshine in their lives. That's why Bow House goes out of its way to let the sunshine in.
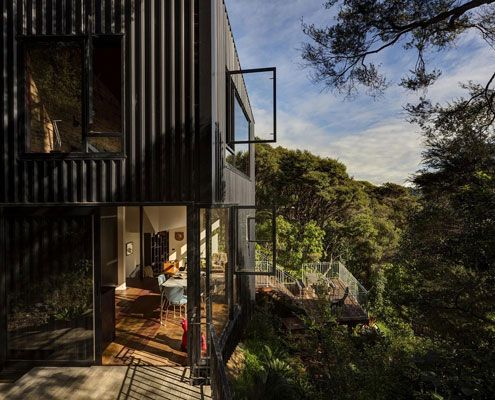
Tackling difficult topography, a heavily treed site and a modest budget, Blackpool House defiantly lofts amongst the treetops - a modest, modern treehouse.
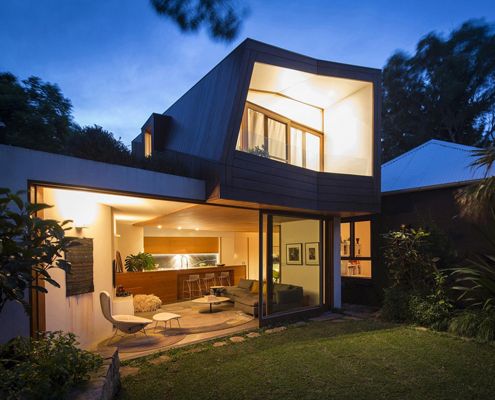
Talk about a constrained site - this light-filled addition is a small inner city block sandwiched between 14 adjacent properties.

The design of Orange Grove House is so good the clients couldn't stand to sell as they'd planned and decided to move in instead!
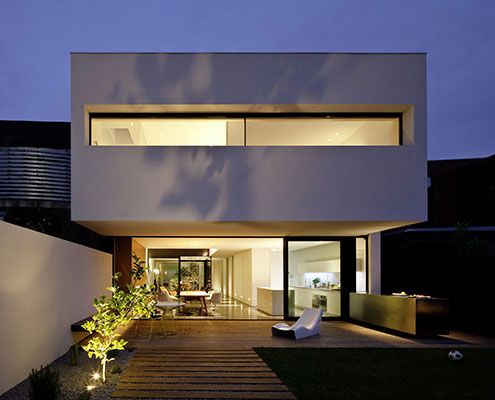
Architect Peter Miglis lists “light, space, and air” as the elements that form great architecture; he has incorporated all three into his own home.

In this case, the Green House effect is the impact light and air can make to a family home for a florist…
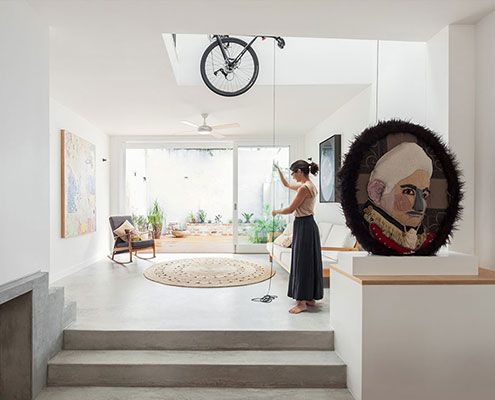
A pulley system extending through the atrium of this House Bruce Alexander is designed so the owners can store bicycles and winch them out of view.
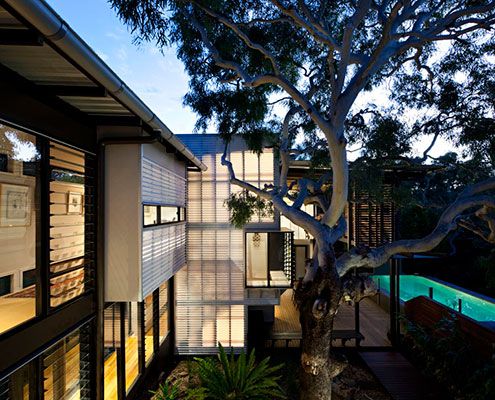
Like all good beach houses, Marcus Beach House explores lightness, filtering natural breezes and integrating indoor/outdoor spaces.
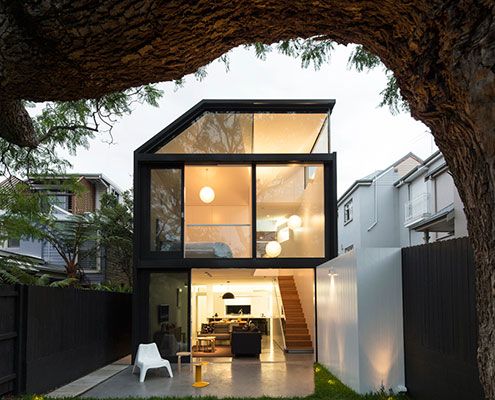
A new rear extension, much of which is under the existing house, creates a new-found connection to the backyard on this sloping site.
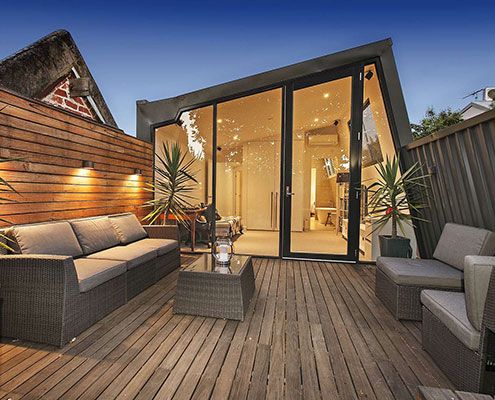
A tight inner-city site is transformed with double height spaces and floor-to-ceiling, seamlessly connecting the indoors and outdoors.
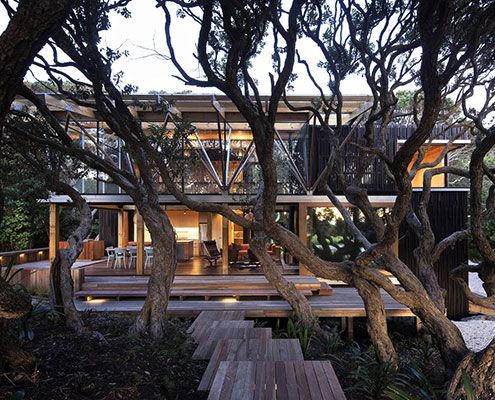
On a site covered in mature trees, Under Pohutukawa House is designed to represent the stumps of trees removed for construction.
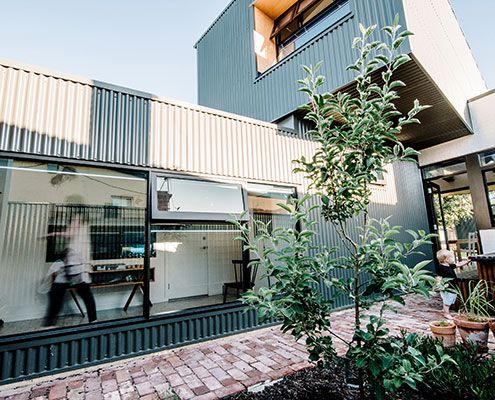
A Collection of Spaces new spaces arranged around two courtyards revitalises a traditional worker's cottage without compromising its historical significance.
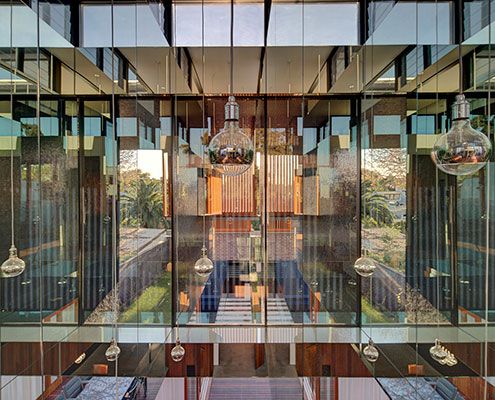
A mirror-lined void brings light deep into a square floor plan and above spatially divides the living and dining spaces without the need for walls.
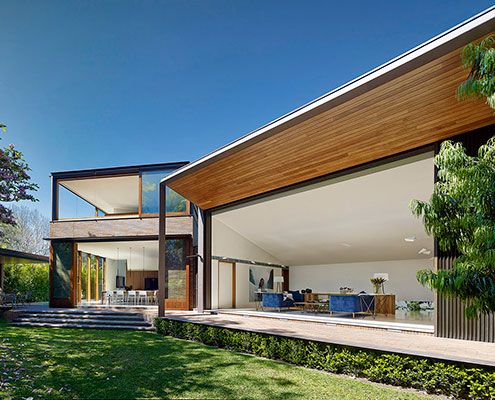
A new house set in a compact urban site, Woollahra House has a relaxed yet rich garden landscape of indoor and outdoor rooms.
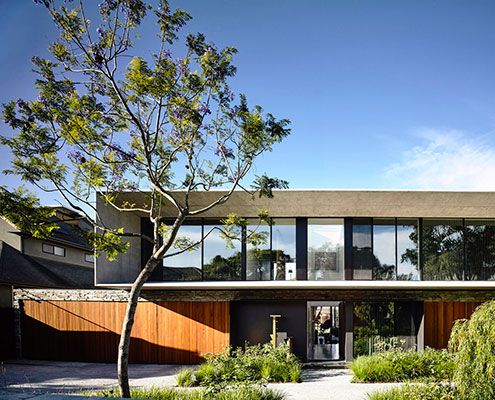
Concrete House features a tapered concrete second story which focuses the view of a garden and the city beyond.
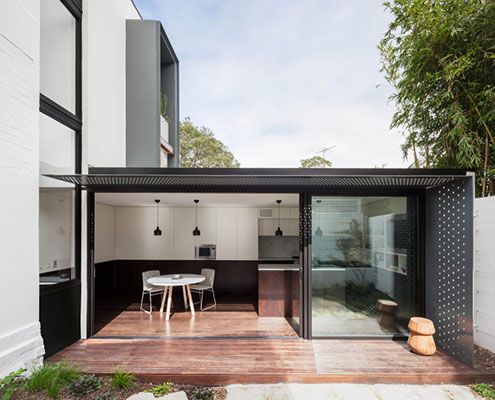
A tiny terrace is transformed thanks to a new neighbouring addition that compliments and contrasts the original.
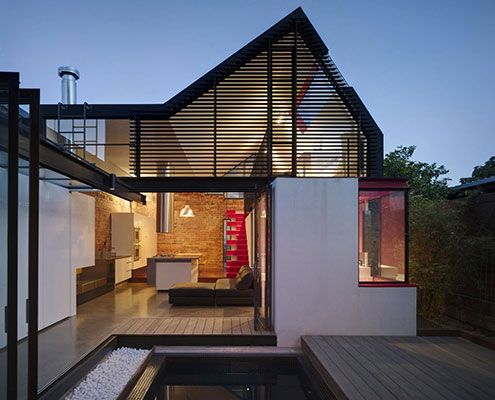
Vader House emerges from behind its high boundary wall to disrupt Fitzroy's typical roofline and breathe new life into this Victorian Terrace.
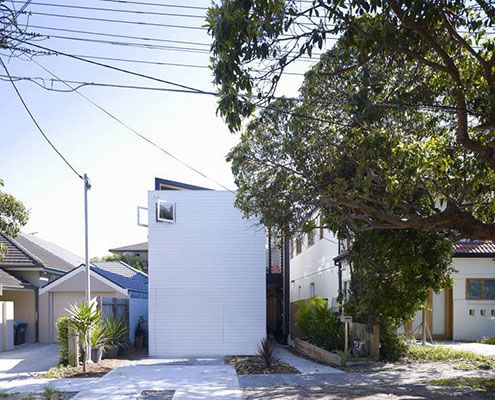
Shmukler House by Tribe Studio is conceived as a series of boxes suspended in a large shed-like space.
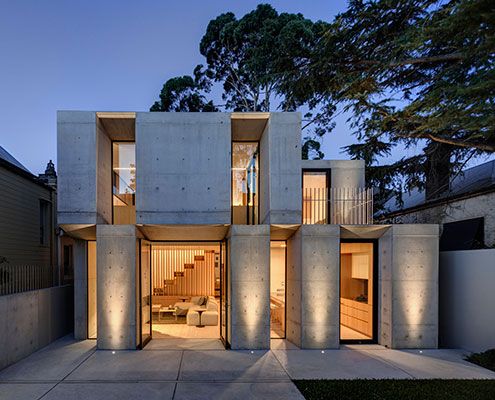
Off form concrete draws on the solidity of an original masonry structure whilst introducing a new materiality at this home in Glebe.
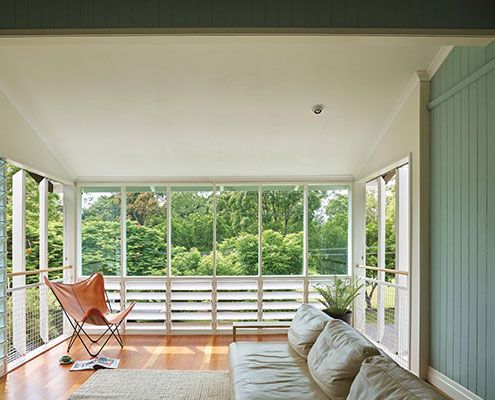
Tennis Avenue Residence new timber pavilion, added sensitively to the rear of a humble old cottage feels like living in a modern treehouse.
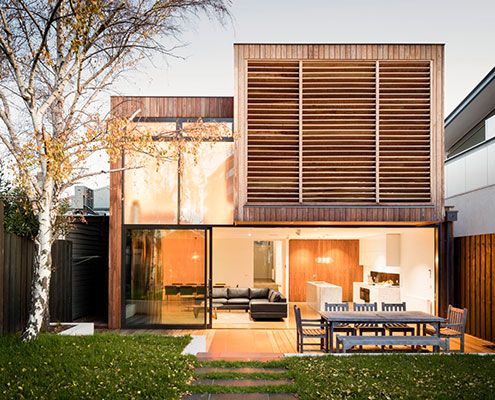
Renovating an inner bayside family home to be flexible as the family grows and subtly remind the owners of time spent on beach holidays.
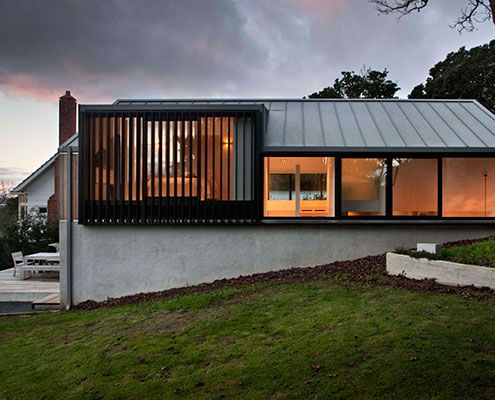
Built on top of an existing brick double garage, Stradwick House feels more spacious thanks to double height spaces and large windows.
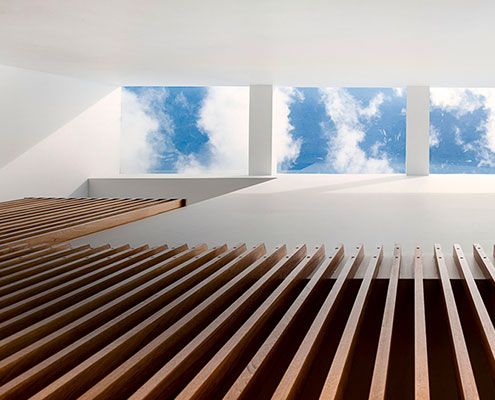
Even with close neighbours, carefully positioned skylights and double-height spaces make this home feel private, bright and spacious.
