
Why settle for a standard backyard when you can wrap your home around a lush courtyard? Baker’s House rethinks suburban living.

Forget the front door — this beautiful rammed earth home greets you with a friendly courtyard welcome.

Inspired by old farm sheds, this contemporary farmhouse respects its rural roots while embracing sustainability and modern living.

This modern farmhouse combines tradition with sustainability, offering stunning views and off-grid living in Carrickalinga.

Louvres, clerestory windows, and a unique floor plan help this coastal retreat perfectly connect with its natural environment.

Innovative design transforms a challenging south-facing block into a bright, inviting home.

A central courtyard helps this home harness northern light, retain the garden, and keeps the floor plan flexible for future change.

Transformation of a century-old cottage into a share house for mother and adult daughter with space for bonding and personal retreats.

Responding to its unique landscape and climate, this home is the kind we should be building in Australia, not more McMansions.

An expansive renovation and extension of this suburban cottage has transformed it into a stunning family home filled with light…

Focussing on natural light and outlooks to greenery has creates a private sanctuary despite being in the middle of the action

Getting the transition right is a challenge in any addition. Here, a courtyard creates breathing room between old and new.

Courtyard design using robust materials for a low-maintenance home that will age gracefully - perfect for a couple looking to retire.

Moving from their large family home where the kids grew up, this family opted for a modern home closer to the things they love.

A new family home to complete this farm complex takes advantage of views over rolling hills and complements the existing buildings.

A mid-century-inspired home designed to navigate a long, skinny block is this creative duo's forever home...

When you think of ageing in place, you might imagine ramps, grab rails and a lot of linoleum. But it doesn't have to be that way...

Turn an existing clothing warehouse into a bold new home without losing its industrial aesthetic? Let's see how it turned out...

With the water at the back door and a lush tropical courtyard bringing in light and breezes, this duplex has the best of both worlds.

A terrace house typically makes you think, long, narrow and dark. This terrace might be long and narrow, but it's also light and lush!

Looks can be deceiving. Hidden behind this narrow frontage is a spacious, light-filled and fun home thanks to a recent renovation.

The owners of this coastal block enjoyed years of beach holidays before deciding to build. Here's how it shaped their home...

A clever design captures bush views and sunlight and turns away from the neighbours so you feel like you're in a world of your own...

A series of expert moves brings in more light, improves livability and connects this terrace to its courtyard all without extending.

On a tricky, but naturally beautiful battle-axe site, this home celebrates its assets and minimises its drawbacks.

Creative ways to bring more light into the home, even when the backyard doesn't get much sun, makes this home light-filled and airy.

Access to natural light is so important, yet often overlooked. With thoughtful design, your home can be light and bright year-round.

Despite a seemingly impossible set of constraints, this terrace has been transformed into a light-filled and sustainable family home.

A generous north-facing courtyard becomes the best part of this house, bringing light, breezes and the outdoors into every space.

An addition which doesn't overshadow the original heritage house, but improves the home's spaciousness, access to light and the yard.

Modern homes can be criticised for lacking character, but modern doesn't need to equal sterile.

Even a block in a typical housing estate can benefit from an architect's touch, creating a home that's a joy to live in year-round...

In many ways, Feng Shui aligns with the principles of good design. Here, Feng Shui achieves a light, harmonious and delightful home.

Three distinct pavilions create the breathing room needed for maximum light and breezes on this narrow inner-city block.

With the site's Bushfire Attack Level of Flame Zone, achieving the incredible expanses of glazing took incredible attention to detail.

Internal courtyards are the answer to finding natural daylight and preventing overlooking issues in this inner-city renovation.

Originally a parsonage for the neighbouring church, this historic home has been transformed with a contemporary addition.

This new addition is unquestionably modern, but it has an enduring, timeless quality which makes old and new perfect companions.

This flexible beach house is the perfect surf trips big and small because it's focussed on the outdoors to create extra living space.

An addition to this mid-century gem keeps the essence of the original while ensuring it's fit for family life in this century.

A thin addition to this home creates new living spaces, but the bonus is a courtyard created by leaving space between existing and new.

Renovating is a messy art full of compromise but, if you roll with it, the result can be the perfect-imperfect home for your family.

With a block of just 117 square metres, this inner-city reno required some creative thinking to make the most of all available space...

With hints of those classic beach houses, but all the modern needs of a family home, living here would feel like an endless holiday.

Want a sustainable home, but don't know where to start? An architect can help you create a comfortable, sustainable home...

Unusually-shaped boundaries can be a challenge, particularly on sites as tight as this; you've got to turn a challenge into an asset!

This retired couple wanted an intimate home for themselves, but what happens when extended family visit? Enter the 'connected plan'...

These retirees packed up their life in Western Victoria to move to Barwon Heads. What lifestyle would you want out of a seachange?

Imagine if all our inner-city homes were eco-friendly urban farms: what a difference we could make! Here's what that might look like...

Renovating a heritage house the right way means you can enjoy the benefits of a modern home while respecting the house's history.

How do you get sun, light and a sense of space when your block is only 6 metres wide? This home has some solutions for narrow blocks.

When a couple who both have homes designed by the same architect get married, their new home together is bound to be adventurous!

New living areas and a backyard studio centred around a landscaped courtyard make this home perfect for current and future generations.

With numerous facets to bounce light around the home, Cloud House feels like living in a cloud surrounded by beautiful, diffused light.

These owners didn't want a 'generic open-plan box'. Instead, a series of interconnected rooms are linked by a dramatic brick colonnade.

Running the two homes perpendicular to the street allows this dual occupancy design to maximise views and maintain privacy.

Emulating the solidity of the original 150-year-old cottage, this concrete and brick addition is sure to be around in another 150 years!

Inspired by a nearby converted factory, this home brings its own spin to the saw-tooth roofline and the inspiration doesn't stop there.

Courtyard House makes the most of a narrow, inner-city site, creating an urban oasis for a family of five now and into the future.

The clever design for this challenging site allows the home to deal with the threat of bushfire, while still taking in the views.

With an incredible site just one street from the beach and close to the city, these architects built their ideal family home.

The lace-like screen protecting the rear of this home is a way to tie old and new together while also dealing with practicalities.

A relatively modest-sized home feels more spacious and comfortable thanks to its connection to and interaction with five garden spaces.

By designing a new, open-plan addition to this heritage home, the owner has a light-filled space to inspire his creativity.

Buying an extra slice of land from the owners' corporation enabled this 1960s one-bedroom unit to become a modern three-bedroom home.

This family were miserable in their south-facing living areas, but thanks to a clever addition, their home is now light and bright.

Extending heritage homes respectfully is a challenge. Allowing this addition to recede into the shadows was the sensitive approach.

On a tight, south-facing site, the various spaces of this addition are expertly arranged to ensure maximum benefit with minimal fuss.

From the street, this looks like a house with no windows, but once inside you realise it's the exact opposite...

Sub-tropical climates require a special approach to design to ensure they are comfortable in the sticky summers and the cool winters.

A new addition prioritises light and a connection to the garden, transforming this 1940s house into an uplifting and modern home.

At this minimal home, the space in between the living area and bedrooms is just as crucial as the spaces themselves.

This house had become a squat and burnt down during the design stage, but Dean and Lisa transformed it into a modern, sustainable home.

Splitting this home into two separate pavilions creates flexible spaces which also solves a number of challenges.

On a long, narrow site, a courtyard is cleverly cut into this addition to allow the sun to stream into new living spaces.

A decked courtyard connects this existing home and extension, providing light, breezes and an indoor-outdoor connection to old and new.

Beachside towns were once dotted with simple fibro beach shacks. This modern home reinterprets that classic style.

Rather than dedicate space to rooms that will rarely be used, create versatile spaces and spend your remaining budget on luxuries...

It's not often you get to build a new house in the inner city. What would you do if you had a clean slate?

A new house, in an old area, on a tight site, with space for a family of four that won't upset the neighbours? Are they dreaming?
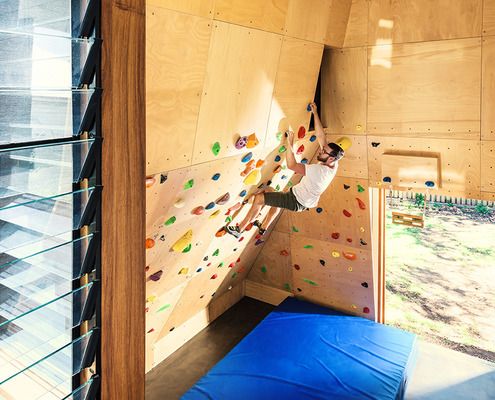
This adventurous renovation transforms an ugly duckling into a fun and functional family home, celebrating the owners' hobbies.

With views over the golf course, the architect achieved a mid-century-inspired design, while adhering to local design guidelines.
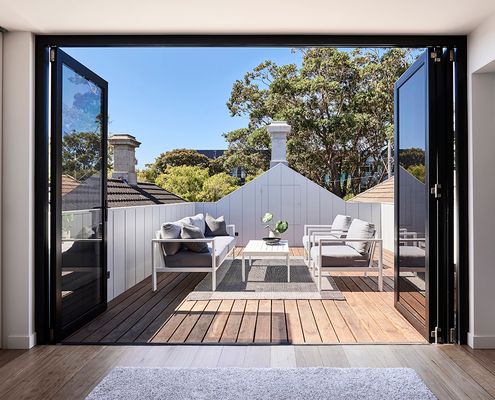
Sometimes the constraints that can make a project more difficult end up creating something unique and wonderful.

At the top of the hill overlooking Peka Peka Beach, this location could be hostile, but this home has a few tricks up its sleeve...

A typical Australian home uses the full width of the block and puts a garden in front and out the back; this home is far from typical.

Blessed with a large block in a good area, this family decided to downsize in the backyard, in spite of the constraints.
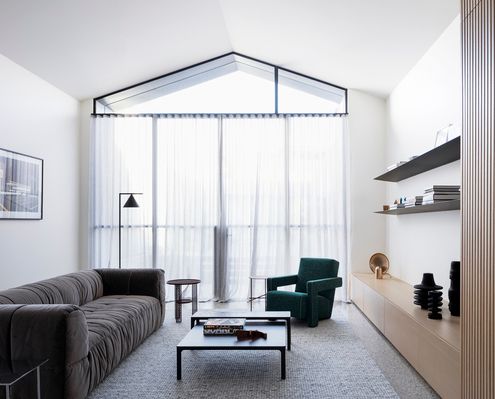
A double-height space. An internal courtyard. A huge skylight. All tricks to create a sense of space hidden behind a narrow terrace.

Clever thinking achieves a simple timber beach house the client desired while still meeting bushfire and energy efficiency regulations.

In a street of single-storey timber houses, this playful new home reinterprets its neighbours so it feels at home in the street.

Datum House uses the scale and proportions of its neighbours as the starting point for a modern and light-filled home.
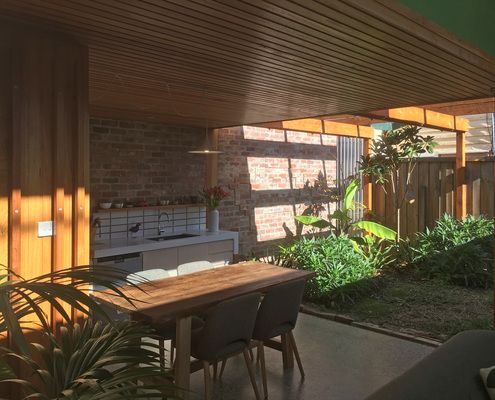
This compact home was made even smaller yet better, proving the amount of space you have is less important than how you use it...
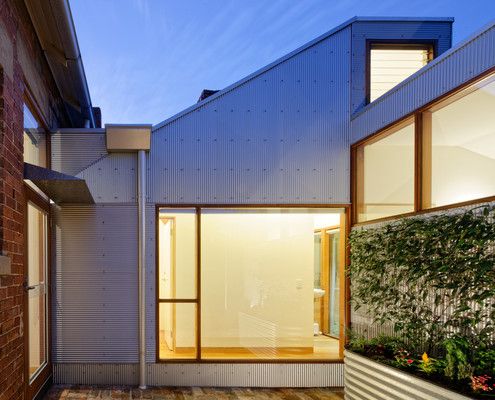
An extension designed to appear more like a random collection sheds belies the clever, considered spaces within.
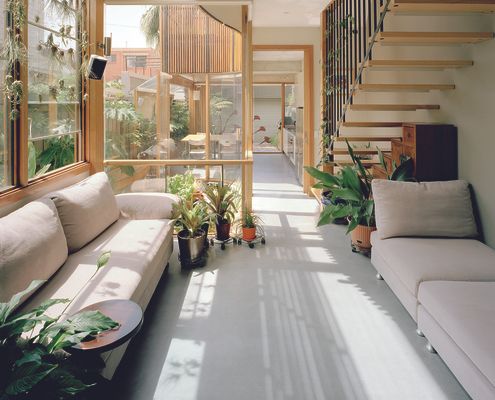
Application of passive design principles creates a living, breathing, sustainable space that is a pleasure to inhabit.

A new studio space and garage are positioned on this rural property to create a sheltered entry for the exisiting home.

Just a short walk from the beach and surrounded by Moona trees, a central courtyard is the link between this home and the landscape.
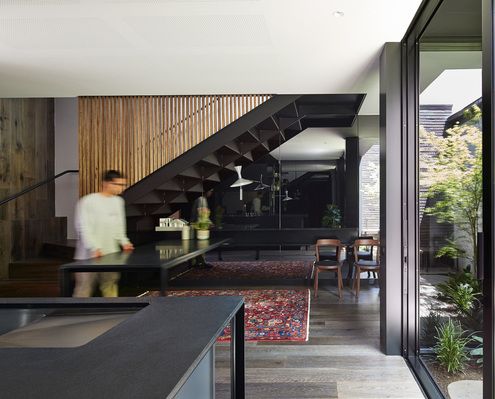
Your home doesn't need to be physically big to feel spacious. There are a few tricks to make your home feel larger than life.

Black sheep. Odd one out. Dark horse. Whatever you want to call it, there's something different about this home - and we love it!

This 1920s home was transformed by an extension that refocusses living areas and a master retreat on a new north-facing courtyard.

These two homes are built on a pier structure that highlights their unique creek-side location near the Mornington foreshore.

House_B is essentially a C-shape, wrapping around a central courtyard to maximise light and breezes to the home. That gets an A+ from us.
