Sculptural Roofs
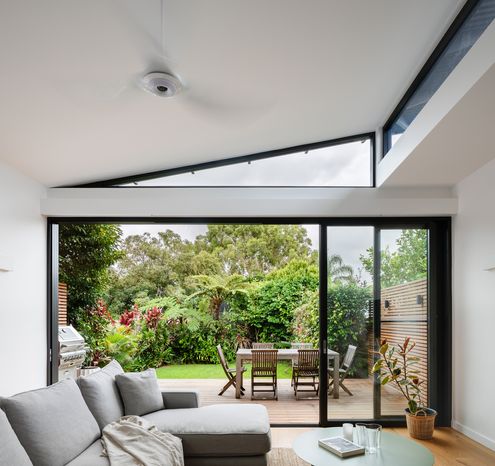
Opening up the back of this semi to light and the backyard has created the perfect entertainer.
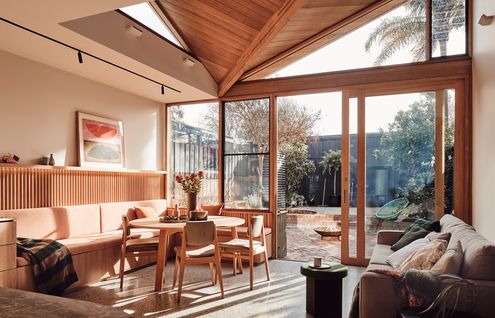
Folded perfectly, the 10-fold roofline of this home grabs the light and views of treetops and provides privacy from neighbours.
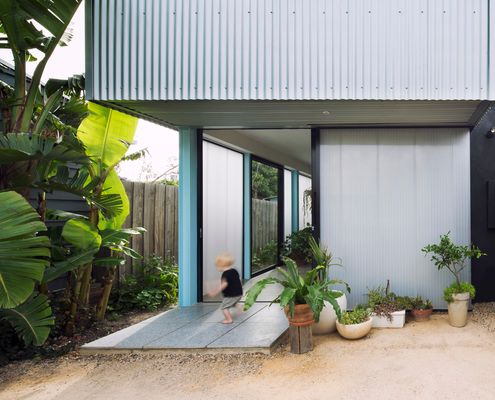
Half greenhouse, half barn; despite being in a dense inner suburb, this home means it feels like it could be in the country!
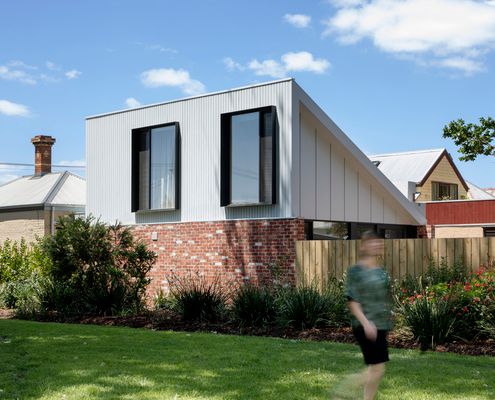
Others overlooked this heritage-listed home because of its exposure on three sides, but a playful addition turns it into an asset.
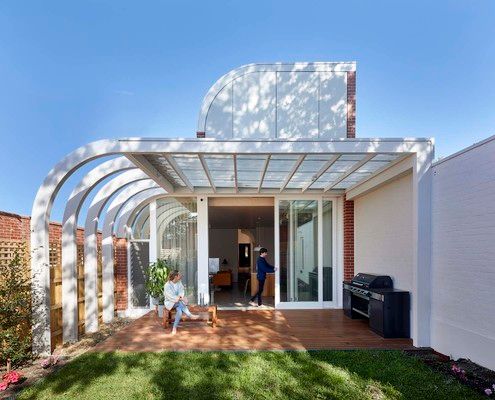
If you love the curved lines and detailing of the Art Deco period, but crave open spaces and natural light, this home is for you...
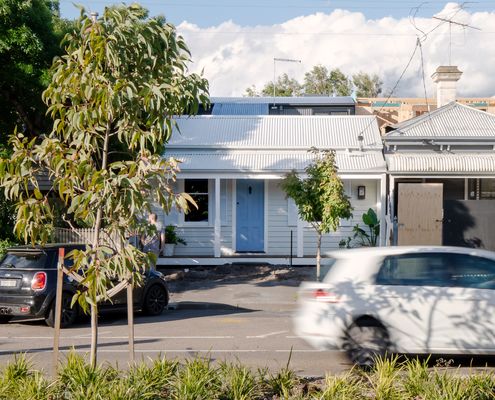
From the street, all you can see is a sliver of the stunning new addition, designed to protect the heritage value of the original home.
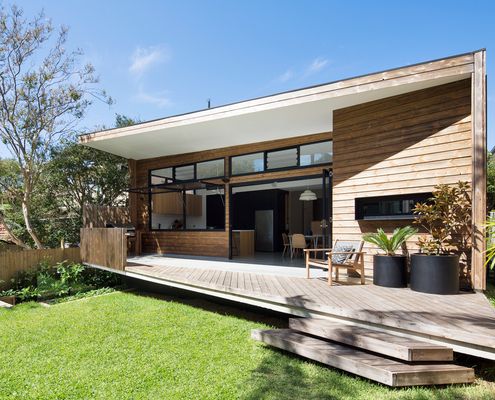
A west-facing backyard and poorly-designed additions left this family with dark mornings and overheated afternoons, but no longer...
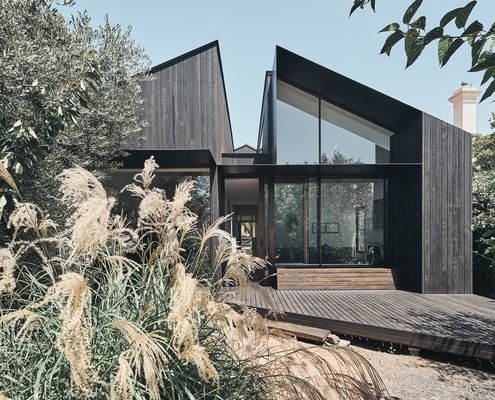
The roof and layout of the original home serve as the inspiration for a new addition, but a modern twist creates perfect family home.
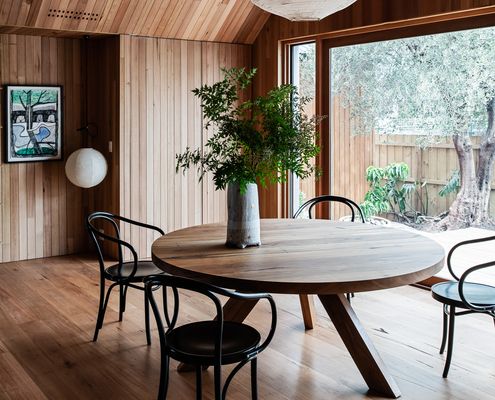
A beautiful new living space wrapping around a courtyard deck plus main bedroom suite creates the perfect home for a family of six.
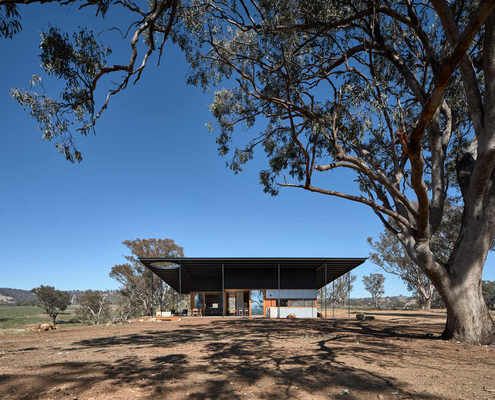
The practicality of a classic hat proves the perfect design inspiration for an off-grid home in Australia's outback.
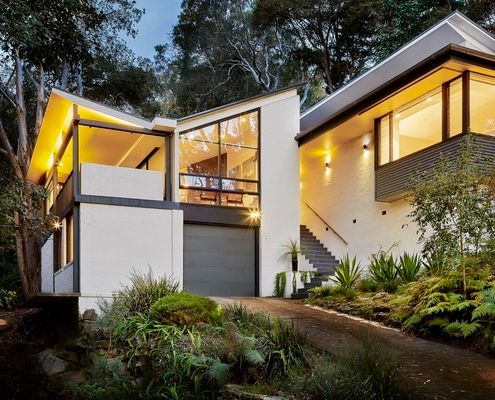
This 1960s home originally designed by Peter Johnson is updated to take advantage of its location without losing what makes it special.
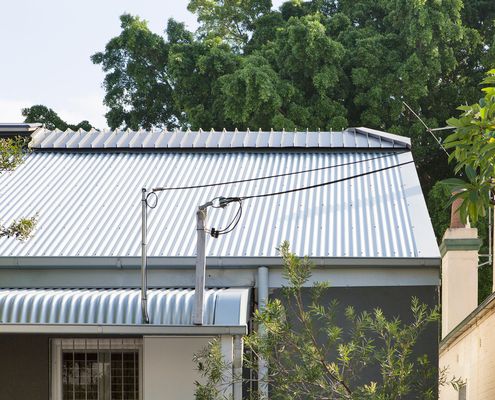
A double-storey addition sensitively extends the original home, unfurling from the original roofline to create a light-filled home.
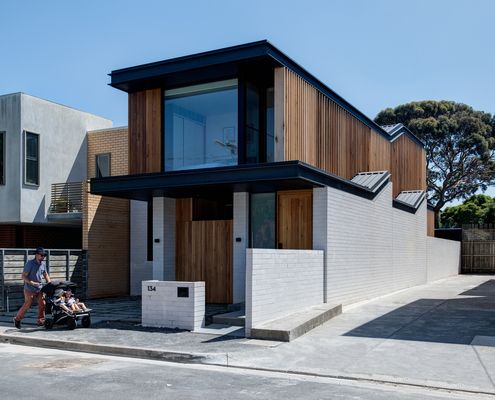
Inspired by a nearby converted factory, this home brings its own spin to the saw-tooth roofline and the inspiration doesn't stop there.
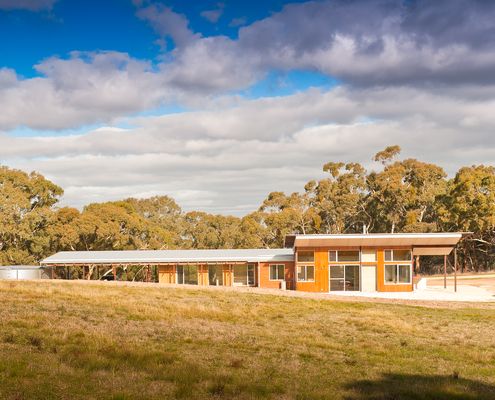
Celebrating an incredible rural site, this eco-friendly home opens up to the views, basks in the sun and collects all its own water.
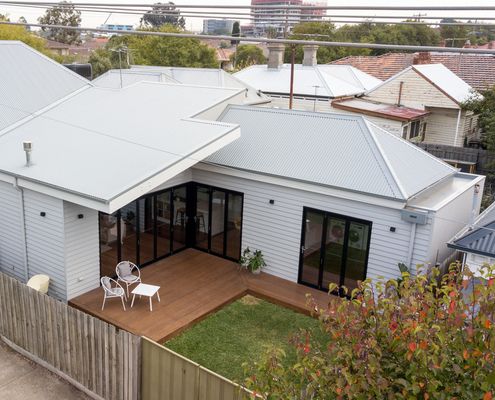
The carefully crafted folds of the ancient art of origami create something new and unexpected. It's a similar story with this reno...
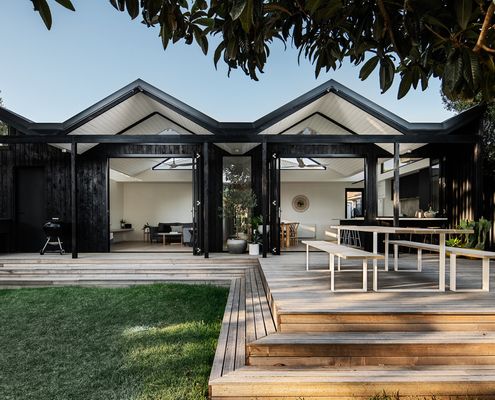
With a folded roof form and charred timber cladding, Pleated House has plenty of flair for its design-conscious owners.
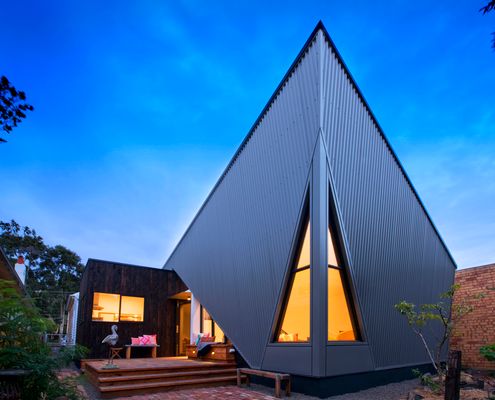
A surprising, angular addition pops out of the rear of this home, but it does more than just look dramatic...
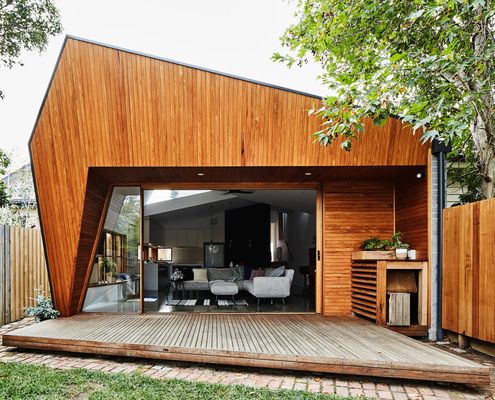
A south-facing backyard can feel like a curse, but an unconventional roofline could come to the rescue to let direct natural light in.
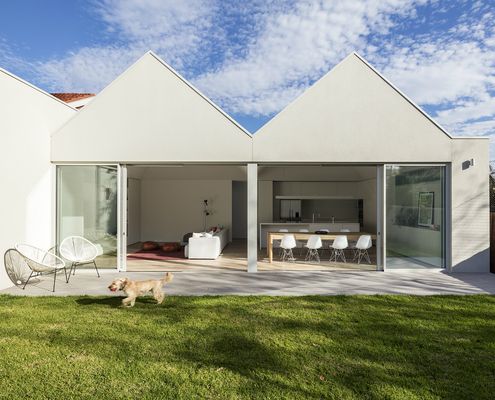
Transforming a dark Californian Bungalow into a sun and fun-loving family home with some clever renovation ideas.
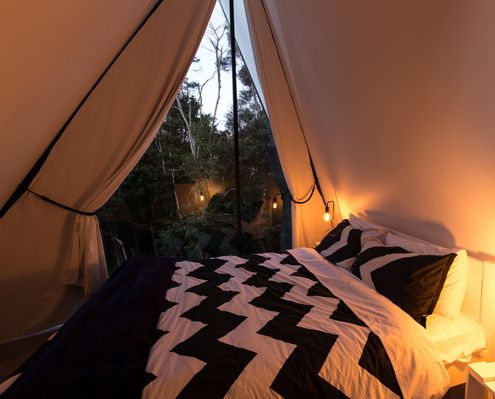
A retreat built by the architect and a group of architecture students is a hands-on, experimental process from design to construction.
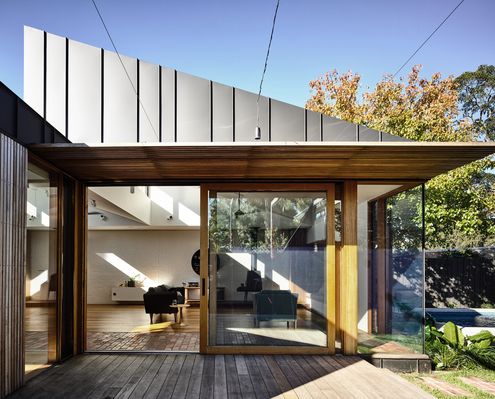
Even if you're stuck with a south-facing backyard overshadowed by your own house, there's no need to dwell in darkness.
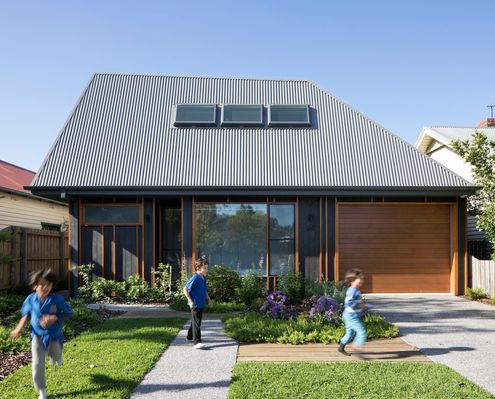
In a street of single-storey timber houses, this playful new home reinterprets its neighbours so it feels at home in the street.
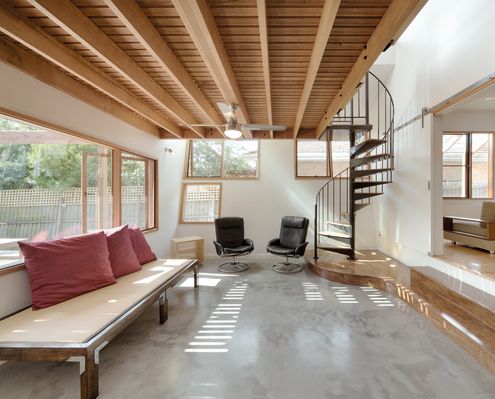
To unite all living spaces without creating one large space, a unique nest-like studio sits above the living area in this reno.
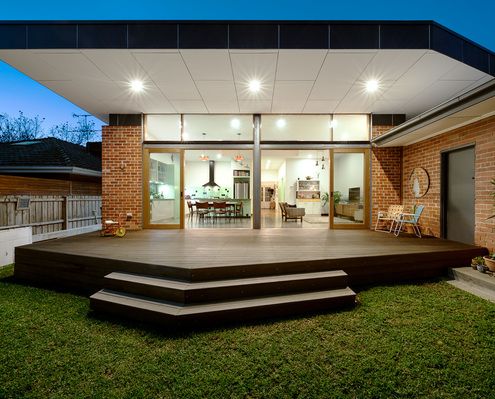
How does an architect update and extend a home that's been in the family for years? Without whitewashing the history and memories?
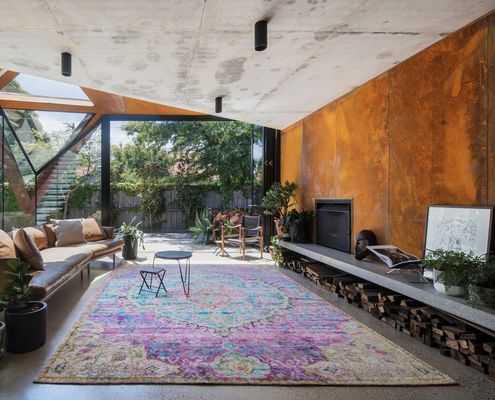
A bold new living, dining and kitchen space grabs views of the trees and manages to fit a veggie garden in the most surprising place...
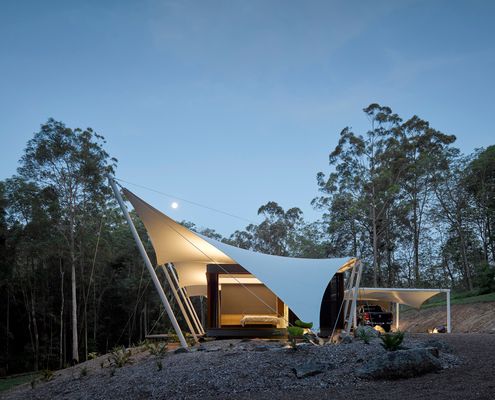
Tucked away in Noosa's bushy hinterland is a tent house - a place that gives the sense of permanent camping without sacrifice...
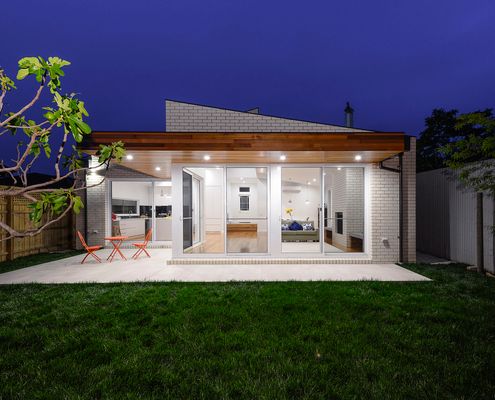
This light-filled extension has an industrial feel to it thanks to using the mix of nearby garages and light industry as inspiration.
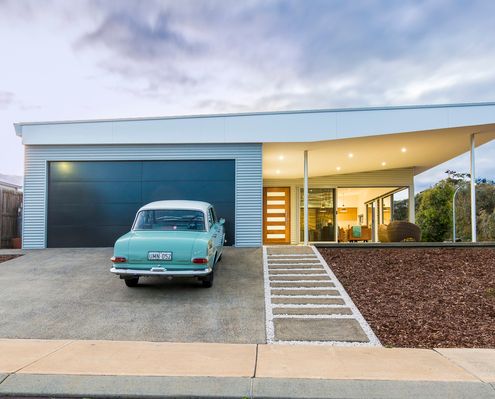
Inspired by Mid-century design with a touch of Aussie shed, this stylish shack is the perfect combination of cool and practical.
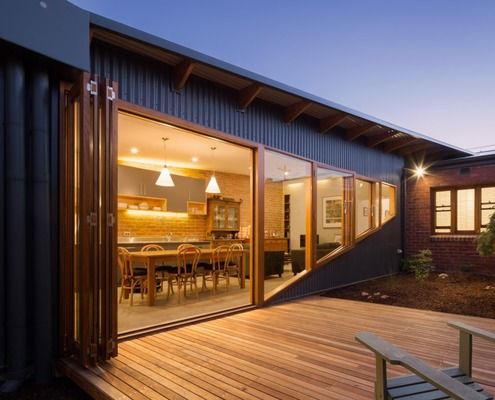
A passive design and solar panels creates a comfortable house year-round which also generates income for this family.
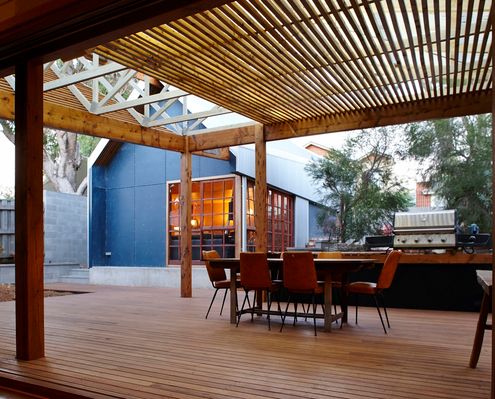
A building at the bottom of this Perth garden contains a music studio and sleeping loft while connecting to semi-outdoor living areas.
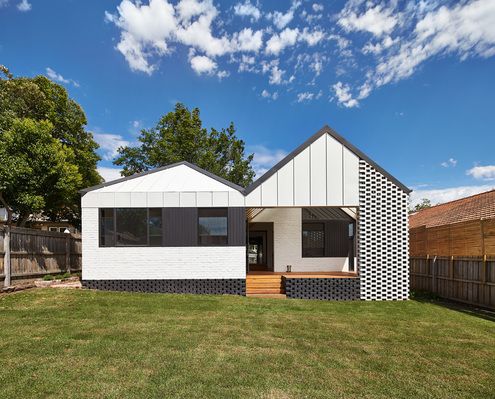
New pitched roofs continue the style of the original home, but are reinterpreted based on the function of the rooms and need for light.
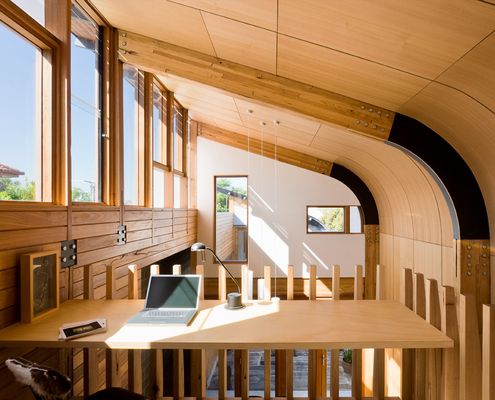
Watch the clouds float by in this home which has an unexpected sense of space and light in spite of its narrow, overshadowed site.
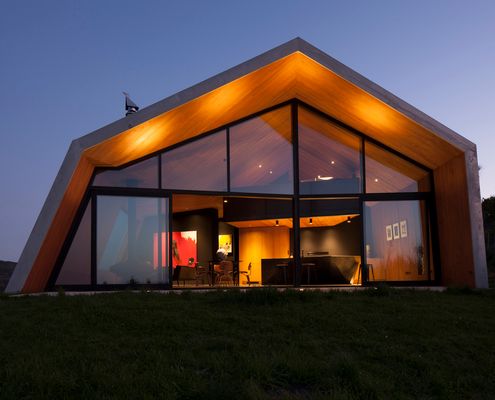
New Zealand home and writer's studio fuses the look of rural farm buildings and the dramatic local landscape into one sculptural form.
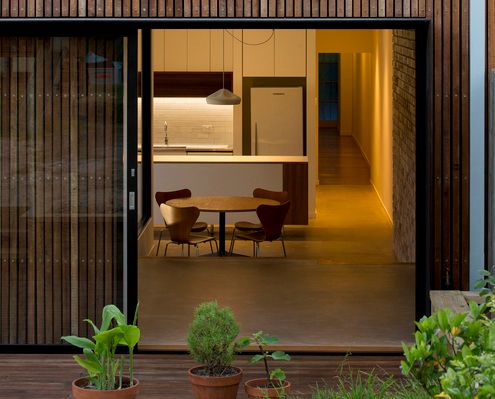
Additional floor area provided by this renovation offers much needed functional space for a growing family, without any excess or waste.
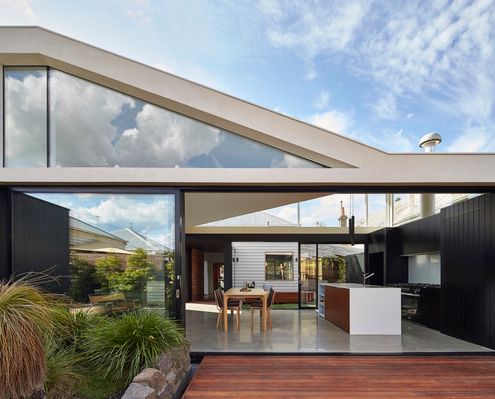
By pulling this extension away from the exiting house, the architects created sunny courtyards and maximised the natural light.
