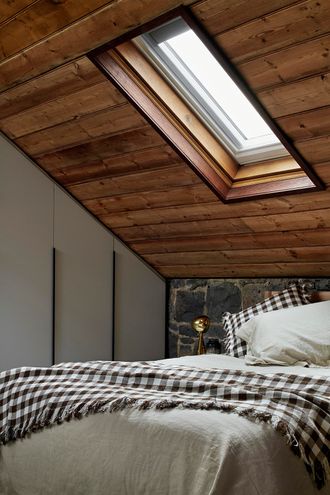
This 170-year-old bluestone cottage gets a luxe and layered upgrade—without losing its old-world soul.
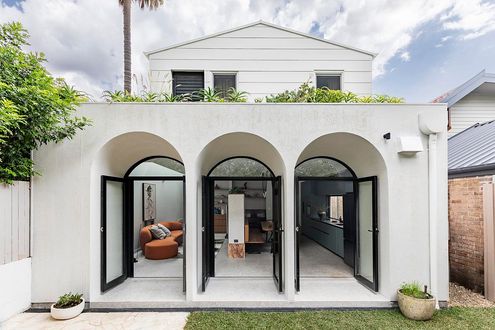
Inspired by Moroccan and Turkish design, this Sydney home is a bold, curved, character-filled celebration of individuality.
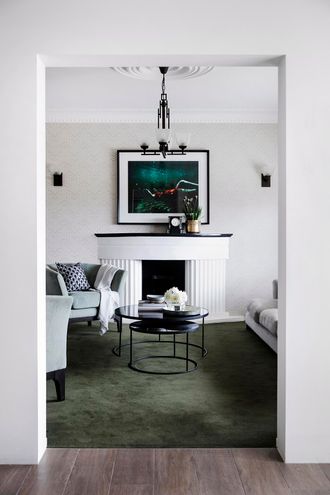
This 1930s P&O-style home had stunning bones but needed a major rethink. See how it became a light-filled, modern family haven!
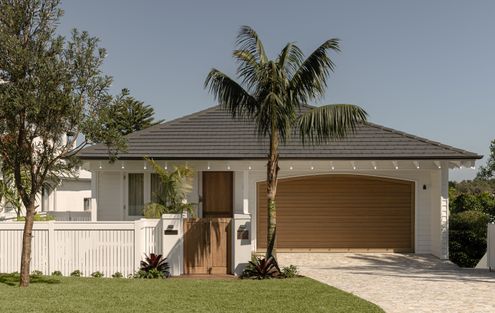
A thoughtfully designed coastal retreat that blends timeless elegance with a relaxed, holiday-like atmosphere every single day.
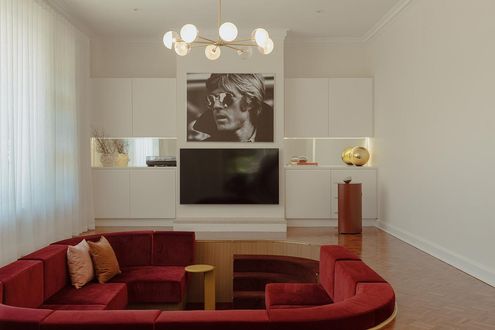
Step into a home where 1970s Hollywood glamour reigns supreme...
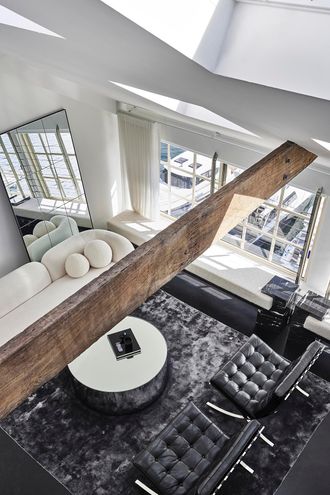
A masterful blend of functionality and bold design in a compact space allows the owner to live large with less.
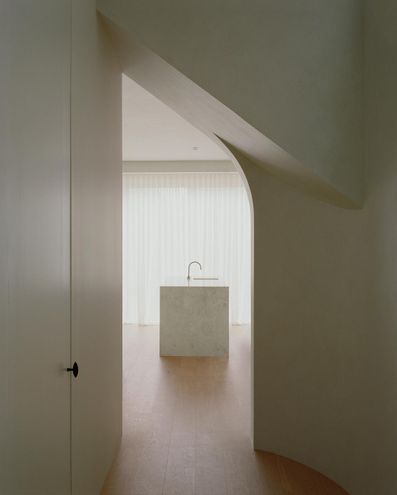
Thoughtful redesign turns a chaotic Melbourne home into a modern sanctuary.

Clever light design and curves transform a cramped terrace into a haven.
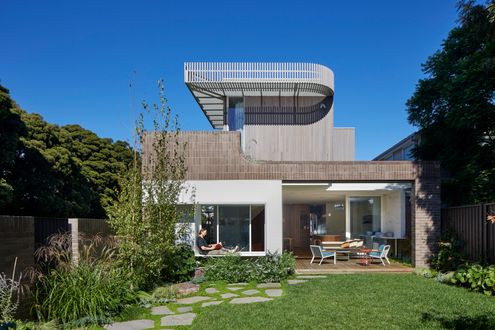
Curved walls, clever design, and connection to the park—Fringe Dweller strikes the perfect balance between privacy and openness.
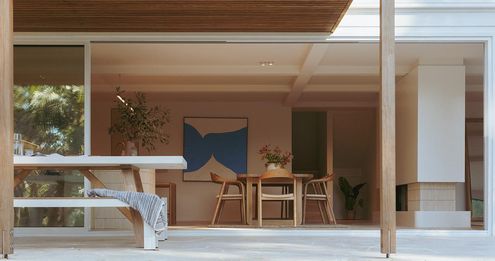
A modern beach house that blends timeless elegance with the dynamic needs of a young family…
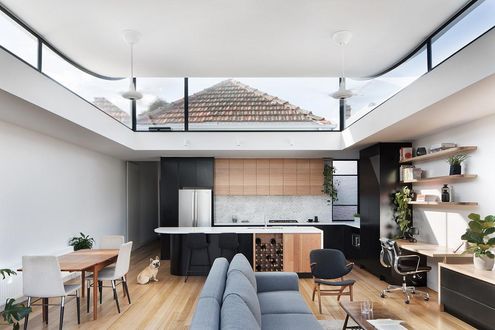
A surprising solution was the key to unlocking natural light and a sense of space on this dark, narrow site…
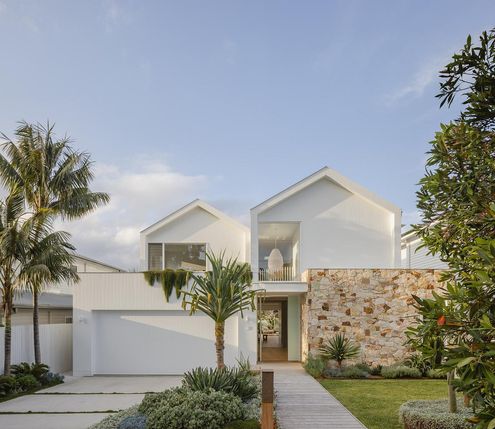
Soak in the fluid lines and light and airy interiors of this modern coastal home in Sydney's Northern Beaches...
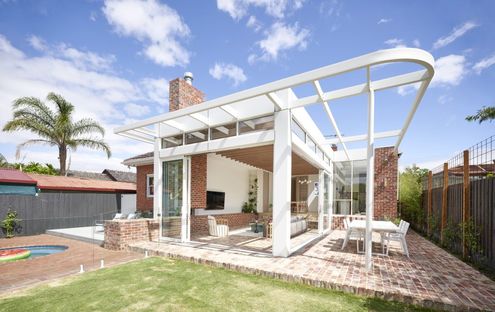
This Art Deco home renovation references the original to create a home that is full of character and perfect for modern living.
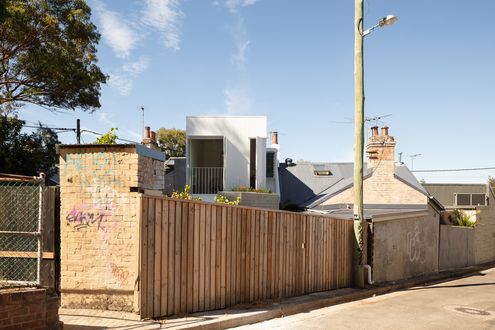
Good design means you can live larger with less, meaning this compact home feels bright, spacious and surrounded by greenery.
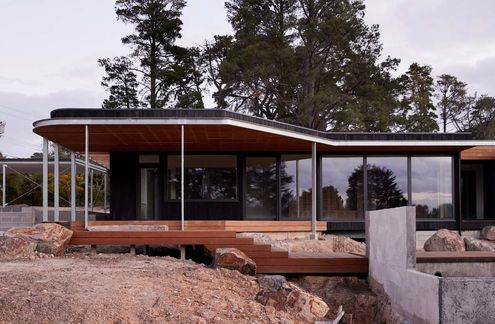
Built to Passive House standards, this home has exceptional energy-efficiency performance for comfortable living year-round.
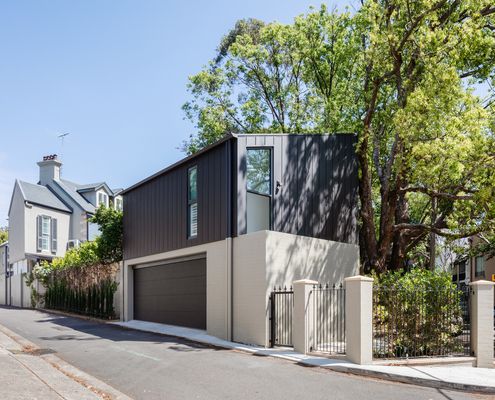
Sitting on top of the garage with leafy views, the new self-contained living space is perfect for adult children or visiting family.
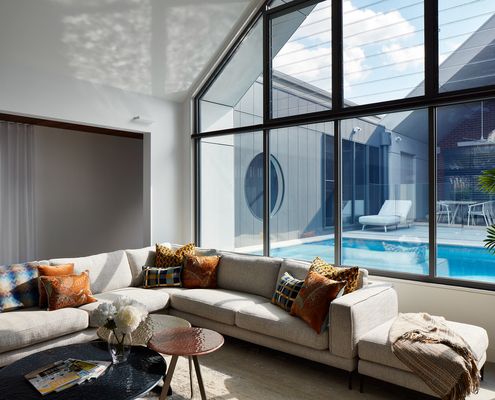
Access to natural light is so important, yet often overlooked. With thoughtful design, your home can be light and bright year-round.
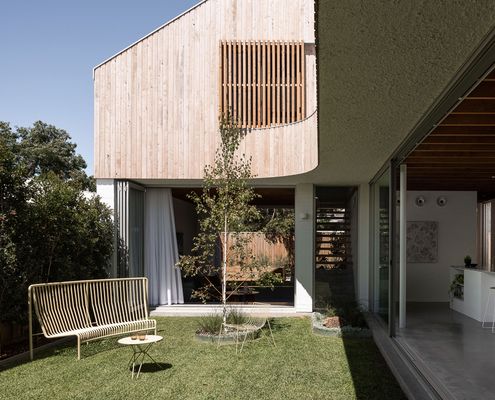
A generous north-facing courtyard becomes the best part of this house, bringing light, breezes and the outdoors into every space.
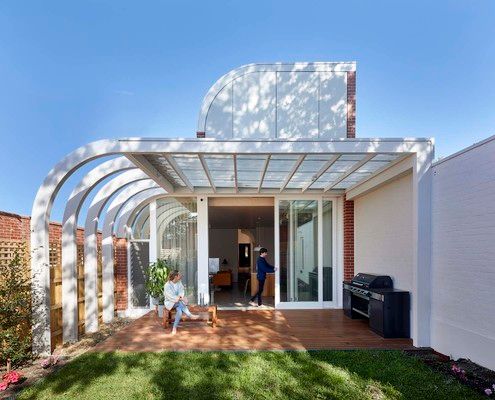
If you love the curved lines and detailing of the Art Deco period, but crave open spaces and natural light, this home is for you...
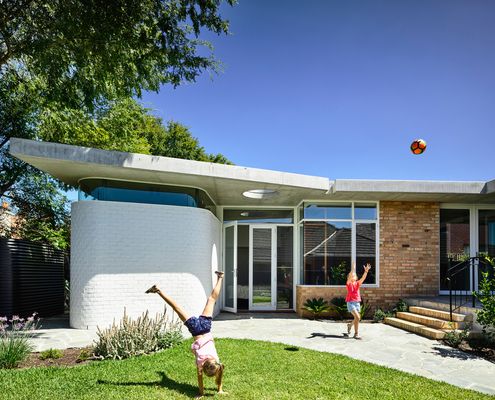
Imagine having a classic modernist house in the family for three generations? How would you sensitively renovate it?
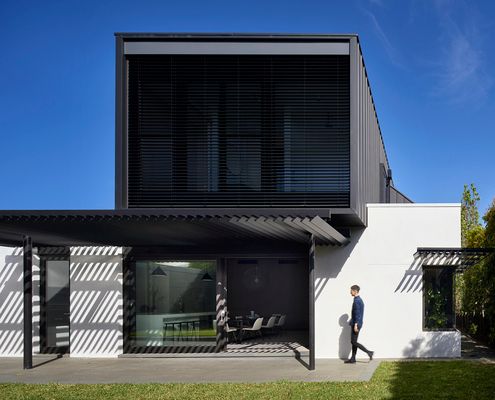
Staging the renovation of this home into two phases made budgetary sense and allows the home to adapt to the family's changing needs.
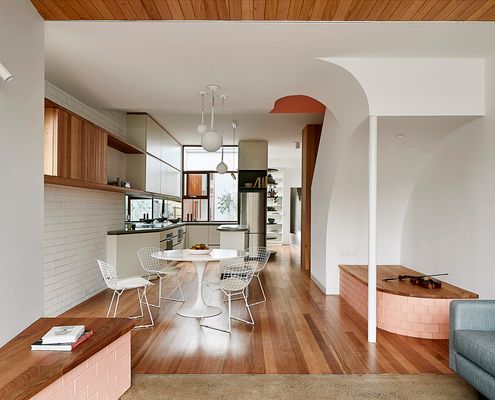
In many ways, Feng Shui aligns with the principles of good design. Here, Feng Shui achieves a light, harmonious and delightful home.
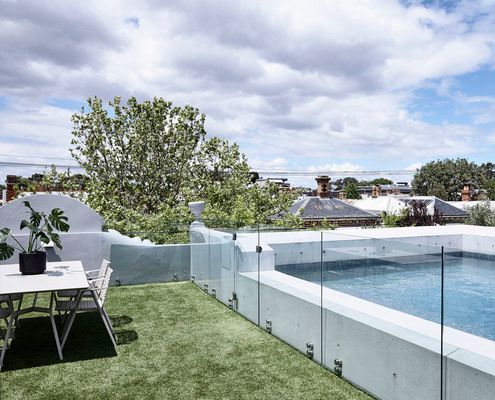
Pooling for a pool: would you join forces with your parents to create the ultimate inner-city pad complete with a rooftop pool?
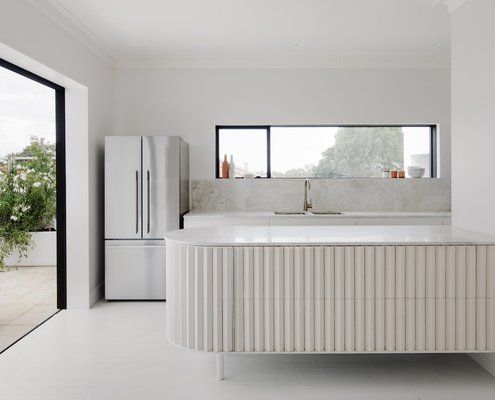
This post-war brick house has been transformed into a stylish modern home with a thoughtful addition and creative reworking.
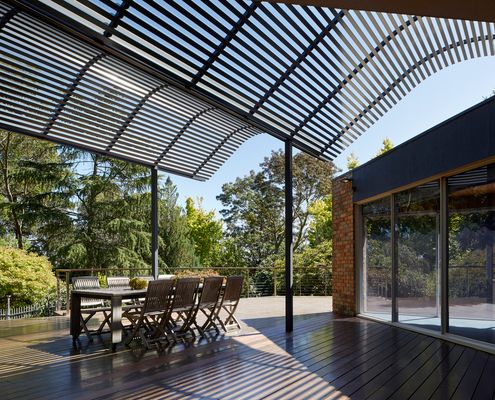
This new pergola uses the original home's roofline as inspiration to provide additional shade without blocking light and views.
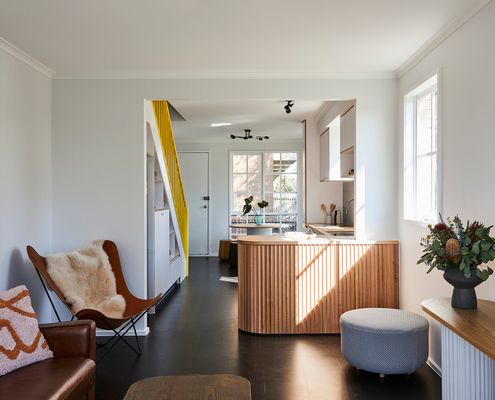
It's hard to believe 1994 was nearly 30 years ago, but this home was sure showing its age. No more thanks to a fun and bright revamp.
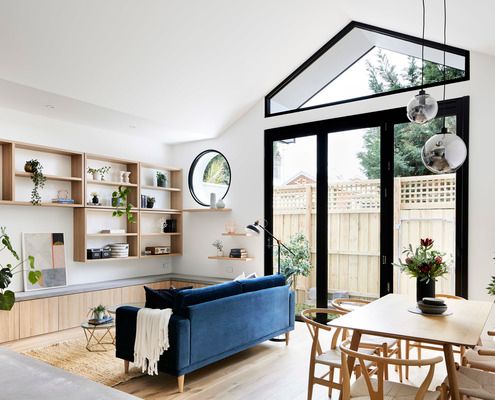
Architecture isn't about the bells and whistles. It's about creating spaces which help to improve your lifestyle. Like this home!
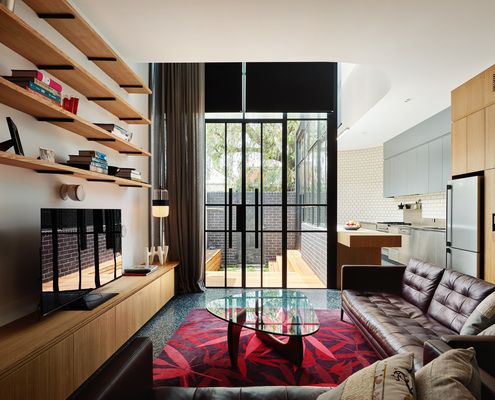
Unusually-shaped boundaries can be a challenge, particularly on sites as tight as this; you've got to turn a challenge into an asset!
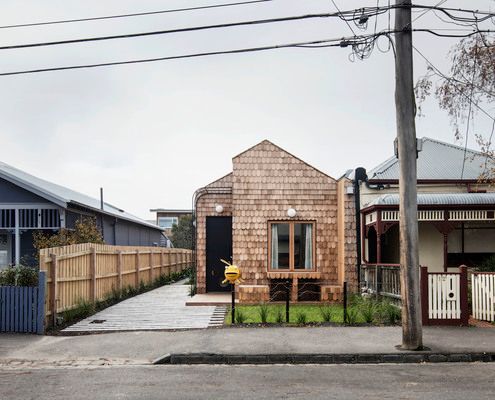
The neighbours are shifting uncomfortably in their seats as this new kid on the block shows them what modern living should look like...
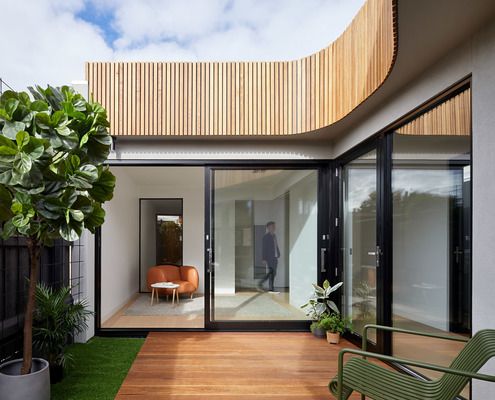
How do you get sun, light and a sense of space when your block is only 6 metres wide? This home has some solutions for narrow blocks.
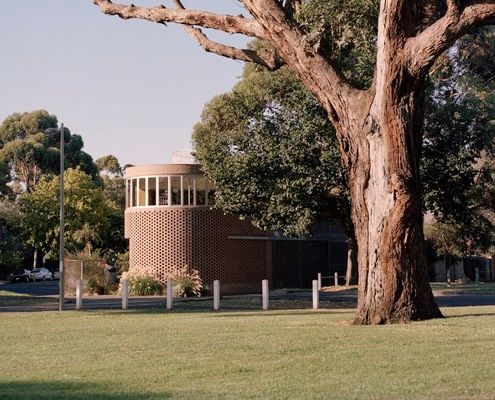
A home for a couple and a separate home for their adult children. Plus it's on a very public, very tricky triangular site!
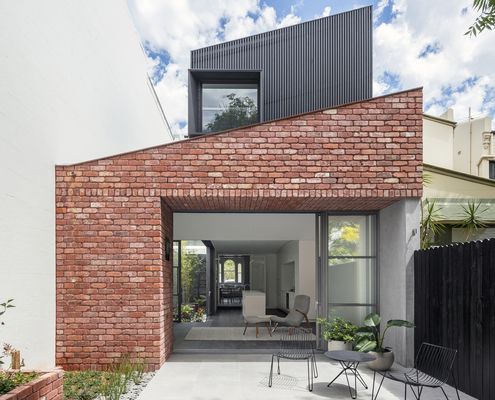
New living areas and a backyard studio centred around a landscaped courtyard make this home perfect for current and future generations.
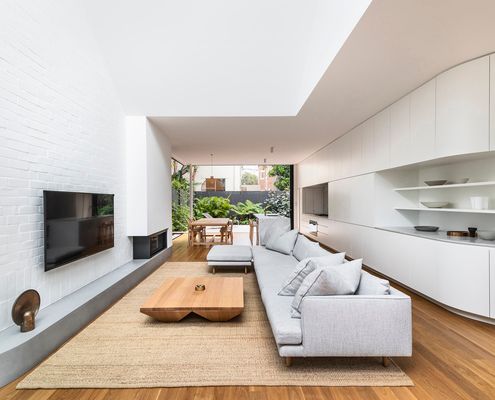
With numerous facets to bounce light around the home, Cloud House feels like living in a cloud surrounded by beautiful, diffused light.
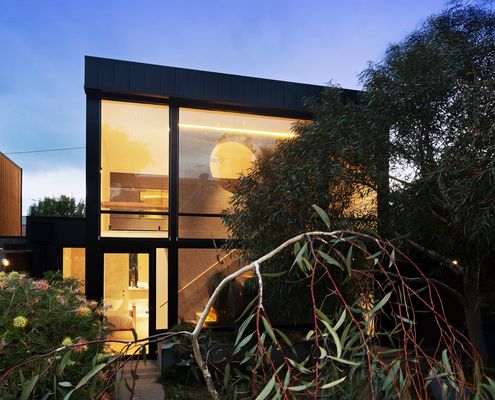
With housing (un)affordability growing and our city limits bursting, this project shows us there's still space in the inner city.

In an area with challenging heritage overlays, Splice House fits an impressive modern addition within the allowable setbacks...
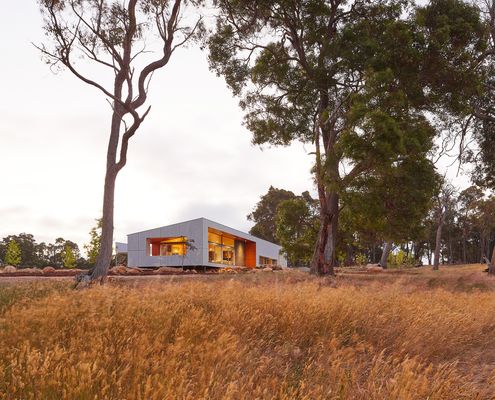
Oriented for passive heating and cooling and taking in stunning views of the landscape, Paddock House feels right at home in the bush.
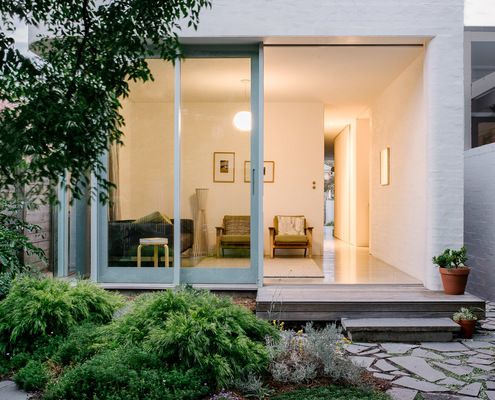
With an incredible site just one street from the beach and close to the city, these architects built their ideal family home.
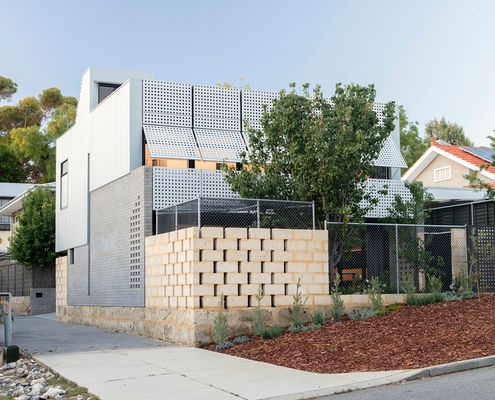
Settling into regular life takes some adjustment for a fly-in-fly-out worker who spends a month away from home. This new home helps.
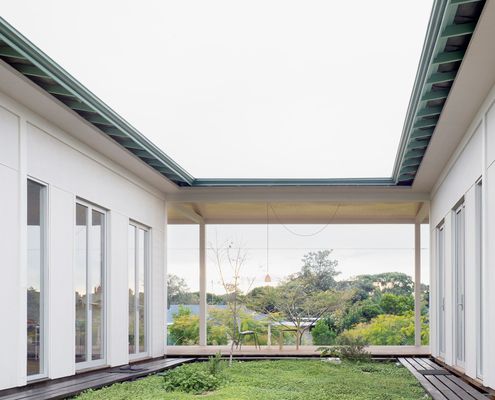
At this minimal home, the space in between the living area and bedrooms is just as crucial as the spaces themselves.
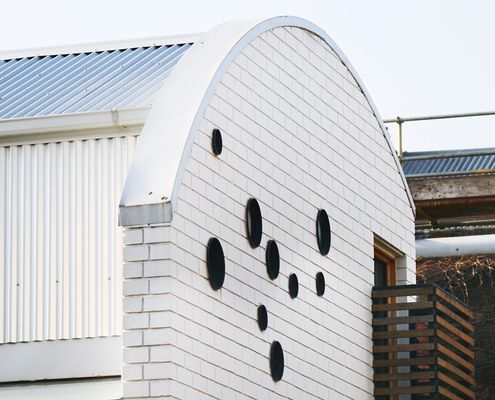
If you're noticing a bit of an underwater theme in this home, it's no accident. This is a home for a keen scuba diver!
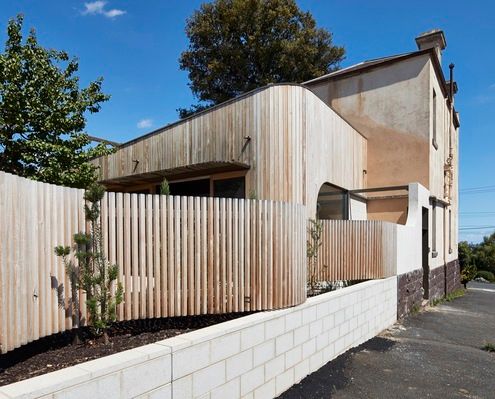
The history and beauty of this old home are respected and celebrated by a bustle dress-inspired addition.
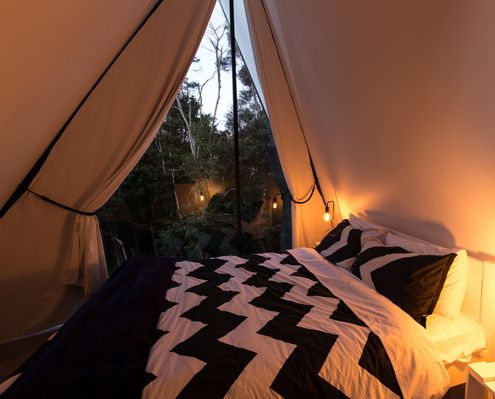
A retreat built by the architect and a group of architecture students is a hands-on, experimental process from design to construction.
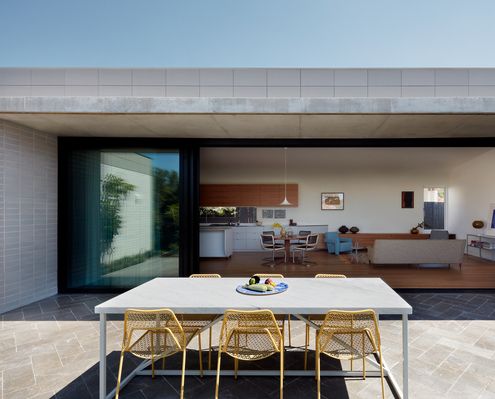
A typical Australian home uses the full width of the block and puts a garden in front and out the back; this home is far from typical.
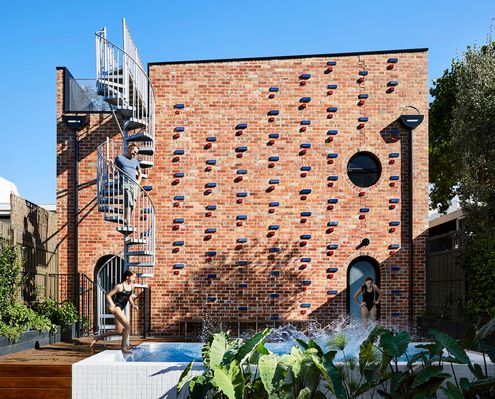
Thanks to recycled brick, this new studio looks like it could be the oldest building in this Richmond laneway.
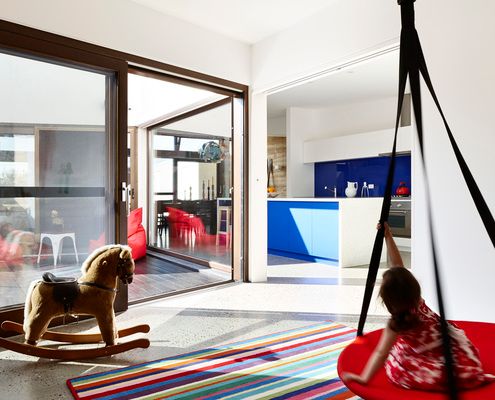
Built from rammed earth, timber and hempcrete, this home is a healthy and environmentally sensitive space for three generations.
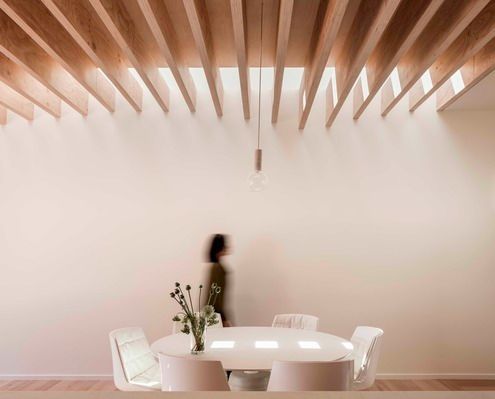
Where a traditional terrace is dark and cellular this renovation finds light and open space, creating an addition of contrasts.
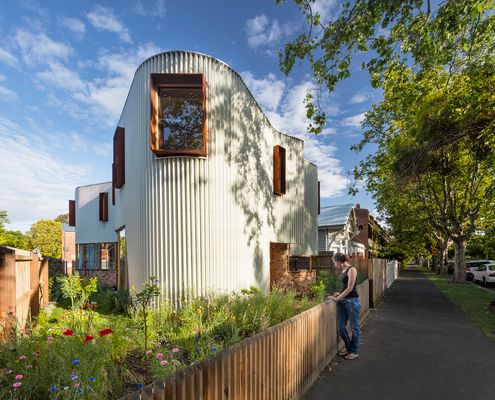
What do you do with a triangular site? Perhaps the best solution is to think outside of the box. Or triangle, as the case may be...
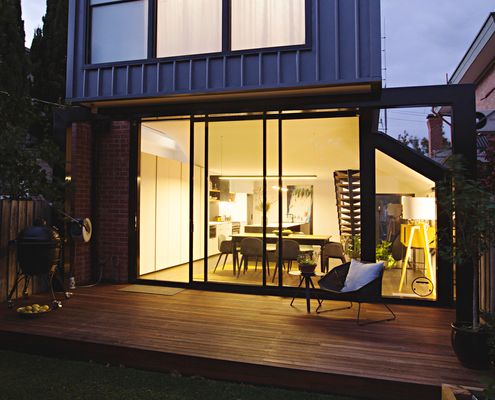
Perched House is a renovation that defies perceptions - feeling much larger than it actually is thanks to some clever tricks.
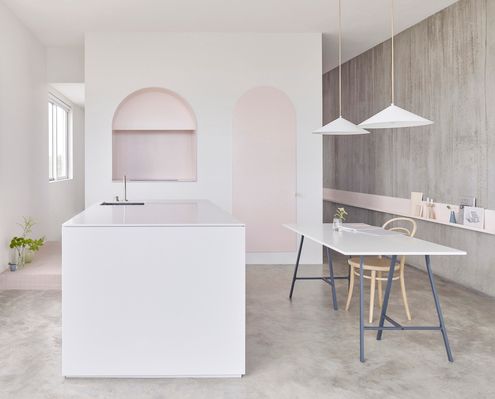
An unorthodox, but clever, renovation creates a series of light-filled flexible living spaces and creates the illusion of space.
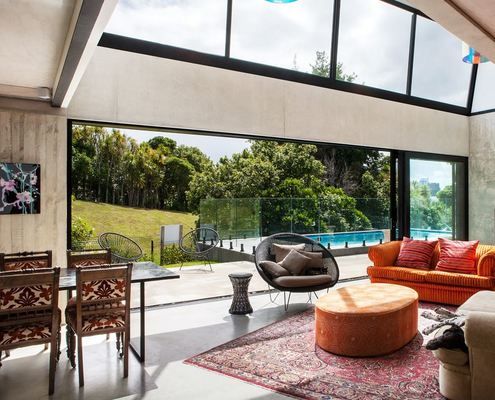
This double storey home is designed to look like a single storey home so it fits into its heritage neighbourhood.
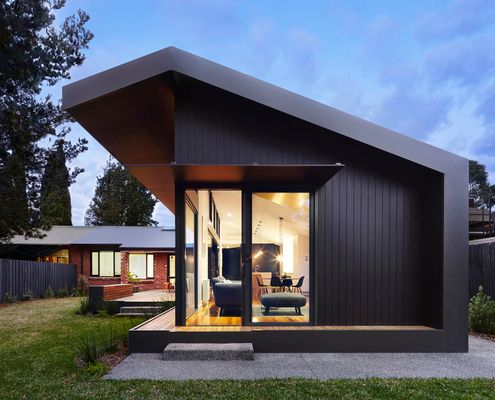
Old and new are connected by a black tunnel with no end immediately in sight. But there is a light-filled end to this tunnel.
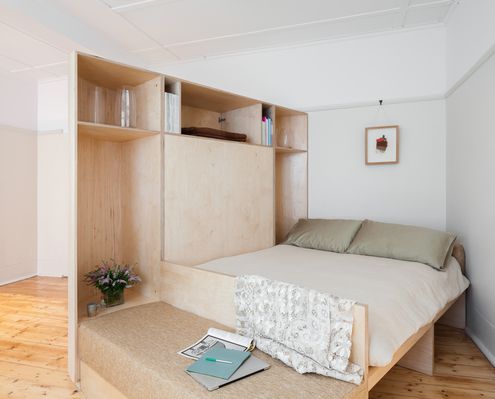
Both architecture and furniture, the joinery unit designed to fit in the middle of this studio apartment allows for numerous functions.
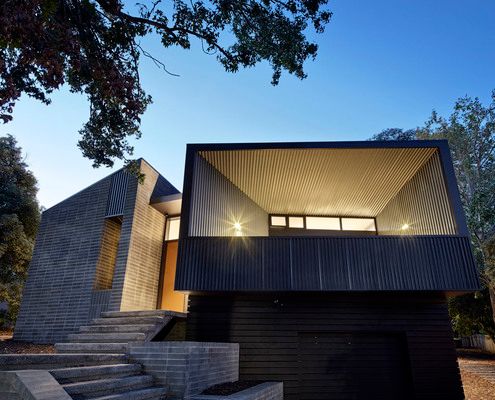
With the sun and a majestic tree in one direction and views of a distant nature reserve in the other, this home manages to have it all.
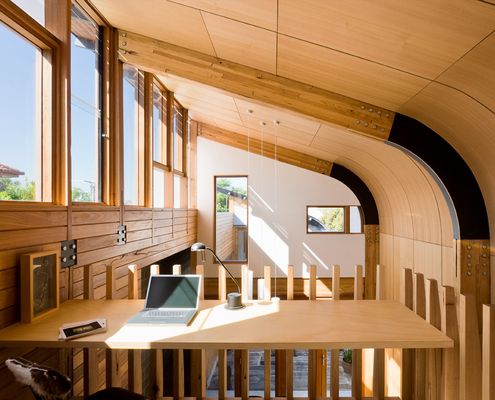
Watch the clouds float by in this home which has an unexpected sense of space and light in spite of its narrow, overshadowed site.
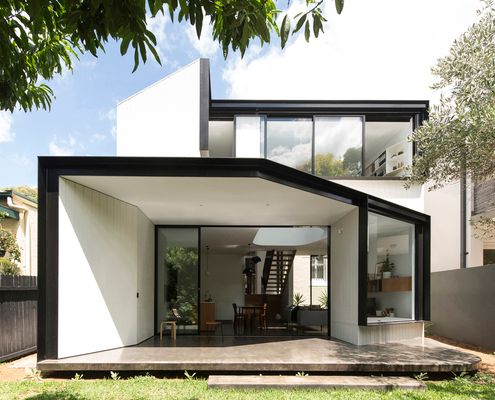
In contrast the cellular plan of the existing Federation-era home, this light extension is open-plan where spaces overlap and interact.
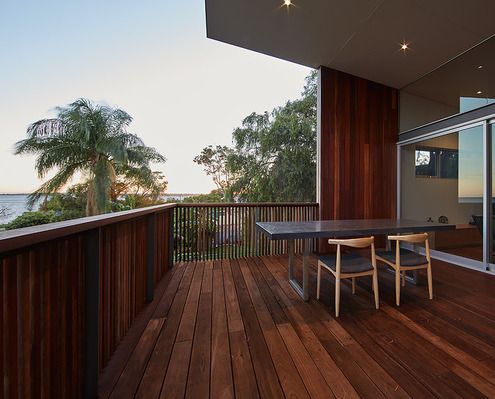
A 1970s-era weatherboard holiday house gets a serious revamp to make it perfect for Grandparents' retired living.
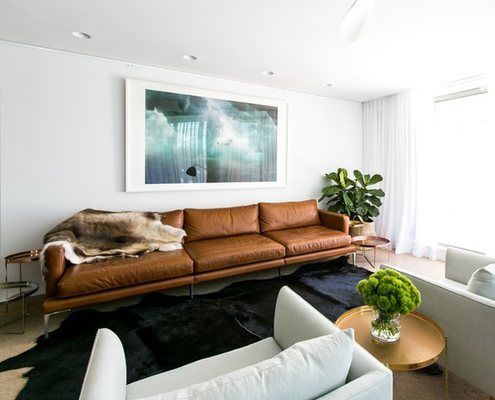
A rabbit warren-like early '90s apartment is transformed by C+M Studio into a chic coastal residence focusing on warm natural materials.
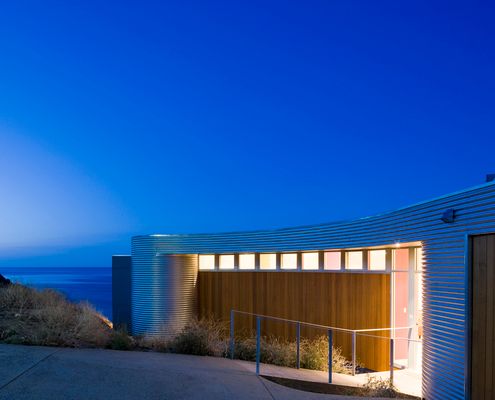
Sweeping views of hills, beach, rocks and ocean inspired the fan shaped plan of Fleurieu Beach House - a model for coastal living.
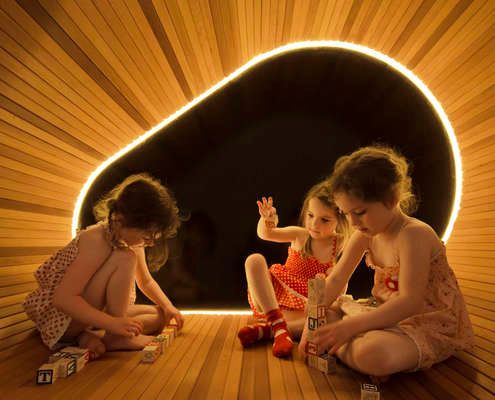
A sculptural timber pod conceals the bathroom and laundry, allowing the living area to flow seamlessly into the garden on two sides.
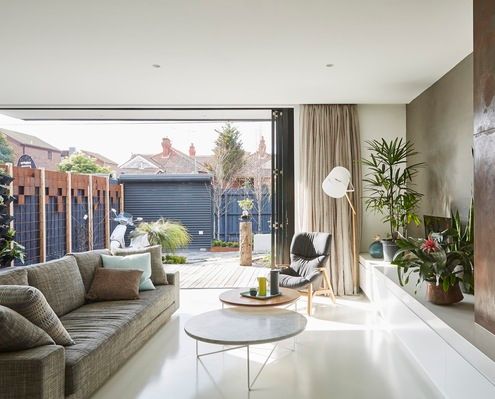
A balance of privacy and the celebration of communal spaces allows two generations to comfortably live together in this renovated home.
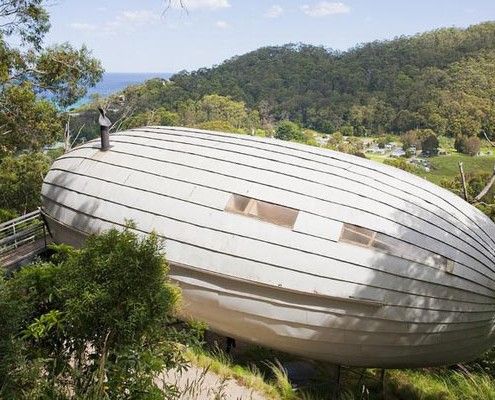
You don't get homes much more unusual than Cocoon -- a zeppelin-shaped home lofts above its steep site, nestled in the canopy of Australian native treetops.
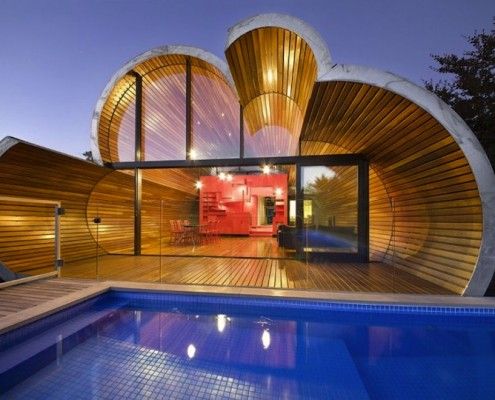
The Cloud House is a recent home extension by architects, McBride Charles Ryan. From the front it's a typical home. From the back, it's a whole other story.
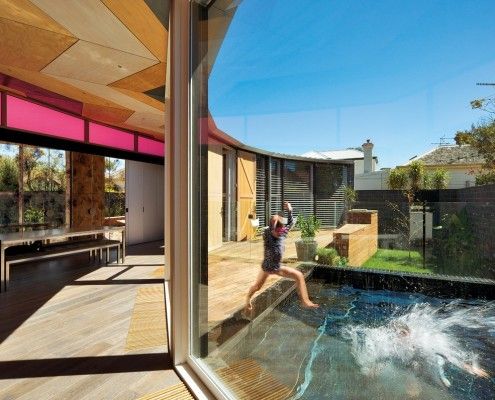
Victoria Road House is a long way from India, but saturated color, radiating patterns and gold metalwork bring an Indian flavor to this surprising addition.
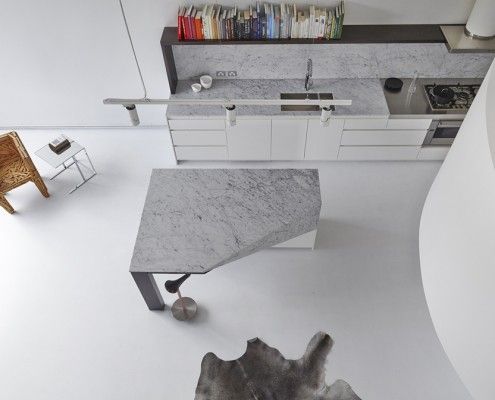
This luxurious loft apartment is full of organic curves that could be carved from butter - appropriate because it occupies space in a former butter factory.
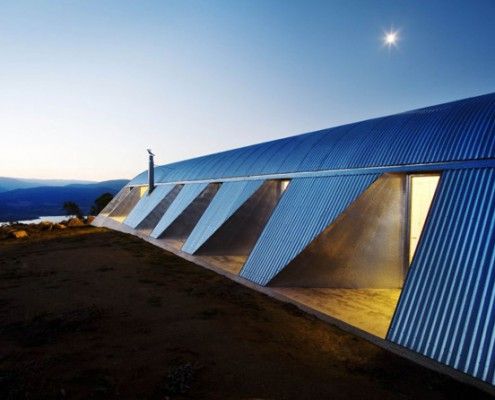
Snowy Mountains House is designed for living off the grid in style. The home works with nature to resist extreme winds, collect rainwater and shed snow.

Southern Highlands House's new tiny work space, feels more like an art piece than an office - well proportioned, beautifully curved and effortlessly simple.

A huge periscope is one way to get light into Westbury Crescent Residence without sacrificing privacy. The clever manipulation of light doesn't stop there!
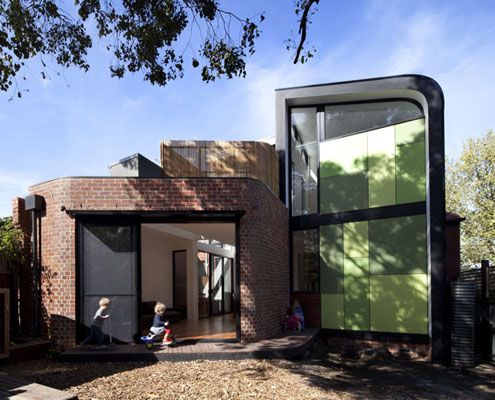
Don't be deceived by the curved exterior. Abbotsford Residence is rational -- inside and out -- to deal with a heavily constrained site.

Everyone needs a bit of sunshine in their lives. That's why Bow House goes out of its way to let the sunshine in.
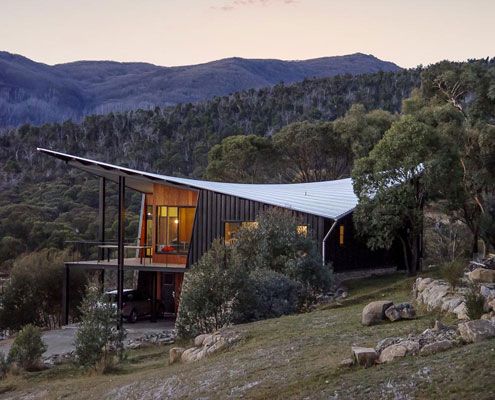
When there's snow on the slopes, there's no better place to head after a long day than this finely crafted ski lodge. There's even a Japanese style bath to soak your aching bones.

Japanese Architects are used to dealing with tiny sites. Love House has enough space for a couple (and a bunny) in just 33 square meters.
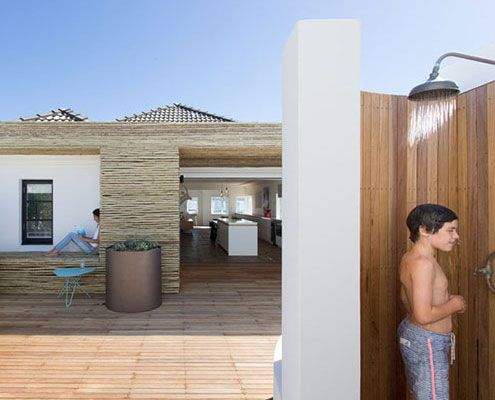
This apartment renovation in the middle of one of Sydney's busiest suburbs still manages to capture the relaxed nature of a beach house…
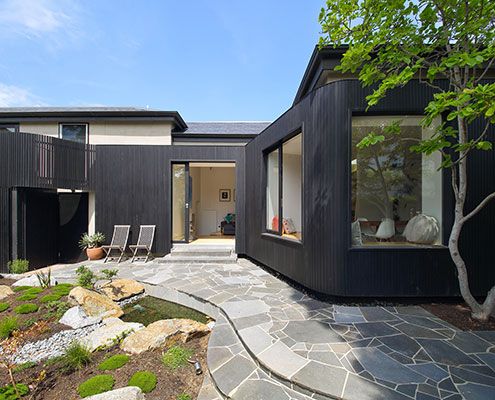
Merton House reinterprets the bay windows, scale and arrangement of internal spaces to create a contemporary kitchen and living spaces.
