
Kelly’s rebirth proves that timeless design and sun-drenched spaces can transform even the most forgotten homes.

Sun-drenched and stylish—skylights flood the open-plan kitchen with natural light.

Turning past into present—this Thornbury home repurposes its own bricks to create a timeless extension.

A classic Federation home on the outside, a sleek modern extension within. This Sydney renovation is full of surprises!

Designed for a retired couple, this home floats among the trees with minimal impact and maximum serenity

A thoughtfully designed coastal retreat that blends timeless elegance with a relaxed, holiday-like atmosphere every single day.

A double-gabled extension introduces height and light, creating a striking yet cohesive addition.

Inspired by the childhood chatterbox game, this home unfolds a series of playful, light-filled spaces in Fitzroy North.

Instead of a typical home addition, this flexible garden studio creates spaces for play, retreat, and everything in between...
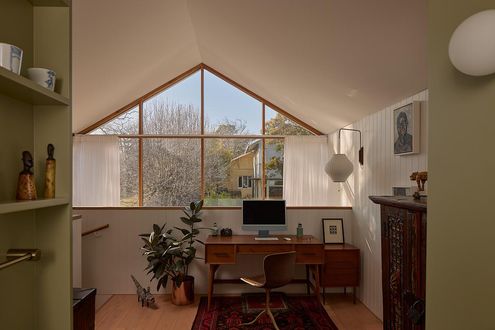
Heritage homes meet modern lifestyles in this clever Hawthorn East redesign.

How a linear garden creates peace and sanctuary in the city.

The green screen: Privacy, sun protection, and morning coffee seating—all in one.

Texture takes centre stage, with dark finishes and tactile materials blending the home into its surroundings.

Small extension, big impact—see how a compact addition and a lot of thoughtful design transformed this historic home.

Prefab magic! These houses arrived by barge and were installed in two days.

Sheltered from wild winds, this off-grid hilltop home opens up to breathtaking lakeside views. Explore its design secrets!

These architects designed a home that grows with its family, thanks to clever, future-proof design.

Is it a house or a resort? The Nest’s clever design lets nature take the lead while creating a cosy, multi-purpose family retreat.

Get a peek inside Blairgowrie’s chic retirement retreat that defies coastal elements and inspires with timeless style.

Two separate boxes, open-air flow, and room for 14 guests – see the smart layout behind this coastal crib.

A gloomy, south-facing family home transformed with light-filled spaces and a new rumpus. How did they do it? Find out now!

This 1960s bungalow didn’t belong in the countryside… until it did. See the transformation!

What’s it like to live in a renovated 1960s weatherboard home? See how this thoughtful transformation created a perfect balance of old and new.

What happens when four kids, elderly parents, and a heritage-listed home collide? Find out how this family made it all work...

See how a floating box and sunken courtyard completely transformed this South Australian cottage into a sleek, modern masterpiece.

This thoughtfully designed renovation repositions a classic Queenslander on its site, creating distinct garden rooms and modern family spaces.

Despite engineering headaches, a stunning corner window brings light, space, and a seamless connection to the garden at this home.

A striking future-proof home designed to blend indoor and outdoor spaces while capturing stunning parkland and river views.

A modern beach house that blends timeless elegance with the dynamic needs of a young family…

The home opens to embrace warmer weather, and closes down for cosy comfort in cooler weather among many other adaptable features…

Now this home enjoys a modern upgrade, reconnecting the kitchen to the backyard and adding eco-friendly touches...

A unique design means that living in this home keeps you constantly in touch with the stunning natural environment.

Combining energy-efficient design and a connection to the outdoors allows this modern farmhouse to offer the best of both worlds…

Heritage front, contemporary heart—this home balances heritage charm with modern family needs.

Louvres, clerestory windows, and a unique floor plan help this coastal retreat perfectly connect with its natural environment.

Ready to downsize without losing style? Downsizing doesn't mean you have to sacrifice livability. See this stunning transformation!
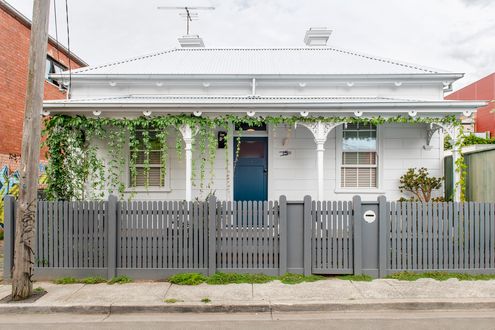
See how an architect turned this small, dark cottage into a spacious, light-filled home for her and her family...

The original '90s addition was not doing this character cottage justice. Now it's the perfect family home thanks to a sunny addition.

It was just a shame that the rest of the outdated house let it down. But not anymore! Now it's the perfect family home...

Perfectly blending old and new, capturing the owners sense of style, and correcting mistakes of the past, this renovation nails it all.

Immerse yourself in nature daily with Garden Wall House Melbourne, where the backyard truly becomes an additional room of the home.

This Californian Bungalow renovation looks classic from the front, but step inside and it begins to reveal its contemporary secret...

A heritage home with a modern twist, perfect for daily family life and hosting family and friends for longer-terms...

Architect attempts to design her own renovation of a 1950s stunner while heavily pregnant. What could possibly go wrong?

Who would have thought a modest red brick project home could be hiding so much potential. The transformation is stunning...

Discover how a dated 1950s brick house was masterfully renovated into a stunning, light-filled contemporary home in Melbourne.

Discover how a 58m² two-story home optimises space for three generations, ensuring privacy and comfort in a compact family home design.

Ditch the retirement village with this private accessible luxury retirement home filled with light and sustainability features...

A new two-storey addition reorients this home to garden and the sun, creating a light-filled living space for everyone to enjoy...

An expansive renovation and extension of this suburban cottage has transformed it into a stunning family home filled with light…

Opening up the back of this semi to light and the backyard has created the perfect entertainer.

Much of the charm of this original Edwardian cottage had been removed, painted over and, in some cases, plastered over.

Just because your home is on a tight, inner-city site doesn't mean it can't feel spacious. You just need to use the right tricks!

Following the traditional layout at the front, this modern Queenslander defies expectations to create a vibrant modern home.

Creating a modern home that takes advantage of its semi-rural setting with plenty of mid-century flair is no simple task...

Old homes are full of character. By carefully marrying old and new in a renovation, you can retain some of that warmth and personality.

The neighbours once dubbed this home the ugly duckling of the street, now they're green with envy at this stunning entertainer.

This home has a surprise at the end of the typically ornate Edwardian-era hallway, and it's far from your average terrace renovation!

Redbrick and terracotta-tiled Californian Bungalows are beautiful homes, but they can be dark. Here's a bright solution...

A mid-century-inspired home designed to navigate a long, skinny block is this creative duo's forever home...

While retaining as much of the original house for cost and environmental reasons, this home is completely transformed.

Turn an existing clothing warehouse into a bold new home without losing its industrial aesthetic? Let's see how it turned out...

With the water at the back door and a lush tropical courtyard bringing in light and breezes, this duplex has the best of both worlds.

Not much larger than the original shack but makes better use of the site and views; the perfect place to host friends and family.

By removing poorly constructed add-ons and creating an open-plan living area as the new heart, this quaint cottage is transformed...

Built to Passive House standards, this home has exceptional energy-efficiency performance for comfortable living year-round.

Getting light into living areas with a south-facing backyard is tricky. Here it's handled elegantly for an efficient and bright home.

The front verandah of this Californian Bungalow is reinterpreted at the rear of the home to create a shady outdoor living space.

Not that you'd know it now, but this sleek, modern-Japanese-inspired home was once a tired '70s brick pad and what a transformation!

Creating a light-filled addition where the garden and outdoor spaces feel like an extension of the living areas for year-round use.

Designed with sustainability, low maintenance and natural ventilation in mind, this is a low-budget family home with a difference...

The charred timber addition float in front of the home, complementing the original cream brick and transforming the street appeal.

An addition to this period home sits comfortably alongside the original, oriented to catch the light and open up the backyard.

You don't envisage a townhouse when you think of country town living, but this architect's own home is perfect for her family.

The renovation of this post-war house leans on mid-century details and views of the native landscape to create a special home.

Rather than relocate, this family decided on a Queenslander renovation to create the home of their dreams in the street they love.

This studio was designed to minimise costs by maximising efficiency, creating a flexible space that was largely prefabricated off-site.

This beach house is all about creating informal living spaces, decks and shelter from the sun and wind for optimum beachside living.

A new 60 square metre addition creates a bright and modern living space for this inner-city home.

Perfect for entertaining, this new living pavilion at the back of a 1910s home is light, airy and open to the backyard.

Once home to the local milkman, this quaint cottage has been transformed into a light and bright home with a surprising sense of space.

At 52 square metres, this two-storey terrace was about the same size as a two-bedroom apartment, now there's space to entertain guests.

Even a block in a typical housing estate can benefit from an architect's touch, creating a home that's a joy to live in year-round...

Every good architectural story needs a hero. In this renovation, it's a striking bookshelf which screens a work-from-home space...

This 1980s-era home already had a stellar location. Thanks to an internal reno, it has everything else you'd want in a home, too...

It's amazing how high ceilings can offer your home an extra sense of space, just take a look at this light and bright example...

A beautiful new living space wrapping around a courtyard deck plus main bedroom suite creates the perfect home for a family of six.

Pooling for a pool: would you join forces with your parents to create the ultimate inner-city pad complete with a rooftop pool?

With the site's Bushfire Attack Level of Flame Zone, achieving the incredible expanses of glazing took incredible attention to detail.

Bringing together all the things they loved from previous houses, their new home represents the good life for this family of five.

With its lush, wild setting, this home could be worlds away from the city and that's exactly what the owners wanted to achieve.

Stunning Queenslander renovation retains the character of the original home while creating a modern addition for a growing family.

This post-war brick house has been transformed into a stylish modern home with a thoughtful addition and creative reworking.

Designed for simple living to enjoy the surrounds, this home uses naturally beautiful materials to create a relaxing bush retreat.

This new addition is unquestionably modern, but it has an enduring, timeless quality which makes old and new perfect companions.

With only minor changes over its 50-year life, this mid-century home retained its original charm but desperately needed a little TLC.

Full of light and opening onto the pool and outdoor area, this modern pavilion is the perfect addition to this heritage home.

The owners of a mid-century home loved the qualities of their home but needed a modern addition to bring it into this century.

This flexible beach house is the perfect surf trips big and small because it's focussed on the outdoors to create extra living space.

An injection of pattern and brings plenty of personality to this cottage addition, perfect for a creative young family.
