
While older homes have character baked in, they're not built for modern living. But, you can have the best of both worlds; old and new!

A back deck completely transforms the functionality of this home, creating a hub connecting living areas with the backyard.

Creating a home for an introvert and an extrovert means balancing openness with a need for privacy; prospect and refuge.

A long, thin addition on the southern boundary allows this home to maximise the amount of natural light and create an outdoor room.

Renovating is a messy art full of compromise but, if you roll with it, the result can be the perfect-imperfect home for your family.

A modern addition reorients this home towards the sun as well as complementing and tucking under the roofline of the original home.

The practicality of a classic hat proves the perfect design inspiration for an off-grid home in Australia's outback.

Would you be game to renovate and reduce the size of your home? This design proves it's not always more space you need, after all.

This space-defying addition proves just because you don't have a lot of space to extend doesn't mean you can't make a big impact.

An incredible collaboration between the owners of a furniture company and the architects creates a light and bright coastal home.

This retired couple wanted an intimate home for themselves, but what happens when extended family visit? Enter the 'connected plan'...

If you focus on the basics first in sustainable house design, everything else becomes a bonus and your reduce greenwashing overwhelm.

Making the most of the site's assets, this new addition overlooks the lush park behind the home to stunning effect.

Ultimately council agreed to let them make some changes behind this heritage facade, convinced no one on the street would be the wiser.

Imagine if all our inner-city homes were eco-friendly urban farms: what a difference we could make! Here's what that might look like...

Sadly lighting is an afterthought in many homes, but not here: a special lighting system demonstrates the potential of lighting design.

This 1960s home originally designed by Peter Johnson is updated to take advantage of its location without losing what makes it special.

How do you get sun, light and a sense of space when your block is only 6 metres wide? This home has some solutions for narrow blocks.

Embracing the garden with a huge double-height space, 7 metre-wide door and patterned screen which fills the home with dappled shade.

Revealing the layers beneath this dilapidated home helps to blend old and new, weaving a rich story from the home's existing fabric.

New living areas and a backyard studio centred around a landscaped courtyard make this home perfect for current and future generations.

With numerous facets to bounce light around the home, Cloud House feels like living in a cloud surrounded by beautiful, diffused light.

A new asymmetrical frame encloses the original shack, wrapping new living areas all around to take advantage of the views.

A new two-storey addition transforms Bill and Kate's home, connecting it to the backyard and creates dramatic interior spaces.

In spite of a narrow block, this home expands its interior to the edge of the site, blurring the line between indoors and outdoors.

A simple, two-room addition radically transforms the feeling and liveability of this previously dark, introverted home.

This family extended their Queenslander over the years, but something had to be done to pull it all together and make it liveable again.

A pavilion surrounded by garden brings living closer to the river, creating an additional living space with incredible views.

Bringing a sense of space and plenty of natural light to a narrow block is tough, but clever design and engineering make it possible.

The dramatic timber ceiling sails over new living spaces and outside, shading the home but retaining the best views.

A new opening with integrated seating transforms this home from dated colonial-style, to modern, minimal and cool. What a difference!

A double-storey addition sensitively extends the original home, unfurling from the original roofline to create a light-filled home.

Having lived in the area for 45 years, this downsizer was reluctant to leave. Instead, she built the perfect home in her backyard!

Instead of demolishing this unit, the architects reimagined it, transforming it into a modern and light-filled 3-bedroom home.

This environmentally-considerate home is carefully planned to ensure it's compact yet spacious: the least house necessary.

With modular, off-site construction you can remove the headaches of extending your home and still end up with a beautiful result.

The secret to this Tiny Haus's success? Creating easy access to the outdoors, so 32 square metres doesn't feel like 32 square metres.

The small, pokey and often dark spaces of many older homes don’t provide the space young families need, but you can change that...

The carefully crafted folds of the ancient art of origami create something new and unexpected. It's a similar story with this reno...

A new covered deck is the showpiece of this home's transformation, drawing its owners out to enjoy the backyard.

With a folded roof form and charred timber cladding, Pleated House has plenty of flair for its design-conscious owners.

If the stress of renovating isn't enough for you, here's a way to step it up a gear: base your deadline around the arrival of a baby!

Can a house be both a cosy refuge and open to the outdoors to create a breezy outdoor room? In this case, it can!

If your backyard doesn't face north, create a long side yard instead so you can enjoy the benefits of natural light and passive design.

A modern beach house design replaces the ageing cottage on a property that has been in the family for over 50 years.

Like an annexe attached to the side of this solid home, BENT Annexe is an open-plan living area that feels more like a garden room.

Friends said they were brave to buy their home. But who's laughing now after a breezy makeover transforms this 1970s hot mess.

As soon as you enter the front door of this 1950s home, you are drawn to the light and openness of the new, rear addition.

A strong visual and physical connection to the garden is achieved without significantly altering this inner-city terrace.

The careful siting of this new home helps it take full advantage of the sun and embrace a beautiful, bushy site.

Extending heritage homes respectfully is a challenge. Allowing this addition to recede into the shadows was the sensitive approach.

New additions help this home to perform more like a traditional Queenslander, helping it fit perfectly with its site and climate.

Living near the beach has its pros and cons. A great beach house needs to embrace the sunshine while protecting from cold ocean winds.

From the street, this looks like a house with no windows, but once inside you realise it's the exact opposite...

This modern addition is more like a supporting actor, allowing the charm and beauty of the original home to shine through.

Just because this tiny house is affordable, sustainable and socially responsible doesn't mean it's not stylish to boot...

Oikos, ancient Greek for 'home', is a short-term rental demonstrating luxury is achievable if we down-size our ambitions.

At this minimal home, the space in between the living area and bedrooms is just as crucial as the spaces themselves.

A house that was once a post office felt frustratingly disconnected from the outdoors has been transformed into a breezy beach house.

This home takes advantage of its location near the Botanic Gardens to create a living area which feels like an extension of the garden.

This home holds special memories for the architect, Pat Jost, making it important to retain the elements that fill it with character.

Opening onto a huge deck, with incredible views from every room, you'll never guess what makes this country home so unique.

We've heard of tiny houses and micro-apartments, but could a micro addition be the answer to your space issues? Let's see...

A decked courtyard connects this existing home and extension, providing light, breezes and an indoor-outdoor connection to old and new.

Beachside towns were once dotted with simple fibro beach shacks. This modern home reinterprets that classic style.

Inspired by shearing sheds in the area and rhyming with the original home, a clever addition transforms this weekender.
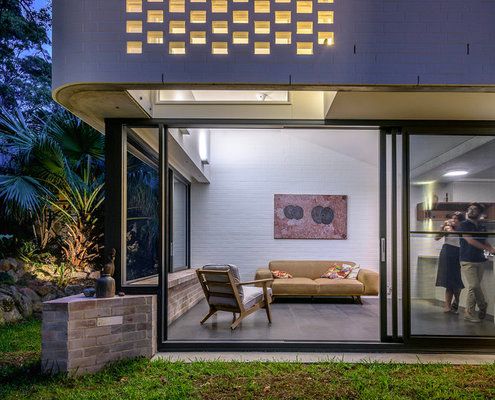
A simple, yet considered pavilion connects the home to the garden and brings greenery and light into the living area.

A new house, in an old area, on a tight site, with space for a family of four that won't upset the neighbours? Are they dreaming?
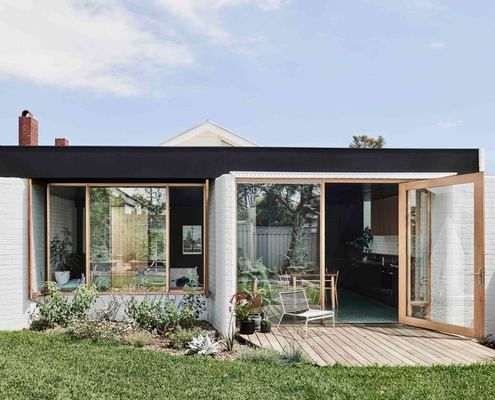
Three sculptural walls create nooks and niches within a larger open-plan space, creating the opportunity to mingle or seek solitude.
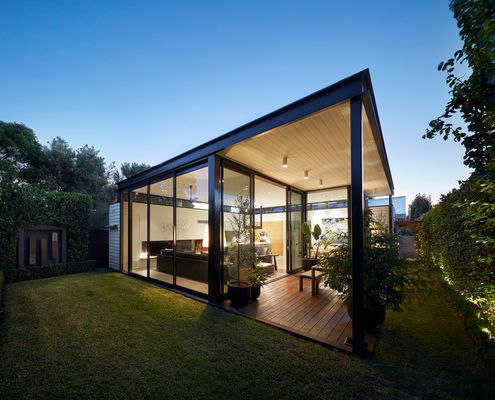
In a street of Californian Bungalows, it was important to maintain the status quo. It's a whole other story at the rear of this home...

This modern home captures the spirit of mid-century design, with a taste of American diner-style breakfast booths for good measure.
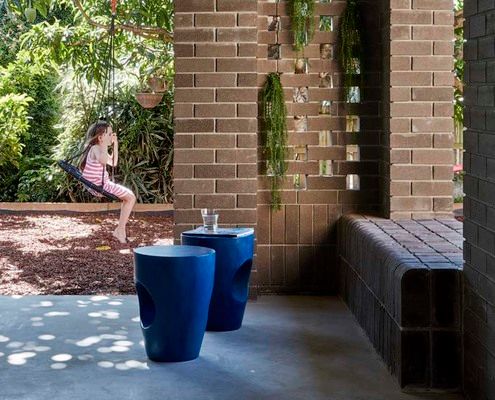
These owners decided to work with what they had rather than start afresh. The result is a functional and character-filled home.
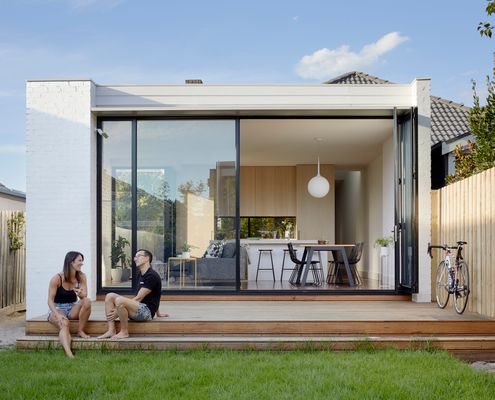
We love to get out and enjoy the backyard, but too often our homes are disconnected from our outdoor spaces. Here's what you can do...
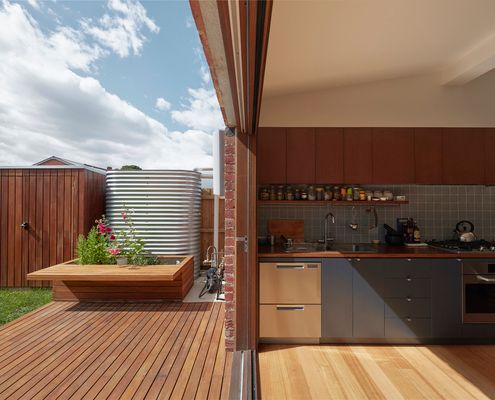
With a slim budget, demolition of the rear of this home was not an option. But an even slimmer bathroom was part of the solution...
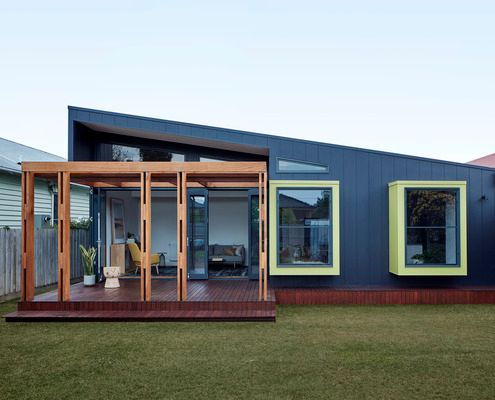
Typically, a lean-to with a laundry and kitchen tacked on to the rear of an older home is the first thing to go in a reno. Not here...
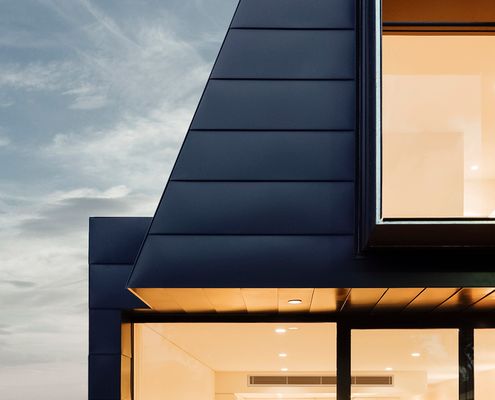
It's a tale as old as time: dark, dank terrace seeks space and light. And yet architects are still finding new ways to tell the story.
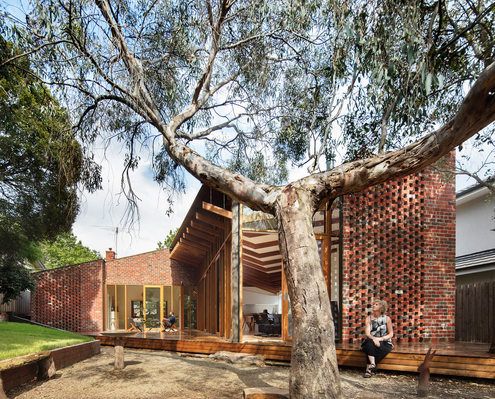
If there's an old tree in your backyard, don't cut it down to make way for your new reno. Instead, make it the centrepiece.
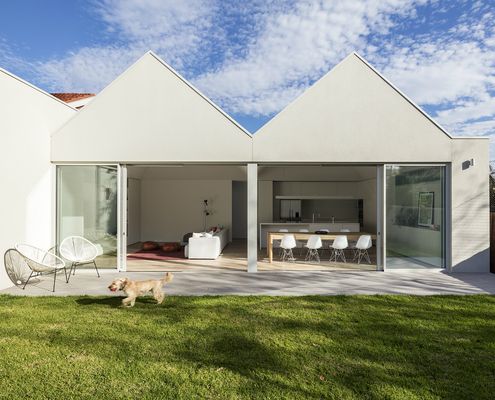
Transforming a dark Californian Bungalow into a sun and fun-loving family home with some clever renovation ideas.

With open-plan living and shared sleeping areas all opening onto the outdoors, this is a home to connect with nature and each other.

Breaking out of the old, brown-brick home, this new glass box for living is surrounded by birdlife and the sounds of insects at dusk.

A typical Australian home uses the full width of the block and puts a garden in front and out the back; this home is far from typical.

Blessed with a large block in a good area, this family decided to downsize in the backyard, in spite of the constraints.
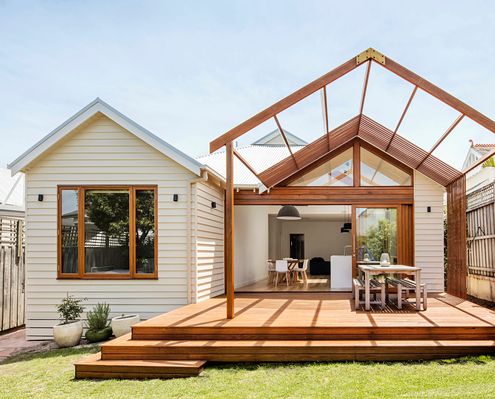
The rear of this home is redesigned to give an air of spaciousness, with an internal reconfiguration and the addition of two gables.
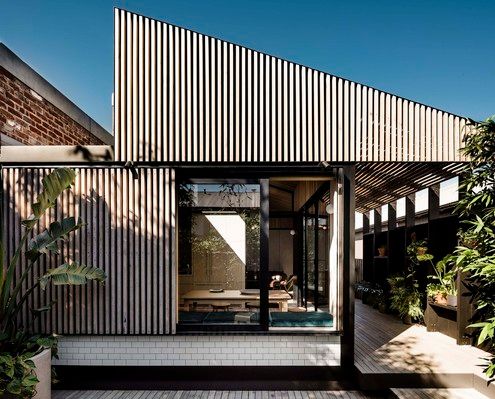
A dark tunnel transforms into a bright, open space at this Cremorne terrace which celebrates the transition from old to new.
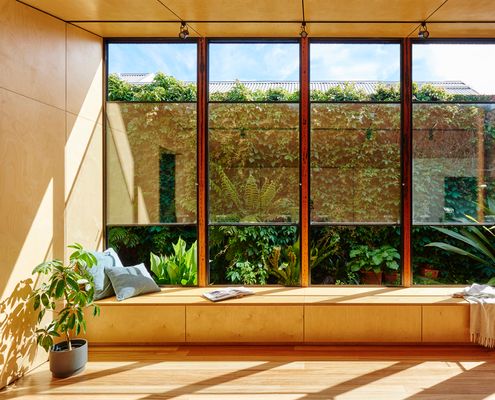
Owned by a landscape gardener, this 1880s bluestone cottage is now connected to the garden and full of natural light and sea breezes.

In a street of single-storey timber houses, this playful new home reinterprets its neighbours so it feels at home in the street.

By dividing a complicated inner-city block into a patchwork, a new home sits comfortably between heritage buildings and gritty laneway.
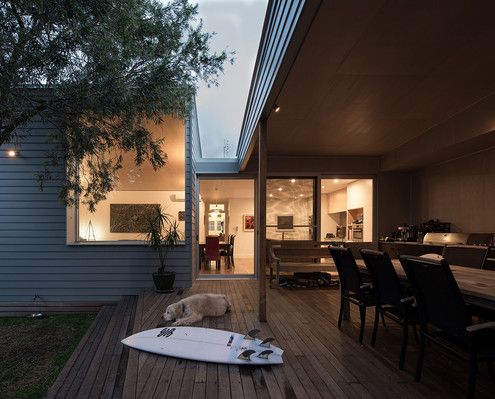
This heritage home has been renovated with new living spaces. A covered outdoor space ties all these new spaces together.

Bucking the trend of bigger houses on smaller blocks, this compact home borrows outdoor light and views to feel more spacious.

Metaphors of sailing a yacht or camping out in a tent are conjured in this home on the banks of the Avon River.
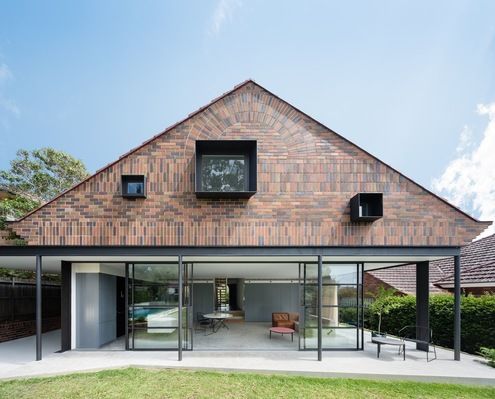
Inspired by the whimsical flourishes of the original 1930s home this renovation reinterprets brick sunbursts and Tudor detailing.
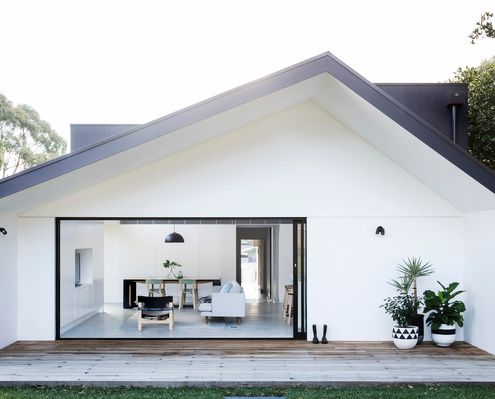
With a grid system and the flexibility to adapt to various sites and needs, Allen Key House is the 'Billy' of the housing world.

A delightfully fun, cubby-like folly at the bottom of the garden provides extra space and encourages the full use of the garden.

A combination of bricks, timber, corrugated iron and translucent sheeting help this home complement its semi-rural landscape.
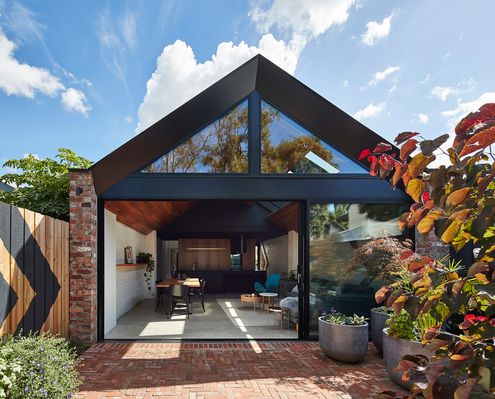
Like many un-renovated inner-city homes, the bathroom of this Melbourne workers cottage had the best light and views in the house!
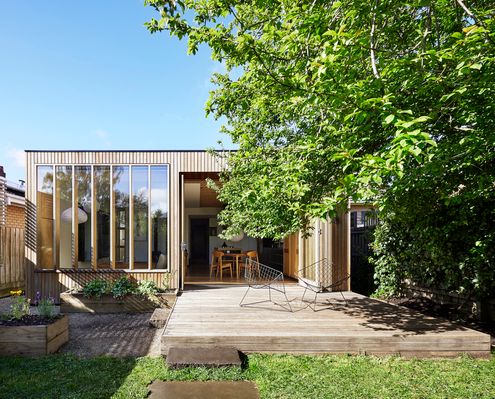
An elegant timber extension at the rear of this heritage home is bathed in natural light thanks to its northern orientation.
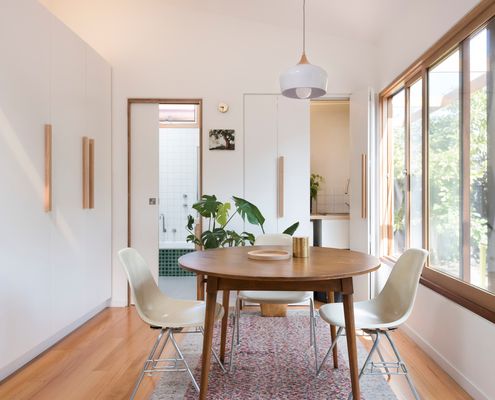
This compact addition proves small spaces can be highly liveable with plenty of storage, daylighting and a connection to the outdoors.

A new living pavilion built from concrete blocks and with large windows facing the sun contrasts with the original weatherboard home.
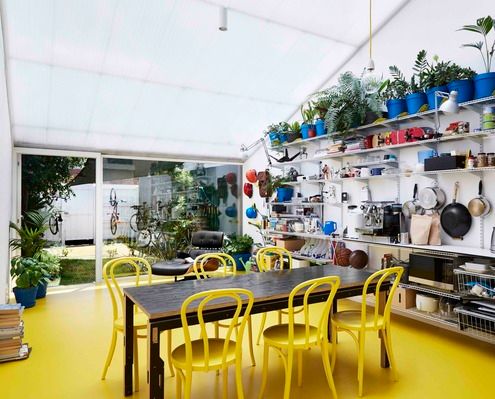
This architect used the renovation of his home to improve his mental health and immunise himself and his family for the future.
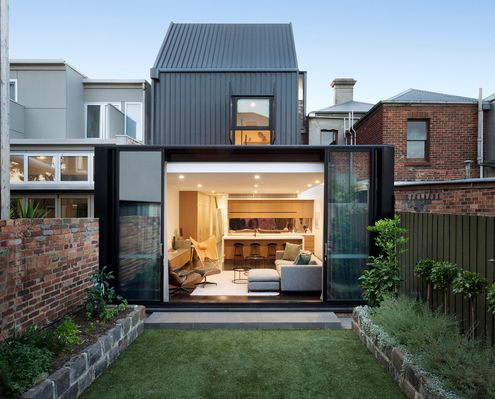
Careful to leave much of this heritage building intact, the architects have created new spaces above and behind the existing home.
