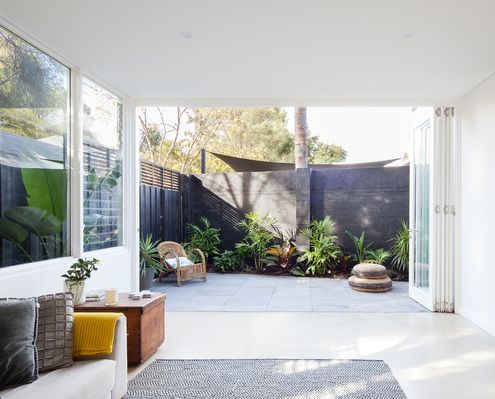
A breakout area and new master bedroom within a self-contained white box give this Fremantle home more flexibility and room to breathe.
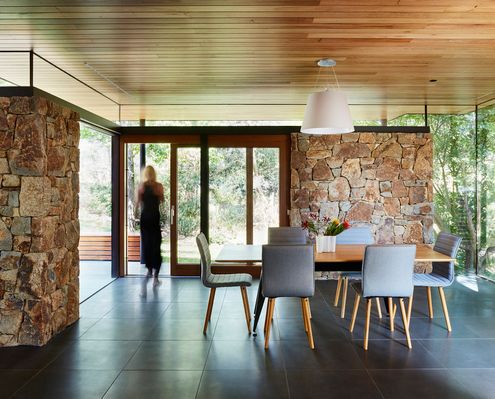
A home rich with character is updated to improve comfort, privacy and connection to the landscape without losing its vintage feel.
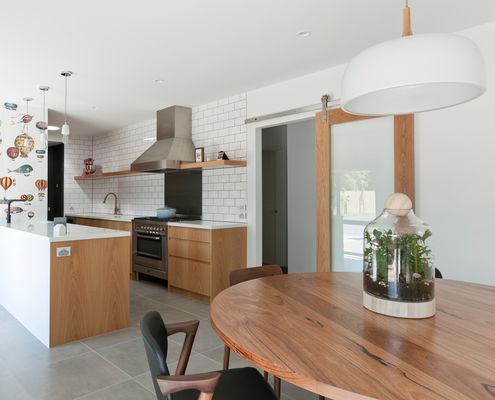
This professional couple felt constrained by an outdated floor plan that sacrificed living areas for circulation and formal dining...
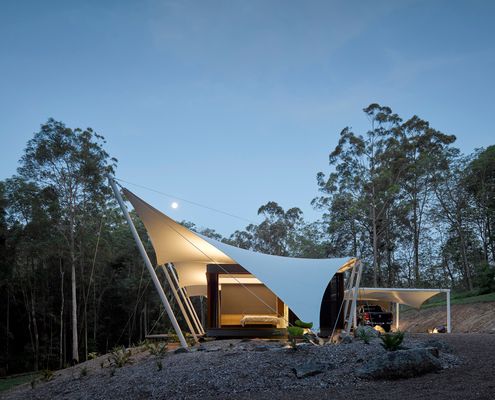
Tucked away in Noosa's bushy hinterland is a tent house - a place that gives the sense of permanent camping without sacrifice...
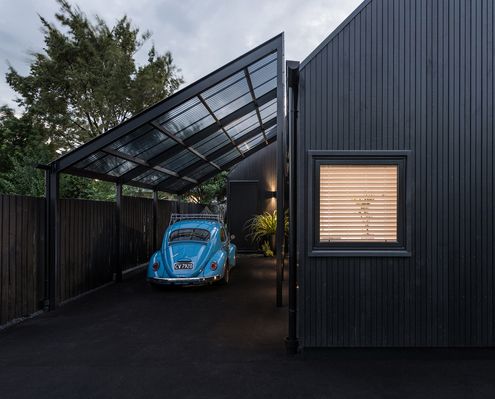
Dubbed the Urban Cottage, this modern take on a workers' cottage feels fresh and contemporary in-spite of its early colonial roots.
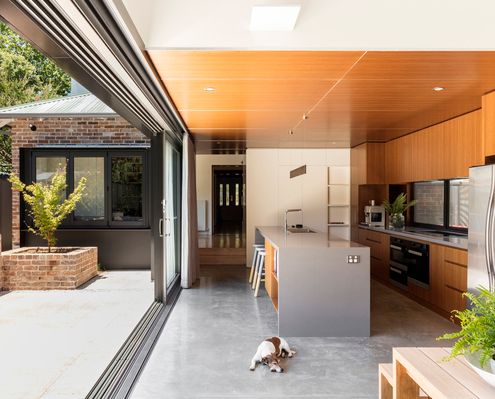
This 1920s home was transformed by an extension that refocusses living areas and a master retreat on a new north-facing courtyard.
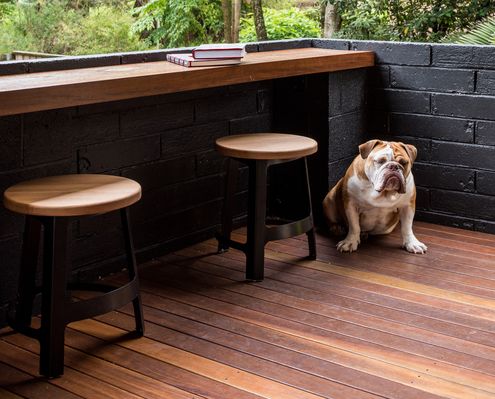
By opening up to kitchen to the living area and creating a better connection to the deck, this apartment makes better use of its space.
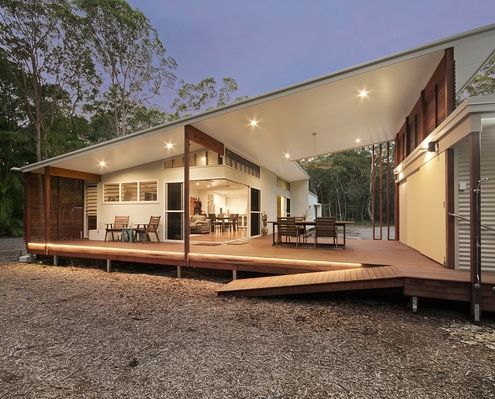
A home near Noosa is designed for the area's sub-tropical climate and to maximise the owner's enjoyment of the bush setting.
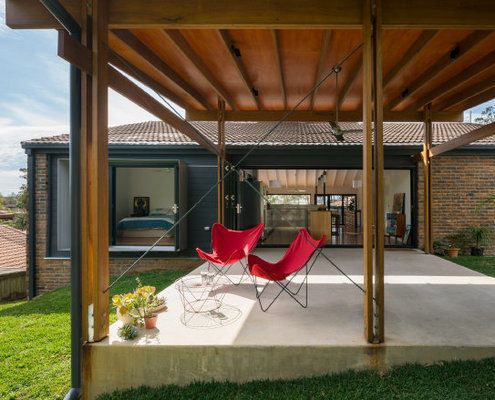
A series of small additions left this home's living areas dark and detached from the garden, but Trace Studio have changed all that.
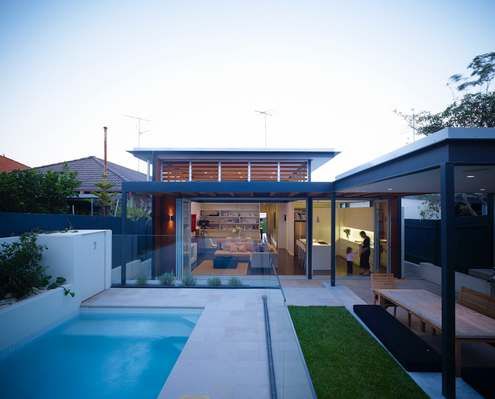
With a good architect, much of the stress of building can be alleviated. This home was renovated while the owners were overseas!
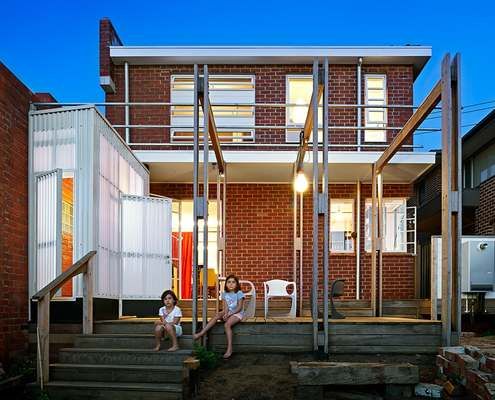
Updates to this elegant, but out-of-touch 1940s home hark back to the era it was built - when houses were small but functional.
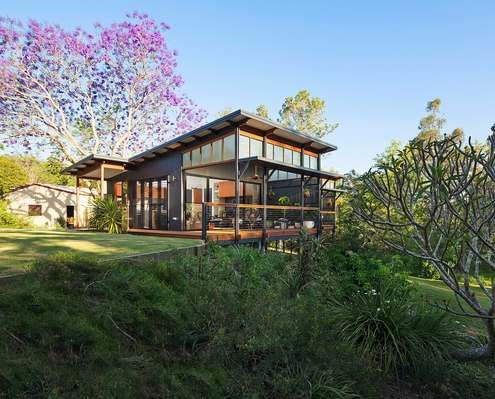
A modern retreat for an elderly couple built on the family property - the perfect spot to enjoy retirement close to family.
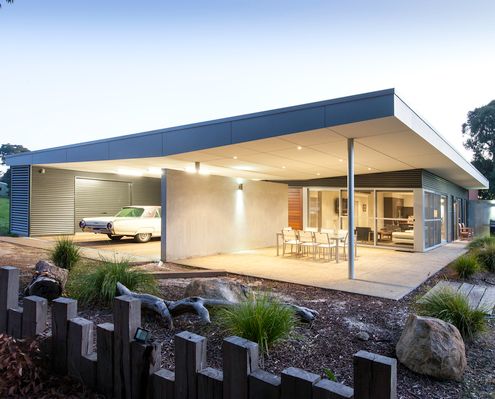
Built for a family bursting with creative souls, this shack needed to be as stylish and as interesting as the people living in it.
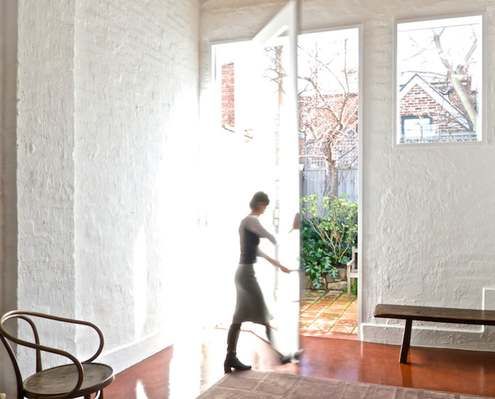
Small changes can make a huge difference to the comfort and practicality of a home. New windows and a pivot door transform this studio.
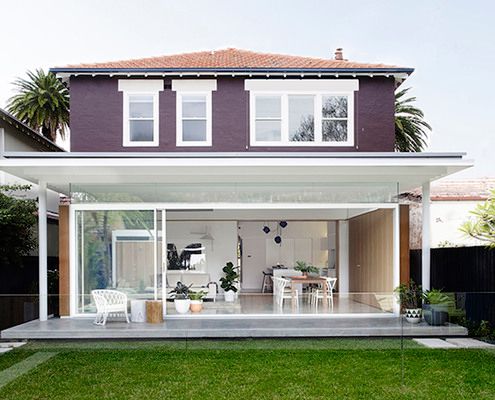
'When Two Become One'. Not just a Spice Girls hit, also the story of transforming two duplex apartments into one cohesive family home.
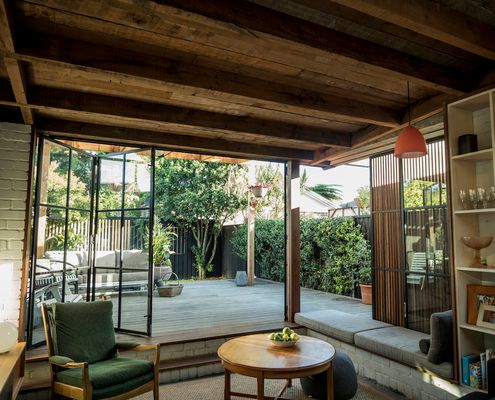
Combining rich, raw materials and plenty of natural light, this compact living area feels larger and more luxurious than its footprint.
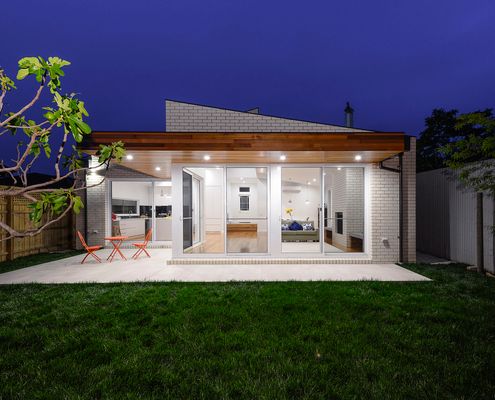
This light-filled extension has an industrial feel to it thanks to using the mix of nearby garages and light industry as inspiration.
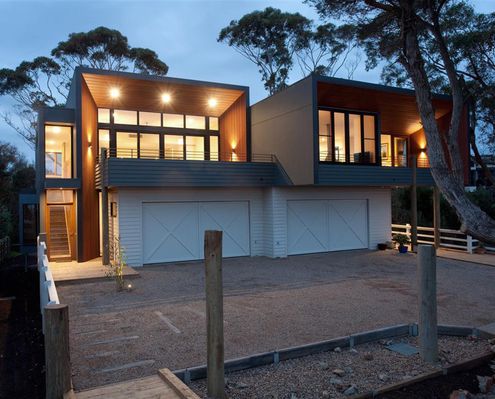
These two homes are built on a pier structure that highlights their unique creek-side location near the Mornington foreshore.
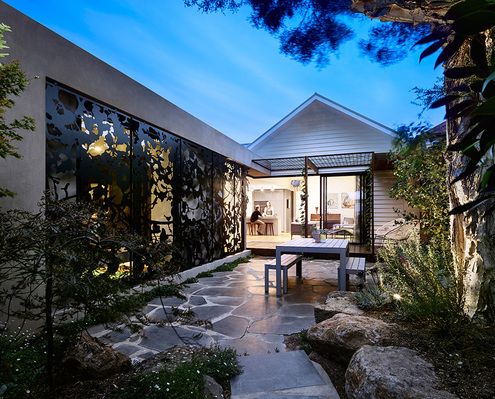
From the heritage facade you'd never expect to find this light-filled, colourful and playful home which spills into the backyard.
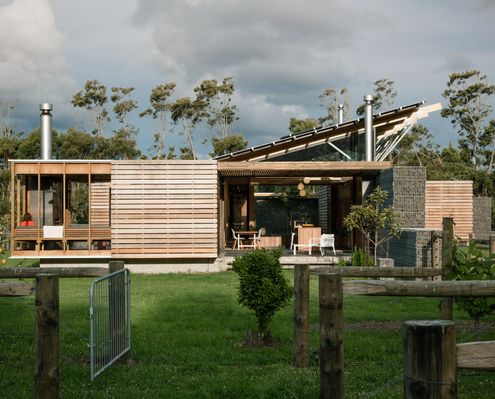
A home set in an expansive garden is divided and sheltered into quadrants by cross-shaped Gabion baskets, creating a variety of spaces.
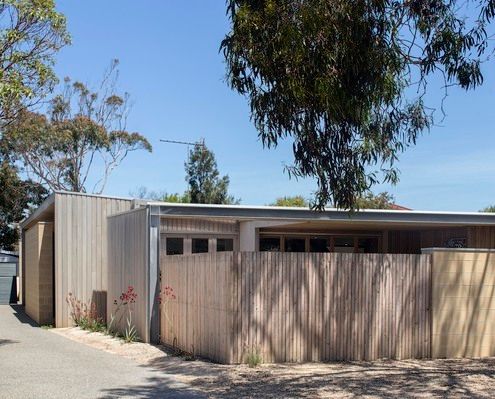
Renovation uses half of the original roof structure to create a new raked roof and wraps the original fibro shack in new cladding.
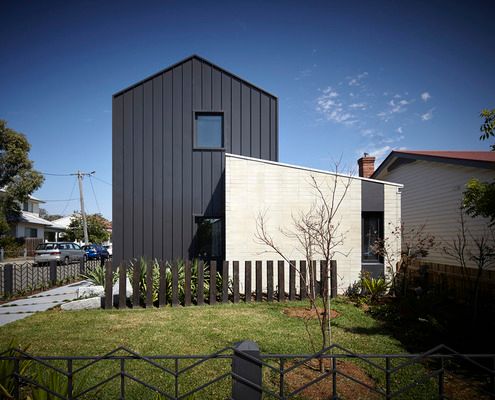
Designing a family home is challenging because the family's needs change as they grow, that's why you have to plan for change.
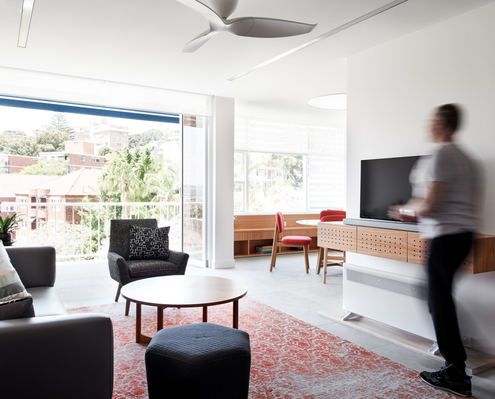
This Sydney apartment has undergone a clever and refreshing renovation which uses joinery and detailing to create a grounding calm.
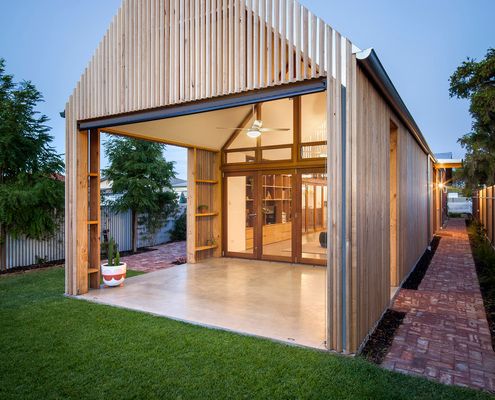
What happens if you take historic Adelaide housing and give it a modern, considered and environmentally conscious twist?
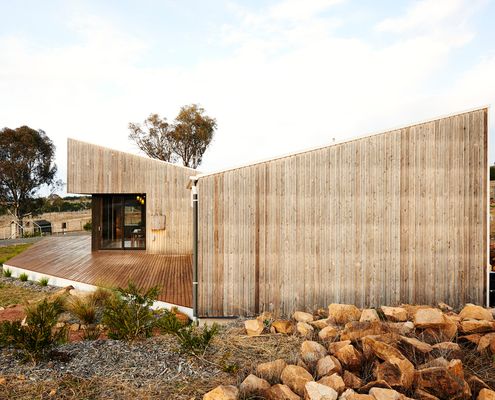
After the 2003 Canberra bushfires, this site was rereleased. The new home explores the idea of new beginnings for a young family.
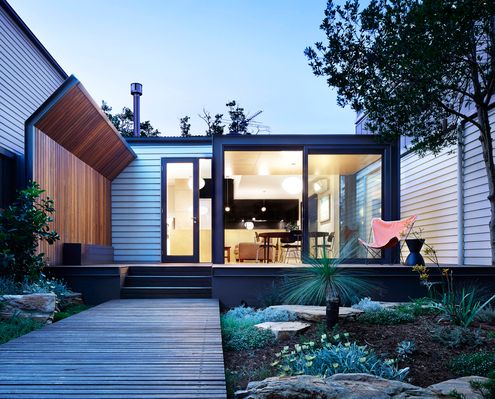
'Kensington Palace' challenges the idea that a home needs to be expensive and expansive to be your dream home.
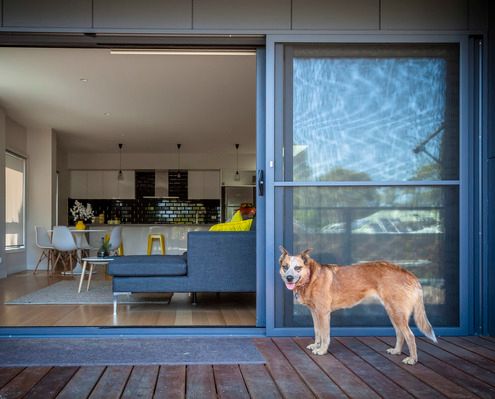
With a living area facing a busy road, a separate and congested kitchen and an under-utilised backyard, this home needed flipping...
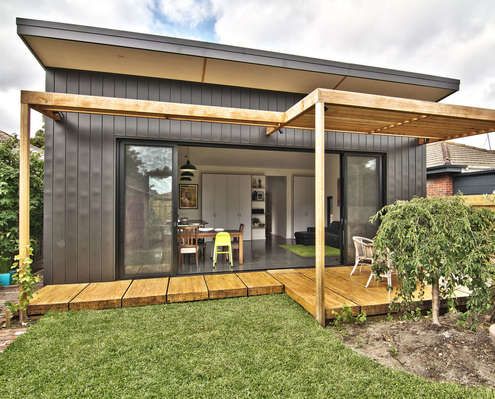
Clad in zinc, this simple rear addition creates a light-filled, low-fuss extension for a young family to grow.
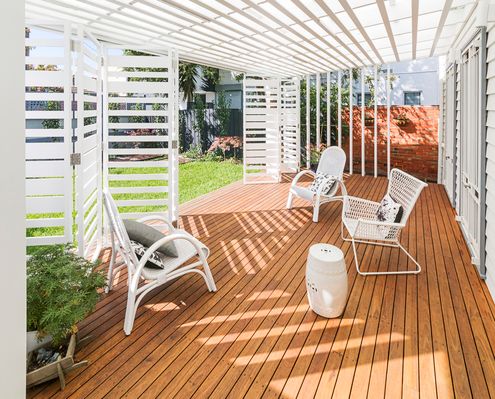
Never underestimate the power of a well-designed outdoor living area to transform your home. This clever verandah is a great example.
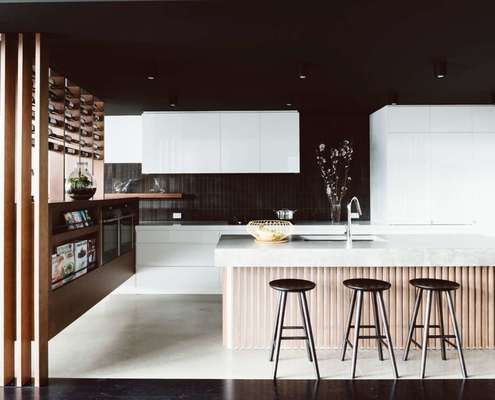
A new-found connection to the yard and pool, wine storage that's decorative yet practical and integrated seating throughout...
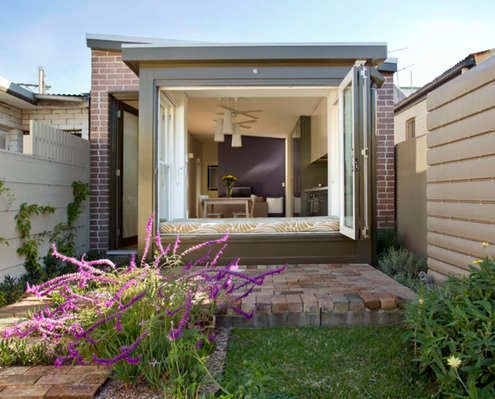
Rather than bifold doors, the rear of this house has a window seat with opening bifold windows to create an indoor/outdoor space.
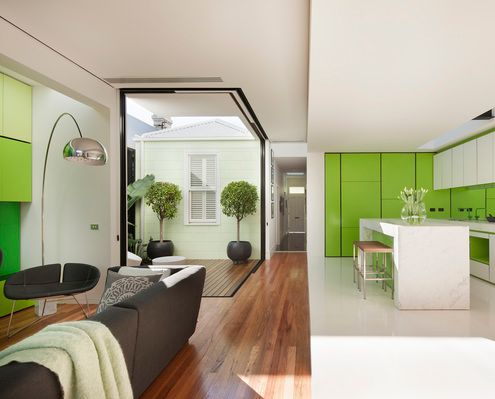
You can tell something's different about this heritage home from the moment you see the lime green door and pastel green walls...
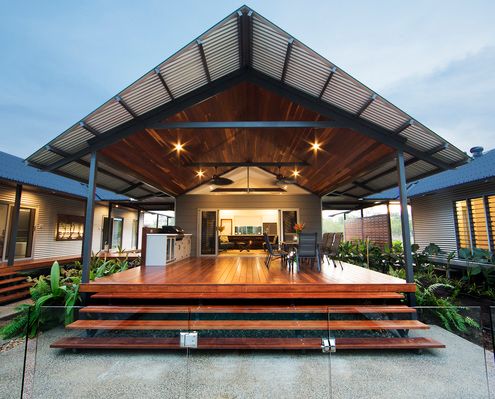
Melaleuca House was designed to embrace an outdoor lifestyle for a family relocating from Darwin to more rural Howard Springs.
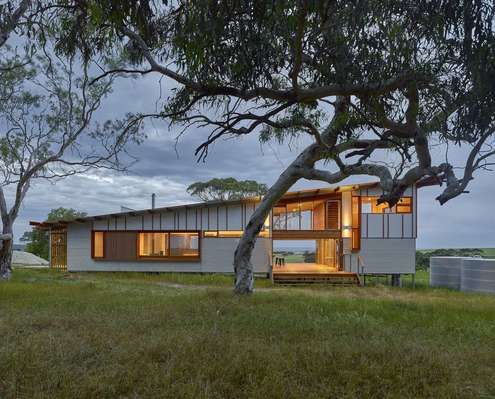
Waitpinga Retreat designed as a casual getaway immersed in the natural beauty of nature looks and feels very Australian.
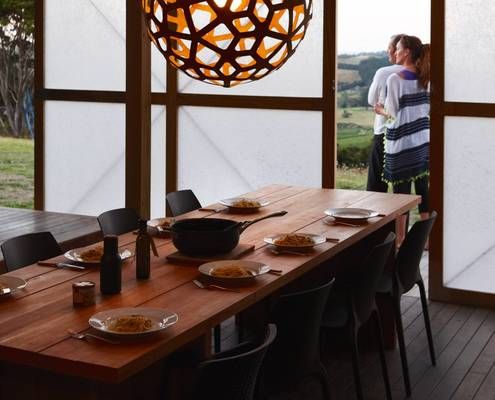
These two cabins have become something much grander than the typical granny flat or affordable beach shack they're usually used for...
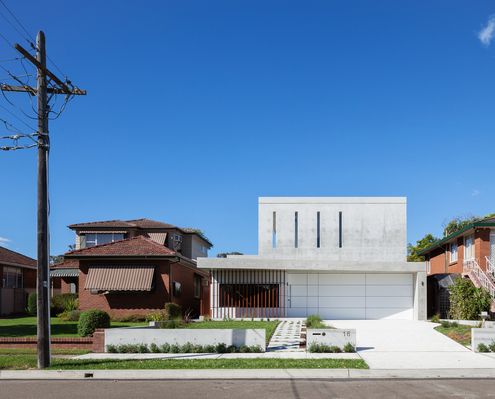
Built almost entirely from concrete, this striking new home makes a solid statement. It's also pretty good advertising for the owners!
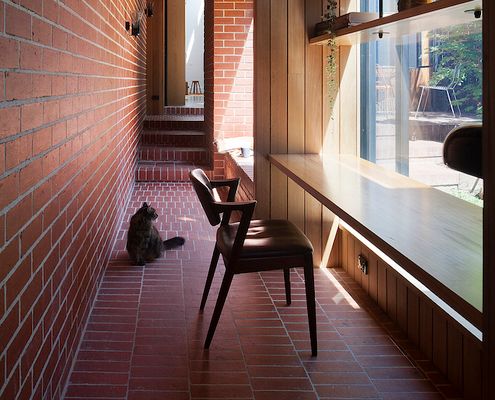
Dealing with poor orientation this North-facing cloistered space acts as circulation and additional indoor/outdoor living space.
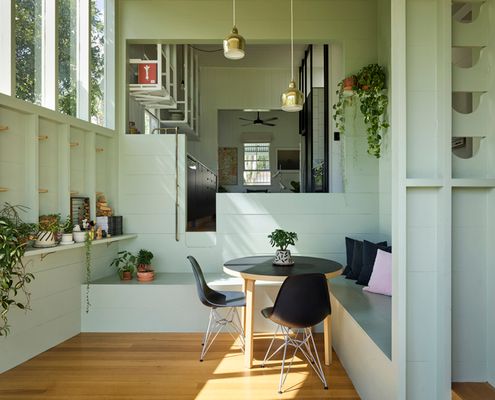
A small extension combined with 'reprogramming' the original layout means more natural light and a better connection to the outdoors.
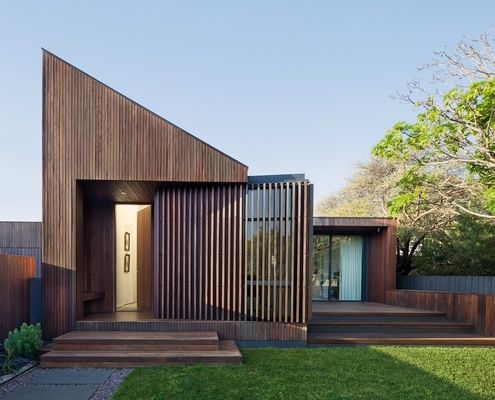
When this couple retired the farm they wanted a more manageable and contemporary home that incorporated memories of their past life.
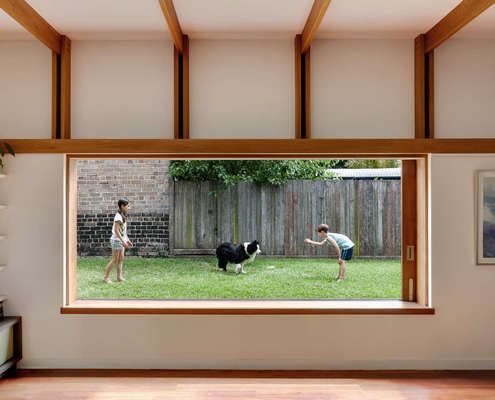
Parts of the original house are left intact to create sheltered outdoor areas in this renovation, grounding the home to its history.
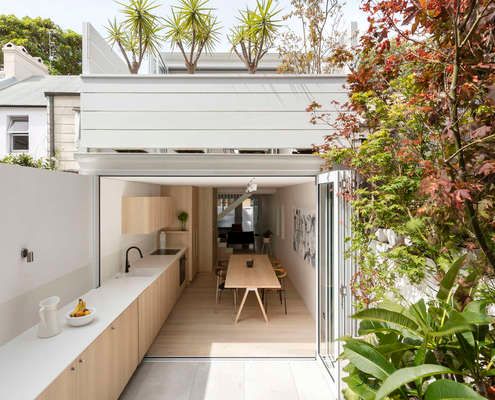
The entire ground floor of this house has become one continuous indoor/outdoor space thanks to a well conceived alteration and addition.
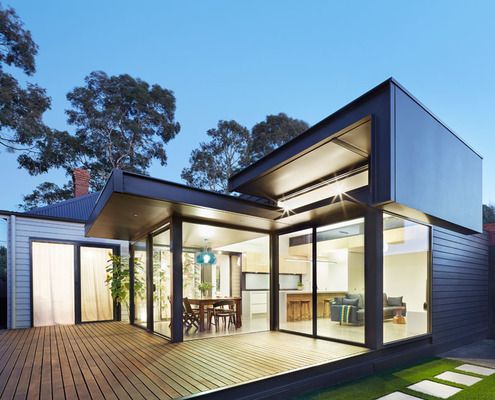
A lot of mistakes were made in the '80s, Nic Owen Architects attempts to rectify one of them with a modern pod-like extension.
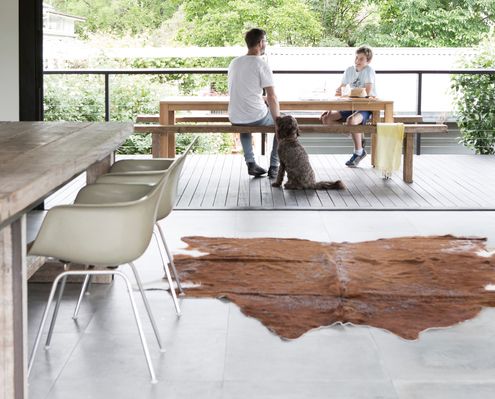
Unashamedly modern ‘podium’ anchors existing home to the landscape, connecting the cottage to the garden, and the interiors to the sky.
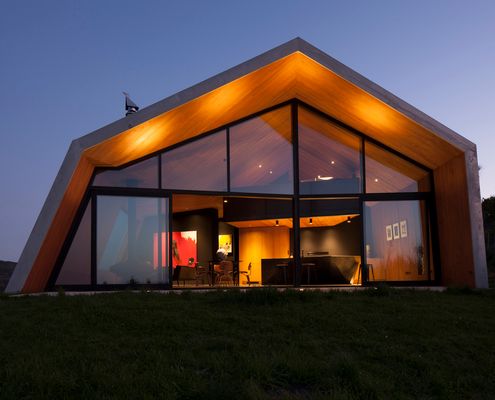
New Zealand home and writer's studio fuses the look of rural farm buildings and the dramatic local landscape into one sculptural form.
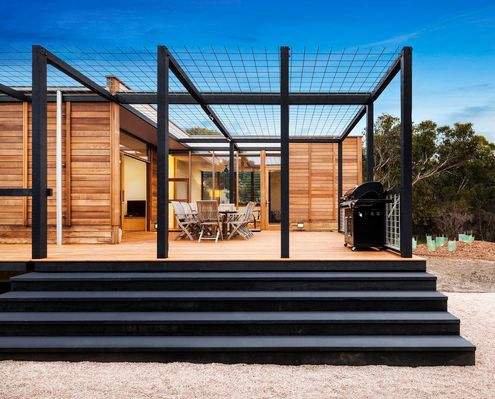
The curse of the modern open-plan home? Noise. With flexible social spaces, parents in this house can entertain separately to the kids.
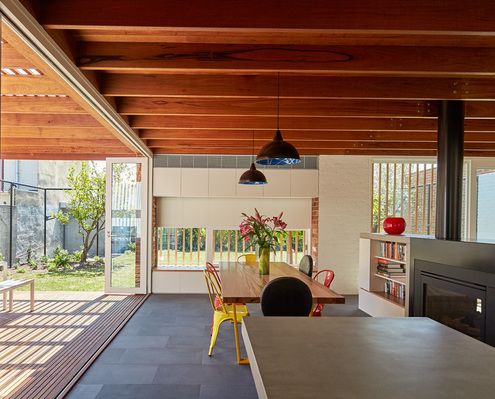
A series of courtyards weave this modern extension into the original home. A sensitive departure from the typical add-on.
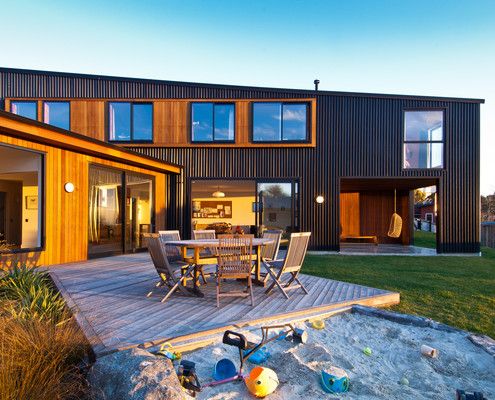
A warm new home for a young family wraps around a courtyard space to create a protected area for the kids to play and the family to enjoy the stunning ocean views.
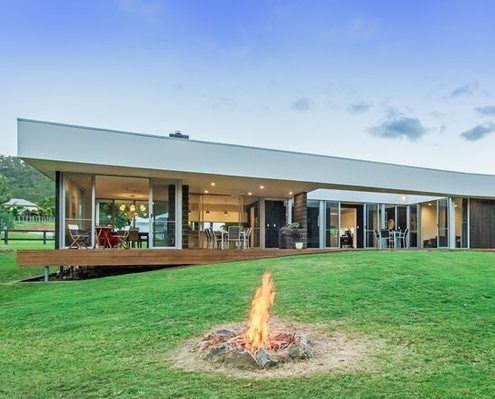
A magnificent 100 year old fig tree and a small creek are treated as sacred elements in this home which embraces its environment.
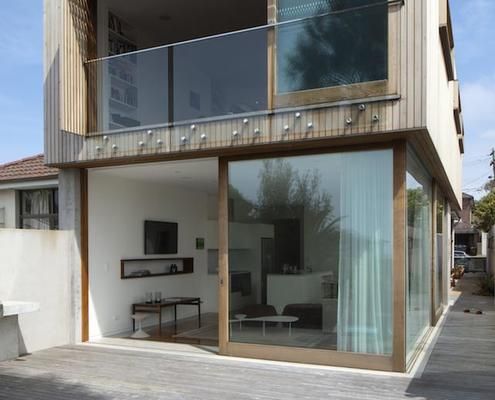
Defying gravity, a protected timber box for sleeping zones sits on top of a glass box for living in this renovation of a Sydney semi...
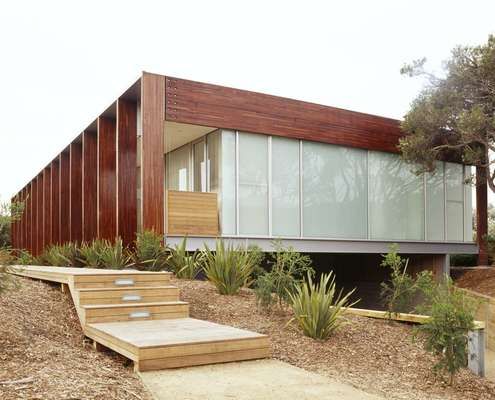
The use of up to 75 per cent recycled timber as structure and cladding brings warmth and variety to this modern beach house.
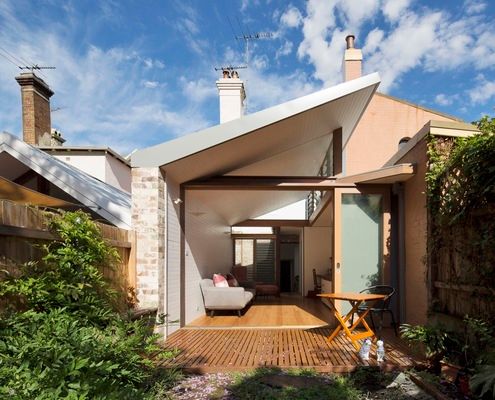
Alterations to the rear of this house to draw in green vistas, sunlight and cooling breezes making the most of the weather year-round.
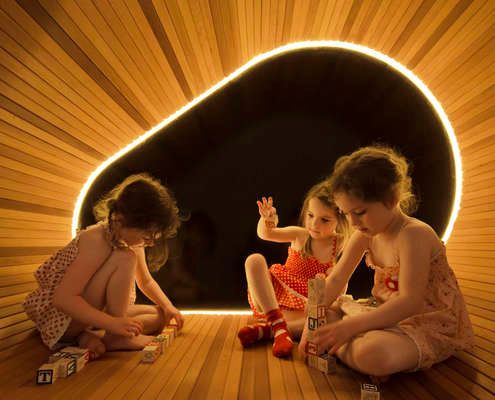
A sculptural timber pod conceals the bathroom and laundry, allowing the living area to flow seamlessly into the garden on two sides.
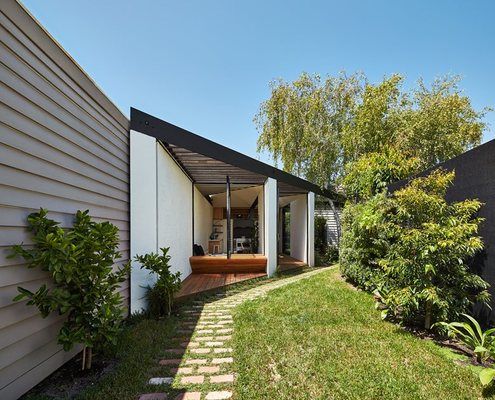
'I want it to be kite-shaped' said no potential homeowner ever. And yet with this unusual site, a kite-shaped plan works well.
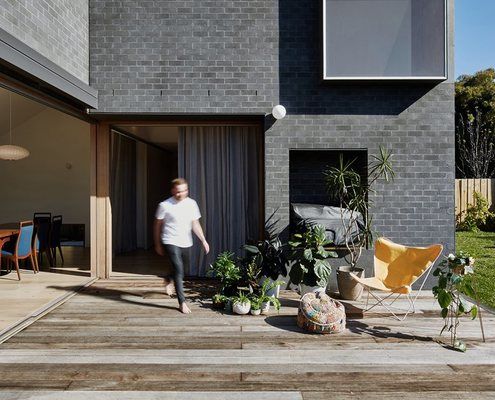
Rather than demolish and rebuild the rear 1970s addition to this home, the architect incorporated the walls into new, thicker walls.
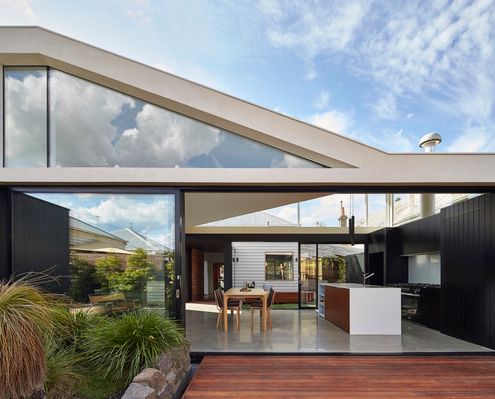
By pulling this extension away from the exiting house, the architects created sunny courtyards and maximised the natural light.
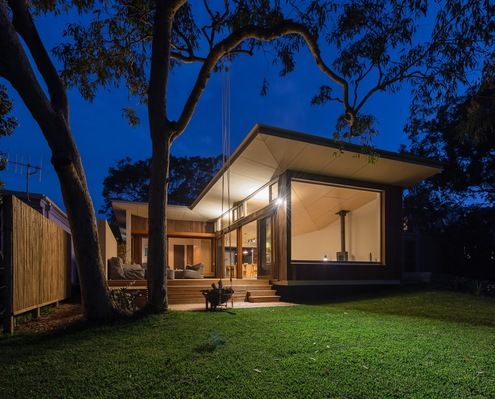
This modern beach house wraps around courtyards and open spaces to blur the lines between inside and out - perfect for a beach retreat.
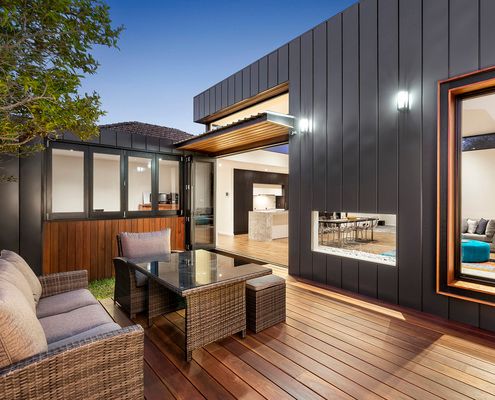
The reordering and extension of this Art Deco home frames a view of an existing and prolific cumquat tree at the rear of the property.
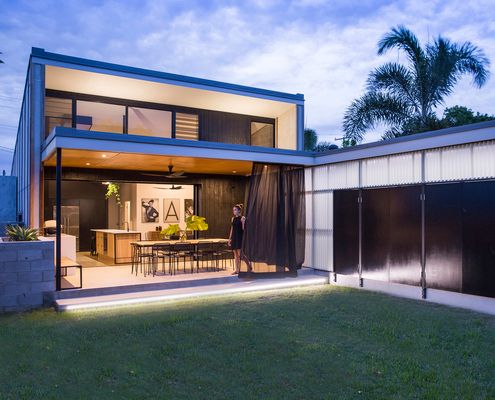
By creating outdoor covered spaces for dining and car parking Laneway House manages to pack a lot of space onto a tight site.
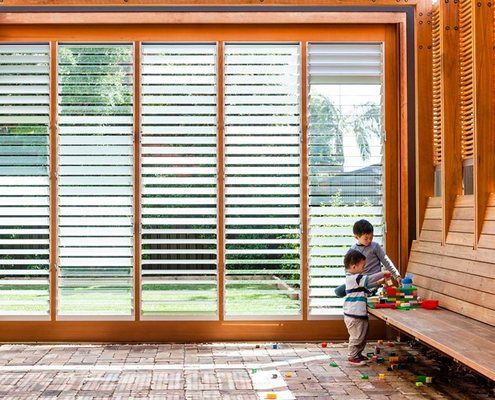
A playful rear addition maximises the possibilities for outdoor living, while bringing light and fresh breezes into the living area.
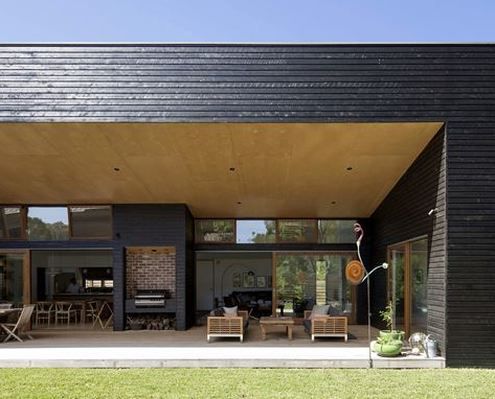
This welcoming house has a verandah so generous it blurs the line between a courtyard house and a traditional Australian verandah.
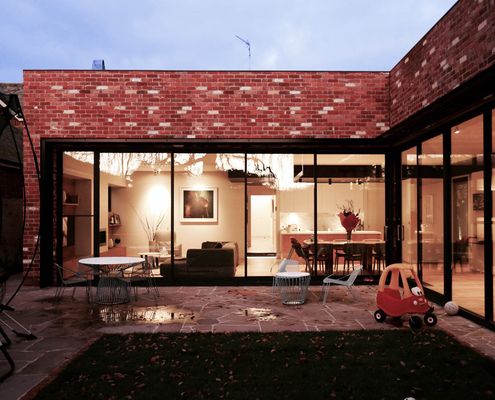
Rectifying a poorly planned '90s renovation this new courtyard arrangement lets in plenty of light and feels more spacious than ever.
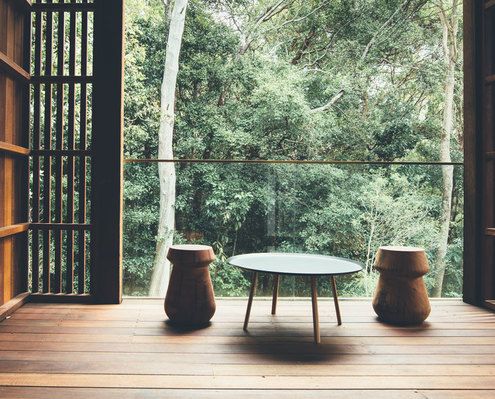
Thanks to some clever new touches, this tired beach house now takes full advantage of its site overlooking lush rainforest.
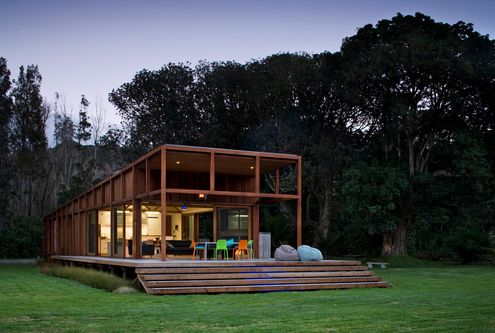
A timber exoskeleton-like structure allows Great Barrier House to open onto its surrounds while lifting towards a hill to the west.
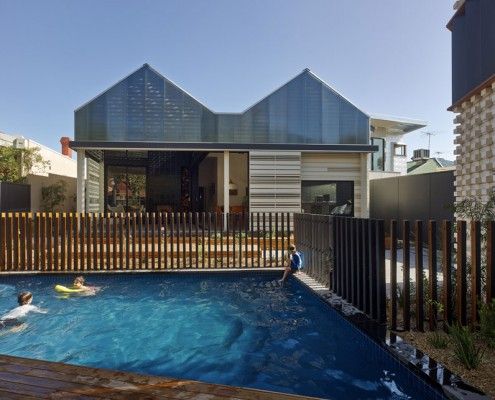
Have you ever considered a house reduction as opposed to an extension? That's what MAKE Architecture did for their clients in their project, House Reduction.
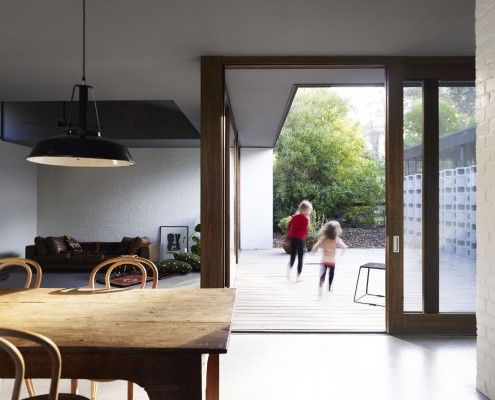
Rachel Nolan of Kennedy Nolan Architects designed a weekender for her family called Merricks Beach House. It cleverly redefines the Australian beach house.

Do you prefer the charm of traditional homes? But you also like to have a modern kitchen, spacious rooms, and open plan living areas. Perforated House proves you can have both — even if you build a new house from scratch.

Rattling around in your family home? Looking to free up extra cash? This guy did that by down-sizing to a stylish 'granny flat' at the rear of his property.
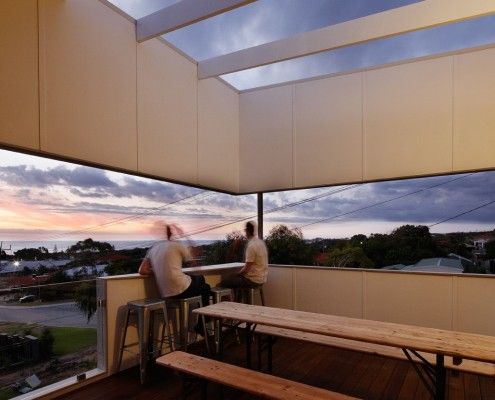
No, it's not a Clive Palmer/Gina Rinehart franken-baby. It's a suburban beach house with a view.
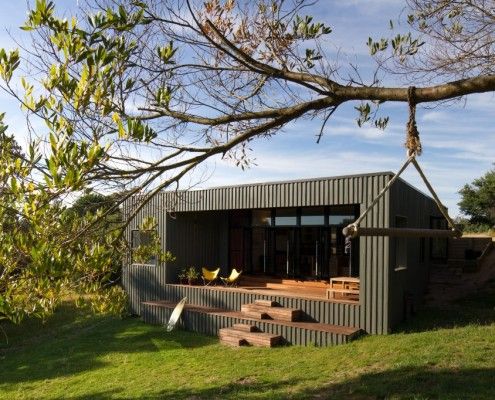
Venus Bay Bach is a beach home built on a tight budget, but spacious enough to house family and friends for the weekend. And it doesn't ignore the views...
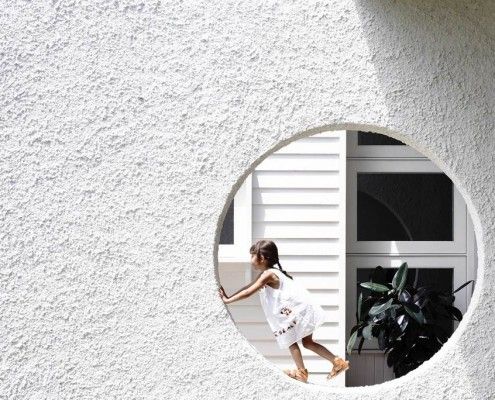
Westgarth House is a delightfully simple project that addresses our changing family needs by adding a modern, spacious living area to an existing home.
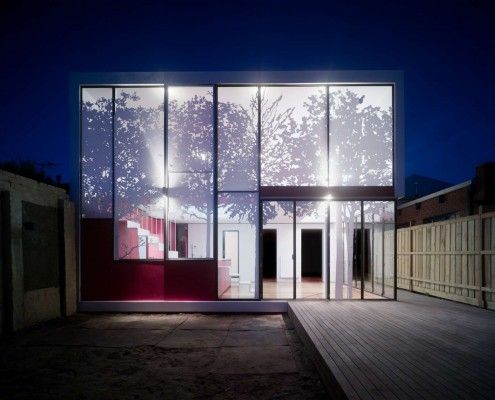
Tattoo House takes the conflicting wishes of the client, neighbors and council and creates a surprisingly leafy compromise everyone is delighted with.
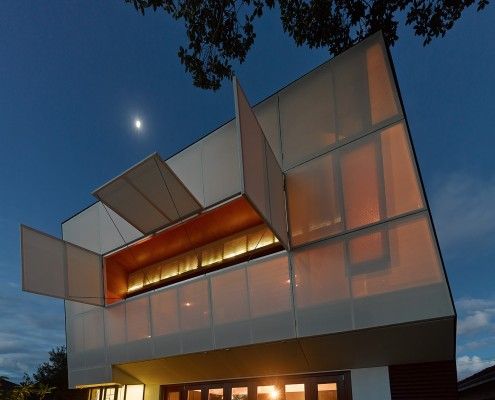
Casa 31_4 Room House is a Coolgardie Safe for living. But it also uses the layering of history to transition a traditional house into a vibrant modern home.
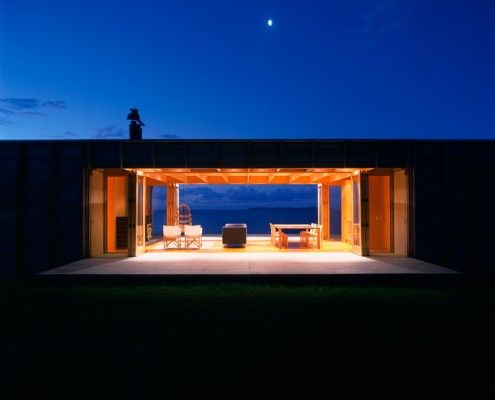
Coromandel Bach was conceived as a container sitting lightly on the land for habitation. A 'bach' is a New Zealand term for a simple holiday shack.
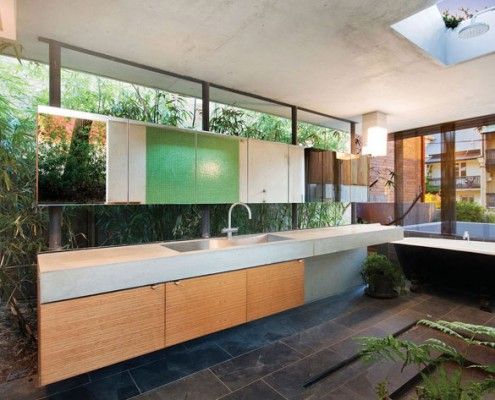
If you arrived at this house blindfolded, you might assume you were in a secluded jungle house. But you're actually just 3km from the heart of Sydney!
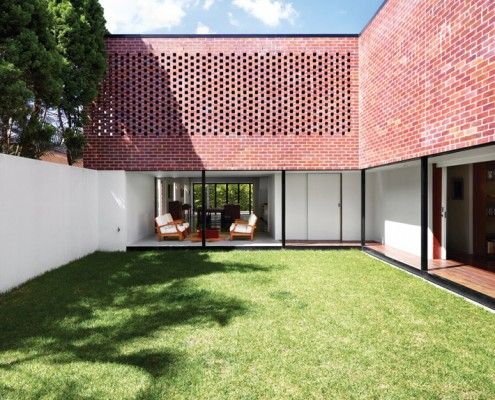
A Brisbane red brick spec home was showing its age. Architect James Russell cleverly transformed the dated home into a bright and modern courtyard house.
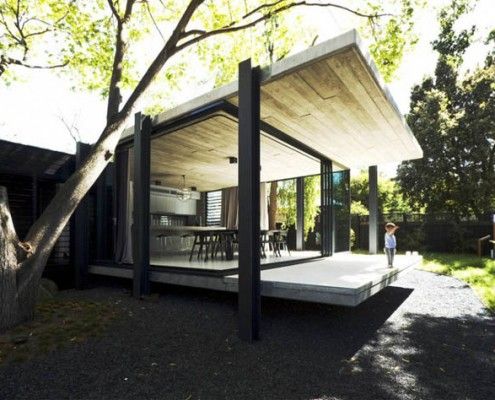
Elm and Willow House's walls seem to vanish. The living area is neither indoor, nor outdoor space -- the entire yard becomes a part of the house.
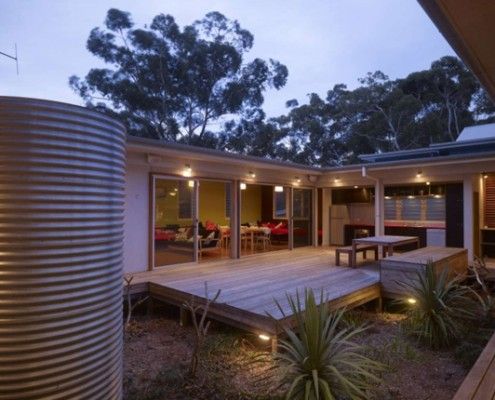
In true glamping style Kurreki Beach Retreat has real beds but opens completely onto a courtyard and uses mosquito nets and shower curtains where necessary.
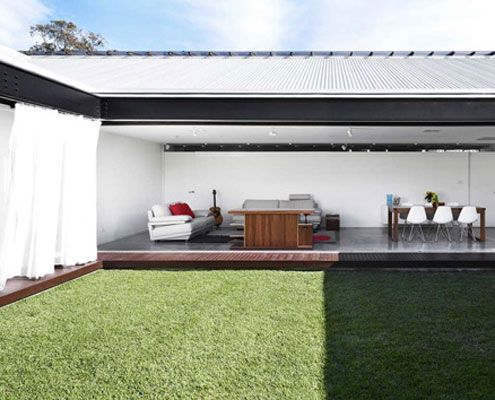
Bisley Place House is a suburban home built for family life and interaction. Bending the rules creates an incredible indoor-outdoor space for the family.
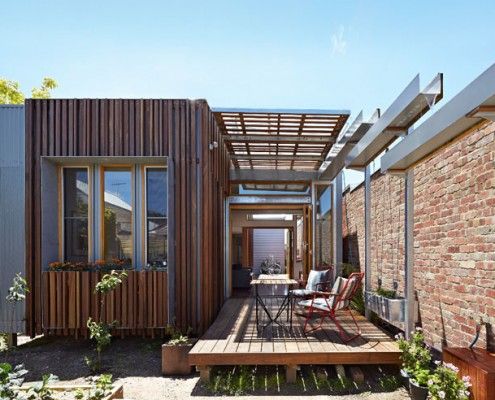
As the name suggests, Convertible Courtyard House is a home that's as adaptable as a convertible car - rain, hail or shine, this house has you covered.
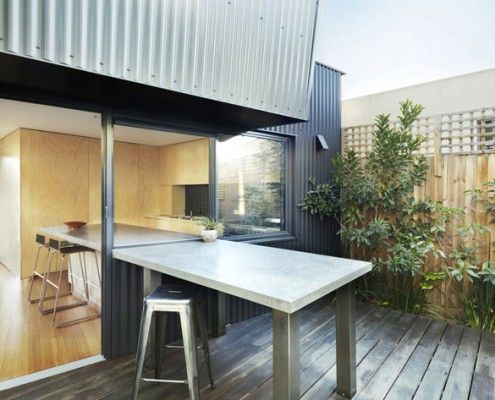
Yarra Street House is a pavilion-style extension designed to fit perfectly with a family who loves cooking, outdoor living and entertaining in style.
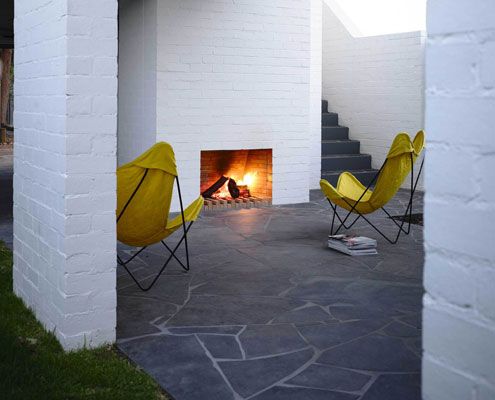
Unlike most renovations, Park Lane House isn't tucked away in a backyard -- it's out there for all to see.
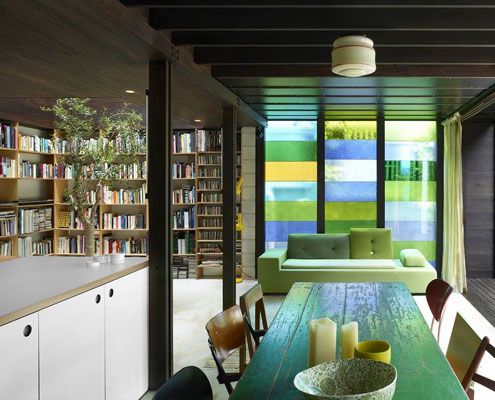
Raven Street House brings new meaning to 'open-plan' with curtains, shutters and dazzling colored glass where the walls should be. There's even an indoor tree!
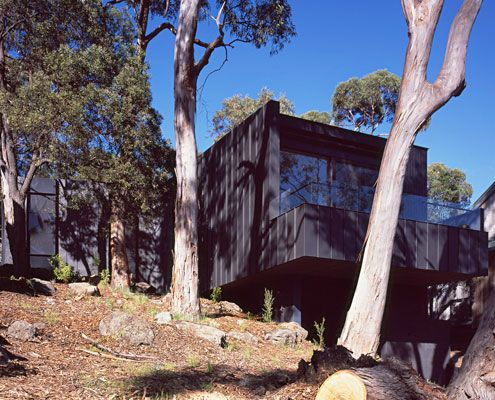
Tucked away on a treed site on Australia's beautiful Great Ocean Road, Treehouse takes in stunning ocean and tree views.
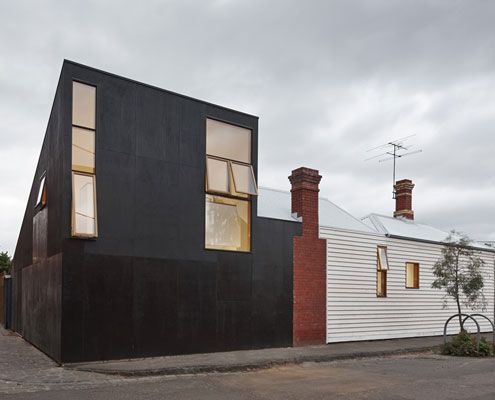
Can you spot a Japanese influence in Engawa House? 'Engawa' is an exterior hallway on Japanese homes -- the inspiration for this new extension.
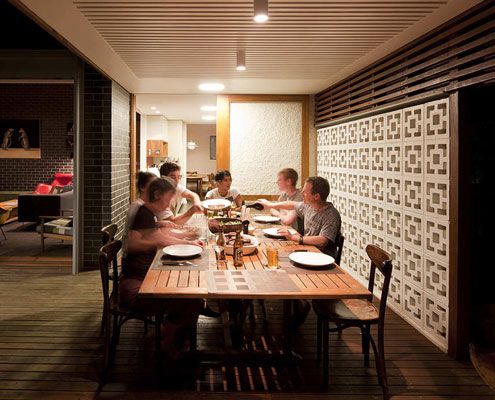
Haberfield House demonstrates an innovative response to restrictive heritage controls in an historical neighborhood.

Islington House brings sunlight deep into the home and shows off the personality of its owners. A unique home for a unique couple.

Designed more like a sophisticated tent than your traditional home, The Mook can be built on any site with minimal disturbance.

A modest, cement clad building sits deep on a north facing bank opening to the landscape and overlooking the valley and ocean below.
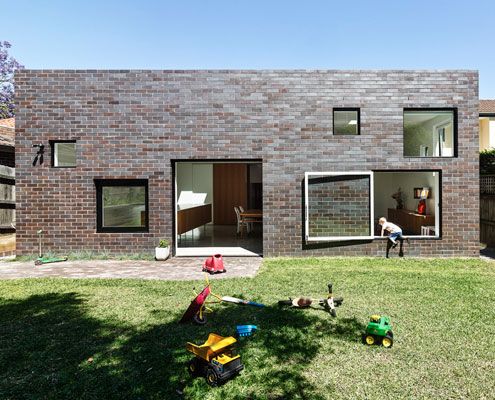
A fun extension for a young family is unashamedly contemporary, but takes its architectural cues from the house it expands on.
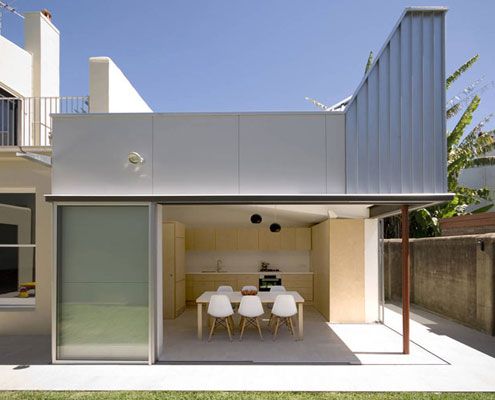
Despite only adding six square meters to this home, Welsh and Major's reconfiguration and tiny pavilion have made a dramatic difference.
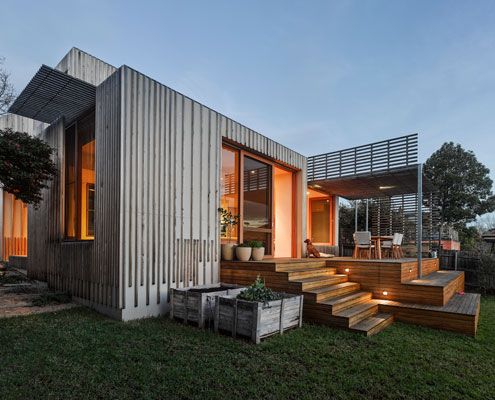
A bayside extension clad inside and out in timber battens blurs the functional and decorative.

Dogtrot House is a permanent campsite. Like early one room cabins built by farmers, it has everything you need and nothing you don't.

Despite prescriptive council requirements, 10 (!) adjoining neighbors and a difficult orientation, this home defies the odds to become a light, welcoming retreat.
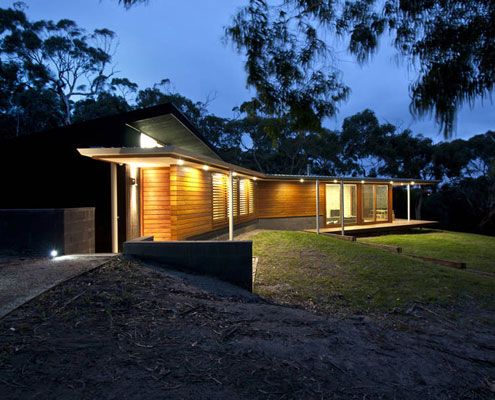
Aireys Inlet House -- like all good second homes -- creates connection to nature in contrast to the clients' busy city lives.
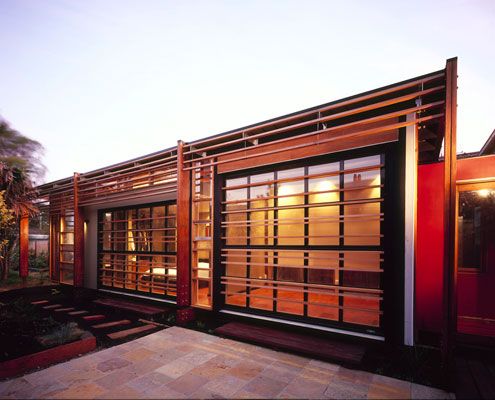
At Beachcroft Orth Residence, screens and glazed garage doors allow internal spaces to spill into the outdoors.
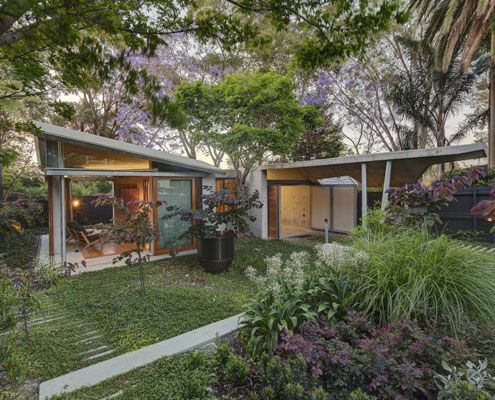
Welsh and Major Architects transform a late Victorian, inner Sydney home in a garden room.
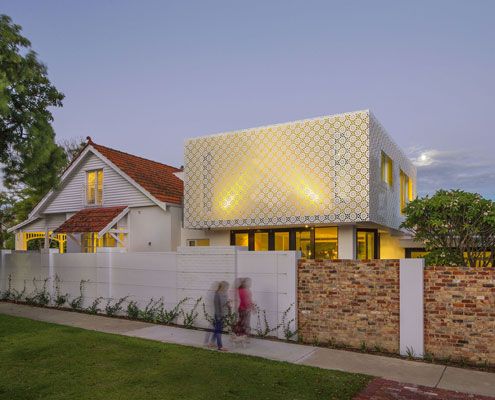
The craftsmanship of the Arts and Crafts period has been skillfully reinterpreted to create a modern extension which feels right at home next to the original home.

A house inspired by 20th Century naval camouflage. There's something you don't hear everyday…
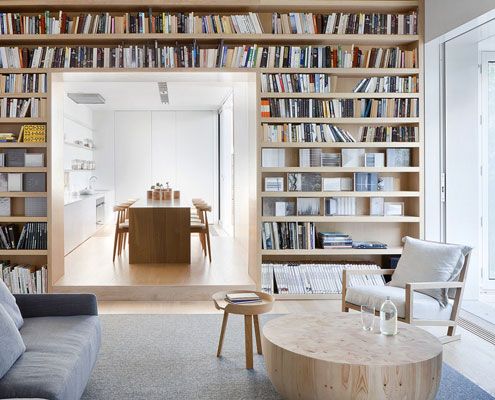
A stronger connection to the exterior courtyards with concealed sliding doors, for access to light, fresh air and aspect.
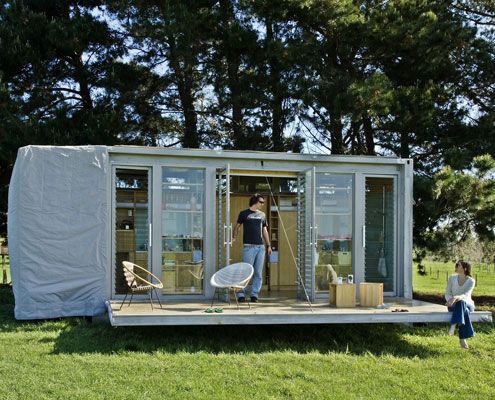
This 'Bach' - a New Zealand term for a small holiday shack - is built inside a shipping container. It's a self-contained, portable, and fun retreat for a family of four.
