
Innovative design transforms a challenging south-facing block into a bright, inviting home.

This beautiful double-fronted home in a heritage precinct of Hawthorn East is renovated and extended for 21st century living...

The neighbours once dubbed this home the ugly duckling of the street, now they're green with envy at this stunning entertainer.

Good design means you can live larger with less, meaning this compact home feels bright, spacious and surrounded by greenery.

A house can become dysfunctional as poorly planned renovations alter the layout and strip away original details. But it can be fixed!

From the street, all you can see is a sliver of the stunning new addition, designed to protect the heritage value of the original home.

Defying its narrow site, challenging east-west orientation and heritage restrictions, this skinny home manages to feel spacious.

It's difficult to imagine how this tight block in a laneway could become a functional and spacious home and office, but they did it!

Ultimately council agreed to let them make some changes behind this heritage facade, convinced no one on the street would be the wiser.

When you've got a tight block, you need to use every square centimetre. That's how you make a compact home feel spacious.

An efficiently-planned rear addition to this narrow house creates space and light to grow a family without losing the home's charm.

The lace-like screen protecting the rear of this home is a way to tie old and new together while also dealing with practicalities.

This house had become a squat and burnt down during the design stage, but Dean and Lisa transformed it into a modern, sustainable home.

It's rare that we feature a dual-occupancy project on Lunchbox Architect, but the attention to quality makes this one stand out...

A combination of bricks, timber, corrugated iron and translucent sheeting help this home complement its semi-rural landscape.
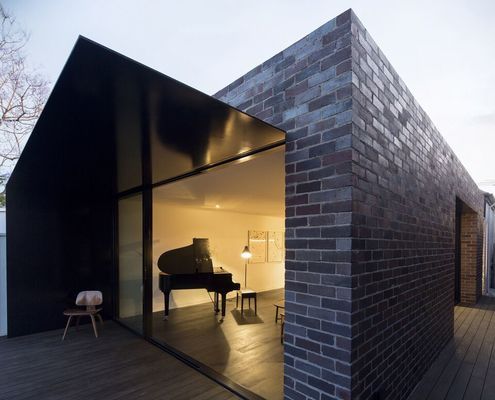
The journey through this home is one of contrasting light, colour and materials, making this narrow extension feel bright, warm and rich.
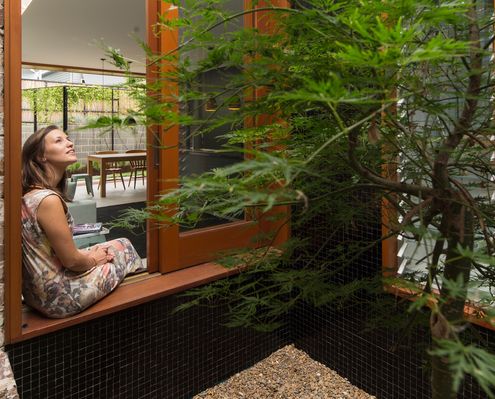
"Our clients now enjoy a home flexible enough to allow for their family to grow, without creating excessive rooms."
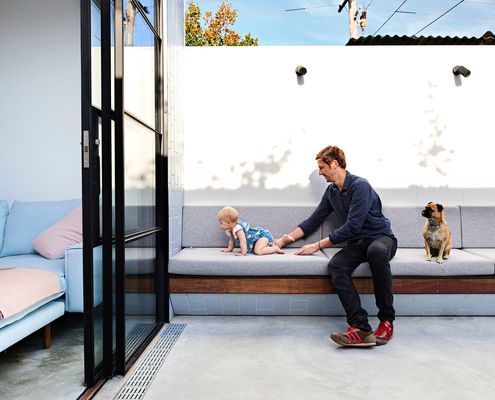
An extensive renovation of a Melbourne home gives the owners all the benefits of inner-city terrace living without the drawbacks.
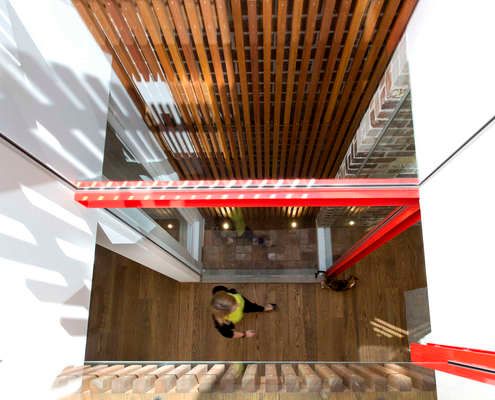
This renovation shines with a light well bringing light deep into the house, bright red accents and pops of personality throughout...
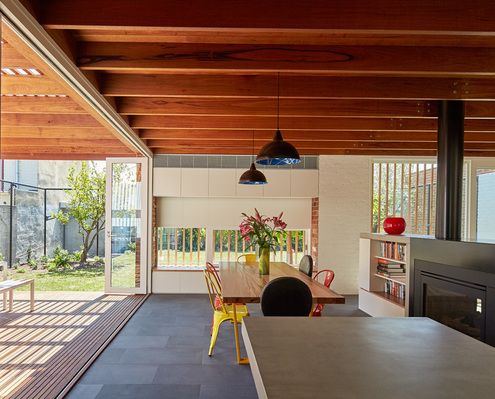
A series of courtyards weave this modern extension into the original home. A sensitive departure from the typical add-on.
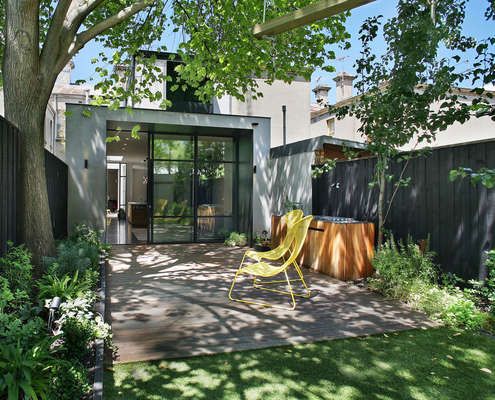
The renovation of this Fitzroy house marries two influences — a refined industrial aesthetic and traditional Victorian architecture.
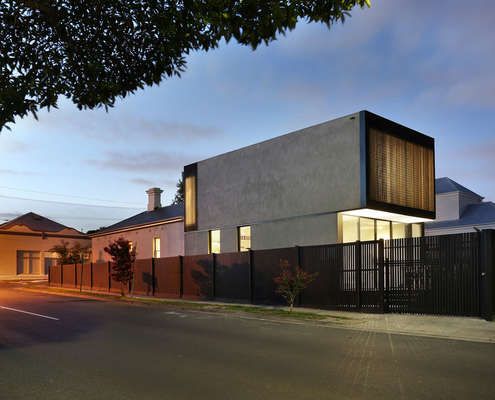
Period ornamentation out the front, contemporary simplicity out the back. This home makes a beautiful transition from old to new.
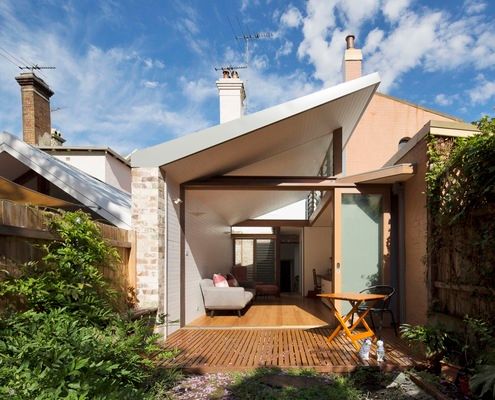
Alterations to the rear of this house to draw in green vistas, sunlight and cooling breezes making the most of the weather year-round.

Mills House eliminates bulky cupboards by converting the floor into storage space, leaving the entire width of the terrace for living.

Thanks to some clever new touches, this tired beach house now takes full advantage of its site overlooking lush rainforest.

Do you prefer the charm of traditional homes? But you also like to have a modern kitchen, spacious rooms, and open plan living areas. Perforated House proves you can have both — even if you build a new house from scratch.

Edwards Moore Architects's Cubby House is a pint-sized apartment packed full of fun. A cubby house made not for kids, but for sophisticated adults.

Law Street House is constructed from a surprising material - plate steel. Inside, a double height light shaft encourages sunlight to dance across the walls.
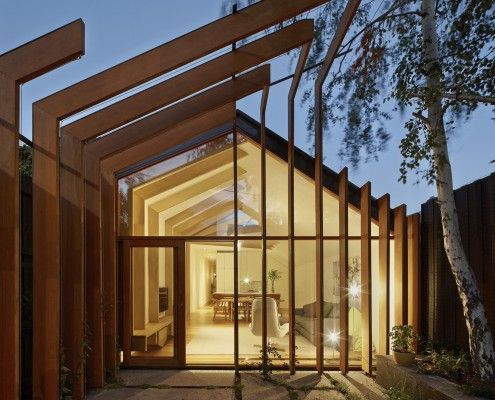
FMD Architects have taken a tread from their client's brief and stitched the old and new together in this clever home extension, Cross Stitch House.
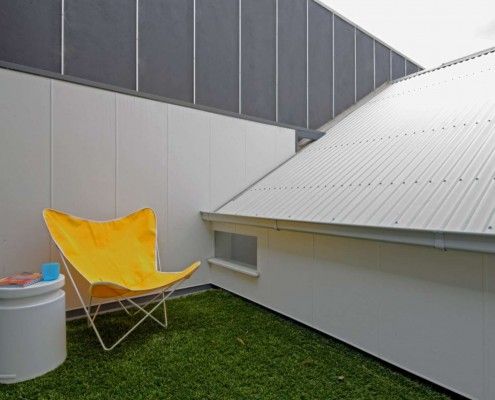
Tang House is a compact but thoughtful terrace extension that utilizes every nook and cranny to create a versatile home that defies its size.

When designing this small, 100 m² home in Victoria's goldfields, Architects Design Office started with the dining table to make the house fun and sociable.
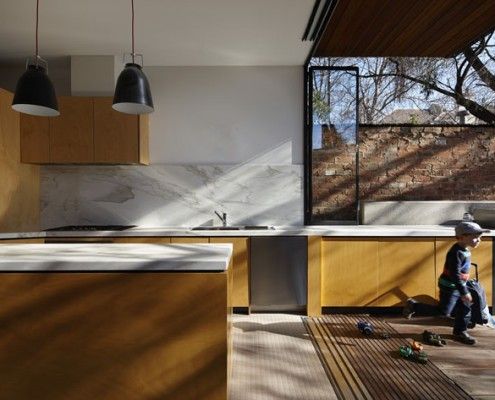
Moor House's family needed was a well designed renovation to provide space and privacy for their growing children. Oh, and all within just 4.5 meters width!
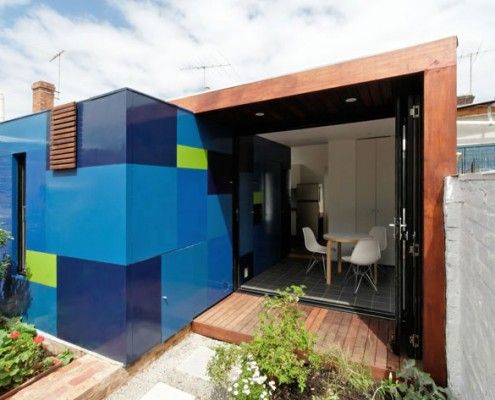
An extremely small house extension transforms a heritage cottage. You'll be surprised the difference clever planning and small addition makes to occupants.

A huge periscope is one way to get light into Westbury Crescent Residence without sacrificing privacy. The clever manipulation of light doesn't stop there!

A palette of masonry, timber & stone is pushed to their physical limits. Fairbairn House is a material delight…
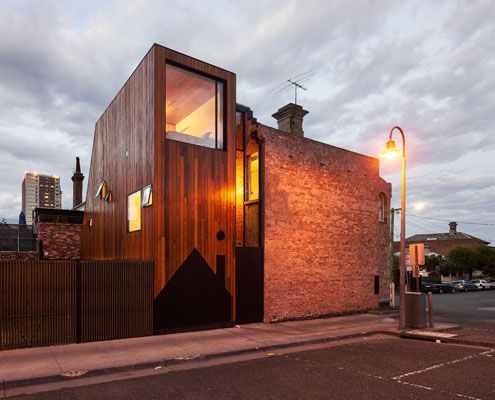
Two homes. Both owned by the same family. A new extension designed to flank the rear of both homes to provide extra space.
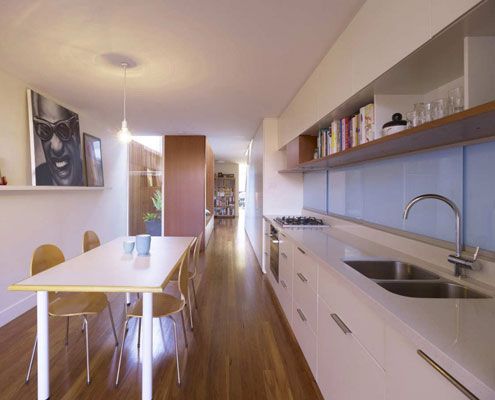
The narrow (3.9 meter) Erskineville House gets a spacious and light makeover thanks to a double height, multi-functional light-well.
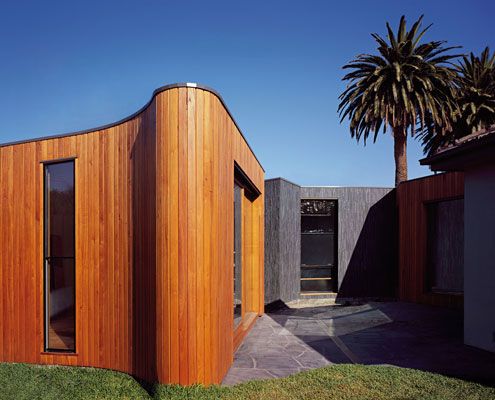
By wrapping an extension against the boundary, Boundary House deals with awkward residual spaces and improves access to light.

Cubo House is a sustainable home which celebrates its history via restored existing elements and upcycled features using the surrealist technique 'Cubomania'.

A central courtyard makes this inner city home feel spacious and light despite its modest size and materials.

In this case, the Green House effect is the impact light and air can make to a family home for a florist…
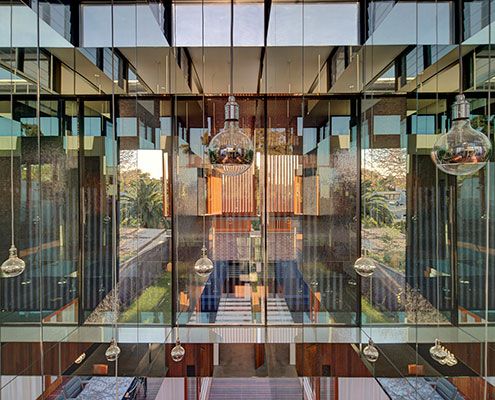
A mirror-lined void brings light deep into a square floor plan and above spatially divides the living and dining spaces without the need for walls.
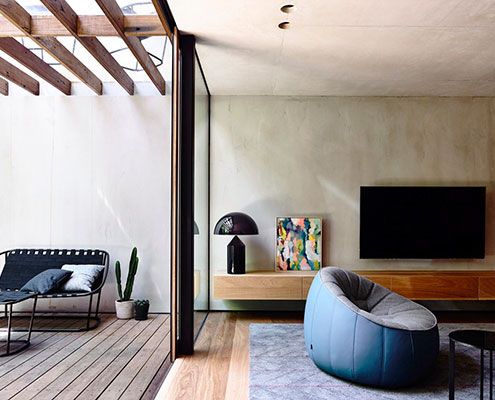
On an extremely small parcel of land Beach Avenue House is designed more like a finely crafted joinery unit than a typical home.
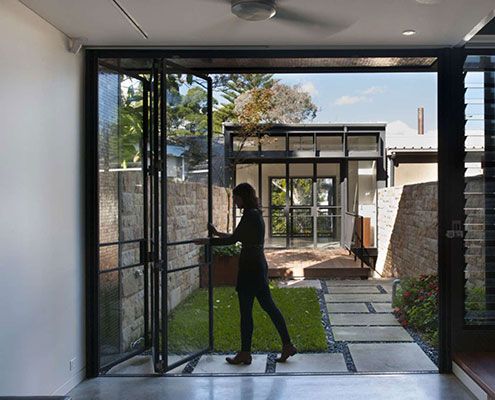
Too often homes dictate how we should live. Upside Down Back to Front House is different — a redesign suits how the owners really live.
