
Sun-drenched and stylish—skylights flood the open-plan kitchen with natural light.

A classic Federation home on the outside, a sleek modern extension within. This Sydney renovation is full of surprises!

A gable roof, mezzanine, and sliding doors bring space-saving magic to this compact yet versatile backyard studio.

Forget cookie-cutter renovations—this one balances nostalgia with a bold new chapter, and the result is stunning...

Designed for a retired couple, this home floats among the trees with minimal impact and maximum serenity

A double-gabled extension introduces height and light, creating a striking yet cohesive addition.

Reviving a 1920s weatherboard for modern family living while preserving the home’s character and charm...

This 1960s bungalow didn’t belong in the countryside… until it did. See the transformation!

How Kreis Grennan Architecture used smart design to create two spacious homes on a compact site...

Where possible, renovating is a great choice, but sometimes it becomes clear that building a new home is the best option…

Responding to its unique landscape and climate, this home is the kind we should be building in Australia, not more McMansions.

Most terraces are dark and pokey, but with pops of colour and a full-width opening to the garden, this home is bright and full of fun.

A beautiful studio on Tasmania's coastline offers the perfect place to relax and soak in the views.

Two pavilions offset to capture light and views and create a sheltered courtyard help this home look and feel much larger than it is.

With clever planning and bringing light and framed views in at every opportunity, this long, narrow site feels surprisingly spacious.

Getting the transition right is a challenge in any addition. Here, a courtyard creates breathing room between old and new.

This triangular beach house nestled among the gums and grasses is the perfect slice of beach house living only an hour from Melbourne.

Old homes are full of character. By carefully marrying old and new in a renovation, you can retain some of that warmth and personality.

The neighbours once dubbed this home the ugly duckling of the street, now they're green with envy at this stunning entertainer.

This home has a surprise at the end of the typically ornate Edwardian-era hallway, and it's far from your average terrace renovation!

The history of this home as well as the personalities of its owners shine through in this clever renovation of a Victorian cottage.

A new family home to complete this farm complex takes advantage of views over rolling hills and complements the existing buildings.

Clad in native timber, Silvertop House is at home in the country or the 'burbs and you can purchase the plans to build it on your block!

Taking advantage of a mature native landscape, this home captures all the right views so it feels like you're floating in the treetops.

A double garage has the perfect amount of space for a new multi-functional studio the owners will get far more use out of.

A house can become dysfunctional as poorly planned renovations alter the layout and strip away original details. But it can be fixed!

An addition sitting high and dry (literally) above the flood level, creates a refuge from the main family home and potential floods.

Wanting a place to entertain friends and family, this new addition creates a grand living area overlooking the garden

To create space for the kids as they grow, this new bedroom wing sits beautifully in the landscape and meets BAL requirements.

On a tricky, but naturally beautiful battle-axe site, this home celebrates its assets and minimises its drawbacks.

Sitting on top of the garage with leafy views, the new self-contained living space is perfect for adult children or visiting family.

Access to natural light is so important, yet often overlooked. With thoughtful design, your home can be light and bright year-round.

Transforming a 1960s apricot-brick unit into the perfect bachelor pad meant rethinking the space and adapting what was already there...

An addition which doesn't overshadow the original heritage house, but improves the home's spaciousness, access to light and the yard.

Once home to the local milkman, this quaint cottage has been transformed into a light and bright home with a surprising sense of space.

This home, inspired by a jewellery box, is perfect for your most treasured people and possessions: beautiful, safe and ordered.

With COVID-19, remote working and a beautiful new home in the country, the time seemed perfect for this family's tree change.

Passive solar principles, high-quality yet affordable materials and thoughtful design brings high-quality housing within reach.

The roof and layout of the original home serve as the inspiration for a new addition, but a modern twist creates perfect family home.

A beautiful new living space wrapping around a courtyard deck plus main bedroom suite creates the perfect home for a family of six.

Bringing together all the things they loved from previous houses, their new home represents the good life for this family of five.

Stunning Queenslander renovation retains the character of the original home while creating a modern addition for a growing family.

An L-shaped floor plan creates sheltered outdoor space, maximises the view and builds in flexibility to this beautiful home.

This new home in a semi-rural estate balances a sense of space with a need for privacy so the shift from the farm life isn't so hard.

A renovation to a Victorian-era home and detached studio shines thanks to the three Rs plus local manufacturing and craftsmanship.

A refined and considered home in a new estate shows the power of using an architect versus buying off-the-plan from a bulk builder.

With hints of those classic beach houses, but all the modern needs of a family home, living here would feel like an endless holiday.

Architecture isn't about the bells and whistles. It's about creating spaces which help to improve your lifestyle. Like this home!

A modern addition reorients this home towards the sun as well as complementing and tucking under the roofline of the original home.

Using the slope to its advantage, this beach house cascades down the hill and focuses your attention on the stunning coastline views.

By using similar colours, materials and proportions as the original home without copying it, this addition fits in effortlessly.

For an artist who collects all things astonishing and strange, a renovation helps to show off her unique style and flair.

By reimagining the way this existing addition functioned they were able to transform this home, adding only 15 square metres in total.

If you focus on the basics first in sustainable house design, everything else becomes a bonus and your reduce greenwashing overwhelm.

Imagine if all our inner-city homes were eco-friendly urban farms: what a difference we could make! Here's what that might look like...

Looking for a simpler lifestyle and to indulge their passion for horses, this modern home for their acreage is perfection.

Embracing the garden with a huge double-height space, 7 metre-wide door and patterned screen which fills the home with dappled shade.

When a couple who both have homes designed by the same architect get married, their new home together is bound to be adventurous!

With numerous facets to bounce light around the home, Cloud House feels like living in a cloud surrounded by beautiful, diffused light.

A new two-storey addition transforms Bill and Kate's home, connecting it to the backyard and creates dramatic interior spaces.

Emulating the solidity of the original 150-year-old cottage, this concrete and brick addition is sure to be around in another 150 years!

A simple, two-room addition radically transforms the feeling and liveability of this previously dark, introverted home.

After removing walls and opening up both the internal space and to the outdoors, this home is virtually unrecognisable.

The dramatic timber ceiling sails over new living spaces and outside, shading the home but retaining the best views.

Instead of demolishing this unit, the architects reimagined it, transforming it into a modern and light-filled 3-bedroom home.

The carefully crafted folds of the ancient art of origami create something new and unexpected. It's a similar story with this reno...

Lean-tos aren't renowned for their good design, but rethinking the classic design led to a functional and flexible home for this family.

A creative design for two new townhouses defies many of the qualities of these types of developments to create bright and breezy homes.

A surprising, angular addition pops out of the rear of this home, but it does more than just look dramatic...

A modern beach house design replaces the ageing cottage on a property that has been in the family for over 50 years.

Like an annexe attached to the side of this solid home, BENT Annexe is an open-plan living area that feels more like a garden room.

Previously cut off from the backyard by a hefty level change, this new addition flows effortlessly between inside and out.

Living near the beach has its pros and cons. A great beach house needs to embrace the sunshine while protecting from cold ocean winds.

Oikos, ancient Greek for 'home', is a short-term rental demonstrating luxury is achievable if we down-size our ambitions.

We've heard of tiny houses and micro-apartments, but could a micro addition be the answer to your space issues? Let's see...

It's rare that we feature a dual-occupancy project on Lunchbox Architect, but the attention to quality makes this one stand out...

The new living area of this heritage home captures glimpses of the sky and opens seamlessly to the outdoors.
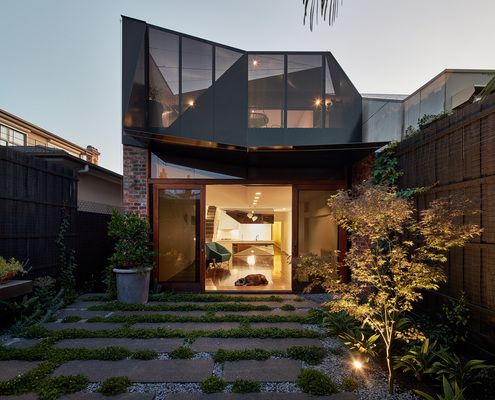
Life can change a lot in 10 years, so what do you do if your home no longer fits in with your life? Move or renovate?
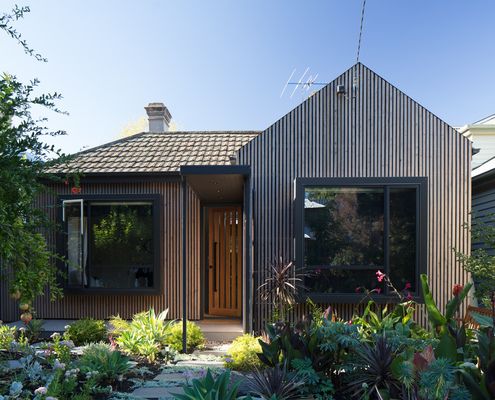
The '80s was responsible for numerous crimes against taste (but some pretty fabs music). What can you do to right some of those wrongs?

Two Halves House steps down the landscape, separated into a sociable living space and a private sleeping zone.
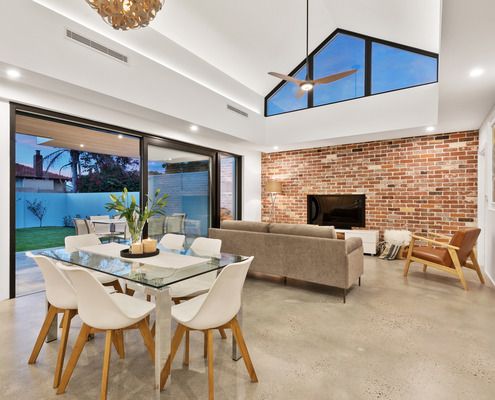
A home on a corner block maximises light without sacrificing privacy by reorienting to the north and some strategic clerestory windows.
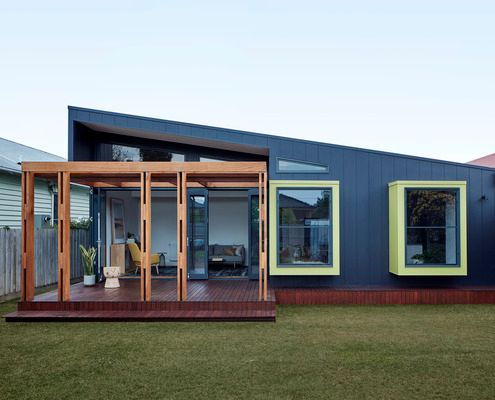
Typically, a lean-to with a laundry and kitchen tacked on to the rear of an older home is the first thing to go in a reno. Not here...
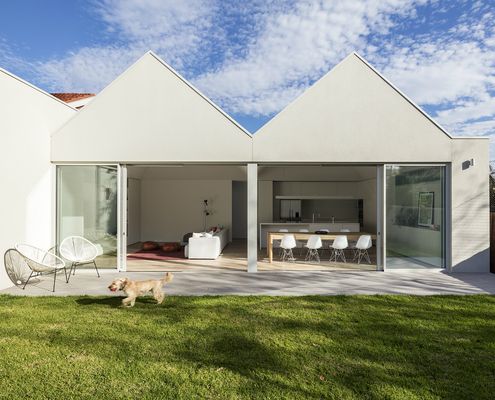
Transforming a dark Californian Bungalow into a sun and fun-loving family home with some clever renovation ideas.

A shared love of music inspired this accessible, environmental and acoustically-conscious home for a retired couple.
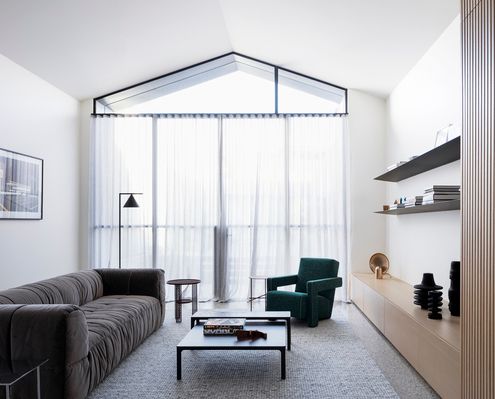
A double-height space. An internal courtyard. A huge skylight. All tricks to create a sense of space hidden behind a narrow terrace.
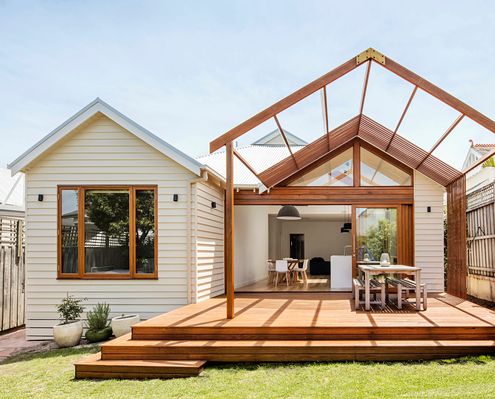
The rear of this home is redesigned to give an air of spaciousness, with an internal reconfiguration and the addition of two gables.
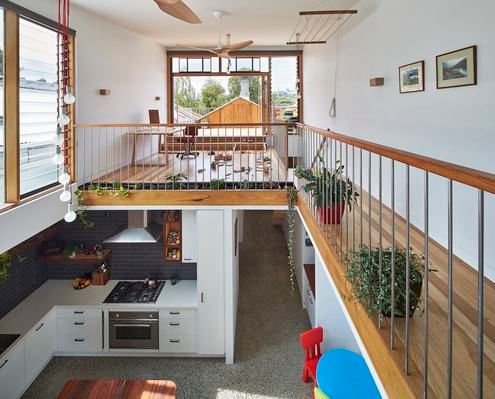
Craving more space (and sun) and considering a move? Are you really better off uprooting your family and moving somewhere new?
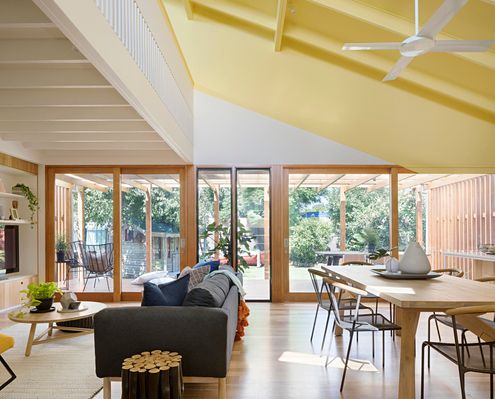
A family of five create a joyful home with a series of open, colourful and light-filled spaces for their energetic young family.

Clever thinking achieves a simple timber beach house the client desired while still meeting bushfire and energy efficiency regulations.
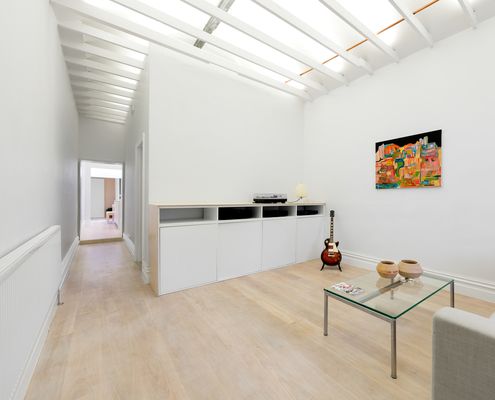
An architect, a builder, and a joiner walk into a dark and dingy terrace...
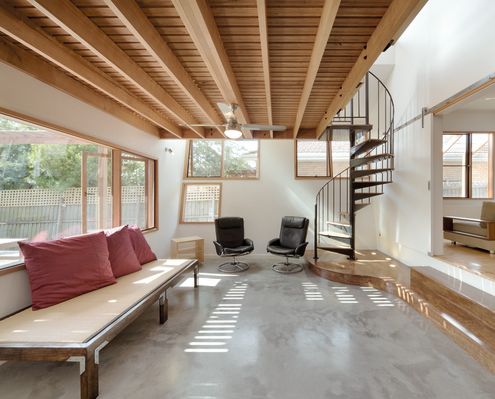
To unite all living spaces without creating one large space, a unique nest-like studio sits above the living area in this reno.
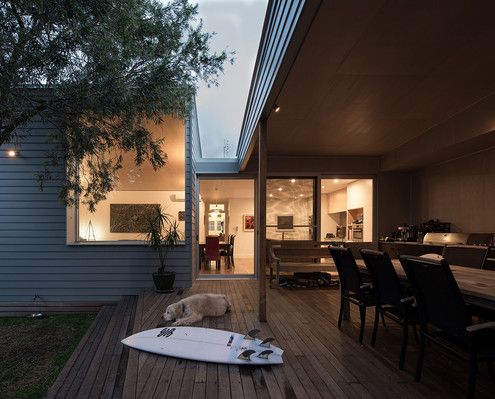
This heritage home has been renovated with new living spaces. A covered outdoor space ties all these new spaces together.
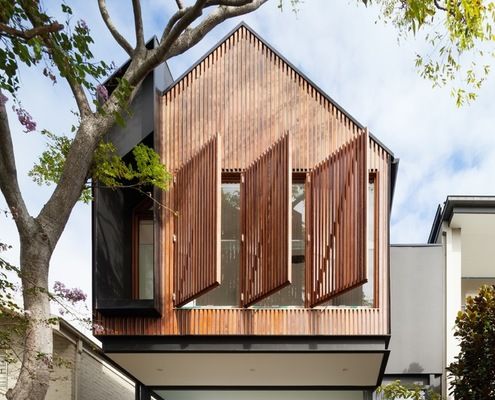
This home manages to be thoroughly modern while mimicking the classic gabled form of children's drawings and doll's houses.
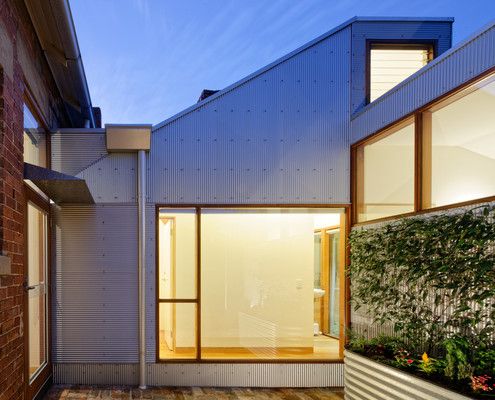
An extension designed to appear more like a random collection sheds belies the clever, considered spaces within.

A new studio space and garage are positioned on this rural property to create a sheltered entry for the exisiting home.

Just a short walk from the beach and surrounded by Moona trees, a central courtyard is the link between this home and the landscape.
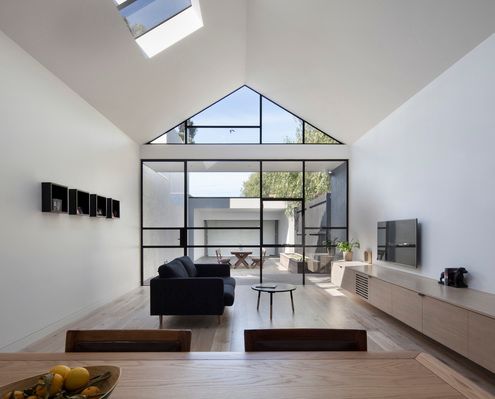
If your neighbours are too close for comfort, focus on natural light. Your home will feel spacious and you'll forget they're there...
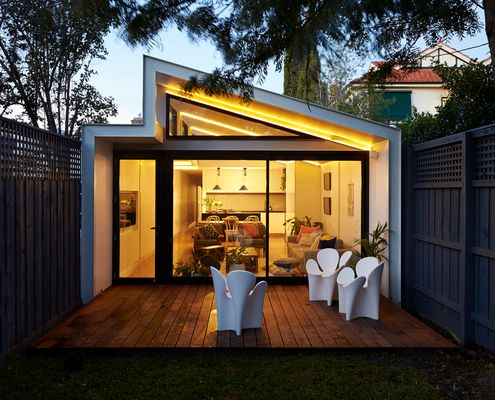
In a suburb of houses three times its size this home makes the most of its narrow block and compact size by capturing views of the sky.

Dubbed the Urban Cottage, this modern take on a workers' cottage feels fresh and contemporary in-spite of its early colonial roots.
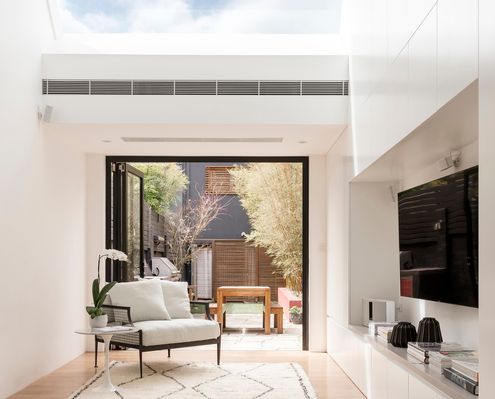
With low ceilings and only the rear of this living area above ground level, this terrace needed something big to feel like a home...
