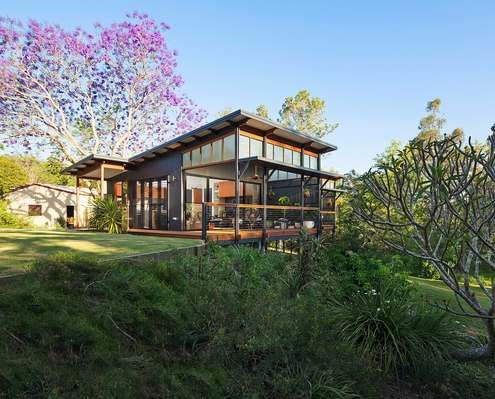
A modern retreat for an elderly couple built on the family property - the perfect spot to enjoy retirement close to family.
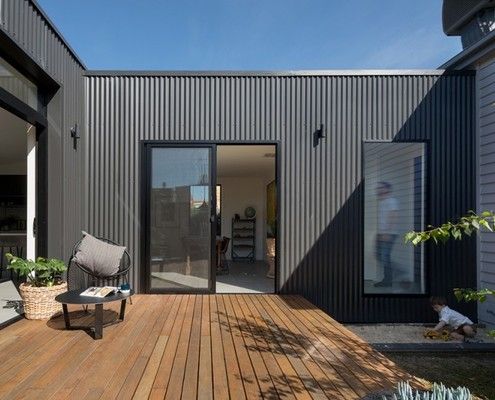
Set well away from the original house, this new addition creates a central courtyard which all living areas wrap around.
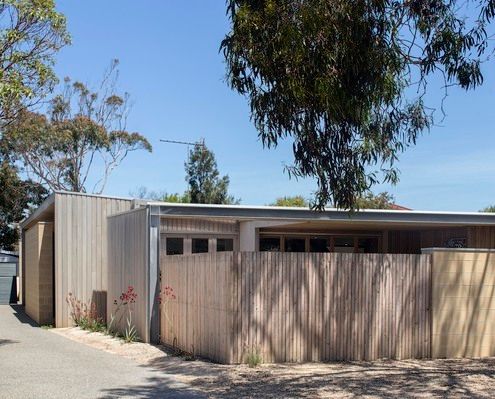
Renovation uses half of the original roof structure to create a new raked roof and wraps the original fibro shack in new cladding.
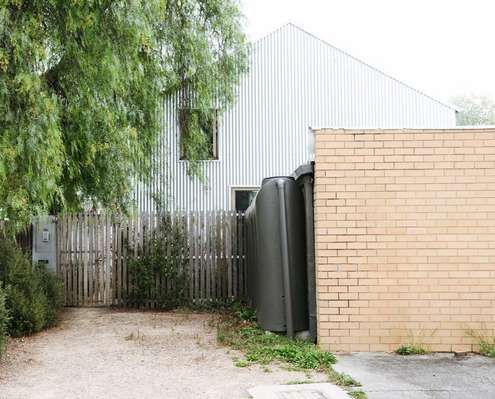
Living in a barn is one thing, but living in a barn in the city? Well that sounds absurd, but it's a reality for this lucky family.
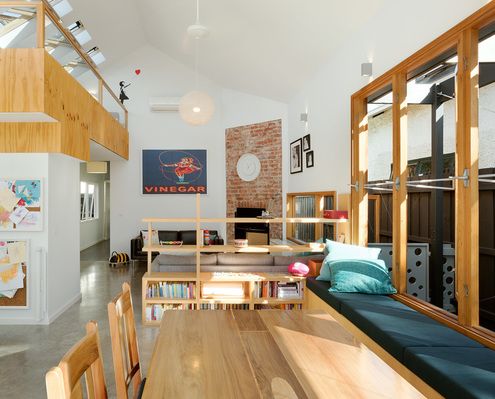
Every square metre counts when you don't have much space. You need to be smart and make every element do more than one thing...
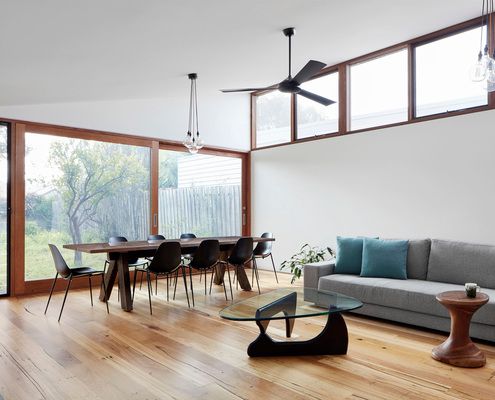
This renovation for a woman with a busy work life needed to be relaxing and low-maintenance - the perfect retreat after a long day.
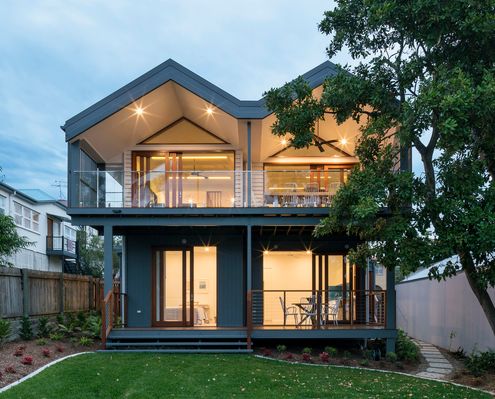
After a series of ad-hoc alterations, this long-time family home was in need of a major overhaul - it was raised, built-in and under.
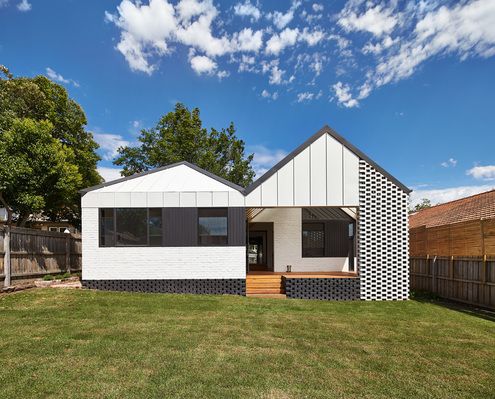
New pitched roofs continue the style of the original home, but are reinterpreted based on the function of the rooms and need for light.
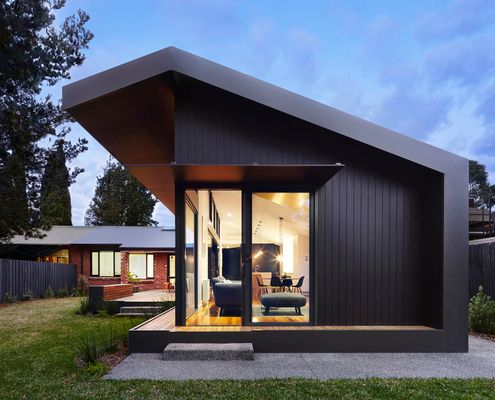
Old and new are connected by a black tunnel with no end immediately in sight. But there is a light-filled end to this tunnel.
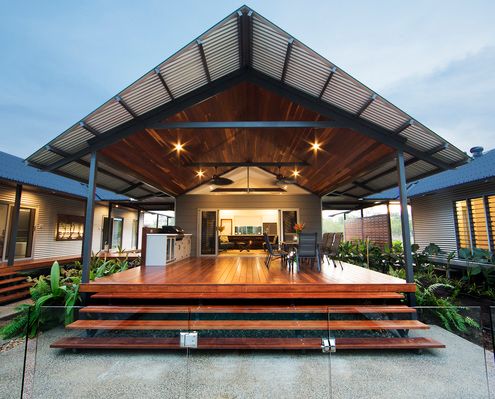
Melaleuca House was designed to embrace an outdoor lifestyle for a family relocating from Darwin to more rural Howard Springs.
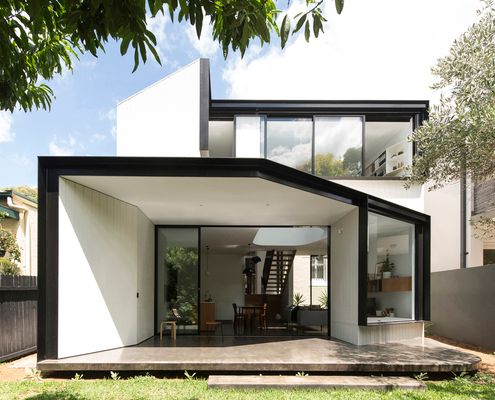
In contrast the cellular plan of the existing Federation-era home, this light extension is open-plan where spaces overlap and interact.
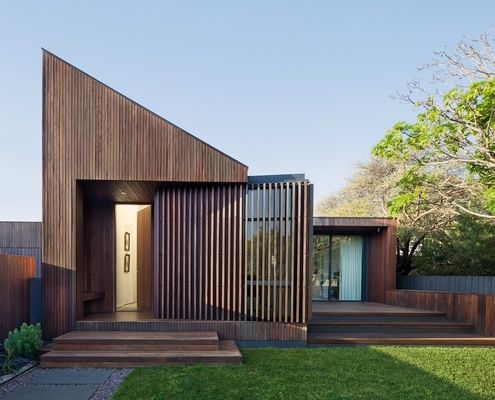
When this couple retired the farm they wanted a more manageable and contemporary home that incorporated memories of their past life.
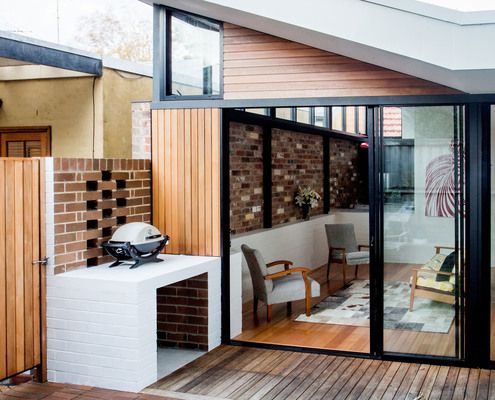
Reclaimed bricks are used in various ways to bring a sense of history and weight to this inner-city extension.
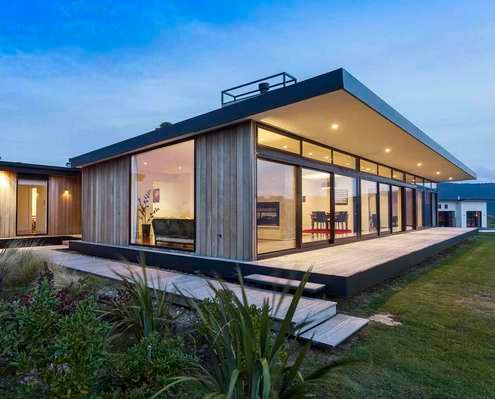
This home is "designed to give the same carefree relaxing ambience as a bach - step in, kick off your shoes and grab a glass of wine."
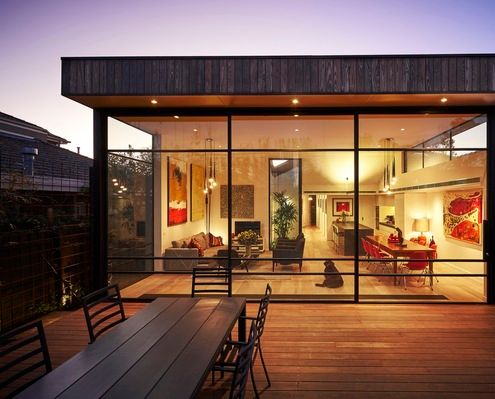
Jost Architects mediate heritage controls and an eager client brief to deliver a delightful update to an inter-war home.
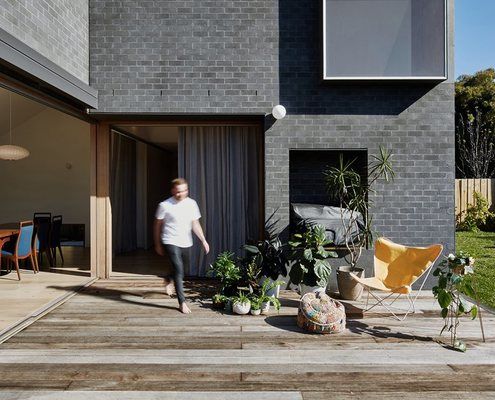
Rather than demolish and rebuild the rear 1970s addition to this home, the architect incorporated the walls into new, thicker walls.
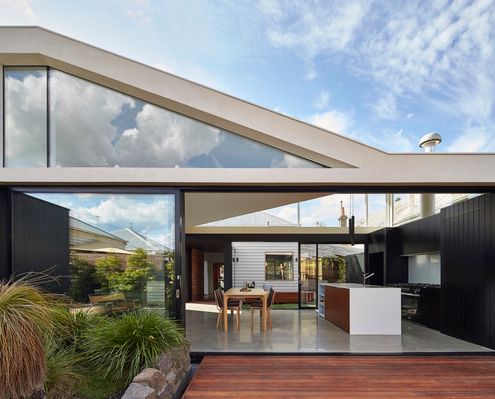
By pulling this extension away from the exiting house, the architects created sunny courtyards and maximised the natural light.
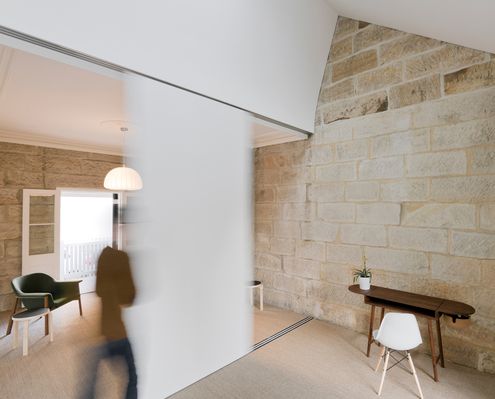
One of Balmain's earliest homes, a humble sandstone cottage, is renovated to reveal its inherent beauty - revealing layers of history.
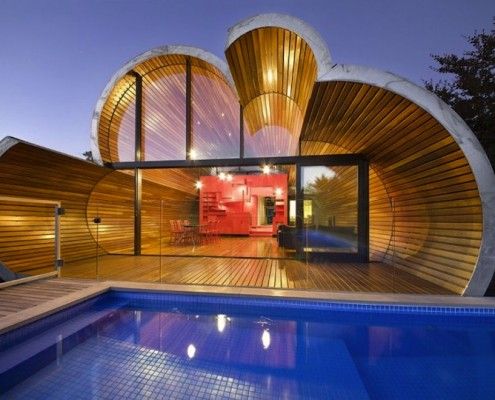
The Cloud House is a recent home extension by architects, McBride Charles Ryan. From the front it's a typical home. From the back, it's a whole other story.
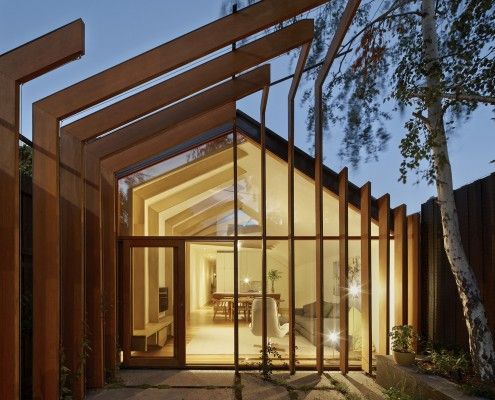
FMD Architects have taken a tread from their client's brief and stitched the old and new together in this clever home extension, Cross Stitch House.
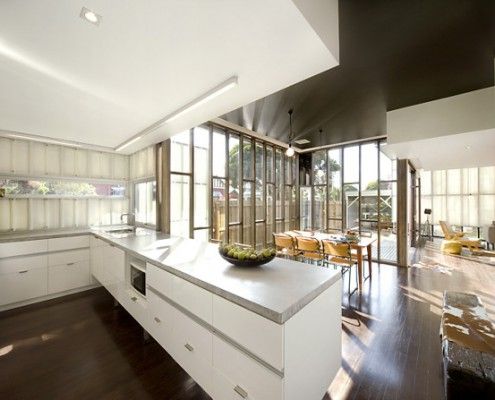
If a real estate agent tells you a house has 'good bones', it's rarely a good thing. The Eagle's bones (timber studs) are proudly on display. And they're not good; they're stunning.
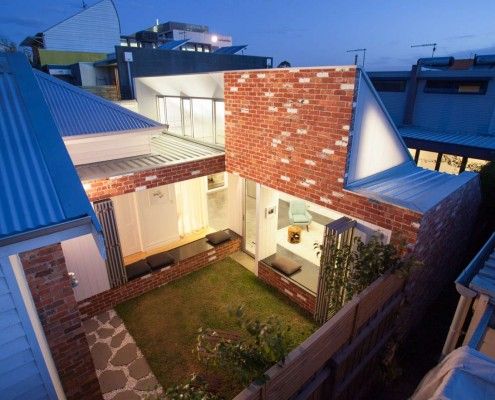
Like a sunflower, Turnaround House grows from the existing home, turning to face the sun. Once dark and cramped, now light and airy -- what a turnaround!
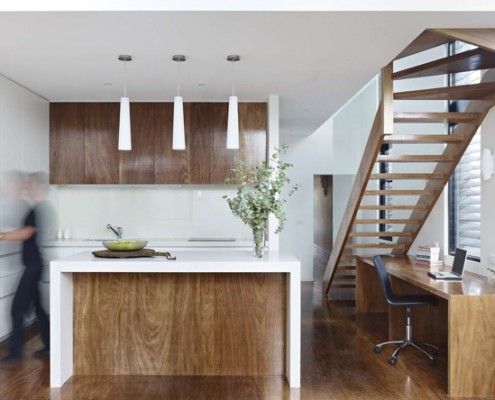
Tight site, stringent planning and heritage controls, and a difficult orientation -- Nic Owen Architects pull off the architectural equivalent of a miracle.
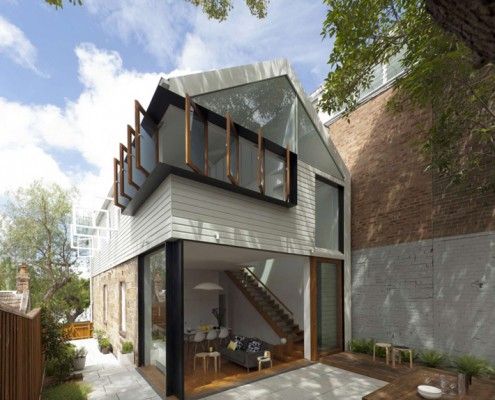
Elliott Ripper House is a prime example of how a well designed, harmonious extension can provide much more than extra floor space.
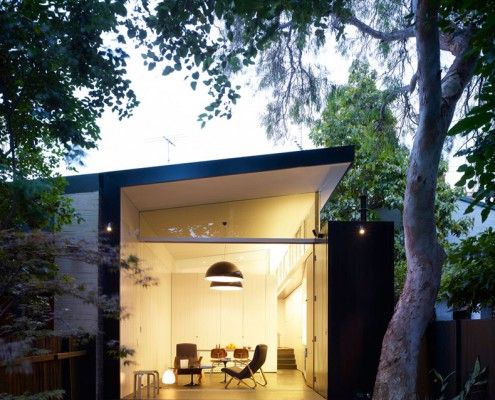
There are a lot of things to consider when planning an extension. Haines House's new raked roofline solves a number of problems effortlessly.
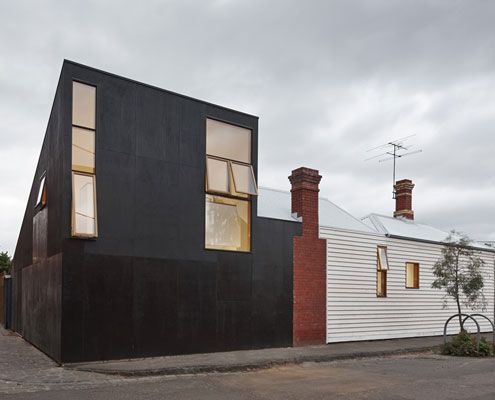
Can you spot a Japanese influence in Engawa House? 'Engawa' is an exterior hallway on Japanese homes -- the inspiration for this new extension.
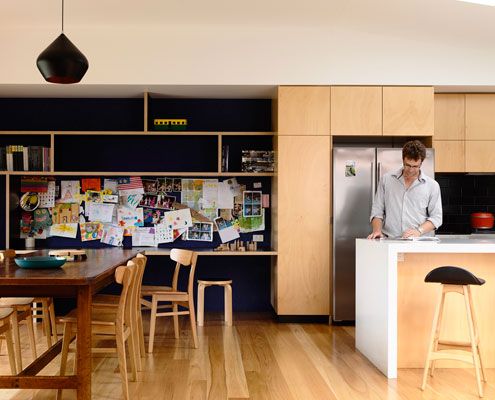
From very early on it was clear that a simple box would dramatically improve the amenity of this home. And what a beautiful box it is!
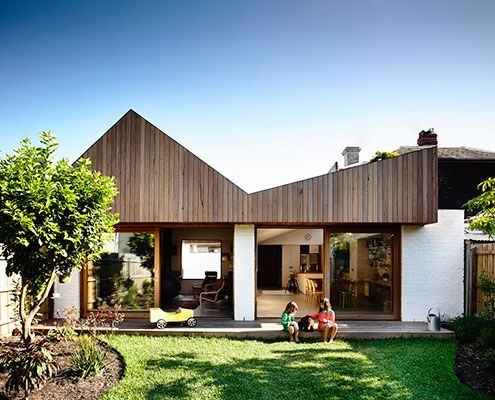
At Datum House the ceiling height, rather than extra square meters, creates a generous and varied sense of space (without the cost).

Easterbrook House uses a humble set of materials and simple forms to ensure the landscape its rightful place as the highlight.
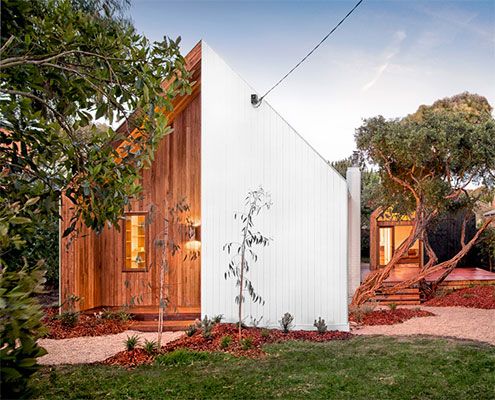
A separate gabled guest pavilion adds both space flexibility to an existing weatherboard weekender, making it the perfect family getaway.
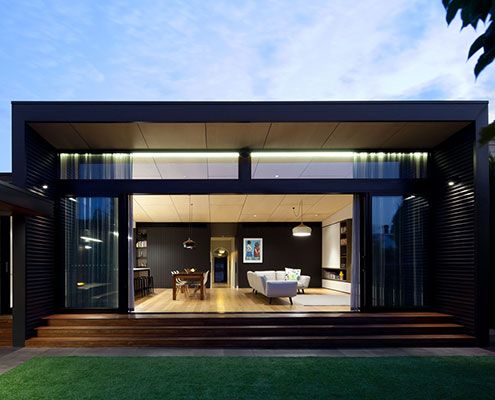
Renovating and extending a typical Victorian terrace always poses a unique set of challenges. Hawthorn House exceeds those challenges.
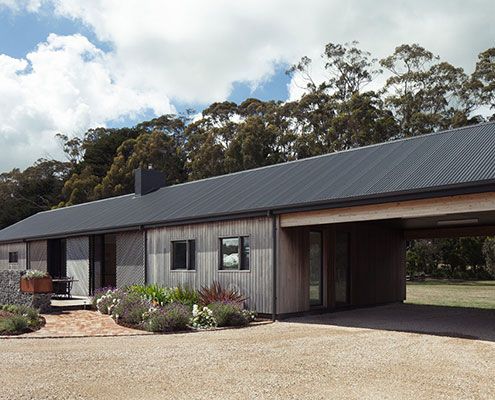
Trentham Long House treads the line between old-fashioned simplicity and the conveniences of contemporary life.
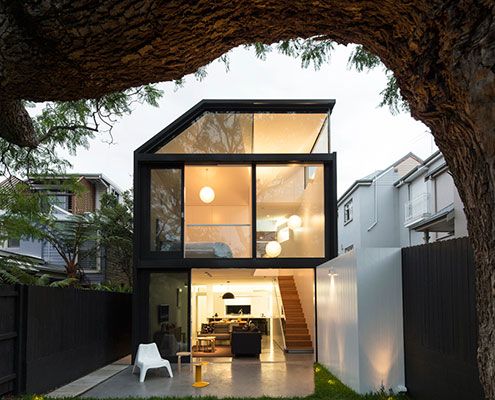
A new rear extension, much of which is under the existing house, creates a new-found connection to the backyard on this sloping site.
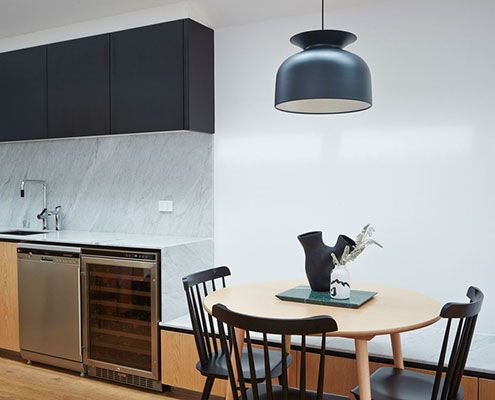
A detailed but classic palette, combined with expert attention to detail helps Paddington Terrace age gracefully as its family grows.
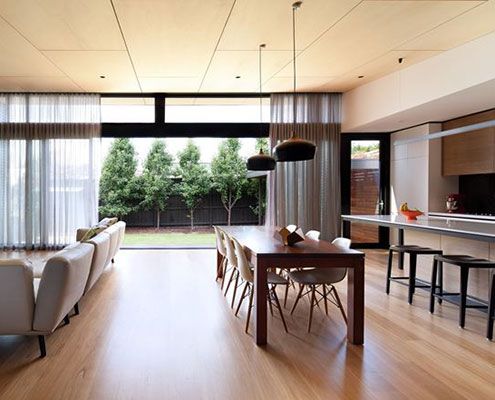
A series of separate, disconnected rooms are transformed by a central, open planned living space that maximises north light.
