
A thoughtful reinvention turns a tired 1980s project home into a sophisticated family retreat.

Timeless rituals meet contemporary living in a home designed for harmony.

The green screen: Privacy, sun protection, and morning coffee seating—all in one.

Curved walls, clever design, and connection to the park—Fringe Dweller strikes the perfect balance between privacy and openness.

How Kreis Grennan Architecture used smart design to create two spacious homes on a compact site...

The home opens to embrace warmer weather, and closes down for cosy comfort in cooler weather among many other adaptable features…

If your idea of a bach pad is leftover pizza, a brown suede couch, and a bathroom with one threadbare towel, you're in for a surprise!

A hidden piece of history reshapes a modern Fremantle home renovation thanks to some creative design solutions...

Louvres, clerestory windows, and a unique floor plan help this coastal retreat perfectly connect with its natural environment.

Ditch the retirement village with this private accessible luxury retirement home filled with light and sustainability features...

What does the dream home of a multi-creative look like? Beautiful details, a relaxed beach house vibe and a healthy splash of colour.

Much of the charm of this original Edwardian cottage had been removed, painted over and, in some cases, plastered over.

The neighbours once dubbed this home the ugly duckling of the street, now they're green with envy at this stunning entertainer.

A mid-century-inspired home designed to navigate a long, skinny block is this creative duo's forever home...

When you think of ageing in place, you might imagine ramps, grab rails and a lot of linoleum. But it doesn't have to be that way...

A pigeon pair of townhouses allow two brothers and their young families to live side-by-side; the perfect place to raise their kids.

A complex, compact site on a slope and facing a busy road calls for a creative solution: switching the front and back!

An addition sitting high and dry (literally) above the flood level, creates a refuge from the main family home and potential floods.

Bungalows are charming homes, but they tend to be dark. This addition finds a way to bring light into the depths of this bungalow.

Creative ways to bring more light into the home, even when the backyard doesn't get much sun, makes this home light-filled and airy.

Sitting on top of the garage with leafy views, the new self-contained living space is perfect for adult children or visiting family.

An addition which doesn't overshadow the original heritage house, but improves the home's spaciousness, access to light and the yard.

Defying its narrow site, challenging east-west orientation and heritage restrictions, this skinny home manages to feel spacious.

Celebrating the suburb's history, this laneway house demonstrates how to create high-quality housing in the inner city with flair.

This new pergola uses the original home's roofline as inspiration to provide additional shade without blocking light and views.

Internal courtyards are the answer to finding natural daylight and preventing overlooking issues in this inner-city renovation.

This flexible beach house is the perfect surf trips big and small because it's focussed on the outdoors to create extra living space.

On the corner of two main thoroughfares, a new room conceived as a large balcony gives this home a way to connect with the community.

A back deck completely transforms the functionality of this home, creating a hub connecting living areas with the backyard.

Creating a home for an introvert and an extrovert means balancing openness with a need for privacy; prospect and refuge.

Renovating is a messy art full of compromise but, if you roll with it, the result can be the perfect-imperfect home for your family.

With hints of those classic beach houses, but all the modern needs of a family home, living here would feel like an endless holiday.

This family home was designed with best-practice sustainability and Passive House standards to be a comfortable home for years to come.

By using similar colours, materials and proportions as the original home without copying it, this addition fits in effortlessly.

Previously a general store, this South Melbourne terrace is now a light-filled family home while retaining its character and quirks.

If you focus on the basics first in sustainable house design, everything else becomes a bonus and your reduce greenwashing overwhelm.

Making the most of the site's assets, this new addition overlooks the lush park behind the home to stunning effect.

These retirees packed up their life in Western Victoria to move to Barwon Heads. What lifestyle would you want out of a seachange?

Can you have too many beds at a family beach house? A reno retains the character of this beloved beach house but maximises flexibility.

Imagine if all our inner-city homes were eco-friendly urban farms: what a difference we could make! Here's what that might look like...

Embracing the garden with a huge double-height space, 7 metre-wide door and patterned screen which fills the home with dappled shade.

A home for a couple and a separate home for their adult children. Plus it's on a very public, very tricky triangular site!

With numerous facets to bounce light around the home, Cloud House feels like living in a cloud surrounded by beautiful, diffused light.

A new asymmetrical frame encloses the original shack, wrapping new living areas all around to take advantage of the views.

A new two-storey addition transforms Bill and Kate's home, connecting it to the backyard and creates dramatic interior spaces.

This home defies its tight site by using screening and careful window placement to grab light and views without exposing itself.

This family extended their Queenslander over the years, but something had to be done to pull it all together and make it liveable again.

This laid back holiday home is tough enough to cope with the kids yet luxurious: the perfect escape to create lifetime memories.

Materials are reused in new and unusual ways in this renovation, instilling the home with unique personality - even the new parts!

These townhouses challenge the norm and prove you can develop suburban sites without ignoring the character of the neighbourhood.

Queenslander-style homes capture breezes and create shaded, naturally cool living spaces. This addition takes it to the next level.

Inspired by a nearby converted factory, this home brings its own spin to the saw-tooth roofline and the inspiration doesn't stop there.

With modular, off-site construction you can remove the headaches of extending your home and still end up with a beautiful result.

The lace-like screen protecting the rear of this home is a way to tie old and new together while also dealing with practicalities.

Increasingly, multi-generational families are choosing to live together. In this case, how do we design homes which cater for everyone?

The careful siting of this new home helps it take full advantage of the sun and embrace a beautiful, bushy site.

New additions help this home to perform more like a traditional Queenslander, helping it fit perfectly with its site and climate.

The good qualities of both old and new are highlighted by creating an addition which is the binary opposite of the original.

Living near the beach has its pros and cons. A great beach house needs to embrace the sunshine while protecting from cold ocean winds.

A house that was once a post office felt frustratingly disconnected from the outdoors has been transformed into a breezy beach house.

This home holds special memories for the architect, Pat Jost, making it important to retain the elements that fill it with character.

Splitting this home into two separate pavilions creates flexible spaces which also solves a number of challenges.
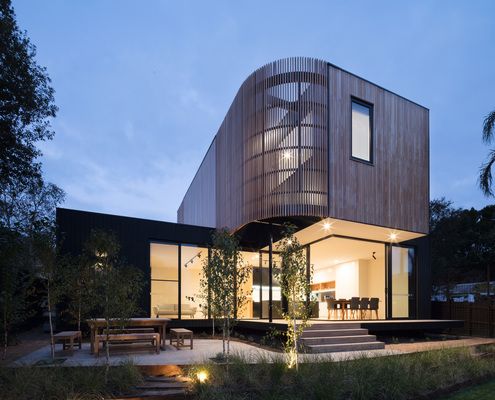
Living at home while your extension is built sounds like a nightmare, but this clever idea allowed the owners to live disruption-free.
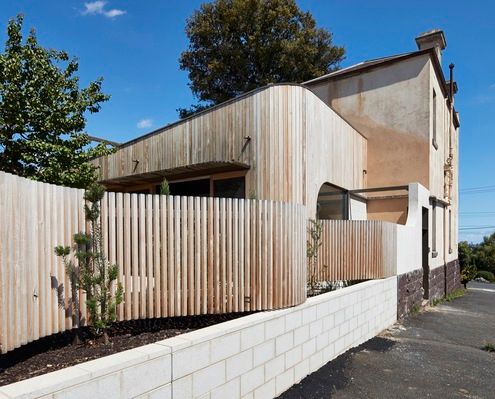
The history and beauty of this old home are respected and celebrated by a bustle dress-inspired addition.

A new house, in an old area, on a tight site, with space for a family of four that won't upset the neighbours? Are they dreaming?

Inspired by the spaces and ornamentation of the original home, this home plays with light and space to create a dramatic addition.

This modern home captures the spirit of mid-century design, with a taste of American diner-style breakfast booths for good measure.
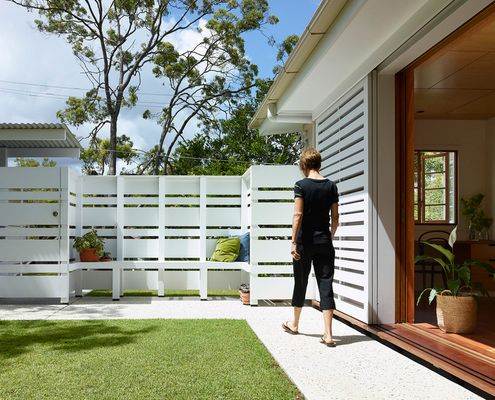
We love simple projects that make a big difference. And it doesn't get much simpler than a sunroom and a fence.

Light and dark, east and west, new and old, Dark Light House's new living pavilion contrasts without simply doing the opposite.
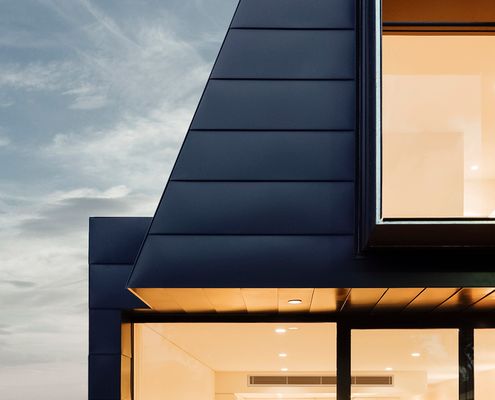
It's a tale as old as time: dark, dank terrace seeks space and light. And yet architects are still finding new ways to tell the story.

Old churches can be a challenge to transform into a home. There's the need to balance history and practicality. This is how you do it.
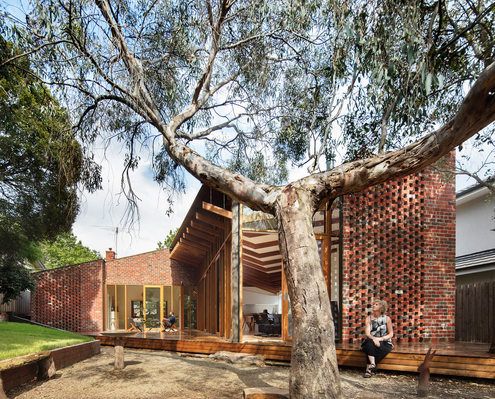
If there's an old tree in your backyard, don't cut it down to make way for your new reno. Instead, make it the centrepiece.
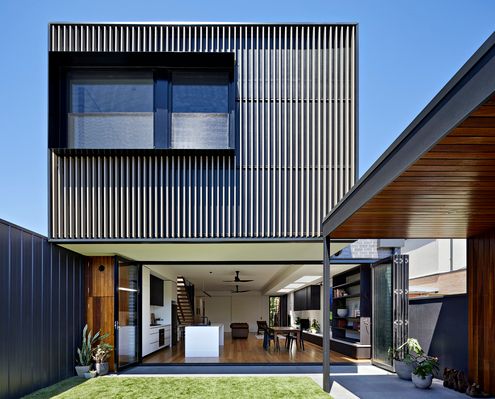
Renovating an older, inner-city home comes with a peculiar set of challenges - how to make it seem bright and spacious when it's not.

In a street of single-storey timber houses, this playful new home reinterprets its neighbours so it feels at home in the street.

By dividing a complicated inner-city block into a patchwork, a new home sits comfortably between heritage buildings and gritty laneway.
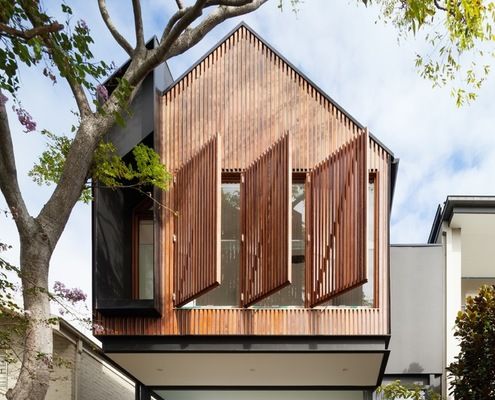
This home manages to be thoroughly modern while mimicking the classic gabled form of children's drawings and doll's houses.

Clad in shiny galvanised steel with arrow-like ends, this budget studio looks almost otherworldly in its country Victorian backyard.

Just a short walk from the beach and surrounded by Moona trees, a central courtyard is the link between this home and the landscape.
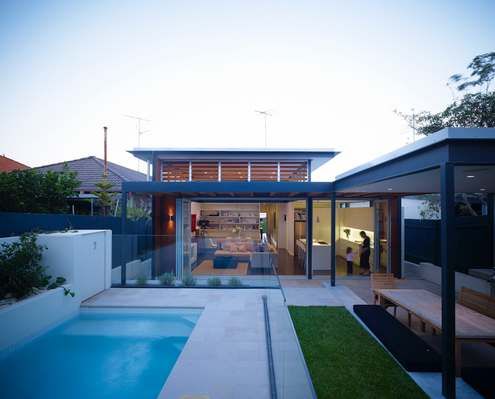
With a good architect, much of the stress of building can be alleviated. This home was renovated while the owners were overseas!
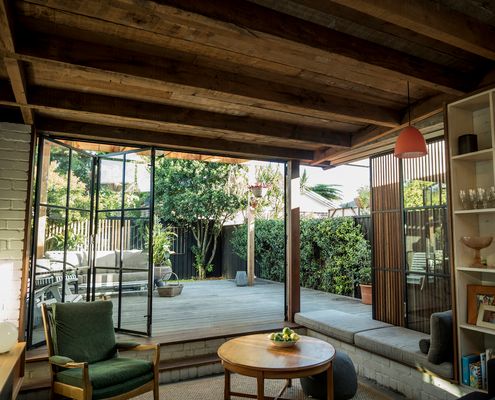
Combining rich, raw materials and plenty of natural light, this compact living area feels larger and more luxurious than its footprint.

In contrast to the neighbouring weatherboard houses, this crisp, modern modular home makes a huge statement in this Melbourne street.

An architect squeezes a new study and bedroom in the only available space on this tight Melbourne block - above the living area.
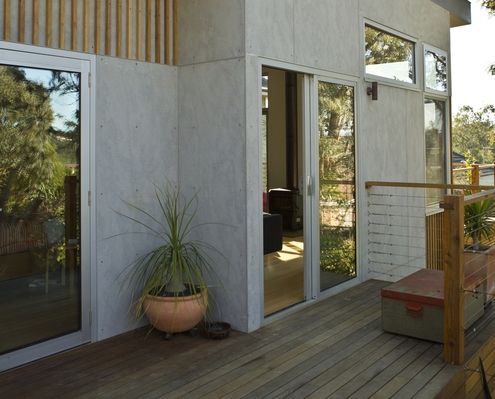
A new extension negotiates the slope of the land, looking out to the view and connecting the living area to the garden.
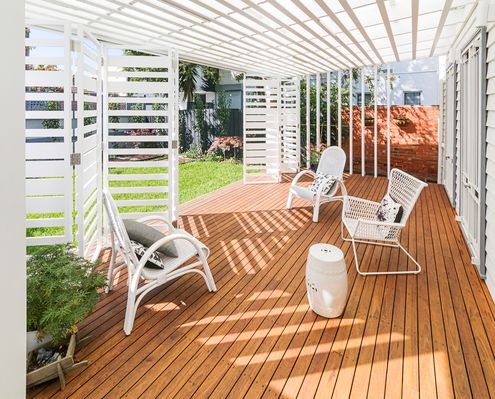
Never underestimate the power of a well-designed outdoor living area to transform your home. This clever verandah is a great example.
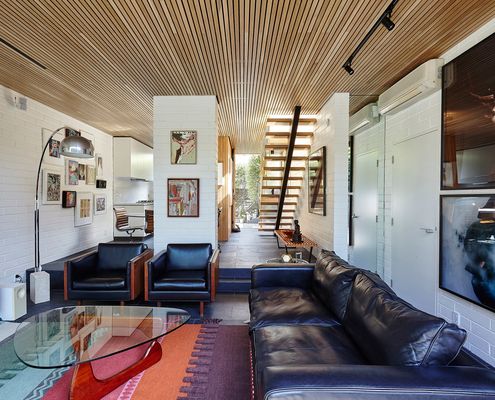
This compact inner-city townhouse has been transformed from an unremarkable '70s era building into a timeless, light-filled home.

Want a new home for Christmas? With this beautiful modular prefab you could wake up in your finished home on Christmas morning...
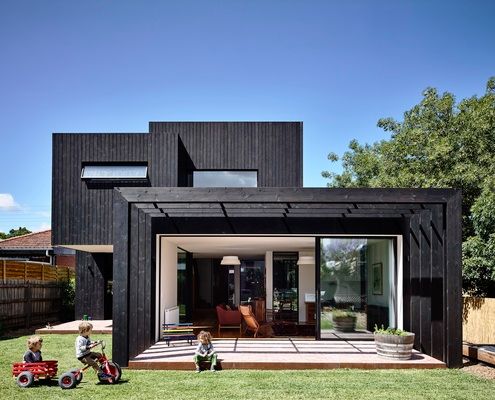
An elegant and restrained timber addition provides the perfect modern living space for a family of five (plus two energetic dogs).

Meaning 'shield' in Old French, Escu House creates an expanded North facing living area protected by floor to ceiling timber screen.

Built on a site with huge sentimental value, this home built for an elderly WWII veteran is low-maintenance, accessible and secure.

A home for entertainers who also travel a lot. Claremont Residence expands for parties or locks down when the owners are away.

These two cabins have become something much grander than the typical granny flat or affordable beach shack they're usually used for...

With copious amounts of timber inside and out, this modern interpretation of a workers cottage feels natural, warm and welcoming.

A 1970s-era weatherboard holiday house gets a serious revamp to make it perfect for Grandparents' retired living.
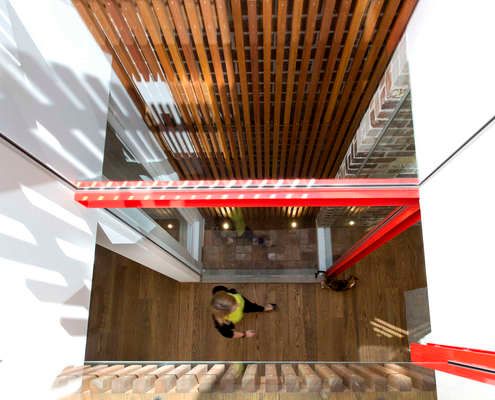
This renovation shines with a light well bringing light deep into the house, bright red accents and pops of personality throughout...

Studio 19 are at it again, designing two stunning community houses for a not-for-profit organisation in New Zealand.

Small in both budget and footprint, but clever thinking and innovative solutions have produced a home which ticks all the boxes...

Each room of this addition steps down with the contours of the site, while the plan zigzags to access light and connect to the garden.
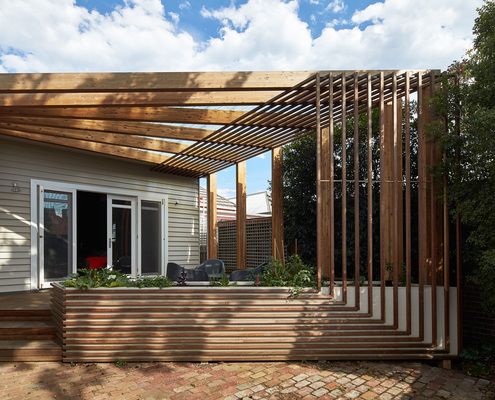
Kelvin House is refurbished to create a new open plan living area while a new deck creates better access to the north light.

A playful rear addition maximises the possibilities for outdoor living, while bringing light and fresh breezes into the living area.

Located in a tight lane way in Fitzroy, Little Gore Street Studio is a truly unique response to urban densification...
