Materials & Finishes







A compact weatherboard cottage explodes from the sides of a prefabricated shed to provide space for an illustrator to live and work.



This home is "designed to give the same carefree relaxing ambience as a bach - step in, kick off your shoes and grab a glass of wine."




This extension continues a tradition of relaxed, colourful and small-scaled modifications which have been occurring for generations.

Small in both budget and footprint, but clever thinking and innovative solutions have produced a home which ticks all the boxes...





Each room of this addition steps down with the contours of the site, while the plan zigzags to access light and connect to the garden.






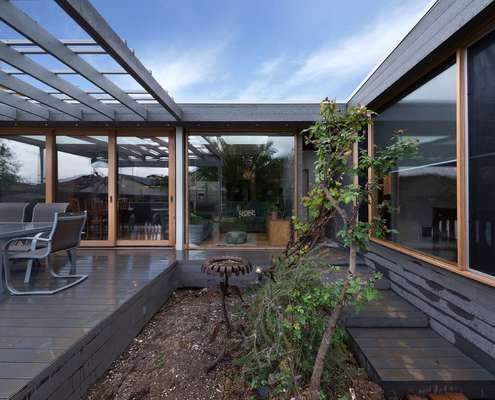
An extension to a double fronted Californian bungalow reuses salvaged materials from the demolition works in an extensive renovation.


While this modern farm house feels shiny and new, traditional elements like the generous verandah gives it the best of both worlds.

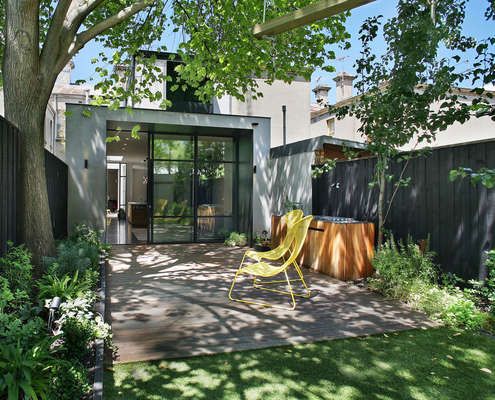
The renovation of this Fitzroy house marries two influences — a refined industrial aesthetic and traditional Victorian architecture.

The use of up to 75 per cent recycled timber as structure and cladding brings warmth and variety to this modern beach house.
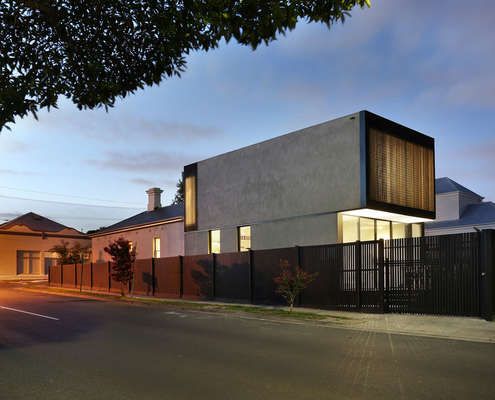
Period ornamentation out the front, contemporary simplicity out the back. This home makes a beautiful transition from old to new.

A rabbit warren-like early '90s apartment is transformed by C+M Studio into a chic coastal residence focusing on warm natural materials.

Sweeping views of hills, beach, rocks and ocean inspired the fan shaped plan of Fleurieu Beach House - a model for coastal living.



A Melbourne home designed by Alexandra Buchanan Architecture creates a cascade of contemporary family living spaces in a bushfire area.

Using the colours of an 18th Century fire starting kit as inspiration, Breathe Architecture create a dramatic inner-city space.

Designed to sit long and low and recede into the landscape, this beach house still incorporates enough fun to make it a stand out.

Everyone loves to get away to the beach for the weekend, luckily this house can accomodate all of the extended friends and family.




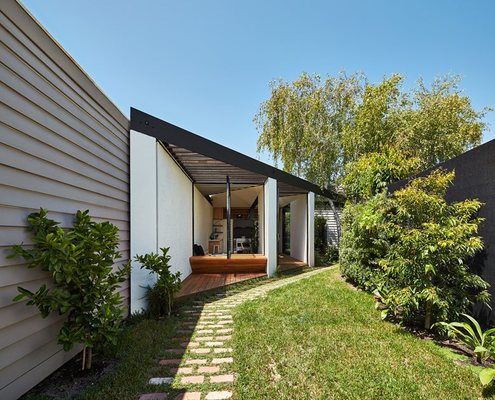
'I want it to be kite-shaped' said no potential homeowner ever. And yet with this unusual site, a kite-shaped plan works well.











This modern beach house wraps around courtyards and open spaces to blur the lines between inside and out - perfect for a beach retreat.

By creating outdoor covered spaces for dining and car parking Laneway House manages to pack a lot of space onto a tight site.



A playful rear addition maximises the possibilities for outdoor living, while bringing light and fresh breezes into the living area.

This modern farmhouse combines a manager's residence, stable and self contained two-bedroom apartment in finely detailed modern sheds.

Two avid climbers, a professor and a gallery owner, teamed up to build a house in the Blue Mountains to host fellow climbers and artists.

Located in a tight lane way in Fitzroy, Little Gore Street Studio is a truly unique response to urban densification...

New architectural elements recede thanks to a subdued palette highlighting the original elements of this industrial building.

Skin-Box House is a compact but refined home that maximises the sense of space with full height glass and quality materials...

Hilltop House is a small, carefully crafted dwelling on the steep eastern slopes of Pittwater, a waterway to the north of Sydney.





This welcoming house has a verandah so generous it blurs the line between a courtyard house and a traditional Australian verandah.


In a natural clearing of bushland, this home with simple detailing and an earthy palette captures the spirit and joy of camping.
