
A small Federation-era cottage becomes a tranquil haven with smart design, good flow, and loads of natural light.

A clever extension brings new life to this Edwardian home—wait until you see the double-height atrium!

A silhouette of Preston’s industrial past shapes this striking home, with a sunken lounge, sauna, and family-friendly design.

From dark and dreary to light, bright, and effortlessly cool, while still keeping it green and gorgeous...

Restoring Federation Charm: A Nod to the Home’s Rich History

Blending Victorian-era details with a contemporary design approach creates a home that respects two worlds...

A double-height void and timber framing create a serene, airy pavilion.

Small extension, big impact—see how a compact addition and a lot of thoughtful design transformed this historic home.

A glass walkway linking old and new? See how this 1930s bungalow embraces change.

Think Victorian homes are dark and outdated? Think again! Bryant Alsop’s addition is all about light, space, and sustainability.

This home has a heritage listed Fig Tree in the backyard! Rather than see it as a problem, the architects saw the opportunity!

This thoughtfully designed renovation repositions a classic Queenslander on its site, creating distinct garden rooms and modern family spaces.

A beautiful heritage revival breathes new life into this old gem.

A hidden piece of history reshapes a modern Fremantle home renovation thanks to some creative design solutions...

Heritage front, contemporary heart—this home balances heritage charm with modern family needs.

This renovation by a brother-sister team showcases the magic that happens when architect and builder collaborate seamlessly.

By restoring the original cottage and separating the addition from the original home, The Paperbark sensitively blends old and new...

Richmond Hill House blends heritage charm with modern design, creating a timeless, sustainable home that adapts to family needs.

This Californian Bungalow renovation looks classic from the front, but step inside and it begins to reveal its contemporary secret...

Focussing on natural light and outlooks to greenery has creates a private sanctuary despite being in the middle of the action

Damp-ridden, cold and leaking, this 1960s home needed a revamp. Luckily, a sensitive approach retains the home's unique character.

A house can become dysfunctional as poorly planned renovations alter the layout and strip away original details. But it can be fixed!

At 52 square metres, this two-storey terrace was about the same size as a two-bedroom apartment, now there's space to entertain guests.

Stunning Queenslander renovation retains the character of the original home while creating a modern addition for a growing family.

Originally a parsonage for the neighbouring church, this historic home has been transformed with a contemporary addition.

With only minor changes over its 50-year life, this mid-century home retained its original charm but desperately needed a little TLC.

An addition to this mid-century gem keeps the essence of the original while ensuring it's fit for family life in this century.

This modern addition is more like a supporting actor, allowing the charm and beauty of the original home to shine through.

An architect wrestles with the romance of renovating a historic home and the challenge of meeting planning and regulatory requirements.
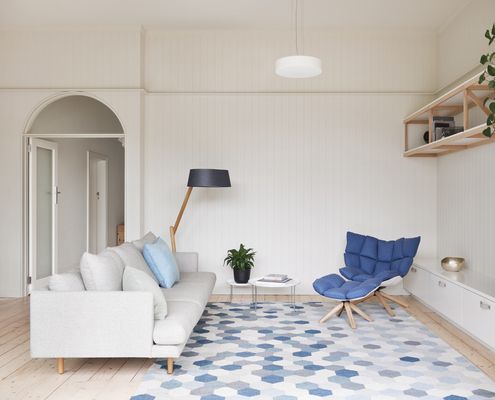
A beautiful attention to details and respect for the original home creates a modern space that effortlessly blends old and new.

Reimagining a heritage home to fulfil the modern needs of three generations of the one family, highlighting its layered history.

A heritage-listed chicory kiln on Phillip Island is transformed into a delightfully playful residence for a couple.

One of Balmain's earliest homes, a humble sandstone cottage, is renovated to reveal its inherent beauty - revealing layers of history.

Fitzroy Terrace by Welsh & Major Architects works with the exiting layers of history. The house tells the story of its 170 years of occupation...
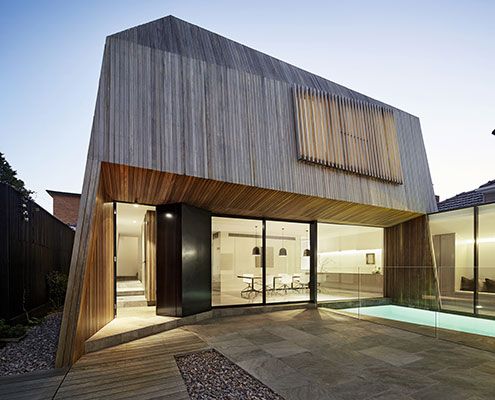
At House 3 there's enough space for three generations of the one family to live comfortably together despite a tight site.
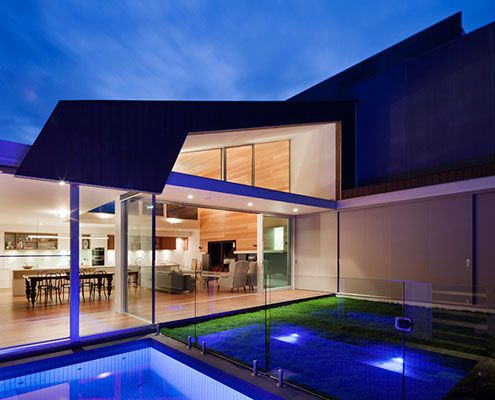
After stripping back years of unthoughtful additions, Richmond House receives a bright and modern interpretation of a lean-to.

A grassy green courtyard fit for a cow (ok, not a real cow) at the centre of this renovated St Kilda House adds a bright new focus.
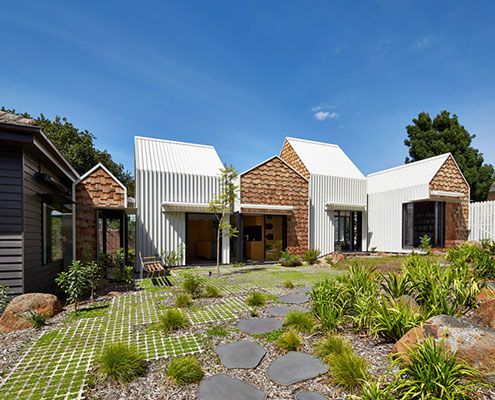
Tower House's owners and their 8 year old twin sons asked for a home 'for community, art and nature to come together'. They got a village.

East West House, near the top of Richmond Hill, contains the unexpected. A large roof deck is hidden behind the heritage protected Victorian roofline.
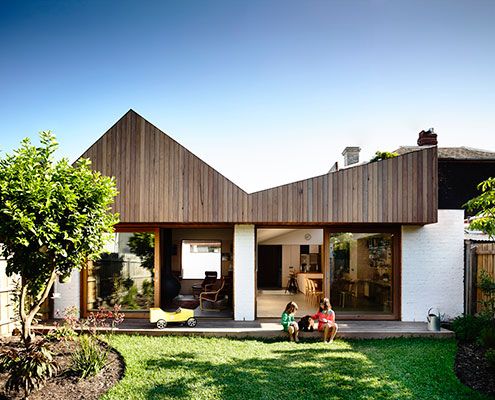
At Datum House the ceiling height, rather than extra square meters, creates a generous and varied sense of space (without the cost).
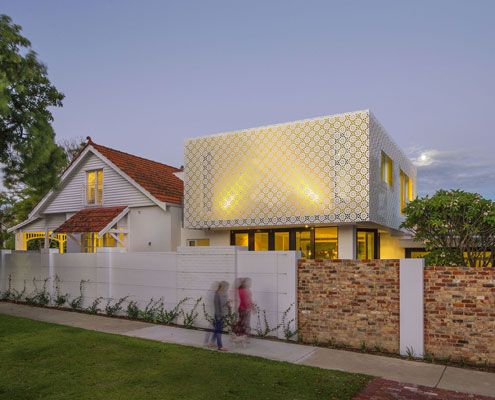
The craftsmanship of the Arts and Crafts period has been skillfully reinterpreted to create a modern extension which feels right at home next to the original home.
