Sustainable Houses
Explore our collection of Sustainable Houses
featured on Lunchbox Architect.
Woah. Sustainable Houses is a broad statement and a word which is so often overused. All of the houses we feature on Lunchbox Architect incorporate some aspects of sustainability — a water tank, a shiny array of solar panels, or a passive solar design because everyone should be making an effort. But there are some homes which take it even further and these are the homes that we're happy to stamp as sustainable houses.
It's virtually impossible to be truly sustainable, but some of the homes we feature use only renewable energy, sustainable building materials and capture and treat all their water on-site, making them self-sufficient. If we see a home that goes above and beyond in the world of sustainability, we'll list it here so that you can be inspired by their ideas and strategies.
Check out some of the Sustainable Houses projects featured on Lunchbox Architect
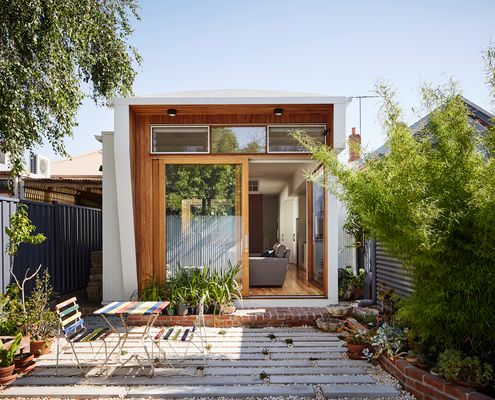
Want a sustainable home, but don't know where to start? An architect can help you create a comfortable, sustainable home...
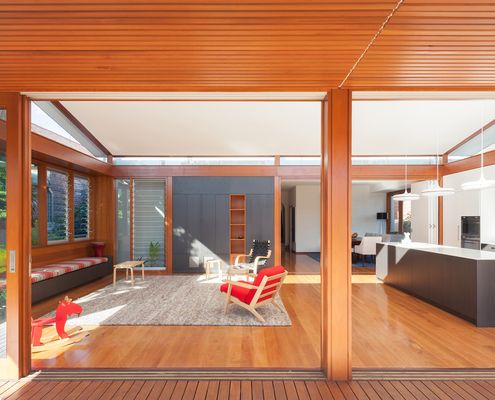
If you focus on the basics first in sustainable house design, everything else becomes a bonus and your reduce greenwashing overwhelm.
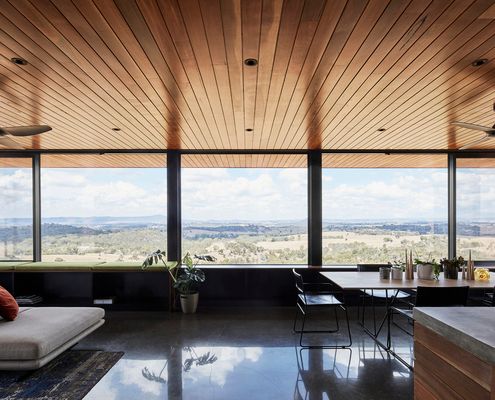
Sitting on an exposed hilltop, this off-grid retreat deals with a hostile landscape, but it's worth the effort for that view...
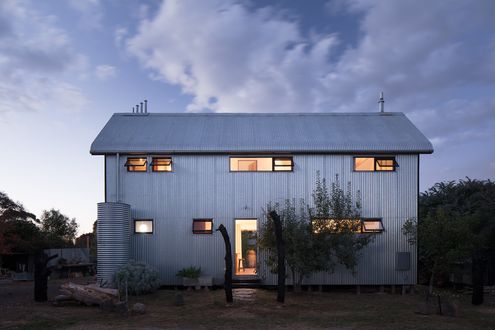
It's surprising how many everyday items can't be recycled. Being fully recyclable, this home is surprising for the opposite reason!
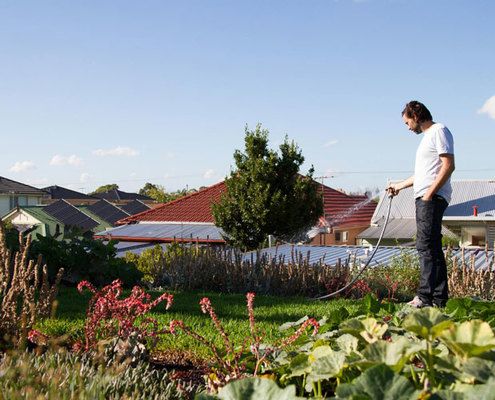
Imagine if the satellite view of our towns and cities was a patchwork of lush greenery instead of miles of tile and tin...
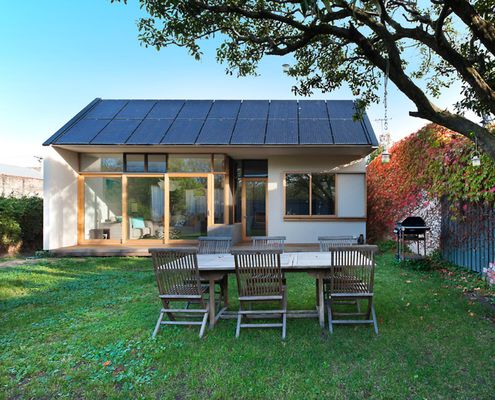
A rear extension takes advantage of a North-facing backyard to connect to the garden and generate electricity for the whole house.
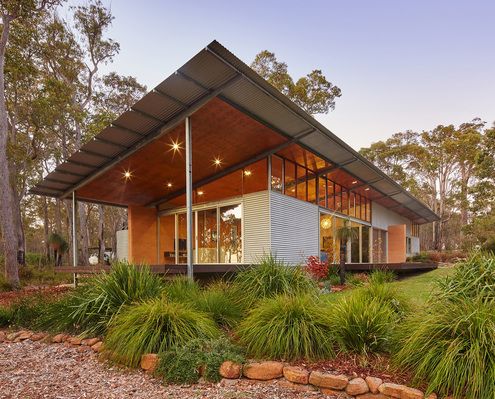
In a natural clearing of bushland, this home with simple detailing and an earthy palette captures the spirit and joy of camping.
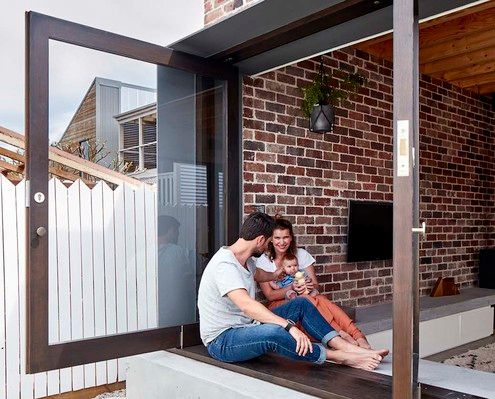
A home previously owned by the client's Grandmother wasn't a good fit for a young family. An innovative extension changes all that.
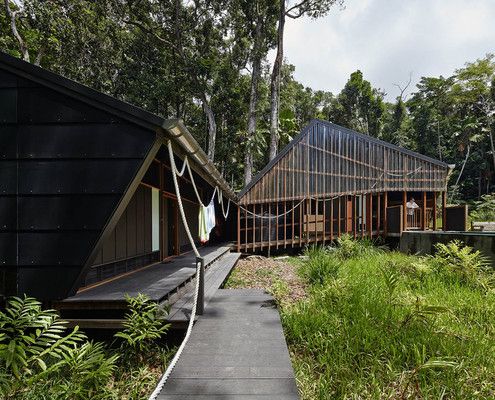
This off-the-grid home is close to the beach in the Daintree Rainforest — an ancient ecosystem deserving a thoughtful approach to site.
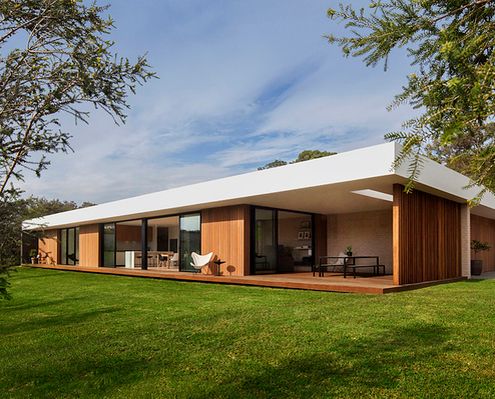
Timber's warmth and laid-back nature meets clean lines and expanses of glass to create a style that is sophisticated yet relaxed.
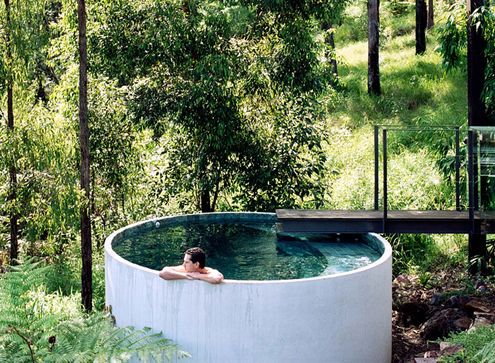
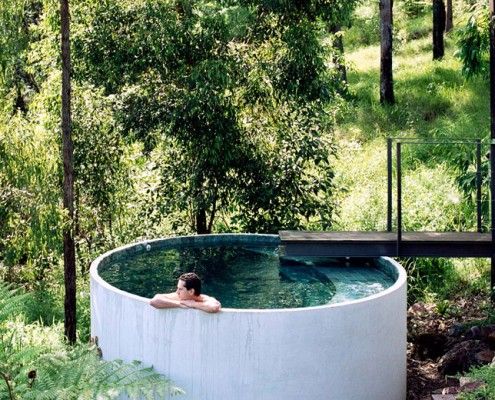
Mount Ninderry House is a sustainable house that takes full advantage of its stunning natural setting without the extra cost. And check out that pool!
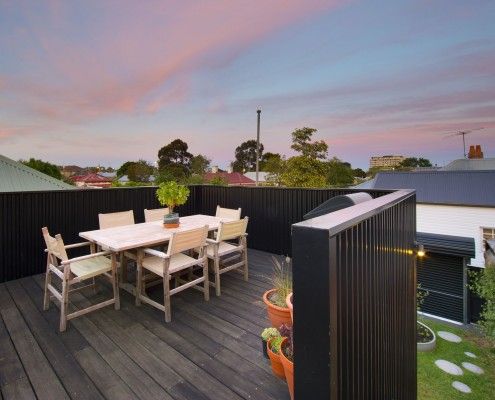
Brunswick House is restrained and space-efficient, but surprising spaces like a rooftop terrace provide a new perspective on its eclectic neighborhood.
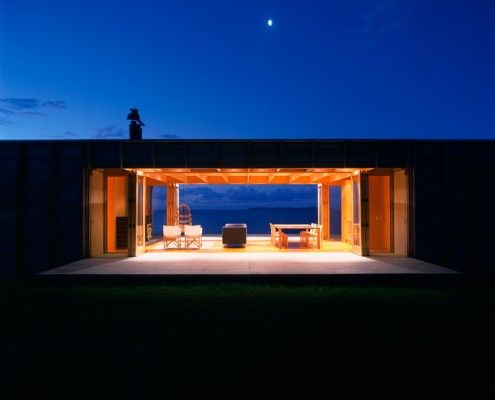
Coromandel Bach was conceived as a container sitting lightly on the land for habitation. A 'bach' is a New Zealand term for a simple holiday shack.
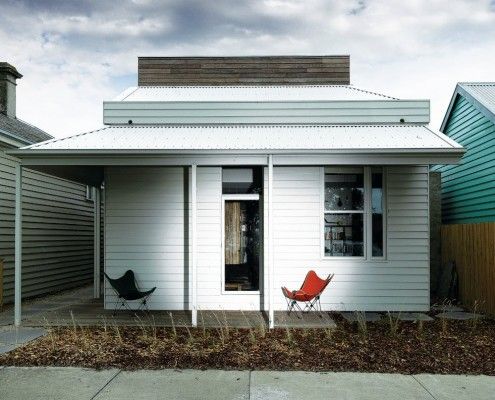
At first glance it's a typical Victorian-era worker's cottage. Only on closer inspection you realize there's something unusual going on behind that facade...
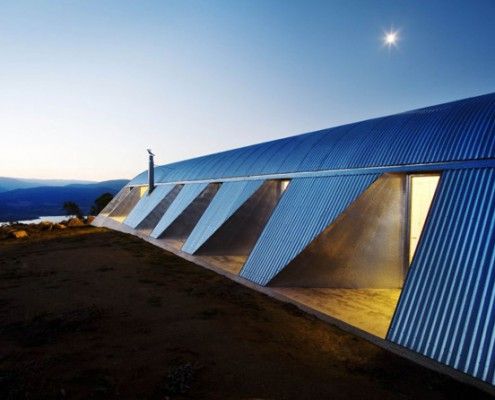
Snowy Mountains House is designed for living off the grid in style. The home works with nature to resist extreme winds, collect rainwater and shed snow.
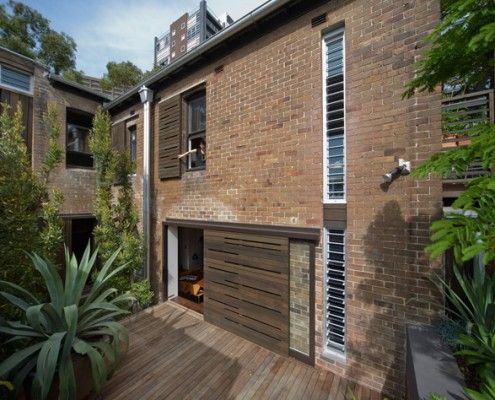
Old terrace houses are not the most efficient beasts. But this Darlinghurst terrace renovation proves you can have a terrace and aim for sustainability too.
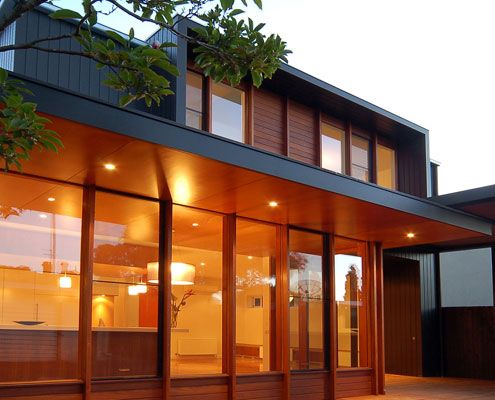
An inner city Victorian cottage of heritage significance is renovated with contemporary design and sustainable building practices.
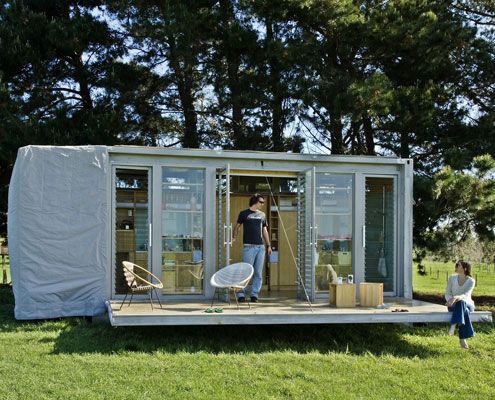
This 'Bach' - a New Zealand term for a small holiday shack - is built inside a shipping container. It's a self-contained, portable, and fun retreat for a family of four.
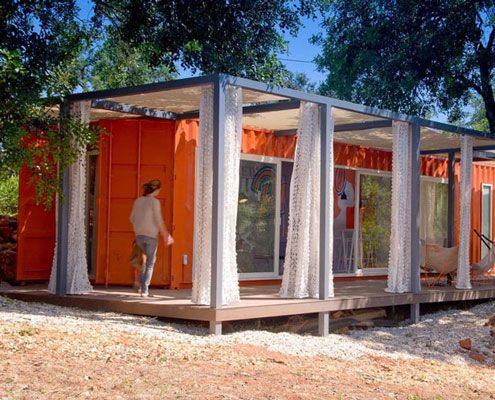
For less than the price of a new car, a rusty old shipping container is transformed into a stunning guest house. What a bargain!
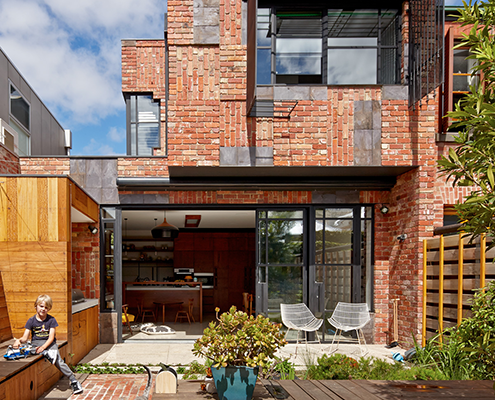
Cubo House is a sustainable home which celebrates its history via restored existing elements and upcycled features using the surrealist technique 'Cubomania'.
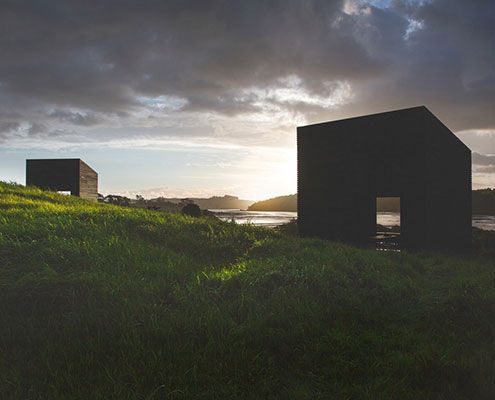
Eyrie Houses demonstrate just how decadent the holiday home has become. And how rewarding returning back to basics can be…
