Warehouse Conversions
Explore our collection of Warehouse Conversions
featured on Lunchbox Architect.
As our inner city areas change from their industrial past to hip places to live, warehouse conversions are a popular and charismatic option.

Focussing on natural light and outlooks to greenery has creates a private sanctuary despite being in the middle of the action

Turn an existing clothing warehouse into a bold new home without losing its industrial aesthetic? Let's see how it turned out...

This heritage warehouse has been sensitively transformed into a home with the careful insertion of joinery units to divide the space.

If you've ever harboured an urge to live in a trendy inner-city warehouse conversion, be prepared to have some feelings about this...

This converted warehouse in Fitzroy involved refitting of a beautiful old warehouse to become a flexible home for an extended family.

Using the colours of an 18th Century fire starting kit as inspiration, Breathe Architecture create a dramatic inner-city space.

New architectural elements recede thanks to a subdued palette highlighting the original elements of this industrial building.


This luxurious loft apartment is full of organic curves that could be carved from butter - appropriate because it occupies space in a former butter factory.
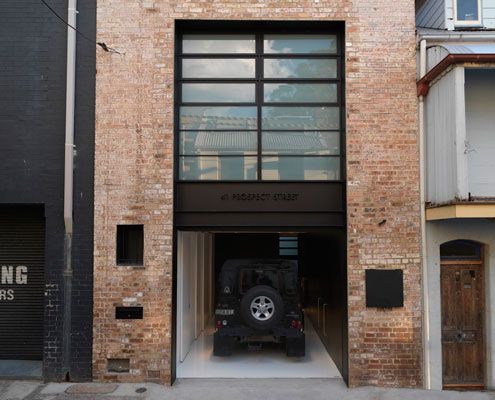
A former 19th Century warehouse is transformed into a modern residence which knows how to balance light and dark for dramatic effect.
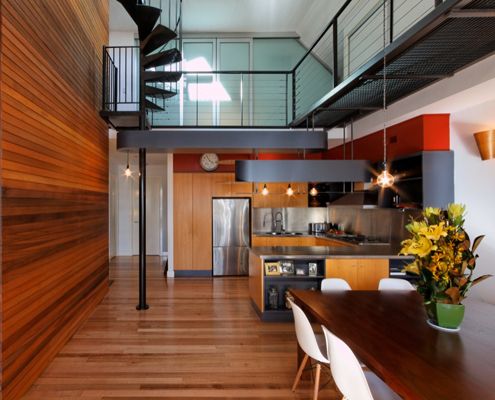
Nestled within the undulated roofline of Fitzroy’s famed MacRobertson building sits a warehouse conversion and roof terrace with a difference…
