Welsh & Major Architects
Welsh + Major is a Sydney architecture practice established in 2004 by David Welsh and Chris Major, now based in Surry Hills. It works across architecture, interiors, planning and urban design, on houses, adaptive reuse and heritage, public, commercial and hospitality projects.
The practice describes itself as "modern-ish architects", approaching its work with a broad modernist sensibility that isn't constrained by the dogma of materials or austere functionality. It responds to programme and context, looks for clarity in how buildings are made, and where possible introduces an element of the unexpected. Its recent work includes the Pyrmont Community Centre, which won the 2026 National Trust NSW Judges' Choice Award.
On Lunchbox, Fitzroy Terrace works with a heritage-listed Georgian-era row of terraces in Redfern, House 6 adds a new rear pavilion to a two-storey terrace, and The Garden Room turns an underused garden behind a late Victorian home into a flexible series of indoor and outdoor spaces.
See Fitzroy Terrace, House 6 and more of their work on Lunchbox below.

Fitzroy Terrace Embraces Its Wrinkles – All 170 Years of Them
Fitzroy Terrace by Welsh & Major Architects works with the exiting layers of history. The house tells the story of its 170 years of occupation...
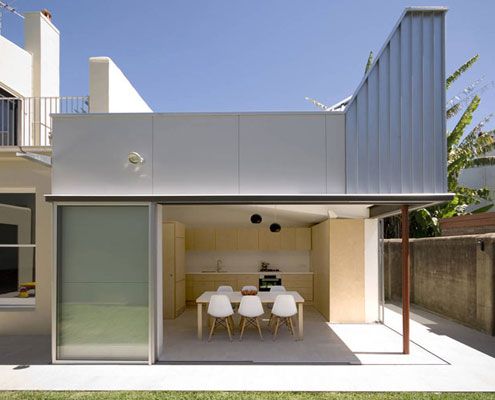
House 6: A Tiny Pavilion's Enormous Impact to a Sydney Home
Despite only adding six square meters to this home, Welsh and Major's reconfiguration and tiny pavilion have made a dramatic difference.
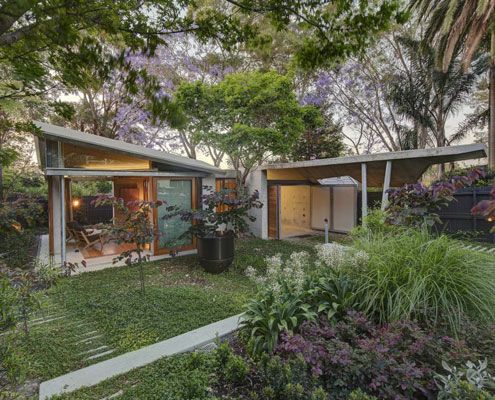
The Garden Room: Home in Sydney Transformed Into a Garden Oasis
Welsh and Major Architects transform a late Victorian, inner Sydney home in a garden room.