What If You Only Heated Half Your House?
A confession first: this one is mine. The Unconditioned House comes out of my own practice, Sunlight & Shelter, and it won the Unbuilt Award at the ArchiTeam Awards 2026. It has never been built. But it has been arguing with me for months, and I think the argument is worth having in public.
The house nobody photographs
Drive through Melbourne's middle suburbs and you'll pass hundreds of them: the 1960s brick veneer. Low roof, aluminium windows, a lounge on the wrong side of the house. They're not heritage-listed, they don't make it into magazines, and they're not going anywhere. There are simply too many of them.
When someone decides to make one comfortable, the options usually come down to two. Insulate and seal the whole thing, then bolt a high-performance box onto the back, at considerable expense. Or knock it down and throw away a whole house's worth of embodied carbon. Both end in the same place: a sealed envelope, heated and cooled all year round.
A different question
Our energy ratings measure how cheaply a house can hold every room at one temperature. They never ask whether a room needed conditioning in the first place.
So the Unconditioned House splits the house in two. Seventy-two square metres become a properly sealed and insulated core for the first time: kitchen, meals, lounge, the main bedroom and a bunk room. The other seventy-two square metres are deliberately left unconditioned. Not exposed. Shaded in February, glazed and closable in July, but never heated and never cooled.
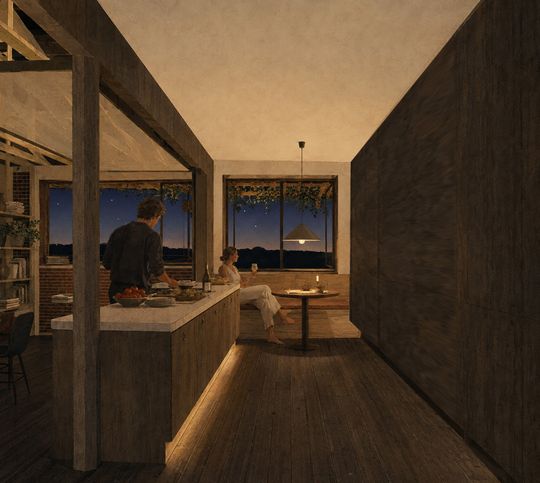
The conditioned core in early summer: cooking early and late, closed up through the heat of the afternoon.
That second half isn't leftover space. It's a loggia, a sleepout behind a batten screen, a fire court, a breathing room with a window seat, and a front patio. Between them, they hold most of the year.
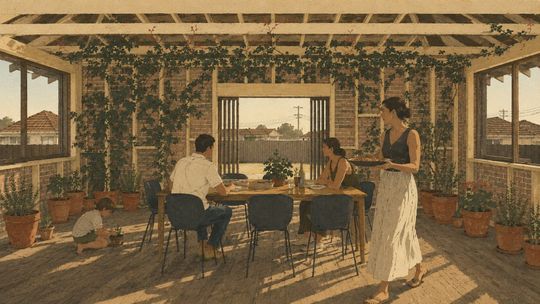
The loggia in late spring, doors folded away and the vine in full leaf, so the core and the loggia read as one room.
Mostly rearrangement
Much of the design is simply moving things around. The original plan put the bedrooms along the north edge, sleeping through the best light of the day, while the lounge sat on the cold south side. Swap them, and the house starts working with the sun instead of against it.
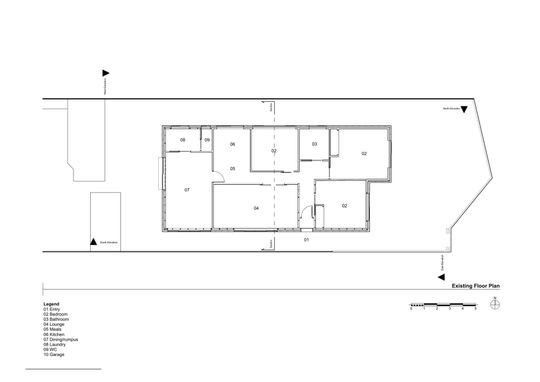
The existing plan.
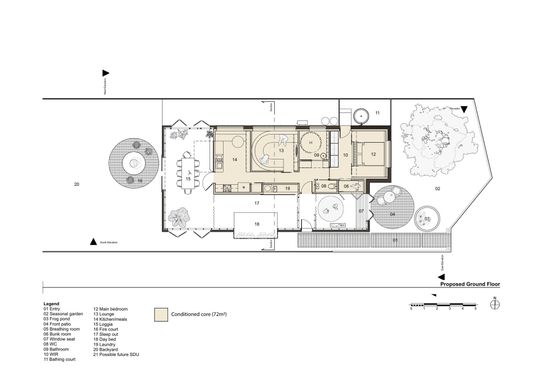
The proposed plan. The shaded zone is the 72 square metres that gets heated and cooled; everything around it is moderated, but never conditioned.
The roof and structure stay. Demolition is limited to new openings and linings. Where the linings come off in the unconditioned half, the raw brick is left to do what brick does well: even out the extremes.
Warmth goes to people rather than air. A reclaimed-brick seat under the lounge window, a heated plinth in the fire court and a heat bank beside the bed are all charged from the roof by day and give their warmth back slowly overnight. You sit on the heat instead of standing in it.
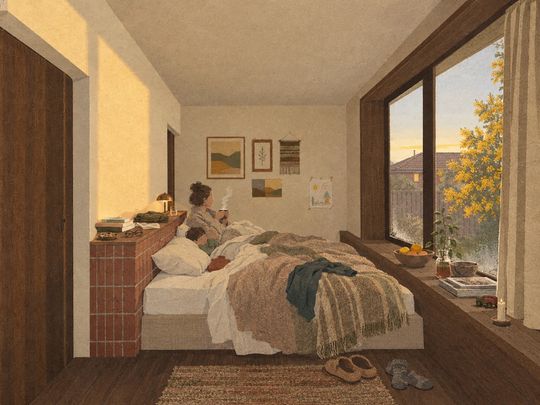
The main bedroom in late winter: the heat bank beside the bed, wattle out the window, and a sunrise window doing the waking.
Seven seasons, not four
The drawing I'm proudest of isn't a plan of the house. It's a plan of the year.
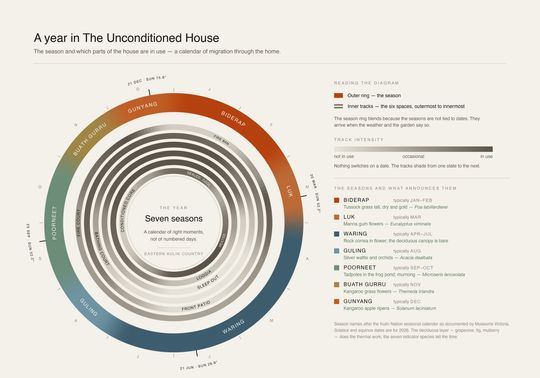
A year in the Unconditioned House. The outer ring is the Eastern Kulin season; each inner track is one space, darkening as it comes into use.
Melbourne has seven seasons, and always did. The Eastern Kulin calendar defines them by what is happening (the eels fattening, the wattle flowering) rather than by dates on a calendar. The house follows them. Each room has three or four settings instead of one fixed function: closed, solar, open or shaded. The household moves out to the sleepout from around November and stays there through the heat of February.
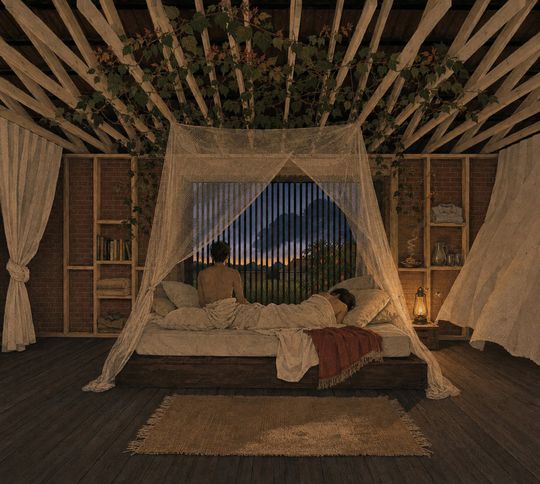
The sleepout in high summer. Unconditioned, screened, and the coolest place in the house.
Even the core flips. It's shut in July to hold the warmth in, and shut in February to keep the heat out. For four months of the year, the sealed half is the whole house, so it has to be good enough to earn that.
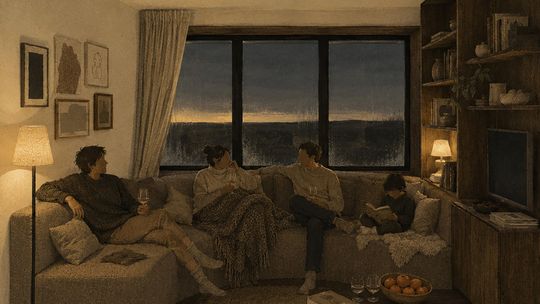
The lounge in winter, when the core is the whole house.
The hard part is winter
Houses built around outdoor living tend to have six lovely seasons and one dead one. Waring, the cold, wet stretch from roughly April to July, is where most ideas like this fall over, with everyone shut inside the box.
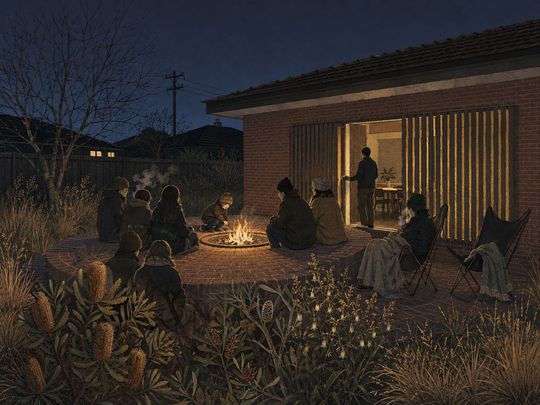
The fire court in Waring. Without a reason to go outside in winter, the whole idea collapses into "outdoor living is nice in summer".
So winter got as much design attention as summer. There's the fire court for dry, cold nights; the loggia closed up as a midday sun trap; the masonry heat bank charged by low winter sun; and the window seat as the light-seeking spot of a dark season. The deciduous garden does its most important work by not being there, letting the sun through to the places it will shade completely by February.
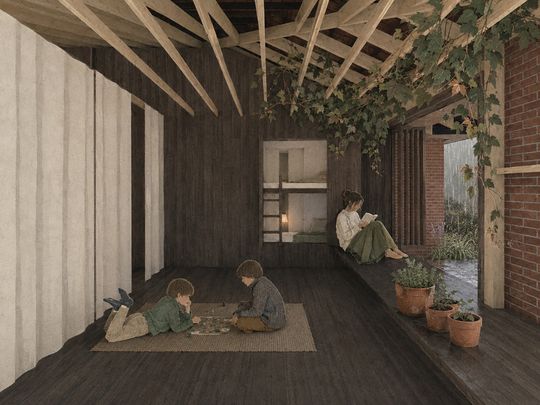
The breathing room: bunks, a window seat, and somewhere to spend a wet day.
Why it matters beyond one house
I don't think everyone wants to sleep outside in January. But I do think we've confused comfort with constant temperature, and that confusion is expensive: in money, in carbon, and in the way our days blur together when every room feels the same all year.
If you're living in a cold brick veneer and staring at a quote to seal the whole thing, "which rooms actually need it?" is a question worth asking before anyone picks up a drill.
The full drawings, including the seven-season calendar, are on the project page.
Brodie Norris is the editor of Lunchbox Architect. He's a registered architect and runs Sunlight & Shelter, a residential architecture practice in Melbourne's inner west and regional Victoria.
Browse similar articles by tag:
Sustainable Houses Performance & Sustainability Renovations & Extensions