Performance & Sustainability
Thick insulation, airtight construction and high-performance glazing built in from day one, so the house stays comfortable on very little energy.

Inspired by Moroccan and Turkish design, this Sydney home is a bold, curved, character-filled celebration of individuality.

This two-storey Fitzroy North home uses its laneway boundary to create a lush, private inner-city oasis with a pool at its heart.

Turning past into present—this Thornbury home repurposes its own bricks to create a timeless extension.

Why settle for a standard backyard when you can wrap your home around a lush courtyard? Baker’s House rethinks suburban living.

Holocene House doesn’t just sit in the landscape—it actively regenerates it. Explore this carbon-positive oasis in Sydney.

A gable roof, mezzanine, and sliding doors bring space-saving magic to this compact yet versatile backyard studio.

The right books can open your eyes to better design, smarter layouts, and even how to avoid those "oh-no" renovation moments...

Heritage charm, modern swagger. See how this Victorian cottage got a next-level makeover while keeping its soul intact.

Not your average front yard – this one is part garden, part community hub, and a functional extension of the home...

Nestled in Beaconsfield’s bushland, Hillside Home glows like a lantern—sustainable, serene, and strikingly beautiful.

Designed for a retired couple, this home floats among the trees with minimal impact and maximum serenity

A thoughtfully designed coastal retreat that blends timeless elegance with a relaxed, holiday-like atmosphere every single day.
Passive house (German: Passivhaus) is a voluntary standard for energy efficiency in a building, which reduces the building's ecological footprint. It results in ultra-low energy buildings that require little energy for space heating or cooling.

A thoughtful reinvention turns a tired 1980s project home into a sophisticated family retreat.
Hydronic heating is an affordable and efficient way to centrally heat a home. The even better part is it's radiant heat - the most comfortable way to heat too!

A double-gabled extension introduces height and light, creating a striking yet cohesive addition.
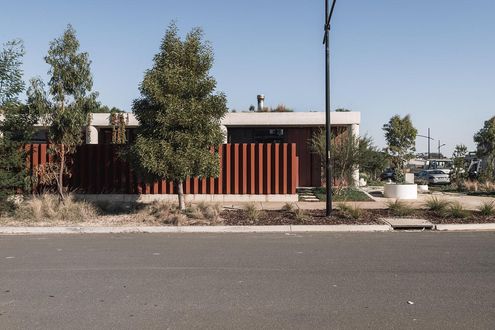
Keeping your home warmer in winter and cooler in summer, thermal mass, like water, concrete and brick, (when used in conjunction with passive solar design) is a secret weapon against thermal discomfort (and expensive heating and cooling bills).

We’re diving into the top “terrible” reasons people resist Passive House.


Reverse brick veneer is a way to utilise the thermal properties of bricks to keep your home cooler in summer and warmer in winter.

Inspired by the childhood chatterbox game, this home unfolds a series of playful, light-filled spaces in Fitzroy North.

Passive solar design helps to keep your house cooler in summer and warmer in winter - not with expensive machinery, but by harnessing the power of the sun and natural ventilation.

Instead of a typical home addition, this flexible garden studio creates spaces for play, retreat, and everything in between...

Step into a home where 1970s Hollywood glamour reigns supreme...

Where bike storage isn’t an afterthought but a design-defining feature.

Reviving a 1920s weatherboard for modern family living while preserving the home’s character and charm...

Rammed earth, solar power, and handcrafted details create a unique retreat where the design feels at home in the landscape.

A young family’s vision transforms a Hawthorn classic into a modern haven.

A lot of misconceptions fly around about Passive House standards, but Kreis Grennan Architecture are here to demystify Passive House...

A double-height void and timber framing create a serene, airy pavilion.

Forget the front door — this beautiful rammed earth home greets you with a friendly courtyard welcome.

Sheltered from wild winds, this off-grid hilltop home opens up to breathtaking lakeside views. Explore its design secrets!

These architects designed a home that grows with its family, thanks to clever, future-proof design.

Hidden challenges turned design opportunities—this Melbourne home proves heritage and innovation can live in perfect harmony.

Is it a house or a resort? The Nest’s clever design lets nature take the lead while creating a cosy, multi-purpose family retreat.

A heritage facade, a modern heart – discover the design that balances tradition with today’s comforts in a truly unexpected way.

Ever wonder how a few small details can completely transform a space?

Get a peek inside Blairgowrie’s chic retirement retreat that defies coastal elements and inspires with timeless style.

Two separate boxes, open-air flow, and room for 14 guests – see the smart layout behind this coastal crib.

Ever wanted a home with both charm and cutting-edge design? Rodd Point Twins has it all.

A glass walkway linking old and new? See how this 1930s bungalow embraces change.

Curved walls, clever design, and connection to the park—Fringe Dweller strikes the perfect balance between privacy and openness.

This 1960s bungalow didn’t belong in the countryside… until it did. See the transformation!

Think Victorian homes are dark and outdated? Think again! Bryant Alsop’s addition is all about light, space, and sustainability.

How can a small home be energy-efficient, bushfire-resistant, and beautiful? Find out!
