High-Performance Envelope
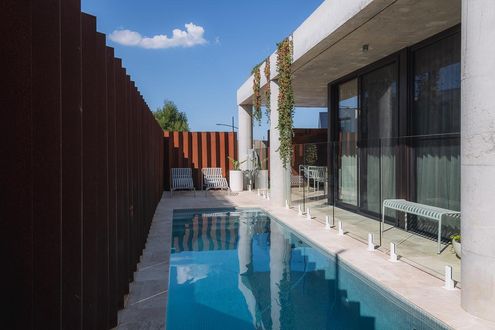
Going against the status quo in this beach town, sustainability meets style in a thermally-consistent, biophilic, family home.
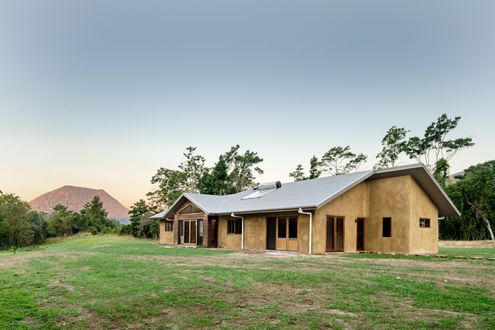
Explore how this family built a sustainable, energy-efficient home using innovative hempcrete construction in a stunning location.
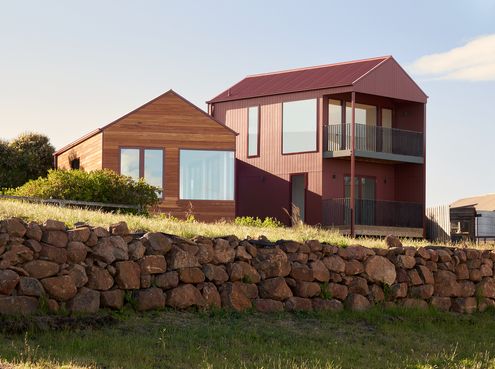
Two pavilions offset to capture light and views and create a sheltered courtyard help this home look and feel much larger than it is.
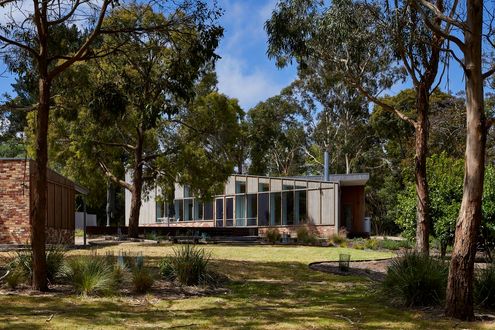
This triangular beach house nestled among the gums and grasses is the perfect slice of beach house living only an hour from Melbourne.
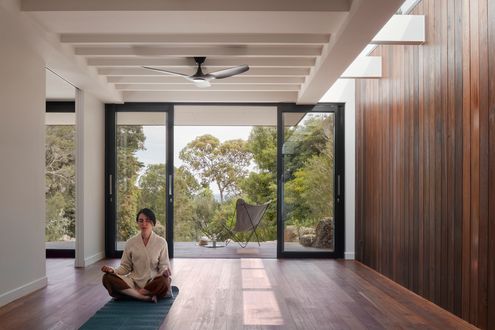
With stunning bush and ocean views, this home is perched to soak it all in and create a space for relaxation and rejuvenation.
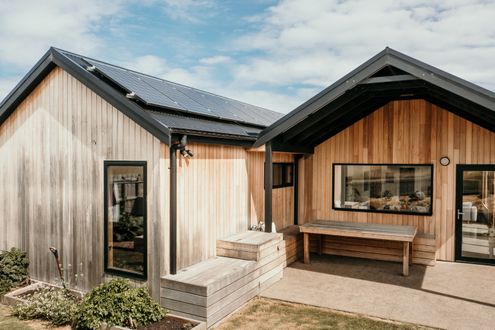
Clad in native timber, Silvertop House is at home in the country or the 'burbs and you can purchase the plans to build it on your block!
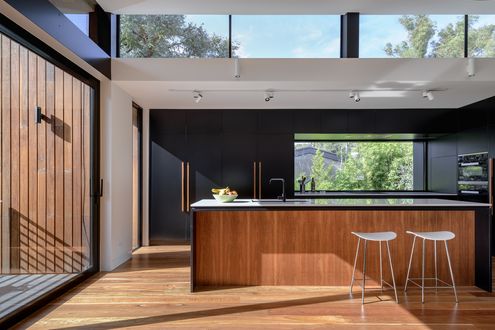
Taking advantage of a mature native landscape, this home captures all the right views so it feels like you're floating in the treetops.
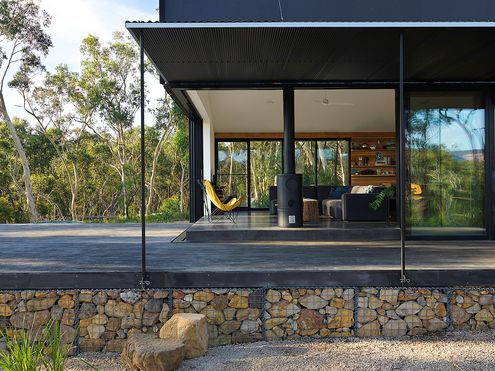
Surrounded by bushland, this home is off-grid and bushfire resilient to deal with its beautiful but challenging location.
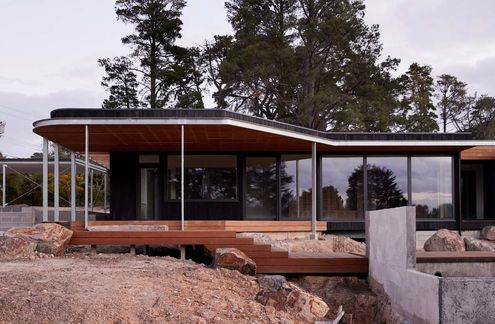
Built to Passive House standards, this home has exceptional energy-efficiency performance for comfortable living year-round.
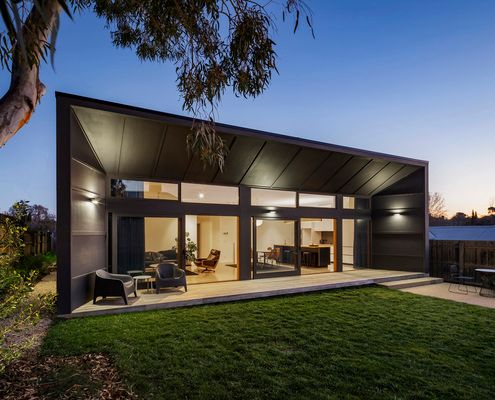
When thinking about how to create a sustainable and affordable home, the 1960s-era fibro beach shack was the perfect inspiration...
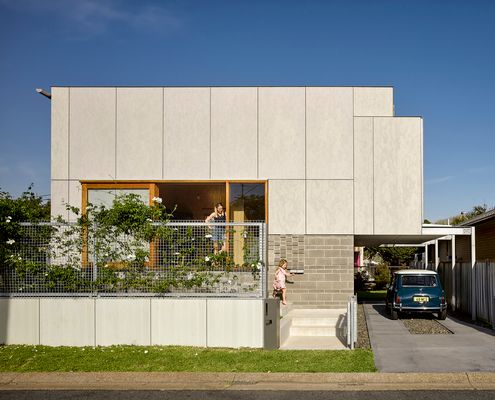
This studio was designed to minimise costs by maximising efficiency, creating a flexible space that was largely prefabricated off-site.
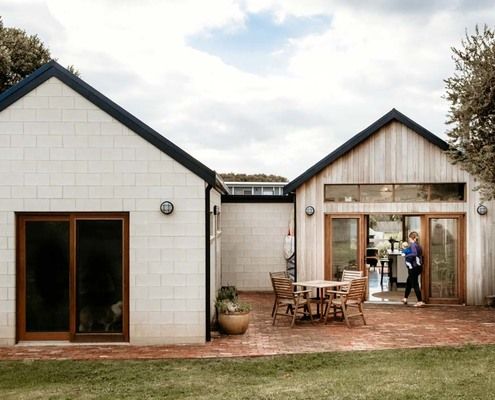
Passive solar principles, high-quality yet affordable materials and thoughtful design brings high-quality housing within reach.
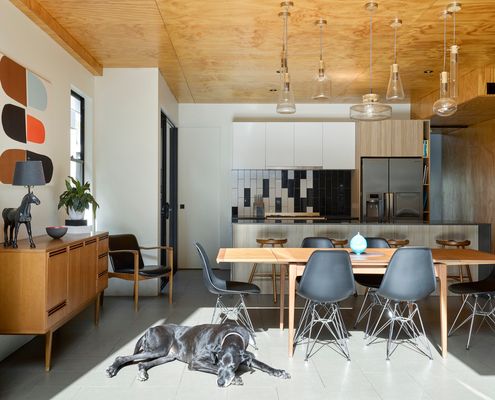
It's amazing how high ceilings can offer your home an extra sense of space, just take a look at this light and bright example...
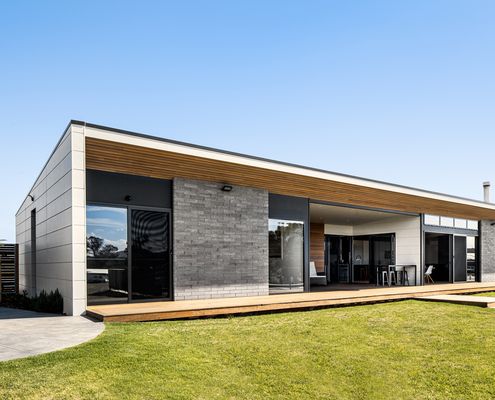
This new home in a semi-rural estate balances a sense of space with a need for privacy so the shift from the farm life isn't so hard.
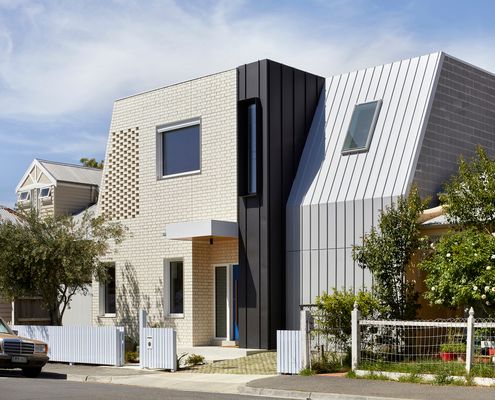
This family home was designed with best-practice sustainability and Passive House standards to be a comfortable home for years to come.
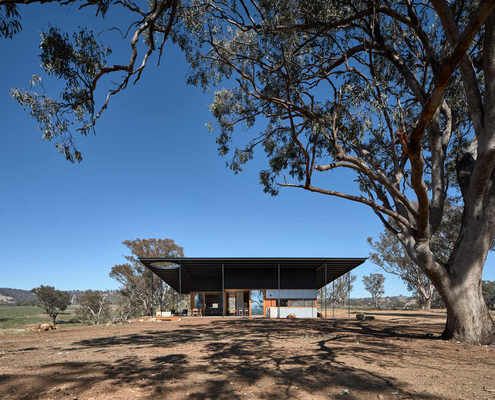
The practicality of a classic hat proves the perfect design inspiration for an off-grid home in Australia's outback.
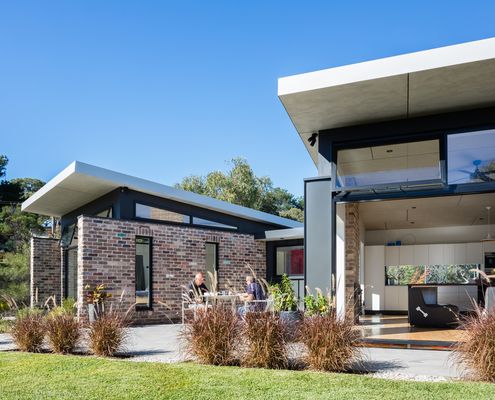
This granny (and gramps) flat is the perfect place for a retired couple to call home: close to family, yet private and comfortable.
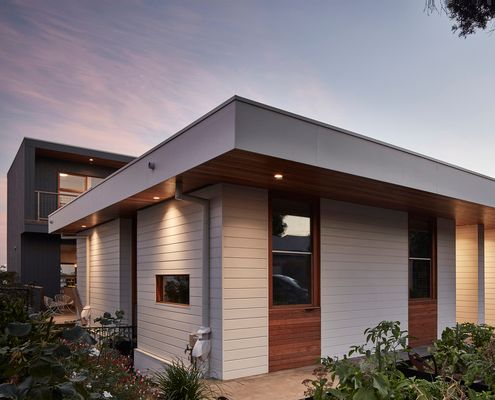
When you think of an off-grid house you typically imagine a remote cabin in the bush, but these eco-townhouses tell a different story.
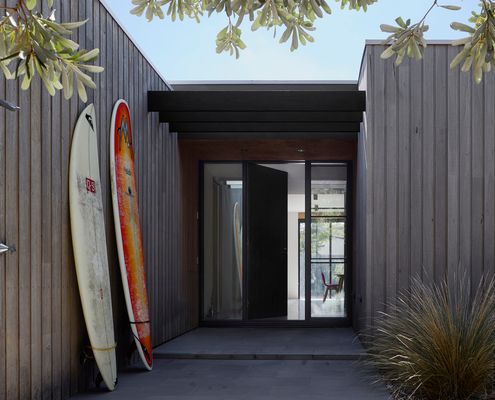
A private, yet light-filled coastal home is the perfect fit for a retired couple, with plenty of room for visitors.
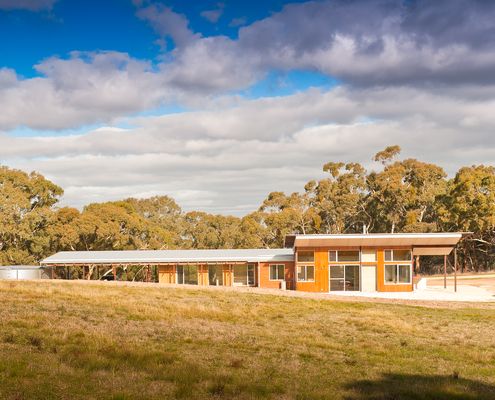
Celebrating an incredible rural site, this eco-friendly home opens up to the views, basks in the sun and collects all its own water.
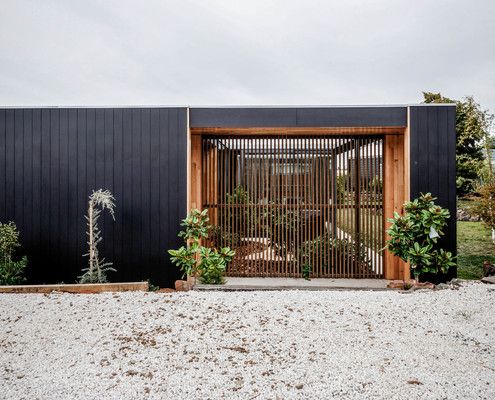
A relatively modest-sized home feels more spacious and comfortable thanks to its connection to and interaction with five garden spaces.
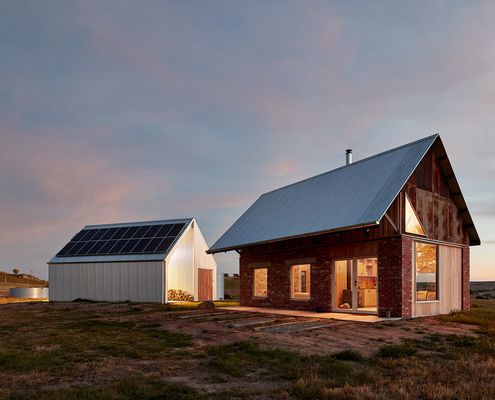
This warm, textural home creates a connection to place, captures views and creates a humble retreat from the elements (and the city).
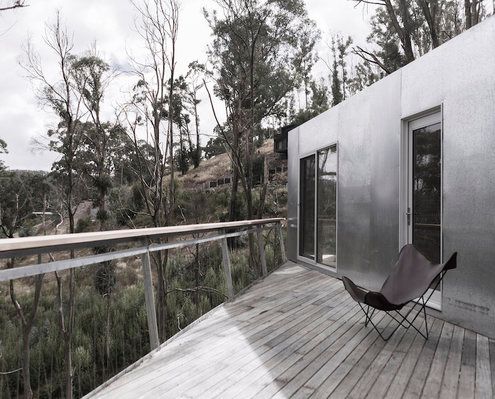
We're all a little bit obsessed with shipping container houses. You'll understand why once you take a look at this home...
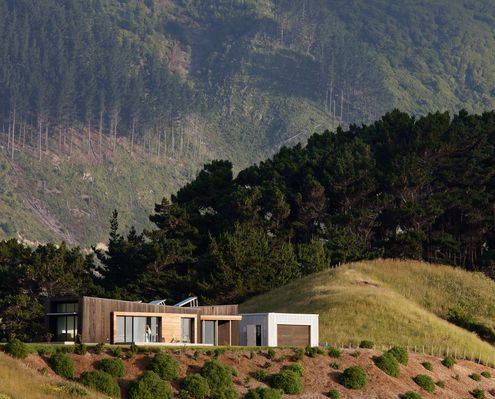
At the top of the hill overlooking Peka Peka Beach, this location could be hostile, but this home has a few tricks up its sleeve...
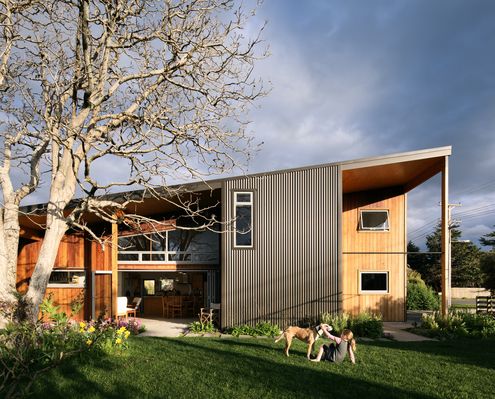
A shared love of music inspired this accessible, environmental and acoustically-conscious home for a retired couple.
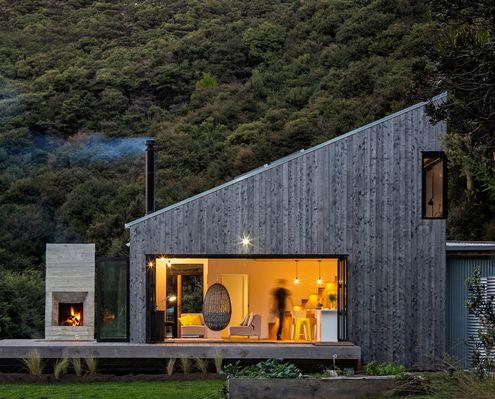
With open-plan living and shared sleeping areas all opening onto the outdoors, this is a home to connect with nature and each other.
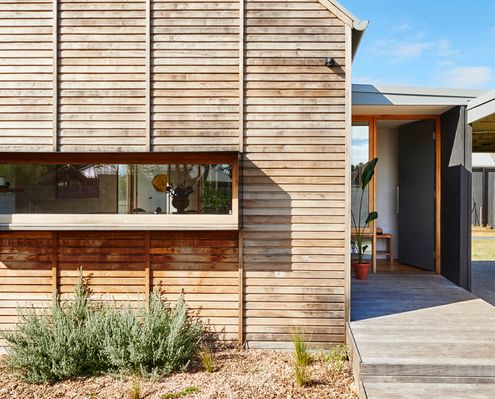
Clever thinking achieves a simple timber beach house the client desired while still meeting bushfire and energy efficiency regulations.
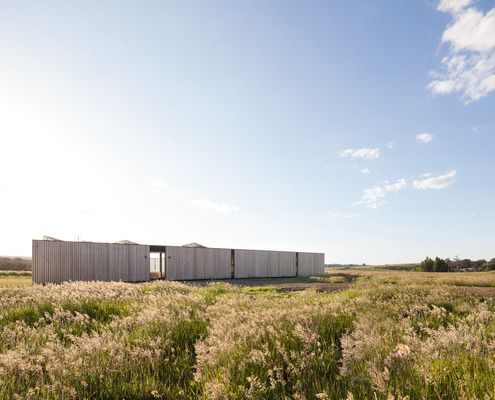
Sitting sympathetically in an open paddock, this off-grid house captures views without compromising on environmental performance.
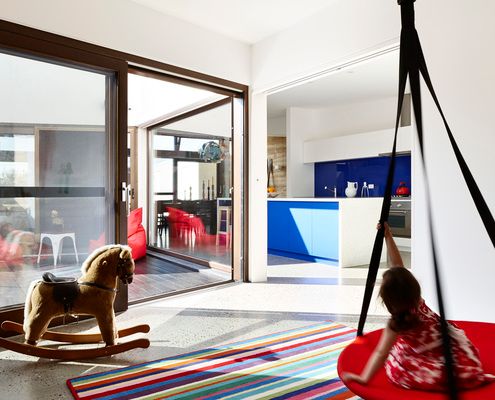
Built from rammed earth, timber and hempcrete, this home is a healthy and environmentally sensitive space for three generations.
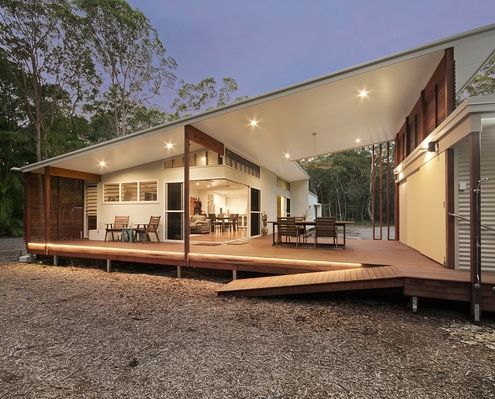
A home near Noosa is designed for the area's sub-tropical climate and to maximise the owner's enjoyment of the bush setting.
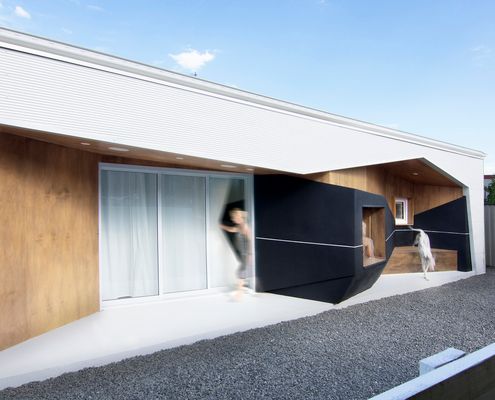
This striking house of contrasting black and white with touches of warming timber is exciting and dynamic in-spite of its compact size.
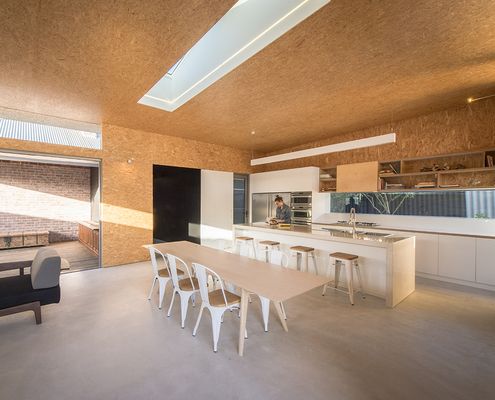
A deceptively simple and elegant addition which could be considered a prototype for sustainable, affordable homes.
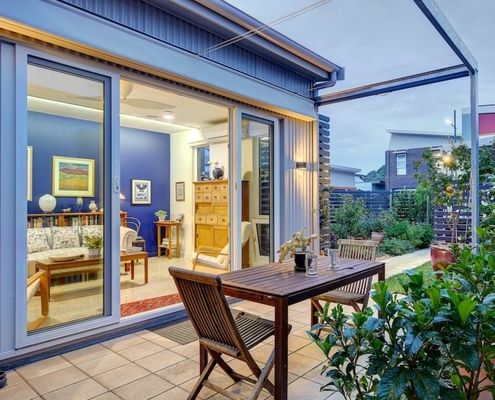
With an ageing population our homes must be designed to allow us to live in them as long as possible. This house shows us how.
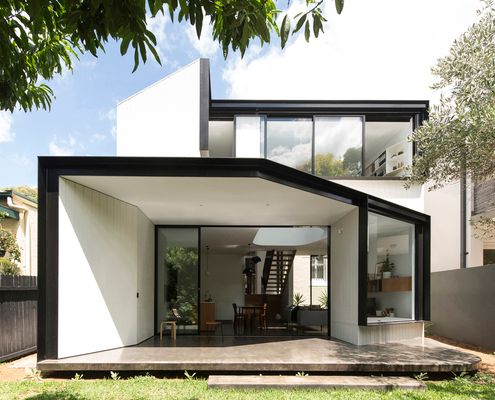
In contrast the cellular plan of the existing Federation-era home, this light extension is open-plan where spaces overlap and interact.
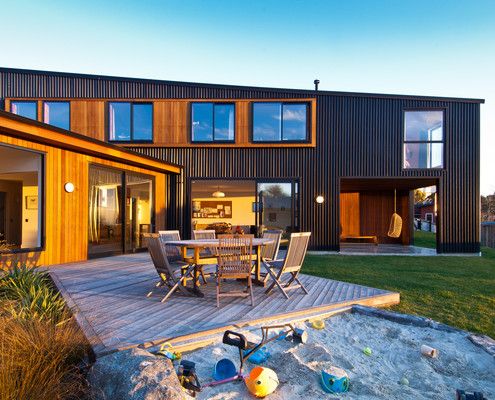
A warm new home for a young family wraps around a courtyard space to create a protected area for the kids to play and the family to enjoy the stunning ocean views.
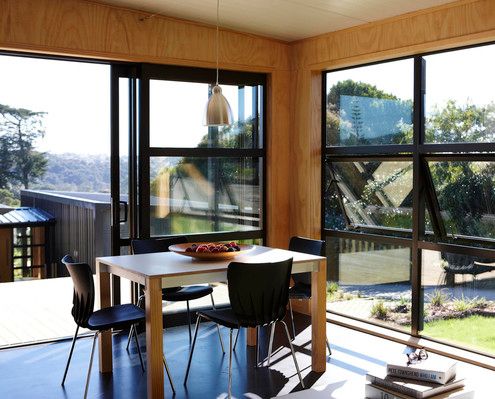
Studio 19 are at it again, designing two stunning community houses for a not-for-profit organisation in New Zealand.
