
Nestled in Beaconsfield’s bushland, Hillside Home glows like a lantern—sustainable, serene, and strikingly beautiful.

A thoughtfully designed coastal retreat that blends timeless elegance with a relaxed, holiday-like atmosphere every single day.

Step into a home where 1970s Hollywood glamour reigns supreme...

A heritage facade, a modern heart – discover the design that balances tradition with today’s comforts in a truly unexpected way.

Get a peek inside Blairgowrie’s chic retirement retreat that defies coastal elements and inspires with timeless style.

Ever wanted a home with both charm and cutting-edge design? Rodd Point Twins has it all.

This 1960s bungalow didn’t belong in the countryside… until it did. See the transformation!

How can a small home be energy-efficient, bushfire-resistant, and beautiful? Find out!

A home that blends into its suburban surroundings while quietly championing passive solar design and low-carbon construction...

A side-by-side subdivision that blends luxury and eco-conscious design in a way that proves you can have the best of both worlds…

A new build that honours its humble but much loved predecessor while embracing modern sustainability and style…

A suburban home designed for the Australian landscape and climate. If our suburbs looked like this, imagine what we could create.

This renovation isn't just an update—it's a tribute to the original design, reimagined for today.

This clever home injects flexibility, functionality and sustainability into a seemingly impossible 27 square metre footprint...

Combining energy-efficient design and a connection to the outdoors allows this modern farmhouse to offer the best of both worlds…

See how this certified Passive House achieves unmatched comfort and energy savings in Melbourne's Inner West.

Carpenter’s vision meets architectural brilliance: transforming a dark, outdated house into a light-filled, energy-efficient family home.

Discover how a dilapidated property was reborn as a stunning, sustainable Passive House, blending modern needs with classic charm.

Transforming a run-down, dark and poorly insulated Californian Bungalow into a comfortable, efficient and sustainable home...

Taking advantage of a mature native landscape, this home captures all the right views so it feels like you're floating in the treetops.

This family home was designed with best-practice sustainability and Passive House standards to be a comfortable home for years to come.
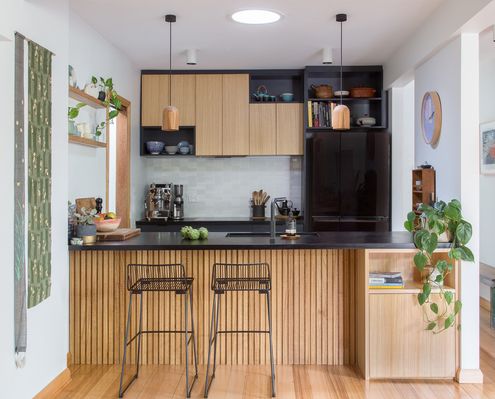
Considering an eco-friendly upgrade to your home? Look no further for inspiration than Collingwood Compact.

With sliding doors and a fold down bed, a rumpus room/third bedroom provides built in flexibility while reducing the overall footprint.
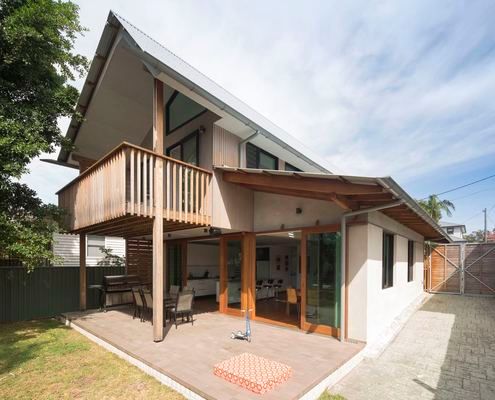
It takes a lot of 'stuff' to run a family. Just because you're interested in sustainability doesn't mean you need to go without...
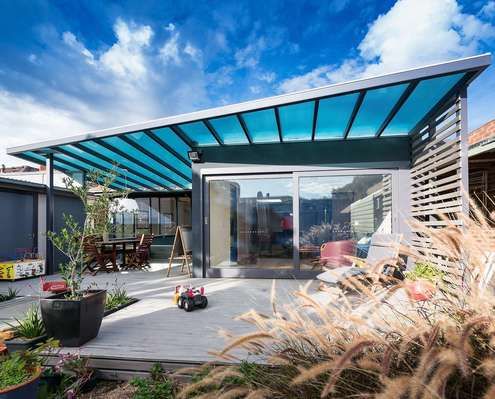
Rising costs and melting ice caps. Why not use your renovation as an opportunity to improve your home's environmental credentials as well.

With the sun and a majestic tree in one direction and views of a distant nature reserve in the other, this home manages to have it all.
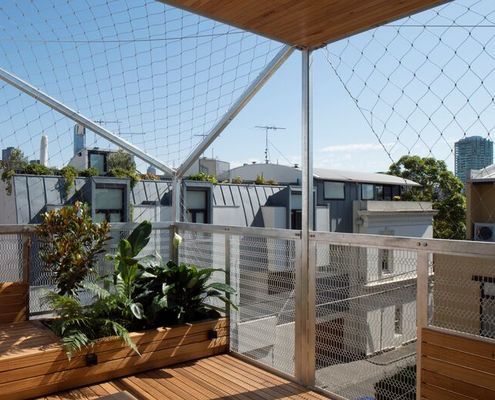
A stainless steel net for growing deciduous vines wraps this narrow home, transforming it into a nest for vertical family living.

Thanks to a double-height space and an expansive openable wall of glass to capture the view, this home feels positively spacious.

We don't often feature multi-residential projects. But when we do, they're beautifully innovative projects like this one.

While this modern farm house feels shiny and new, traditional elements like the generous verandah gives it the best of both worlds.

This off-the-grid home is close to the beach in the Daintree Rainforest — an ancient ecosystem deserving a thoughtful approach to site.

A modest, energy efficient home in New Zealand's spectacular wine country makes the most of sweeping views…

Even during the heat of summer this passive solar design remained cool and kept the family comfortable. Reclaimed materials integrates with the original.

Old terrace houses are not the most efficient beasts. But this Darlinghurst terrace renovation proves you can have a terrace and aim for sustainability too.

Salt Creek Rural Retreat is a one bedroom, one bathroom sustainable accommodation. The tiny prefab building enjoys beautiful views over 20 acres.

Southern Highlands House's new tiny work space, feels more like an art piece than an office - well proportioned, beautifully curved and effortlessly simple.

Eco-friendly Bruny Shore House reaches out from one of the steepest parts of the site to take in the dramatic Tasmanian coastline.

The 8.2-Star Energy Rated Leura Lane House is an impressive 2-bedroom prototype for energy efficient housing perfect for rural sites.

A modest, cement clad building sits deep on a north facing bank opening to the landscape and overlooking the valley and ocean below.
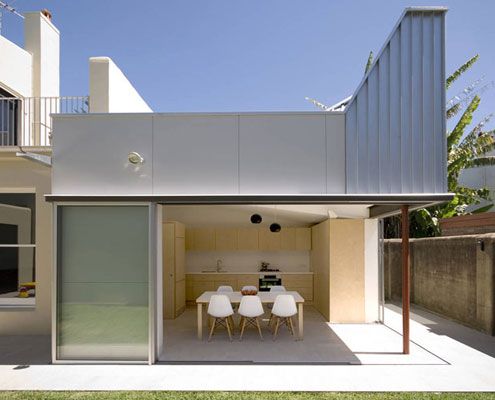
Despite only adding six square meters to this home, Welsh and Major's reconfiguration and tiny pavilion have made a dramatic difference.
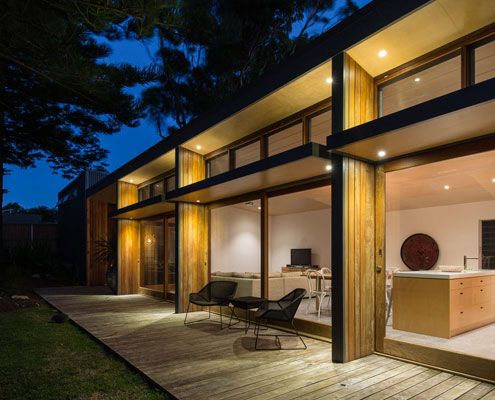
A project home from the 1970s with poor solar orientation is reconfigured and realigned. Now it catches the sun for energy efficiency.

An inner city Victorian cottage of heritage significance is renovated with contemporary design and sustainable building practices.

A house inspired by 20th Century naval camouflage. There's something you don't hear everyday…

This small house is sustainable, low-maintenance, affordable and it's pre-fab so it arrives (practically) ready to move into.

Looking for a small extension but the expense to outcome ratio is out of whack? The Backyard Room might be just what you need.

A prefab home designed around passive solar design principles is warm, comfortable, energy efficient and looks prefab-ulous.
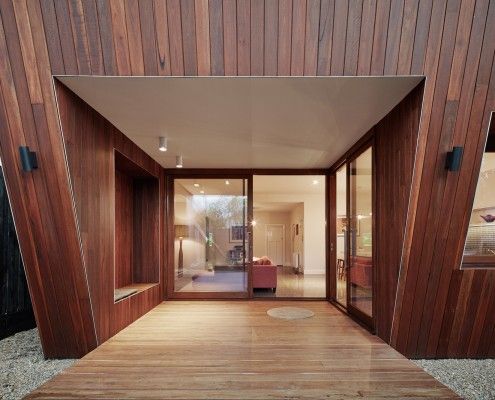
Thornbury House might appear haphazardly crooked, but the angled facade doubles as a sunshade. This solar passive home is functional and visually appealing.

ArchiBlox' Carbon Positive Prefab House means it's no longer enough to just be carbon neutral, when you can be carbon positive.
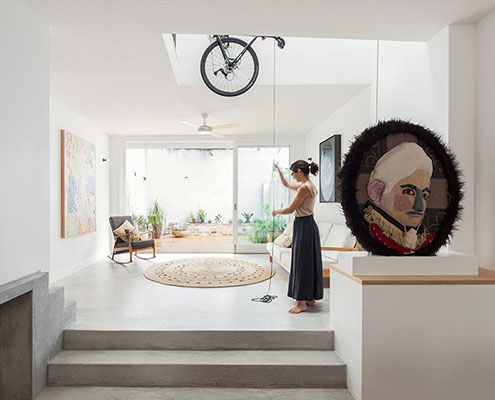
A pulley system extending through the atrium of this House Bruce Alexander is designed so the owners can store bicycles and winch them out of view.
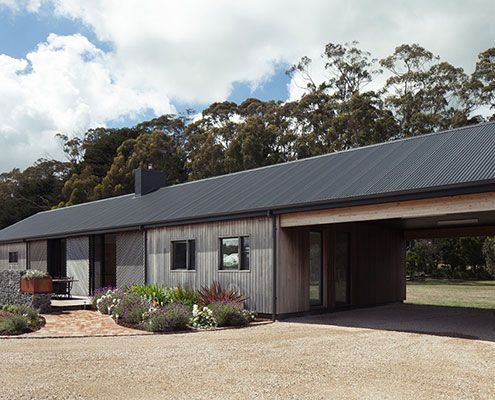
Trentham Long House treads the line between old-fashioned simplicity and the conveniences of contemporary life.

In accordance with a local planning law, Arrowtown House is a series of small buildings similar to the the surrounding historic sheds.

Sean Godsell Architects explore the traditional verandah to create a stunning beach home sheltered from the extremes of coastal life.
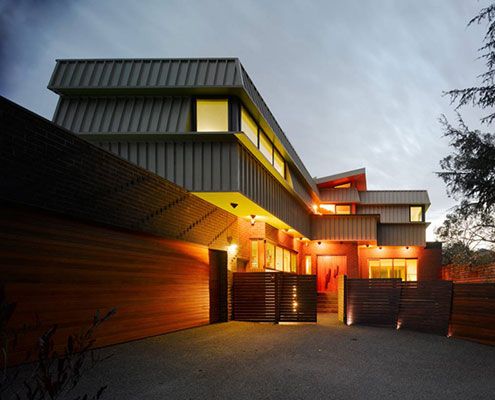
Like a roof on its side, Ashburton House's sawtooth facade is self-shading, blocking summer sun from striking and heating the surface.
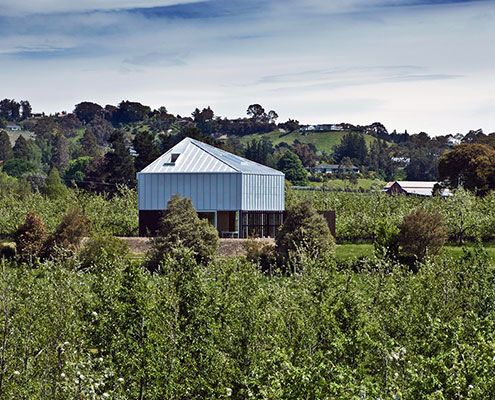
McKenzie House uses the same 4x3 metre grid of the surrounding Apple Orchard to ensure it feels harmonious and connected to its surrounds.
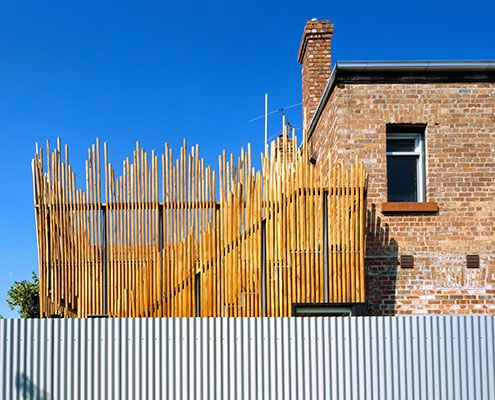
By replacing space lost to the renovation with a roof deck, Stick House ensures not a millimetre of outdoor space is sacrificed.
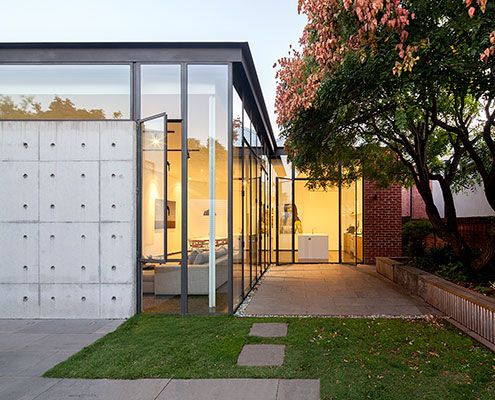
An extension made from delicate steel and expansive glass feels like a precious jewel has been hung on the original heritage home.
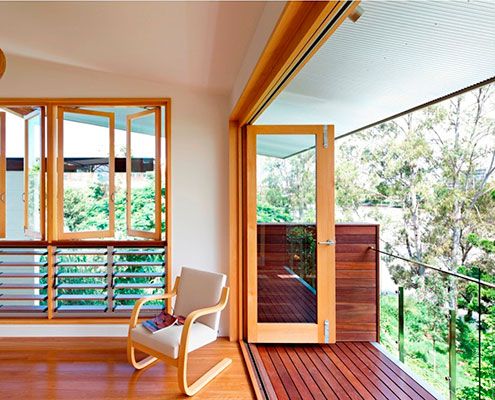
Hill End Ecohouse in Queensland is a new home constructed almost entirely from the house it replaced and a leader in sustainability…

Located on a windswept coast line, Moonlight Cabin is a place to retreat from and engage with the landscape’s ephemeral conditions.

Thanks to an owner with an interest in sustainable building, Mona Vale House incorporates passive and active sustainability features.
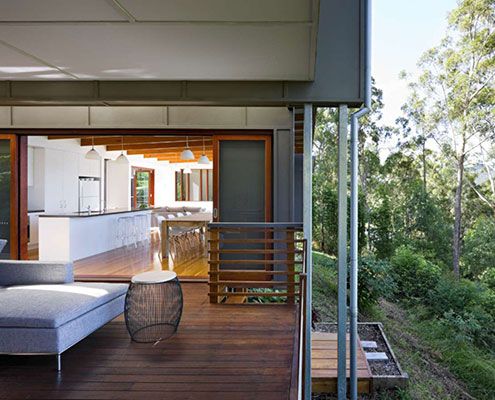
A home on the family property for a retiring couple, Storrs Road House aims to reflect in miniature the site and its history.

Incorporating the qualities of a traditional farmhouse ensures this modern farmhouse will feel like a home from the get-go.
