
A gable roof, mezzanine, and sliding doors bring space-saving magic to this compact yet versatile backyard studio.

Get a peek inside Blairgowrie’s chic retirement retreat that defies coastal elements and inspires with timeless style.

How can a small home be energy-efficient, bushfire-resistant, and beautiful? Find out!

A home that blends into its suburban surroundings while quietly championing passive solar design and low-carbon construction...

From shack to sanctuary! Discover how a 1960s beach shack became a modern, eco-friendly family home...

Marine lovers’ dream home: The Marengo Beach House combines sustainable design with stunning views and a deep connection to nature.

Solving two families' problems in one move: create a link between the two homes to create the perfect multi-generational home...

This off-grid sustainable house balances modern comforts with off-grid sustainable living on a 37-hectare property in Birregurra.

Discover how a dilapidated property was reborn as a stunning, sustainable Passive House, blending modern needs with classic charm.

This old home needed rebuilding from the stumps up, but the result is an energy-efficient, all-electric family home.

Who would have thought a modest red brick project home could be hiding so much potential. The transformation is stunning...

Discover how a dated 1950s brick house was masterfully renovated into a stunning, light-filled contemporary home in Melbourne.

Despite a tall neighbour to the north, this renovated home is full of light and lush views. Plus, they were able to disconnect the gas.

The addition creates a new living area and main bedroom suite, completely transforming the functionality and style of this home.

Two pavilions offset to capture light and views and create a sheltered courtyard help this home look and feel much larger than it is.

This triangular beach house nestled among the gums and grasses is the perfect slice of beach house living only an hour from Melbourne.

A focus on the small changes with the biggest impact was key to keeping the renovation of this 1980s project home budget-friendly.

For a client who lives alone, this renovation was about creating the perfect home for their lifestyle, not more space.

A complex, compact site on a slope and facing a busy road calls for a creative solution: switching the front and back!

Surrounded by bushland, this home is off-grid and bushfire resilient to deal with its beautiful but challenging location.

Built to Passive House standards, this home has exceptional energy-efficiency performance for comfortable living year-round.

Getting light into living areas with a south-facing backyard is tricky. Here it's handled elegantly for an efficient and bright home.

Far from the classic box-like addition, a series of unique spaces unfurl from the rear of the cottage, opening up to light and garden.

Despite a seemingly impossible set of constraints, this terrace has been transformed into a light-filled and sustainable family home.

Chimneys of the old brickworks immediately caught the architect's attention and she knew this renovation needed to capture that view!

This studio was designed to minimise costs by maximising efficiency, creating a flexible space that was largely prefabricated off-site.

This home, inspired by a jewellery box, is perfect for your most treasured people and possessions: beautiful, safe and ordered.

This addition to a post-war brick home has a trick up its sleeve to guarantee access to sunlight despite the backyard facing south.

A refined and considered home in a new estate shows the power of using an architect versus buying off-the-plan from a bulk builder.

This granny (and gramps) flat is the perfect place for a retired couple to call home: close to family, yet private and comfortable.

Looking for a simpler lifestyle and to indulge their passion for horses, this modern home for their acreage is perfection.

Three distinct options and three years later they settled on a design, but when you're building forever, take the time to get it right!

A new opening with integrated seating transforms this home from dated colonial-style, to modern, minimal and cool. What a difference!

Instead of demolishing this unit, the architects reimagined it, transforming it into a modern and light-filled 3-bedroom home.

Celebrating an incredible rural site, this eco-friendly home opens up to the views, basks in the sun and collects all its own water.

A surprising, angular addition pops out of the rear of this home, but it does more than just look dramatic...

A relatively modest-sized home feels more spacious and comfortable thanks to its connection to and interaction with five garden spaces.

By designing a new, open-plan addition to this heritage home, the owner has a light-filled space to inspire his creativity.

This family were miserable in their south-facing living areas, but thanks to a clever addition, their home is now light and bright.
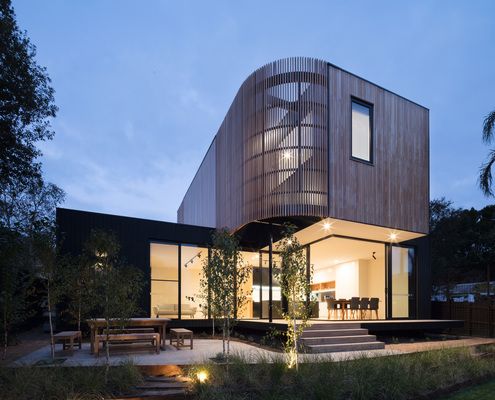
Living at home while your extension is built sounds like a nightmare, but this clever idea allowed the owners to live disruption-free.
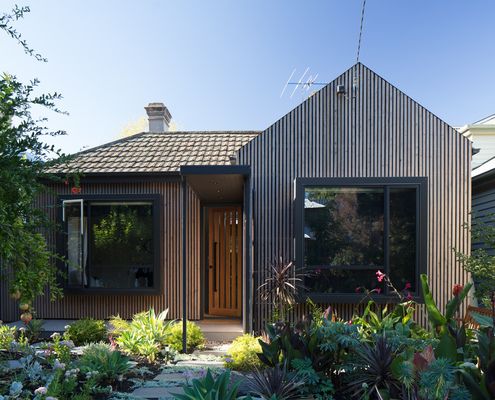
The '80s was responsible for numerous crimes against taste (but some pretty fabs music). What can you do to right some of those wrongs?
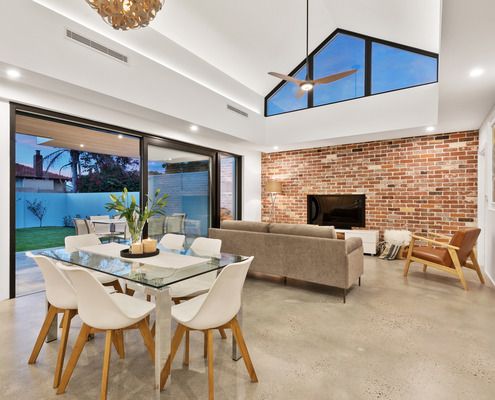
A home on a corner block maximises light without sacrificing privacy by reorienting to the north and some strategic clerestory windows.

Clever thinking achieves a simple timber beach house the client desired while still meeting bushfire and energy efficiency regulations.
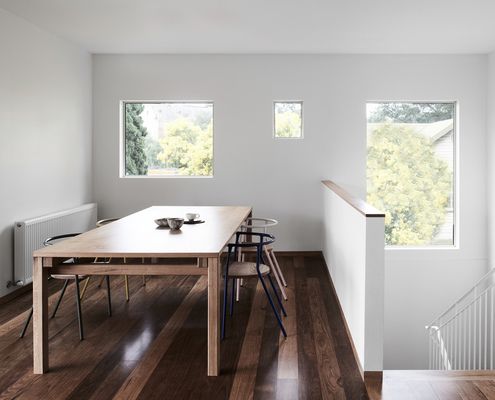
Simple, yet intelligent changes, which reference to the home's post-war cream brick heritage create a period drama of a difference.

Sitting sympathetically in an open paddock, this off-grid house captures views without compromising on environmental performance.
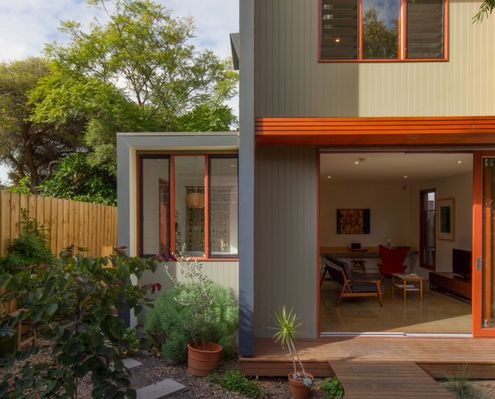
A studio connected to the main house by a decked walkway creates maximum flexibility (and reduces renovation stress) for this family.

This striking house of contrasting black and white with touches of warming timber is exciting and dynamic in-spite of its compact size.
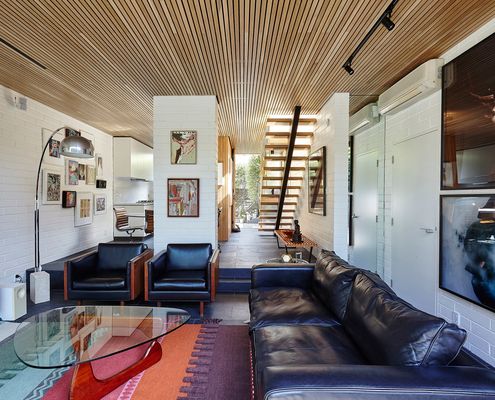
This compact inner-city townhouse has been transformed from an unremarkable '70s era building into a timeless, light-filled home.

With an ageing population our homes must be designed to allow us to live in them as long as possible. This house shows us how.
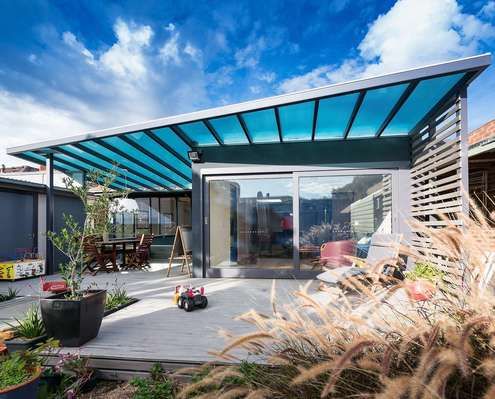
Rising costs and melting ice caps. Why not use your renovation as an opportunity to improve your home's environmental credentials as well.

With the sun and a majestic tree in one direction and views of a distant nature reserve in the other, this home manages to have it all.
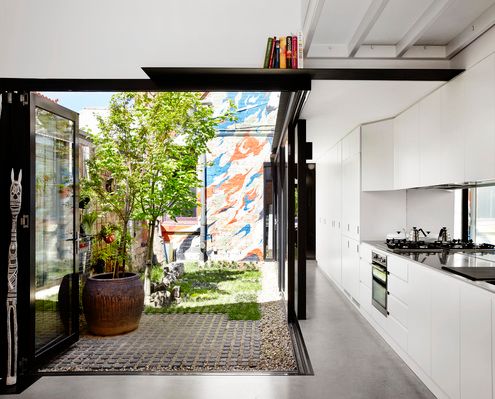
By building an extension at the end of a narrow site, Austin Maynard Architects created a courtyard instead of a typical light-well.
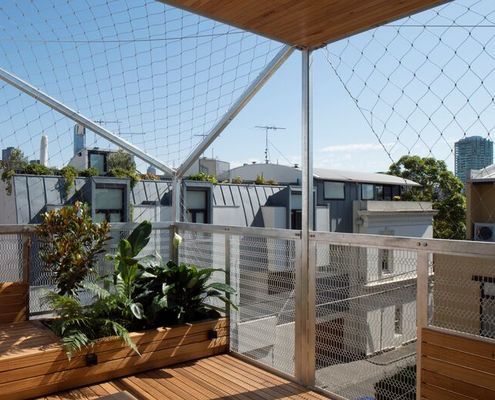
A stainless steel net for growing deciduous vines wraps this narrow home, transforming it into a nest for vertical family living.
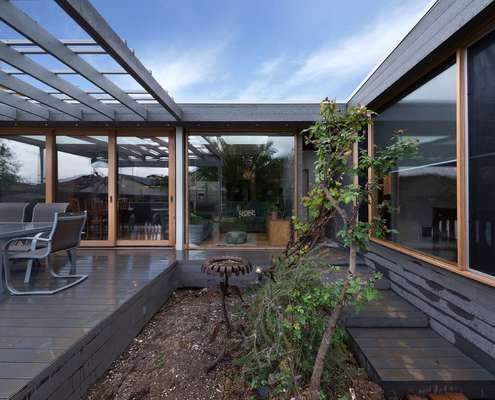
An extension to a double fronted Californian bungalow reuses salvaged materials from the demolition works in an extensive renovation.
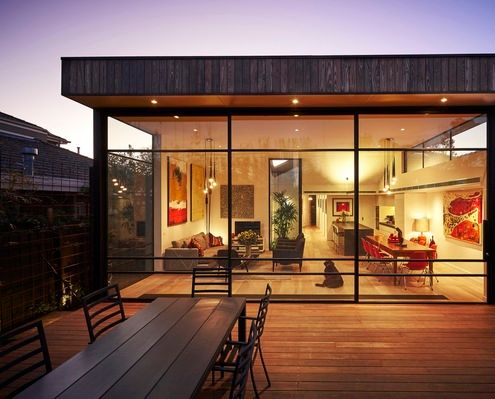
Jost Architects mediate heritage controls and an eager client brief to deliver a delightful update to an inter-war home.

A new home in a neighbourhood of large houses scales back the status quo to provide ‘just the right amount of space’ for a family.

Mills House eliminates bulky cupboards by converting the floor into storage space, leaving the entire width of the terrace for living.

At first glance it's a typical Victorian-era worker's cottage. Only on closer inspection you realize there's something unusual going on behind that facade...
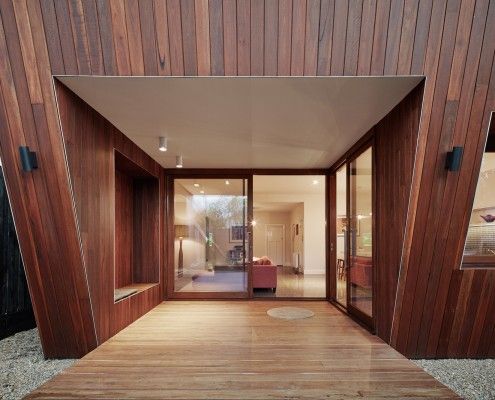
Thornbury House might appear haphazardly crooked, but the angled facade doubles as a sunshade. This solar passive home is functional and visually appealing.

Even during the heat of summer this passive solar design remained cool and kept the family comfortable. Reclaimed materials integrates with the original.

Elm and Willow House's walls seem to vanish. The living area is neither indoor, nor outdoor space -- the entire yard becomes a part of the house.

Bridge House takes full advantage of a naturally stunning site, straddling a creek bed and touching the earth lightly environmentally and physically.

This modern replacement for a derelict weatherboard cottage takes full advantage of the sun, the surf and views of the rolling hills.

Eco-friendly Bruny Shore House reaches out from one of the steepest parts of the site to take in the dramatic Tasmanian coastline.

The 8.2-Star Energy Rated Leura Lane House is an impressive 2-bedroom prototype for energy efficient housing perfect for rural sites.

A house inspired by 20th Century naval camouflage. There's something you don't hear everyday…

Ilma Grove is an extension to a heritage home in Northcote, Victoria. The extension provides more space and guarantees a sustainable lifestyle.

This small house is sustainable, low-maintenance, affordable and it's pre-fab so it arrives (practically) ready to move into.

Looking for a small extension but the expense to outcome ratio is out of whack? The Backyard Room might be just what you need.

A prefab home designed around passive solar design principles is warm, comfortable, energy efficient and looks prefab-ulous.
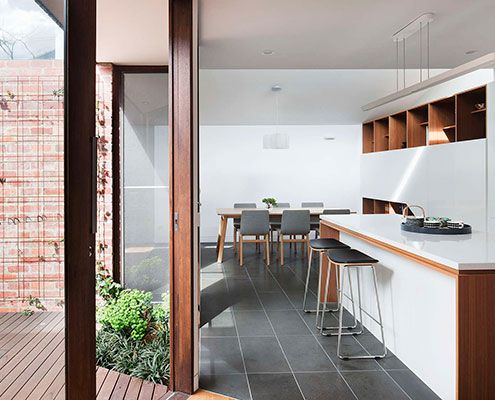
A combination of good design and plenty of storage makes inner city downsize house feel just as spacious as the owners' previous home.
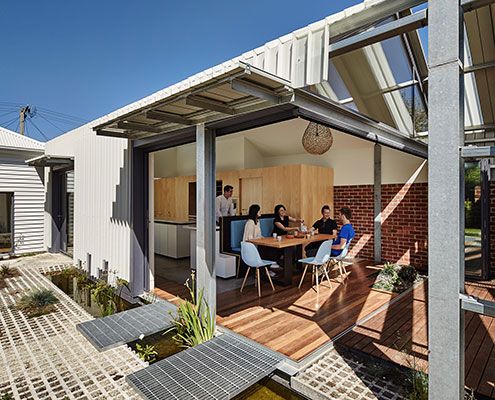
Cut Paw Paw Inside Out House is deliberately incomplete. The owners, asked that the house be 'ridiculously inside-out'…

A modular home constructed of engineered timber (instead of steel) is the perfect fit for a steel slope in New Zealand's seismic zone.

ArchiBlox' Carbon Positive Prefab House means it's no longer enough to just be carbon neutral, when you can be carbon positive.

Seaview House is made up of a series of pavilions, designed to fit in with neighbouring old weatherboard cottages without sacrificing contemporary appeal…
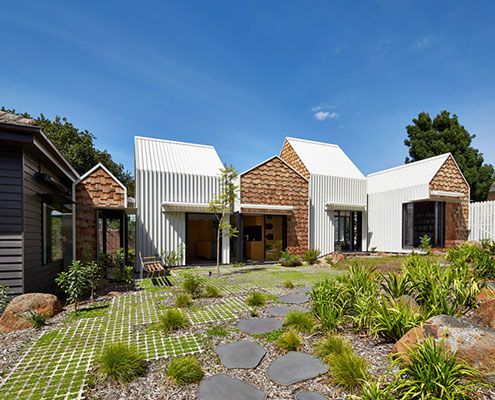
Tower House's owners and their 8 year old twin sons asked for a home 'for community, art and nature to come together'. They got a village.
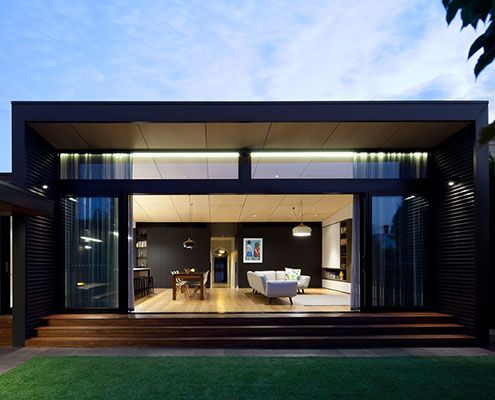
Renovating and extending a typical Victorian terrace always poses a unique set of challenges. Hawthorn House exceeds those challenges.
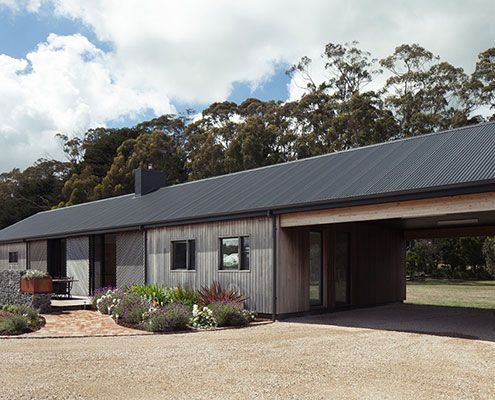
Trentham Long House treads the line between old-fashioned simplicity and the conveniences of contemporary life.

In accordance with a local planning law, Arrowtown House is a series of small buildings similar to the the surrounding historic sheds.

Sean Godsell Architects explore the traditional verandah to create a stunning beach home sheltered from the extremes of coastal life.
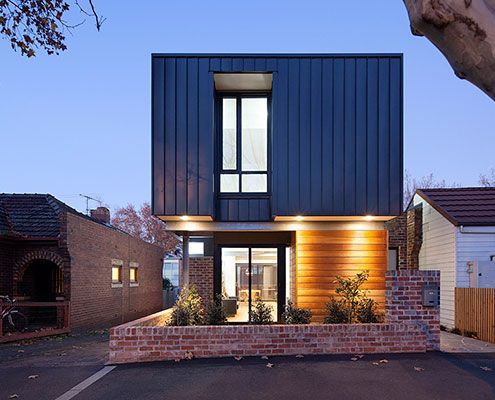
A modern, but sensitively sized addition transforms existing interwar home and saturates it in natural light - in-spite of a tiny site.
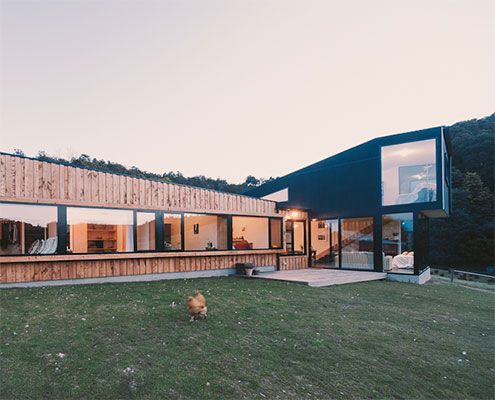
Holly Tree Farm replaces a home which was sadly lost in a fire in style — by reusing salvaged materials and mimicking surrounding buildings.
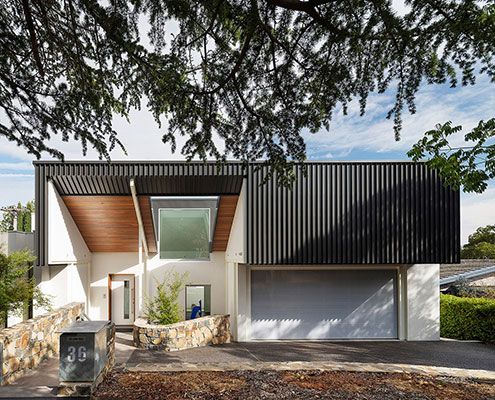
A 1960s Architect-designed home undergoes 21st Century transformation into a gracious new house fit for modern living.

Rammed Limestone is the perfect material for Wall and Wall House — locally sourced, beautiful texture and natural colour and high thermal mass.
