
Turning past into present—this Thornbury home repurposes its own bricks to create a timeless extension.

Heritage charm, modern swagger. See how this Victorian cottage got a next-level makeover while keeping its soul intact.

Not your average front yard – this one is part garden, part community hub, and a functional extension of the home...

Nestled in Beaconsfield’s bushland, Hillside Home glows like a lantern—sustainable, serene, and strikingly beautiful.

A thoughtfully designed coastal retreat that blends timeless elegance with a relaxed, holiday-like atmosphere every single day.

Reviving a 1920s weatherboard for modern family living while preserving the home’s character and charm...

Hidden challenges turned design opportunities—this Melbourne home proves heritage and innovation can live in perfect harmony.

A heritage facade, a modern heart – discover the design that balances tradition with today’s comforts in a truly unexpected way.

This 1960s bungalow didn’t belong in the countryside… until it did. See the transformation!

Think Victorian homes are dark and outdated? Think again! Bryant Alsop’s addition is all about light, space, and sustainability.

This renovation isn't just an update—it's a tribute to the original design, reimagined for today.

From shack to sanctuary! Discover how a 1960s beach shack became a modern, eco-friendly family home...

Solving two families' problems in one move: create a link between the two homes to create the perfect multi-generational home...

Carpenter’s vision meets architectural brilliance: transforming a dark, outdated house into a light-filled, energy-efficient family home.

Architect attempts to design her own renovation of a 1950s stunner while heavily pregnant. What could possibly go wrong?

Discover how a dilapidated property was reborn as a stunning, sustainable Passive House, blending modern needs with classic charm.

This old home needed rebuilding from the stumps up, but the result is an energy-efficient, all-electric family home.

Who would have thought a modest red brick project home could be hiding so much potential. The transformation is stunning...

Discover how a dated 1950s brick house was masterfully renovated into a stunning, light-filled contemporary home in Melbourne.

Transforming a run-down, dark and poorly insulated Californian Bungalow into a comfortable, efficient and sustainable home...

Despite a tall neighbour to the north, this renovated home is full of light and lush views. Plus, they were able to disconnect the gas.

The addition creates a new living area and main bedroom suite, completely transforming the functionality and style of this home.

While retaining as much of the original house for cost and environmental reasons, this home is completely transformed.

Damp-ridden, cold and leaking, this 1960s home needed a revamp. Luckily, a sensitive approach retains the home's unique character.

Far from the classic box-like addition, a series of unique spaces unfurl from the rear of the cottage, opening up to light and garden.

Despite a seemingly impossible set of constraints, this terrace has been transformed into a light-filled and sustainable family home.

This home, inspired by a jewellery box, is perfect for your most treasured people and possessions: beautiful, safe and ordered.

This addition to a post-war brick home has a trick up its sleeve to guarantee access to sunlight despite the backyard facing south.

A renovation to a Victorian-era home and detached studio shines thanks to the three Rs plus local manufacturing and craftsmanship.

Three distinct options and three years later they settled on a design, but when you're building forever, take the time to get it right!

To grab light without taking over the backyard, this addition pops its head over the original home, saying peekaboo to the street!

Instead of demolishing this unit, the architects reimagined it, transforming it into a modern and light-filled 3-bedroom home.

Living in the inner-city means trading space for convenience. This project shows you, that trade-off isn't so bad.

Working with what was already there to create a modern family home had its challenges on this bushland site in the Blue Mountains.

A decked courtyard connects this existing home and extension, providing light, breezes and an indoor-outdoor connection to old and new.
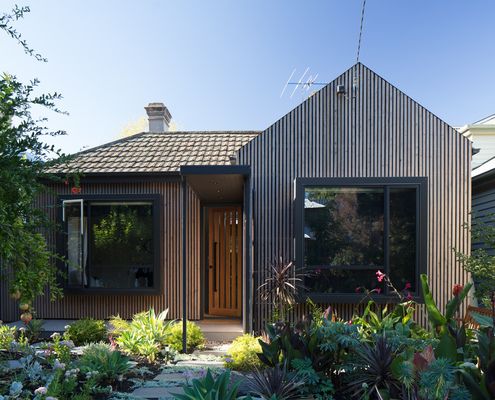
The '80s was responsible for numerous crimes against taste (but some pretty fabs music). What can you do to right some of those wrongs?
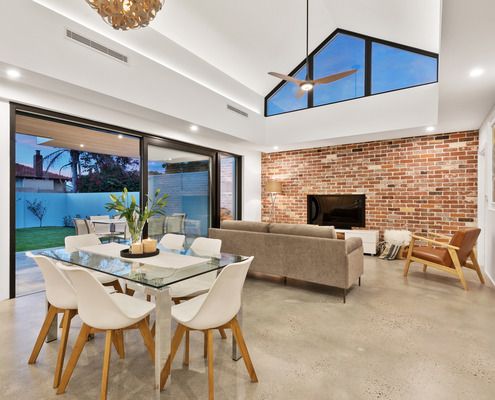
A home on a corner block maximises light without sacrificing privacy by reorienting to the north and some strategic clerestory windows.
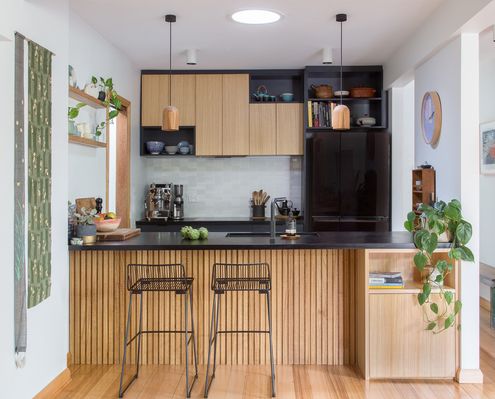
Considering an eco-friendly upgrade to your home? Look no further for inspiration than Collingwood Compact.

Breaking out of the old, brown-brick home, this new glass box for living is surrounded by birdlife and the sounds of insects at dusk.
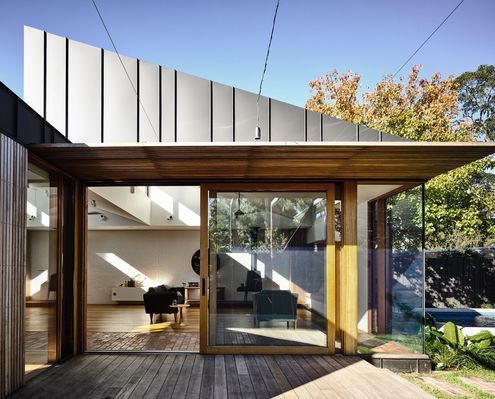
Even if you're stuck with a south-facing backyard overshadowed by your own house, there's no need to dwell in darkness.
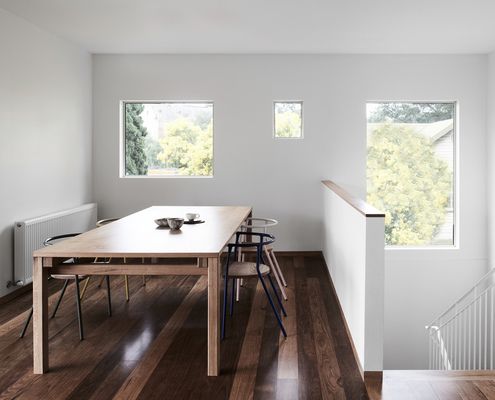
Simple, yet intelligent changes, which reference to the home's post-war cream brick heritage create a period drama of a difference.
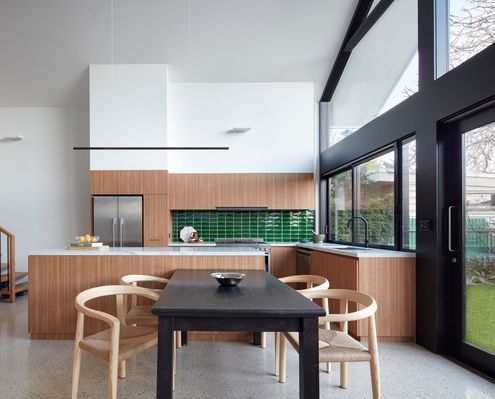
By working with the original roofline of this Federation home, the designer created a light-filled and spacious addition.
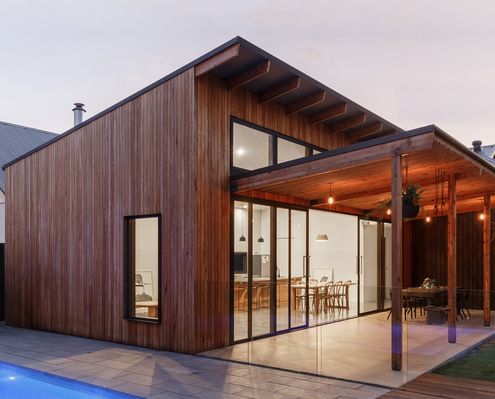
This new living space is a sun-lover. Turning to face the sun, it is also a fun and happy space, not to mention a cost-saver.
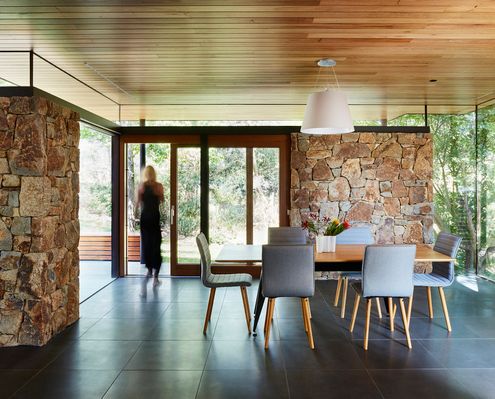
A home rich with character is updated to improve comfort, privacy and connection to the landscape without losing its vintage feel.
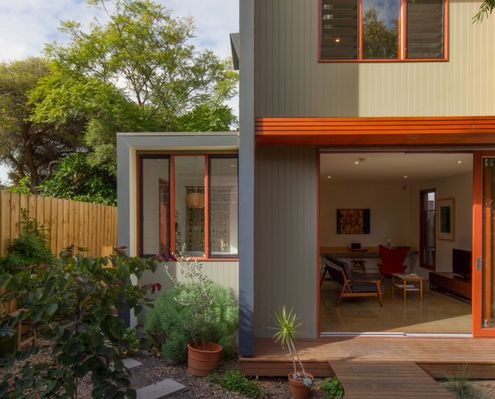
A studio connected to the main house by a decked walkway creates maximum flexibility (and reduces renovation stress) for this family.
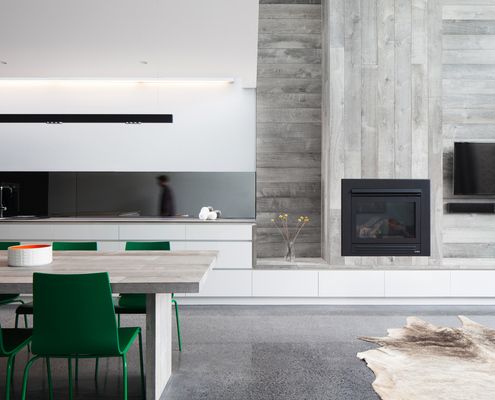
A renovation creates flexible but calm spaces for a blended family, visiting overseas relatives, and a professional home office.
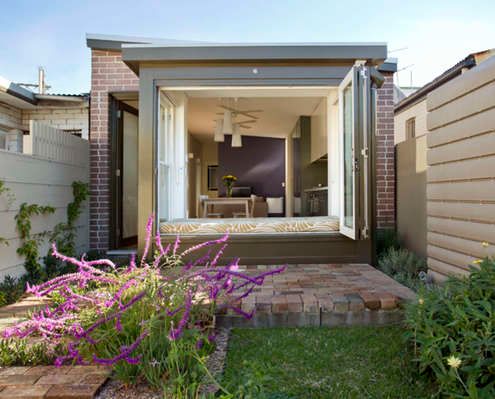
Rather than bifold doors, the rear of this house has a window seat with opening bifold windows to create an indoor/outdoor space.
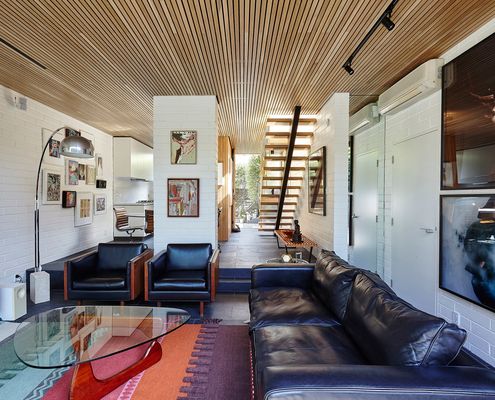
This compact inner-city townhouse has been transformed from an unremarkable '70s era building into a timeless, light-filled home.
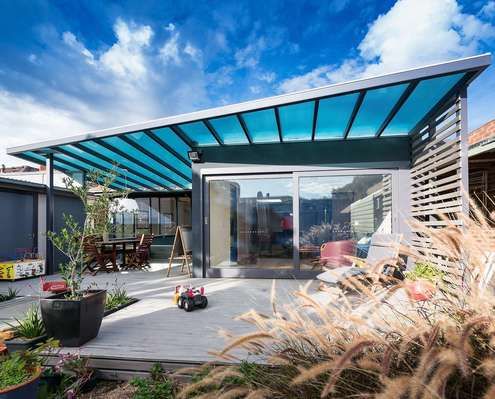
Rising costs and melting ice caps. Why not use your renovation as an opportunity to improve your home's environmental credentials as well.

With the sun and a majestic tree in one direction and views of a distant nature reserve in the other, this home manages to have it all.

A 1970s-era weatherboard holiday house gets a serious revamp to make it perfect for Grandparents' retired living.
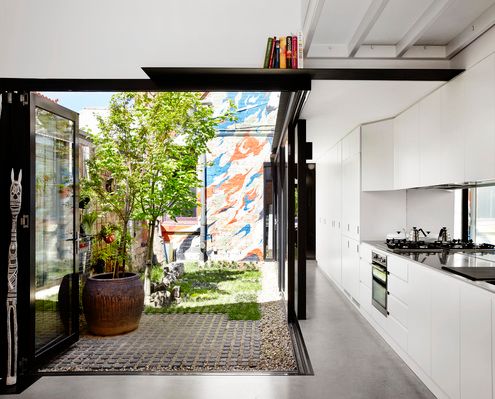
By building an extension at the end of a narrow site, Austin Maynard Architects created a courtyard instead of a typical light-well.
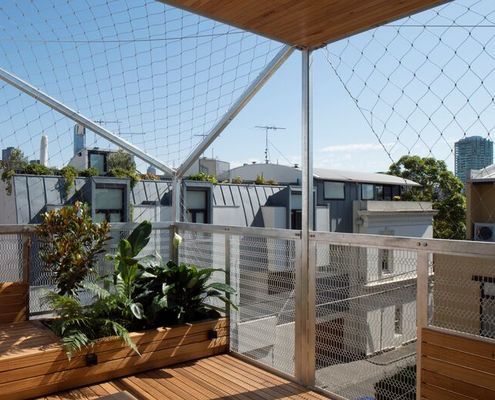
A stainless steel net for growing deciduous vines wraps this narrow home, transforming it into a nest for vertical family living.

Thanks to a double-height space and an expansive openable wall of glass to capture the view, this home feels positively spacious.
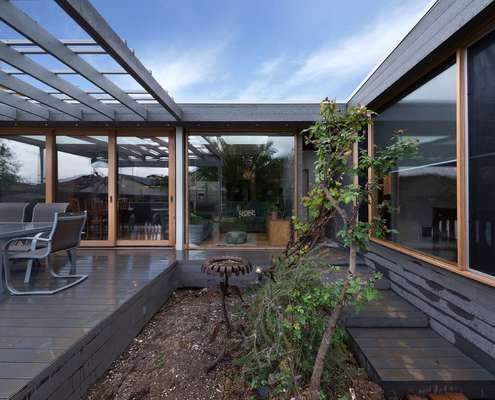
An extension to a double fronted Californian bungalow reuses salvaged materials from the demolition works in an extensive renovation.

With a fun colour scheme, humble materials and nooks to while away the day, Field Way Bach reminds us of back-to-basics beach holidays.

A new home in a neighbourhood of large houses scales back the status quo to provide ‘just the right amount of space’ for a family.

Mills House eliminates bulky cupboards by converting the floor into storage space, leaving the entire width of the terrace for living.

On a windy and exposed site, nestled behind a hill, sits a metal clad nugget; a home for a gold prospector and his family...
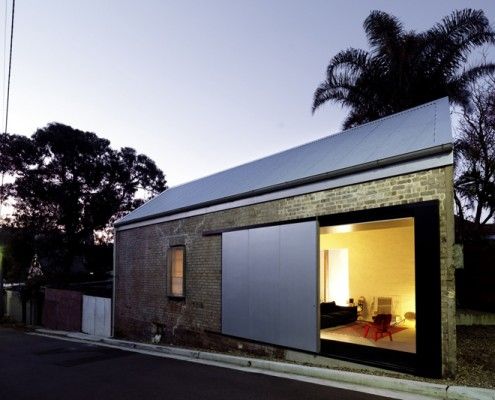
The location was right. But it would take a lot of imagination and a leap of faith to transform this dilapidated shed into a home...

Old terrace houses are not the most efficient beasts. But this Darlinghurst terrace renovation proves you can have a terrace and aim for sustainability too.
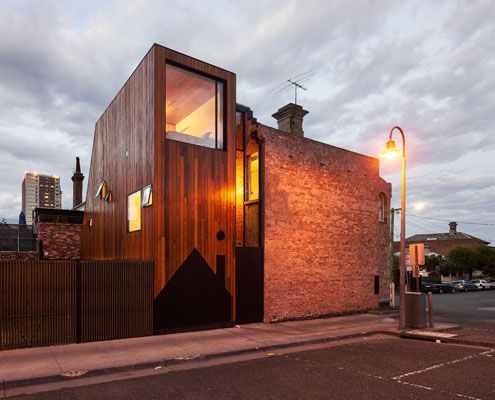
Two homes. Both owned by the same family. A new extension designed to flank the rear of both homes to provide extra space.

An inner city Victorian cottage of heritage significance is renovated with contemporary design and sustainable building practices.
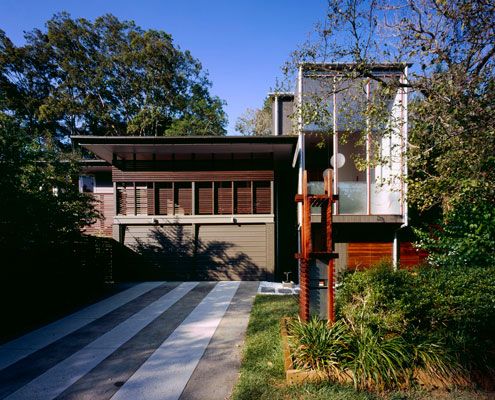
A highly crafted 'pod' extension achieves a level quality and joy in what is essentially a very simple, easy to construct little box.
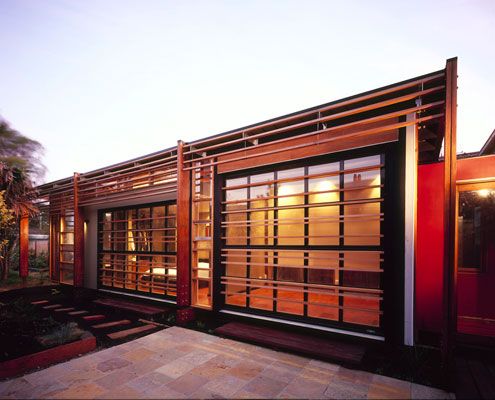
At Beachcroft Orth Residence, screens and glazed garage doors allow internal spaces to spill into the outdoors.

For less than the price of a new car, a rusty old shipping container is transformed into a stunning guest house. What a bargain!

This family know how to save serious Won. They created a modern and bright container home using just three 20' shipping containers. A translucent skin provides extra space at a rock-bottom price...

Just because you live in an affordable, eco-friendly shipping container house doesn't mean all your neighbors need to know about it...
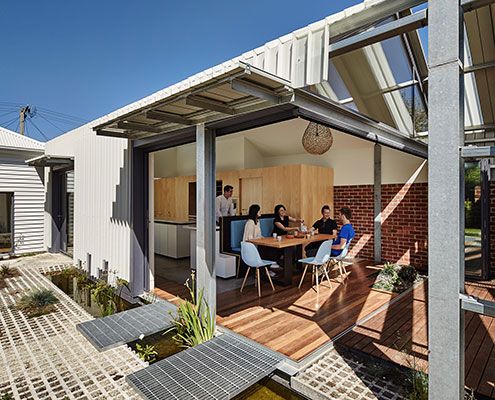
Cut Paw Paw Inside Out House is deliberately incomplete. The owners, asked that the house be 'ridiculously inside-out'…
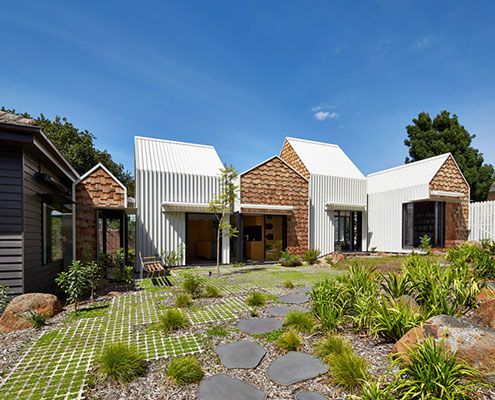
Tower House's owners and their 8 year old twin sons asked for a home 'for community, art and nature to come together'. They got a village.
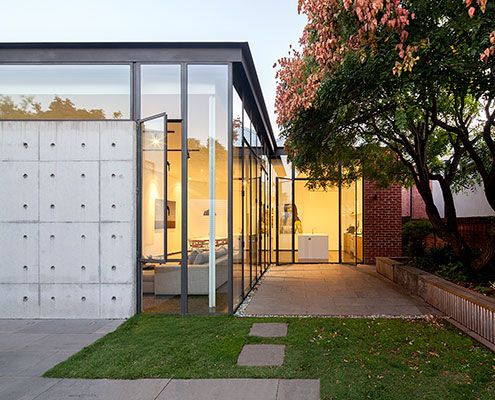
An extension made from delicate steel and expansive glass feels like a precious jewel has been hung on the original heritage home.
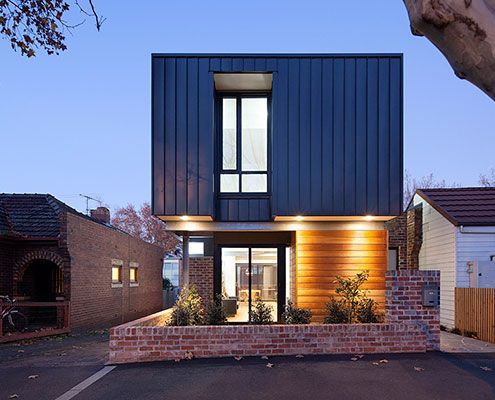
A modern, but sensitively sized addition transforms existing interwar home and saturates it in natural light - in-spite of a tiny site.
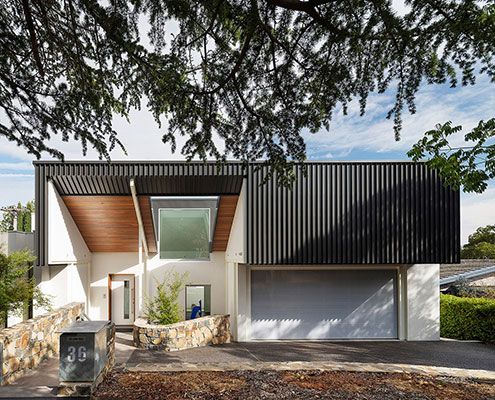
A 1960s Architect-designed home undergoes 21st Century transformation into a gracious new house fit for modern living.
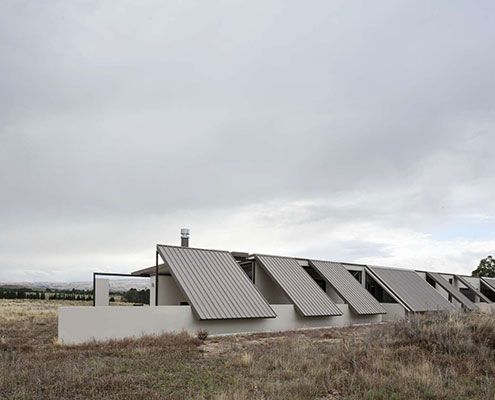
Tent House is designed to encourage freedom and protection from a hostile (but beautiful) landscape — like a permanent tent…
