
Inspired by Moroccan and Turkish design, this Sydney home is a bold, curved, character-filled celebration of individuality.

This two-storey Fitzroy North home uses its laneway boundary to create a lush, private inner-city oasis with a pool at its heart.

Why settle for a standard backyard when you can wrap your home around a lush courtyard? Baker’s House rethinks suburban living.

A gable roof, mezzanine, and sliding doors bring space-saving magic to this compact yet versatile backyard studio.

A thoughtful reinvention turns a tired 1980s project home into a sophisticated family retreat.

A double-height void and timber framing create a serene, airy pavilion.

Sheltered from wild winds, this off-grid hilltop home opens up to breathtaking lakeside views. Explore its design secrets!

These architects designed a home that grows with its family, thanks to clever, future-proof design.

Two separate boxes, open-air flow, and room for 14 guests – see the smart layout behind this coastal crib.

A home that blends into its suburban surroundings while quietly championing passive solar design and low-carbon construction...

Inspired by old farm sheds, this contemporary farmhouse respects its rural roots while embracing sustainability and modern living.

A new build that honours its humble but much loved predecessor while embracing modern sustainability and style…

Now this home enjoys a modern upgrade, reconnecting the kitchen to the backyard and adding eco-friendly touches...

A suburban home designed for the Australian landscape and climate. If our suburbs looked like this, imagine what we could create.

A unique design means that living in this home keeps you constantly in touch with the stunning natural environment.

A hidden piece of history reshapes a modern Fremantle home renovation thanks to some creative design solutions...

This modern farmhouse combines tradition with sustainability, offering stunning views and off-grid living in Carrickalinga.

Need extra space without a full renovation? This backyard cabin is the answer. See how they did it!

Perfectly blending old and new, capturing the owners sense of style, and correcting mistakes of the past, this renovation nails it all.

When an architect designs their own home, it creates some exciting results. See how this architect designed a home surrounded by nature…

Explore how this family built a sustainable, energy-efficient home using innovative hempcrete construction in a stunning location.

Architect attempts to design her own renovation of a 1950s stunner while heavily pregnant. What could possibly go wrong?

This old home needed rebuilding from the stumps up, but the result is an energy-efficient, all-electric family home.

Who would have thought a modest red brick project home could be hiding so much potential. The transformation is stunning...

Transformation of a century-old cottage into a share house for mother and adult daughter with space for bonding and personal retreats.

Most terraces are dark and pokey, but with pops of colour and a full-width opening to the garden, this home is bright and full of fun.

An expansive renovation and extension of this suburban cottage has transformed it into a stunning family home filled with light…

Despite a tall neighbour to the north, this renovated home is full of light and lush views. Plus, they were able to disconnect the gas.

This creative decided to transform his double garage into a functional and beautiful home office - just *before* the pandemic hit.

Getting the transition right is a challenge in any addition. Here, a courtyard creates breathing room between old and new.

This triangular beach house nestled among the gums and grasses is the perfect slice of beach house living only an hour from Melbourne.

Following the traditional layout at the front, this modern Queenslander defies expectations to create a vibrant modern home.

A mid-century-inspired home designed to navigate a long, skinny block is this creative duo's forever home...

When you think of ageing in place, you might imagine ramps, grab rails and a lot of linoleum. But it doesn't have to be that way...

Clad in native timber, Silvertop House is at home in the country or the 'burbs and you can purchase the plans to build it on your block!

With the water at the back door and a lush tropical courtyard bringing in light and breezes, this duplex has the best of both worlds.

A terrace house typically makes you think, long, narrow and dark. This terrace might be long and narrow, but it's also light and lush!

A focus on the small changes with the biggest impact was key to keeping the renovation of this 1980s project home budget-friendly.

A double garage has the perfect amount of space for a new multi-functional studio the owners will get far more use out of.

An addition sitting high and dry (literally) above the flood level, creates a refuge from the main family home and potential floods.

Getting light into living areas with a south-facing backyard is tricky. Here it's handled elegantly for an efficient and bright home.

To create space for the kids as they grow, this new bedroom wing sits beautifully in the landscape and meets BAL requirements.

On a tricky, but naturally beautiful battle-axe site, this home celebrates its assets and minimises its drawbacks.

Designed with sustainability, low maintenance and natural ventilation in mind, this is a low-budget family home with a difference...

The renovation of this post-war house leans on mid-century details and views of the native landscape to create a special home.

This studio was designed to minimise costs by maximising efficiency, creating a flexible space that was largely prefabricated off-site.

A new 60 square metre addition creates a bright and modern living space for this inner-city home.

An addition which doesn't overshadow the original heritage house, but improves the home's spaciousness, access to light and the yard.

Modern homes can be criticised for lacking character, but modern doesn't need to equal sterile.

Even a block in a typical housing estate can benefit from an architect's touch, creating a home that's a joy to live in year-round...

This addition to a post-war brick home has a trick up its sleeve to guarantee access to sunlight despite the backyard facing south.

In many ways, Feng Shui aligns with the principles of good design. Here, Feng Shui achieves a light, harmonious and delightful home.

It's amazing how high ceilings can offer your home an extra sense of space, just take a look at this light and bright example...

Bringing together all the things they loved from previous houses, their new home represents the good life for this family of five.

Stunning Queenslander renovation retains the character of the original home while creating a modern addition for a growing family.

Full of light and opening onto the pool and outdoor area, this modern pavilion is the perfect addition to this heritage home.

A back deck completely transforms the functionality of this home, creating a hub connecting living areas with the backyard.

An addition to this mid-century gem keeps the essence of the original while ensuring it's fit for family life in this century.

A thin addition to this home creates new living spaces, but the bonus is a courtyard created by leaving space between existing and new.

For tree-changers Matt and Leanne, an important part of their ideal home was making the most of their spectacular site.

The neighbours are shifting uncomfortably in their seats as this new kid on the block shows them what modern living should look like...

This space-defying addition proves just because you don't have a lot of space to extend doesn't mean you can't make a big impact.

For an artist who collects all things astonishing and strange, a renovation helps to show off her unique style and flair.

If you focus on the basics first in sustainable house design, everything else becomes a bonus and your reduce greenwashing overwhelm.

It's difficult to imagine how this tight block in a laneway could become a functional and spacious home and office, but they did it!

These retirees packed up their life in Western Victoria to move to Barwon Heads. What lifestyle would you want out of a seachange?

Can you have too many beds at a family beach house? A reno retains the character of this beloved beach house but maximises flexibility.

When you think of an off-grid house you typically imagine a remote cabin in the bush, but these eco-townhouses tell a different story.

This laid back holiday home is tough enough to cope with the kids yet luxurious: the perfect escape to create lifetime memories.

A new opening with integrated seating transforms this home from dated colonial-style, to modern, minimal and cool. What a difference!

Queenslander-style homes capture breezes and create shaded, naturally cool living spaces. This addition takes it to the next level.

This environmentally-considerate home is carefully planned to ensure it's compact yet spacious: the least house necessary.

Courtyard House makes the most of a narrow, inner-city site, creating an urban oasis for a family of five now and into the future.

This tropical home locks down when it's not being used, but when it's open, it embraces the natural landscape in every direction...

The secret to this Tiny Haus's success? Creating easy access to the outdoors, so 32 square metres doesn't feel like 32 square metres.

Oriented for passive heating and cooling and taking in stunning views of the landscape, Paddock House feels right at home in the bush.

The carefully crafted folds of the ancient art of origami create something new and unexpected. It's a similar story with this reno...

Living in the inner-city means trading space for convenience. This project shows you, that trade-off isn't so bad.

How do you extend an old cottage which used to belong to the client's mother? By reinterpreting the original cottage, that's how...

A creative design for two new townhouses defies many of the qualities of these types of developments to create bright and breezy homes.

If your backyard doesn't face north, create a long side yard instead so you can enjoy the benefits of natural light and passive design.

A surprising, angular addition pops out of the rear of this home, but it does more than just look dramatic...

A modern beach house design replaces the ageing cottage on a property that has been in the family for over 50 years.

The lace-like screen protecting the rear of this home is a way to tie old and new together while also dealing with practicalities.

Previously cut off from the backyard by a hefty level change, this new addition flows effortlessly between inside and out.

A relatively modest-sized home feels more spacious and comfortable thanks to its connection to and interaction with five garden spaces.

Buying an extra slice of land from the owners' corporation enabled this 1960s one-bedroom unit to become a modern three-bedroom home.

New additions help this home to perform more like a traditional Queenslander, helping it fit perfectly with its site and climate.

Sub-tropical climates require a special approach to design to ensure they are comfortable in the sticky summers and the cool winters.

This warm, textural home creates a connection to place, captures views and creates a humble retreat from the elements (and the city).

This house had become a squat and burnt down during the design stage, but Dean and Lisa transformed it into a modern, sustainable home.

Splitting this home into two separate pavilions creates flexible spaces which also solves a number of challenges.

A decked courtyard connects this existing home and extension, providing light, breezes and an indoor-outdoor connection to old and new.

It's surprising how many everyday items can't be recycled. Being fully recyclable, this home is surprising for the opposite reason!

Architecture as a political statement. What should our suburbs look like as we attempt to squeeze millions more into our cities?

Rather than dedicate space to rooms that will rarely be used, create versatile spaces and spend your remaining budget on luxuries...
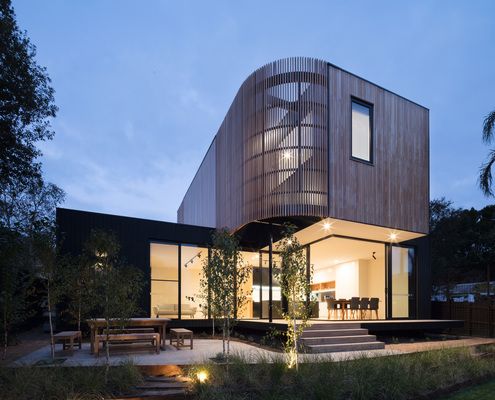
Living at home while your extension is built sounds like a nightmare, but this clever idea allowed the owners to live disruption-free.
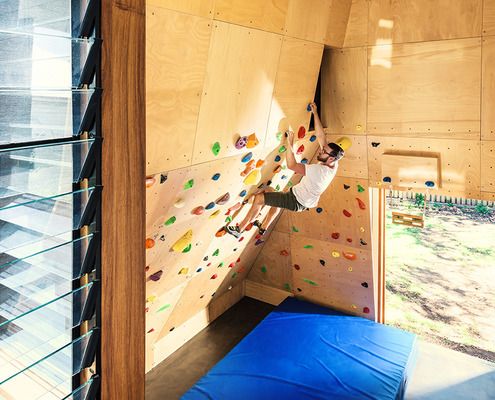
This adventurous renovation transforms an ugly duckling into a fun and functional family home, celebrating the owners' hobbies.
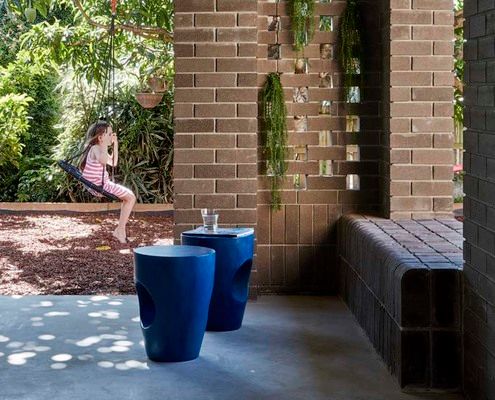
These owners decided to work with what they had rather than start afresh. The result is a functional and character-filled home.

Built in an area that sometimes encounters snow, this home in the hills has a small footprint, but large volumes make it feel spacious.
