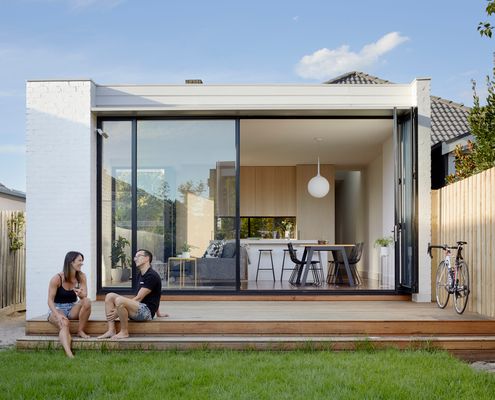
We love to get out and enjoy the backyard, but too often our homes are disconnected from our outdoor spaces. Here's what you can do...
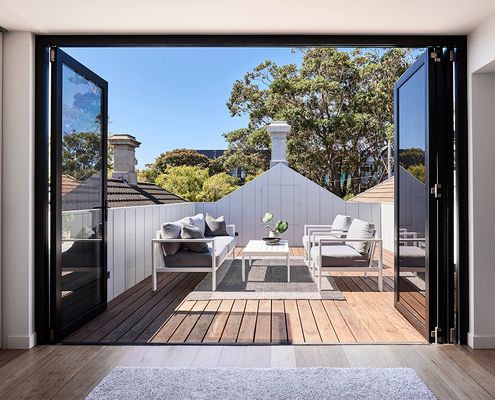
Sometimes the constraints that can make a project more difficult end up creating something unique and wonderful.
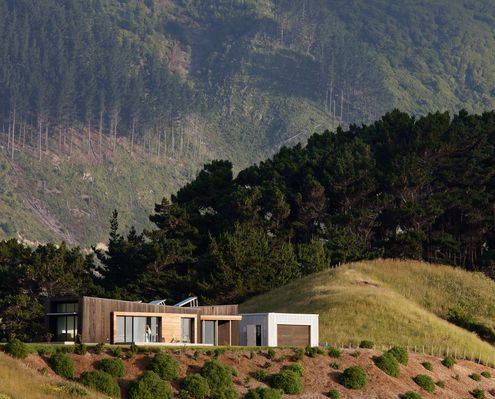
At the top of the hill overlooking Peka Peka Beach, this location could be hostile, but this home has a few tricks up its sleeve...
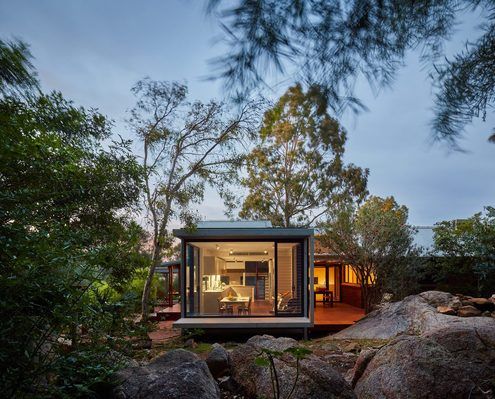
Breaking out of the old, brown-brick home, this new glass box for living is surrounded by birdlife and the sounds of insects at dusk.
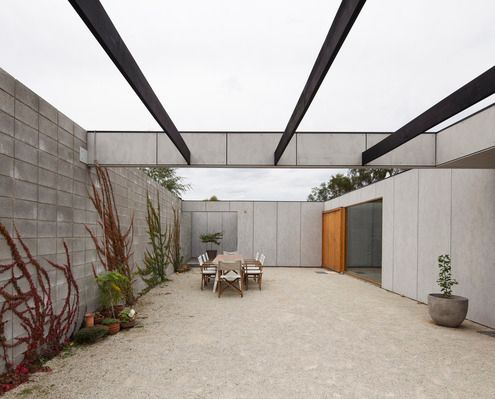
Blessed with a large block in a good area, this family decided to downsize in the backyard, in spite of the constraints.
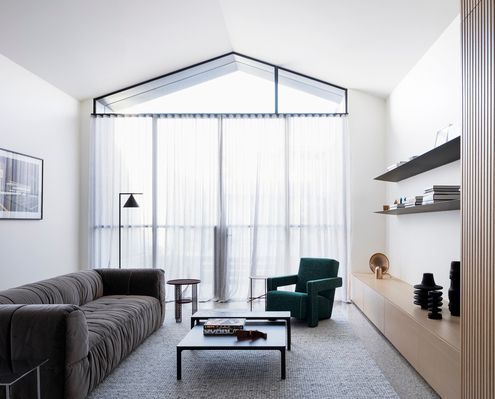
A double-height space. An internal courtyard. A huge skylight. All tricks to create a sense of space hidden behind a narrow terrace.
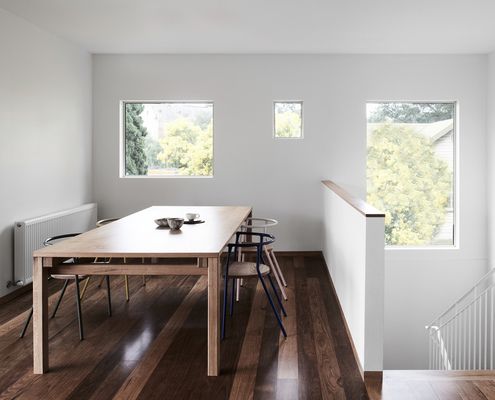
Simple, yet intelligent changes, which reference to the home's post-war cream brick heritage create a period drama of a difference.
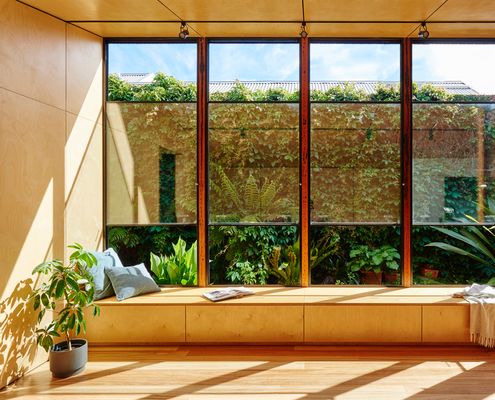
Owned by a landscape gardener, this 1880s bluestone cottage is now connected to the garden and full of natural light and sea breezes.
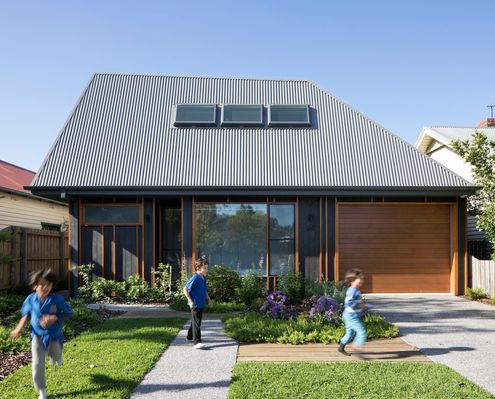
In a street of single-storey timber houses, this playful new home reinterprets its neighbours so it feels at home in the street.
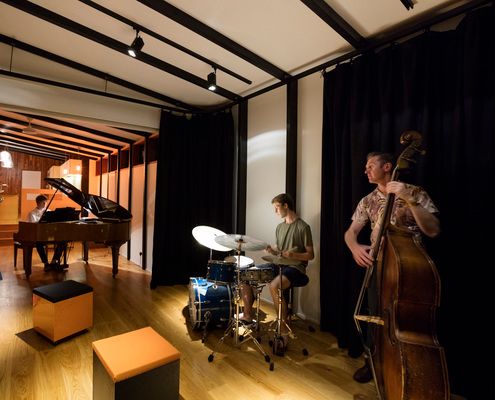
This extension provides new living areas, a specialised sound recording space and performance area for a family of musicians.
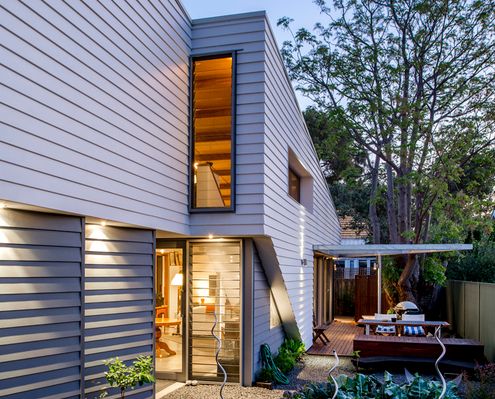
Bucking the trend of bigger houses on smaller blocks, this compact home borrows outdoor light and views to feel more spacious.
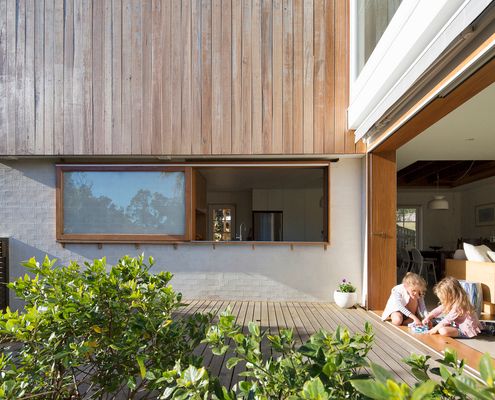
This compact family home uses the power of the sun for heating and cooling, keeping a family of six happy and comfortable.
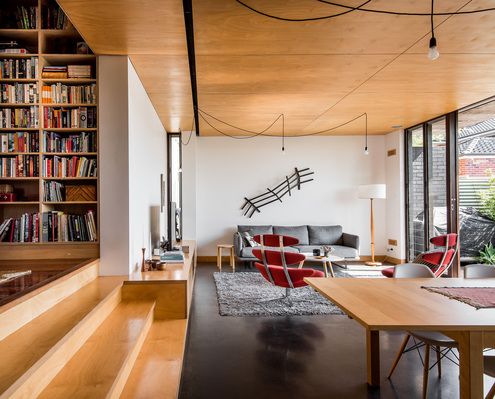
A new addition slides under the eaves of this home, complementing the 1950s original, but reflecting the changing needs of Australians.
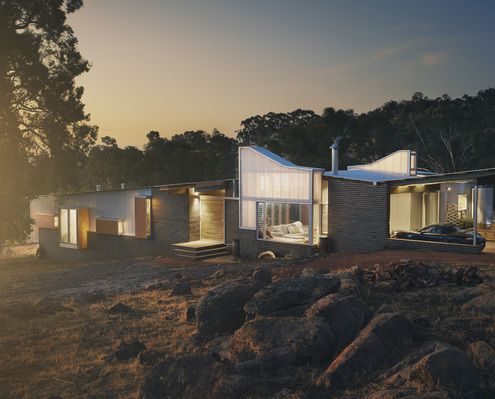
A combination of bricks, timber, corrugated iron and translucent sheeting help this home complement its semi-rural landscape.
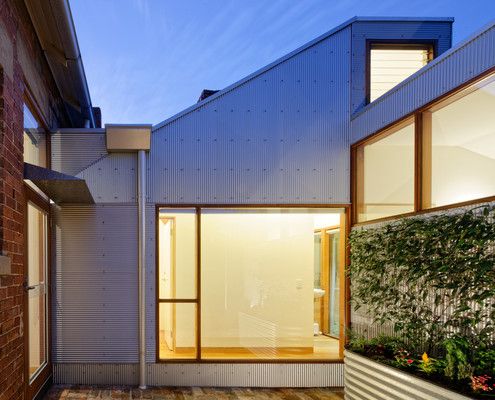
An extension designed to appear more like a random collection sheds belies the clever, considered spaces within.
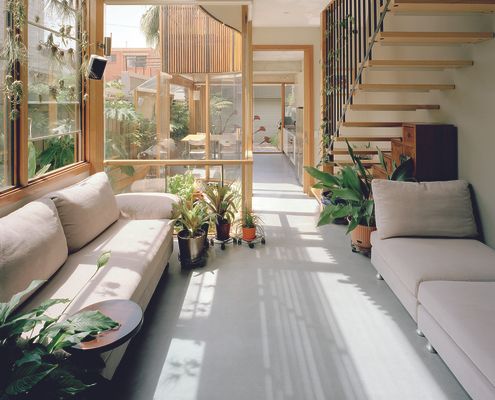
Application of passive design principles creates a living, breathing, sustainable space that is a pleasure to inhabit.
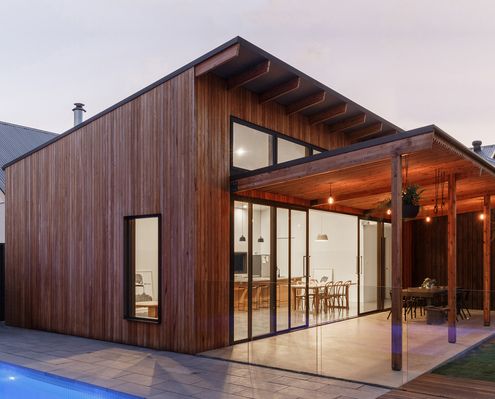
This new living space is a sun-lover. Turning to face the sun, it is also a fun and happy space, not to mention a cost-saver.
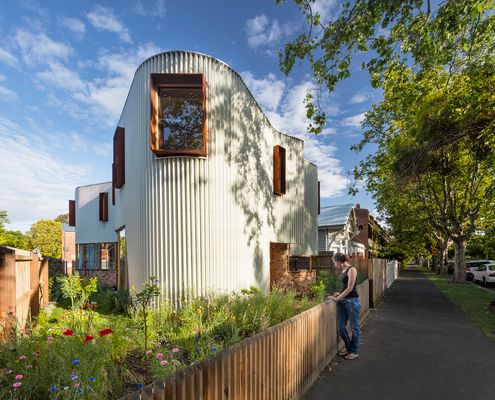
What do you do with a triangular site? Perhaps the best solution is to think outside of the box. Or triangle, as the case may be...
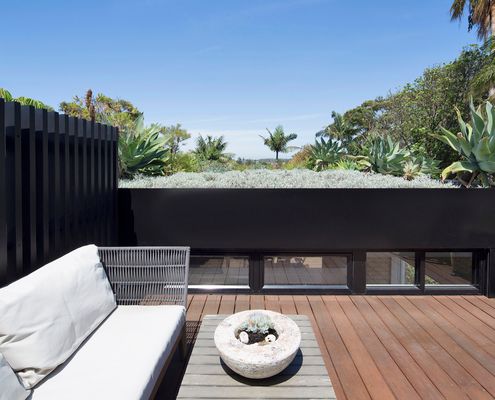
A deep soil green roof improves this home's environmental credentials, looks great and satisfies the owners' love of gardening.
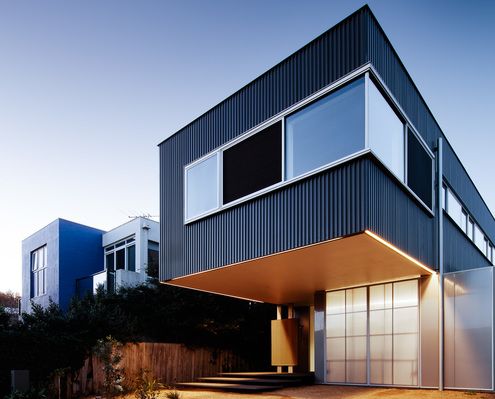
As Torquay becomes increasingly cosmopolitan with more permanent residents architects are rethinking the traditional Aussie beach house.
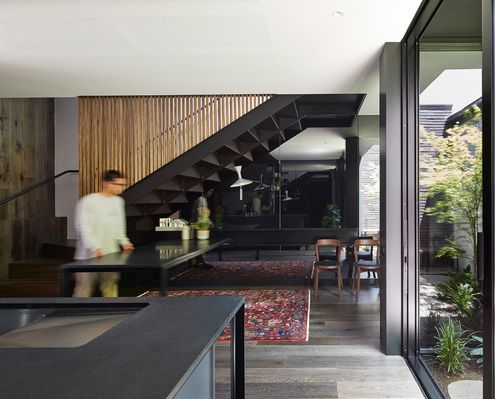
Your home doesn't need to be physically big to feel spacious. There are a few tricks to make your home feel larger than life.
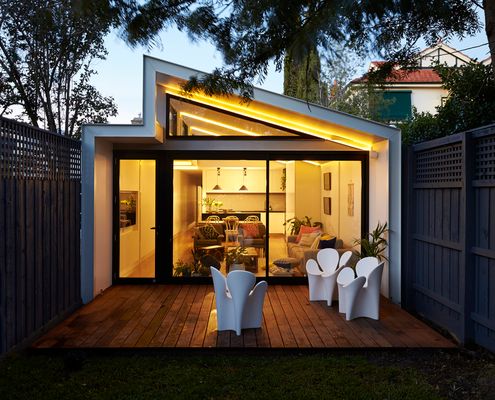
In a suburb of houses three times its size this home makes the most of its narrow block and compact size by capturing views of the sky.
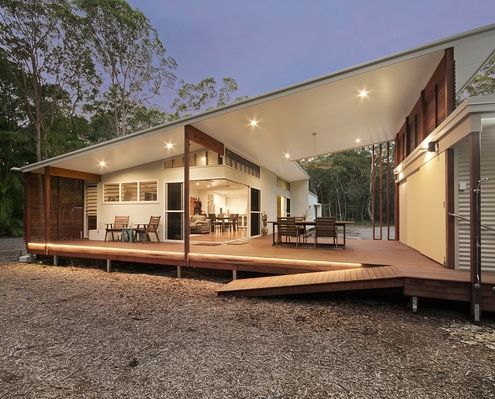
A home near Noosa is designed for the area's sub-tropical climate and to maximise the owner's enjoyment of the bush setting.
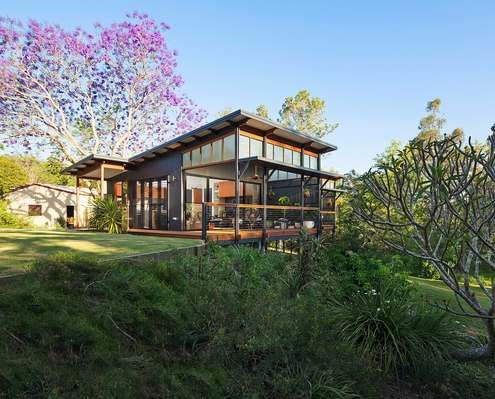
A modern retreat for an elderly couple built on the family property - the perfect spot to enjoy retirement close to family.
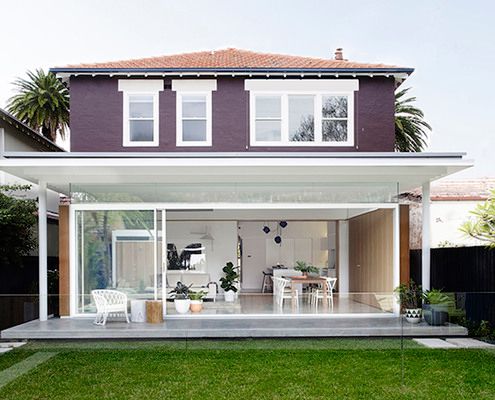
'When Two Become One'. Not just a Spice Girls hit, also the story of transforming two duplex apartments into one cohesive family home.
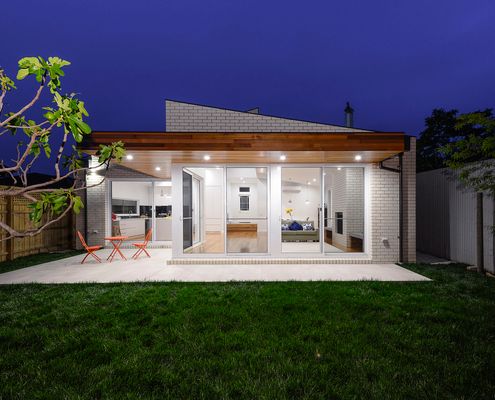
This light-filled extension has an industrial feel to it thanks to using the mix of nearby garages and light industry as inspiration.
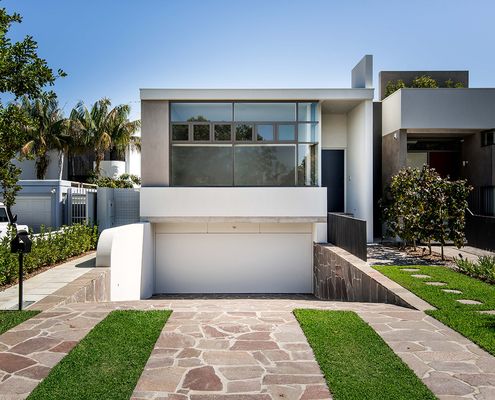
House_B is essentially a C-shape, wrapping around a central courtyard to maximise light and breezes to the home. That gets an A+ from us.
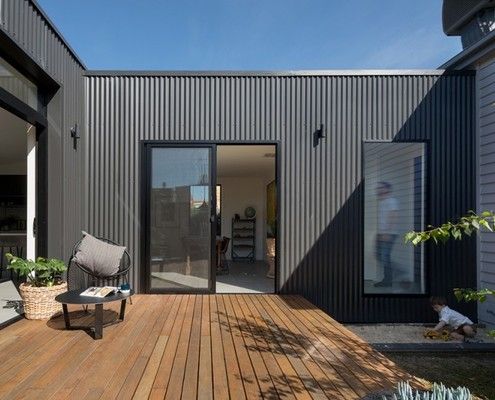
Set well away from the original house, this new addition creates a central courtyard which all living areas wrap around.
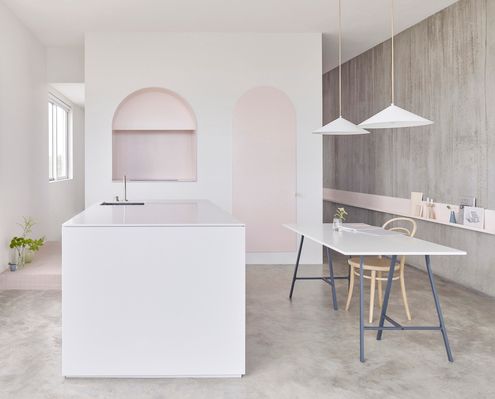
An unorthodox, but clever, renovation creates a series of light-filled flexible living spaces and creates the illusion of space.
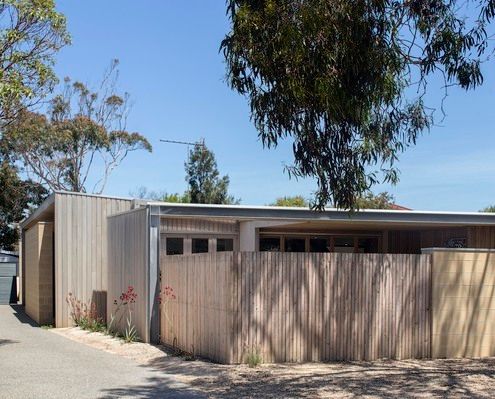
Renovation uses half of the original roof structure to create a new raked roof and wraps the original fibro shack in new cladding.
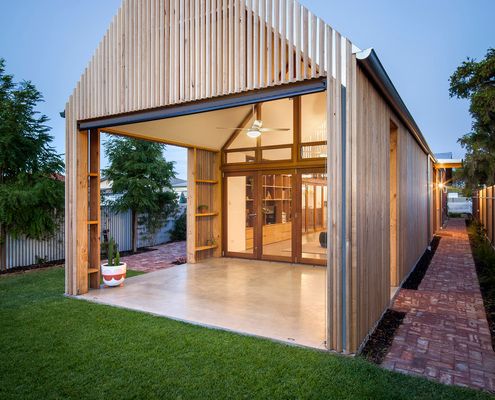
What happens if you take historic Adelaide housing and give it a modern, considered and environmentally conscious twist?
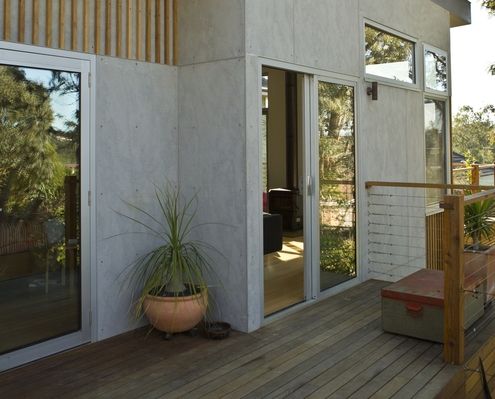
A new extension negotiates the slope of the land, looking out to the view and connecting the living area to the garden.
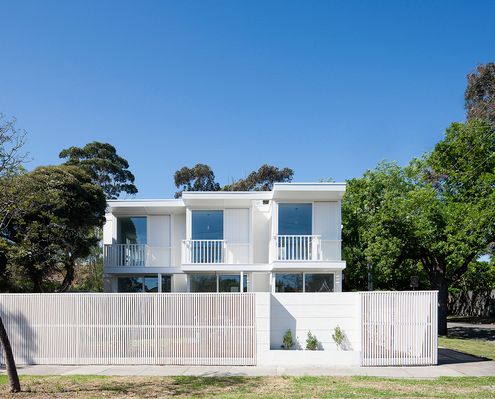
For cost efficiency this project creates two identical houses, but thanks to a clever folded facade each home fits the site.
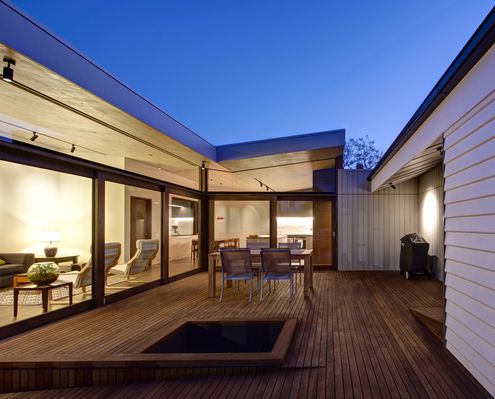
Arranged around three courtyards, this new open-plan extension is a delightful counterpoint to the existing Californian Bungalow.
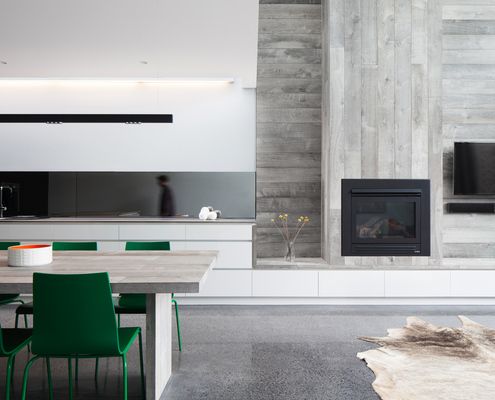
A renovation creates flexible but calm spaces for a blended family, visiting overseas relatives, and a professional home office.
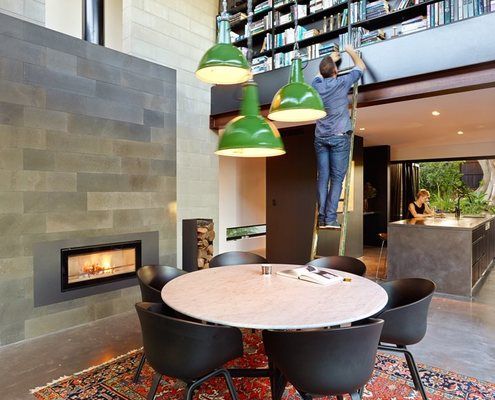
This modern home in an historic neighbourhood was designed by an architect as a home for him and his family.
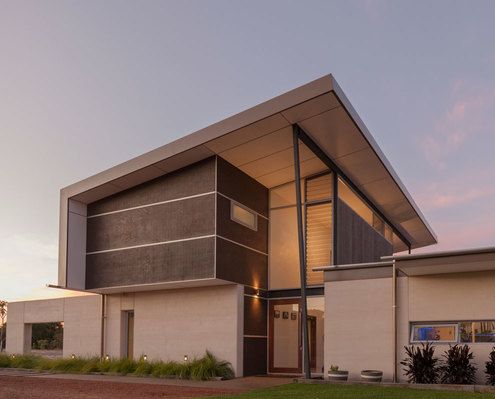
Supporting the clients' desire for a sustainable lifestyle, this off-grid home uses passive solar design to reduce energy consumption.
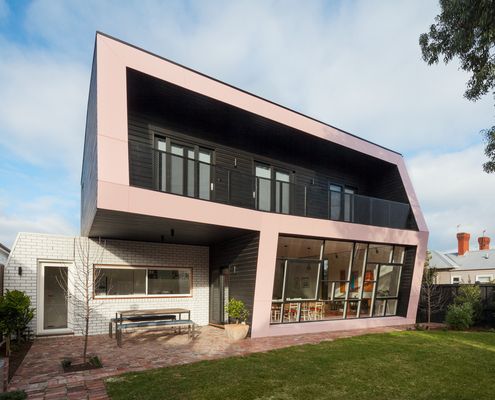
At this highly visible corner block, the architects have designed a black extension to contrast with the white Edwardian original.
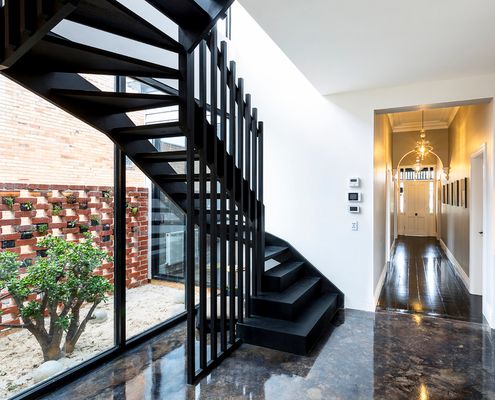
When you need to fit a lot onto a small block, forget market expectations and look for light and functionality to suit your family.
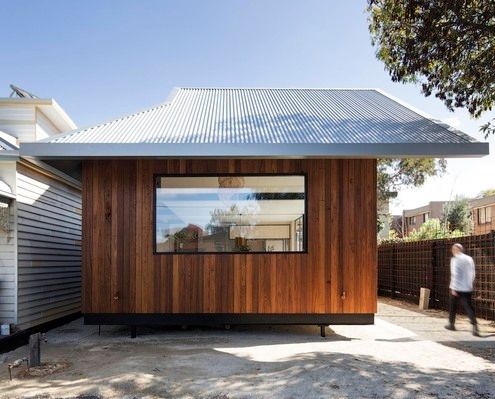
From the street this modern take on the other single storey cottage in the neighbourhood. But things get interesting quickly...
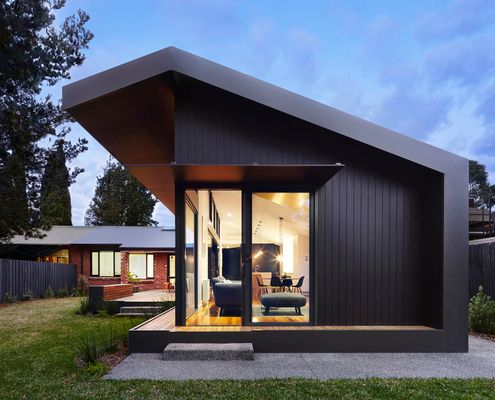
Old and new are connected by a black tunnel with no end immediately in sight. But there is a light-filled end to this tunnel.
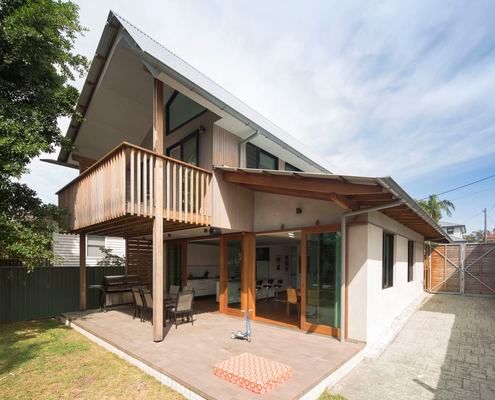
It takes a lot of 'stuff' to run a family. Just because you're interested in sustainability doesn't mean you need to go without...
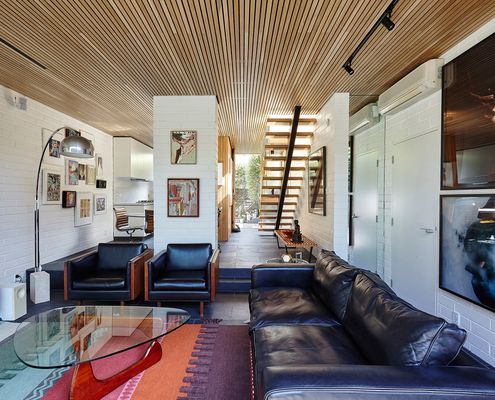
This compact inner-city townhouse has been transformed from an unremarkable '70s era building into a timeless, light-filled home.
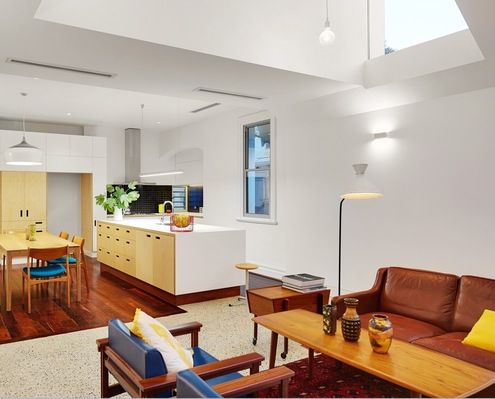
Orientation is the best way to make your home feel light and bright. So what can you do when your home faces the wrong way?
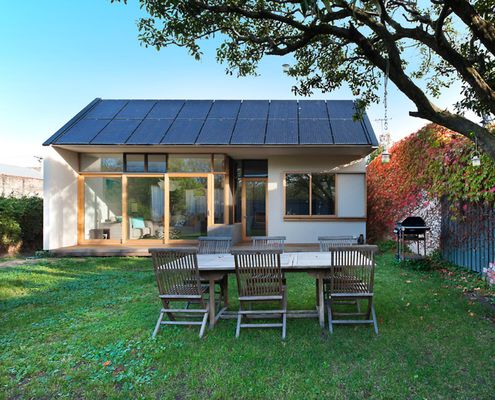
A rear extension takes advantage of a North-facing backyard to connect to the garden and generate electricity for the whole house.
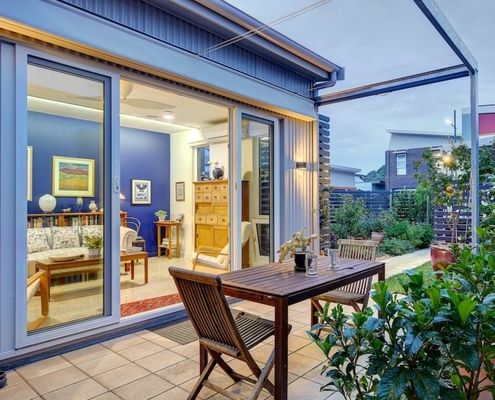
With an ageing population our homes must be designed to allow us to live in them as long as possible. This house shows us how.
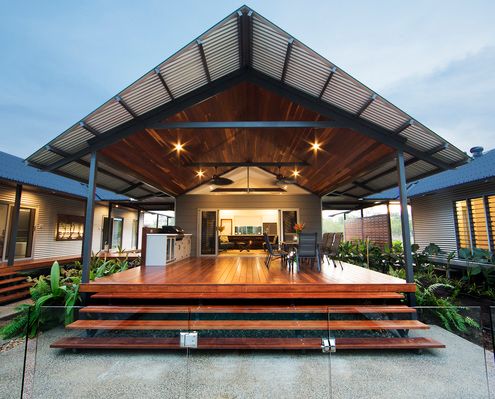
Melaleuca House was designed to embrace an outdoor lifestyle for a family relocating from Darwin to more rural Howard Springs.
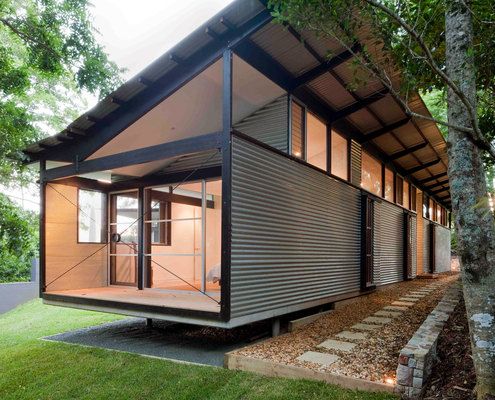
Built on a site with huge sentimental value, this home built for an elderly WWII veteran is low-maintenance, accessible and secure.
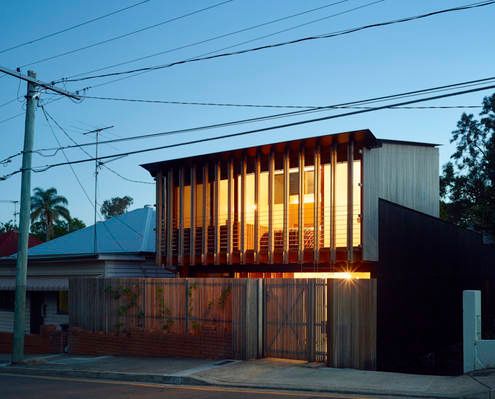
With copious amounts of timber inside and out, this modern interpretation of a workers cottage feels natural, warm and welcoming.
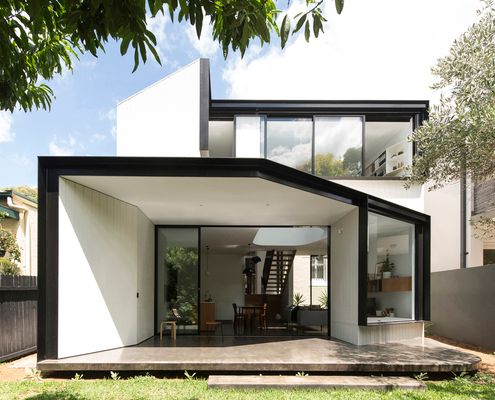
In contrast the cellular plan of the existing Federation-era home, this light extension is open-plan where spaces overlap and interact.
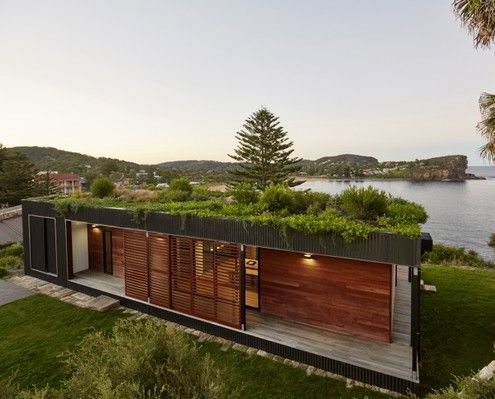
With a green roof and other sustainable elements this beach-side residence touches the earth lightly physically and metaphorically.
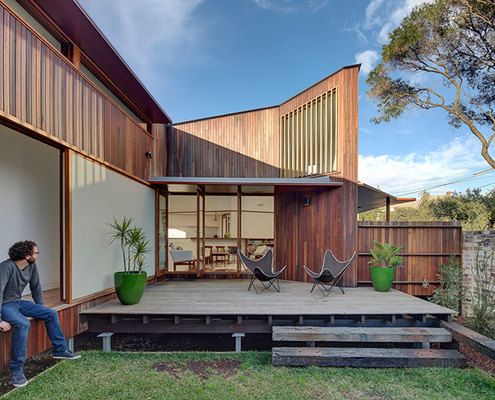
Carefully planned around a central courtyard to maximise light and connection to the garden while minimising its impact on the street.
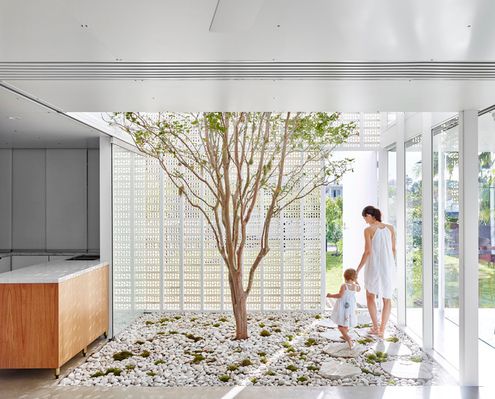
Inspired by the surrounding '60s estate, James Russell Architects takes the humble breeze block to new heights of style.
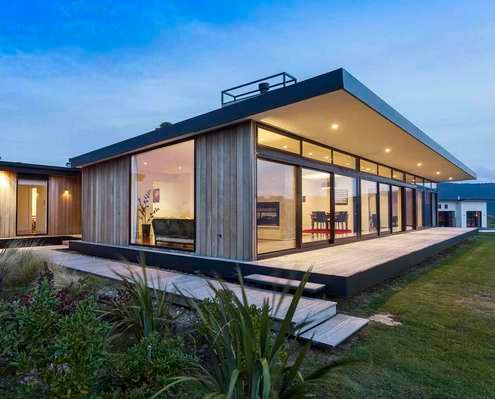
This home is "designed to give the same carefree relaxing ambience as a bach - step in, kick off your shoes and grab a glass of wine."
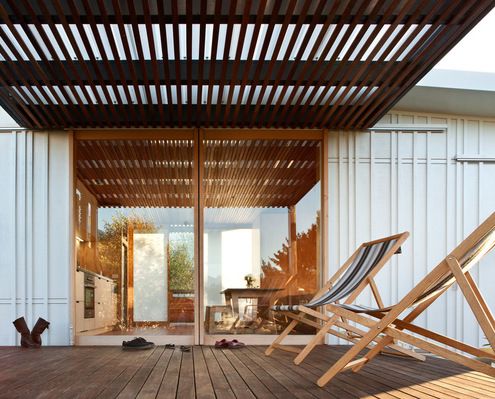
Small in both budget and footprint, but clever thinking and innovative solutions have produced a home which ticks all the boxes...
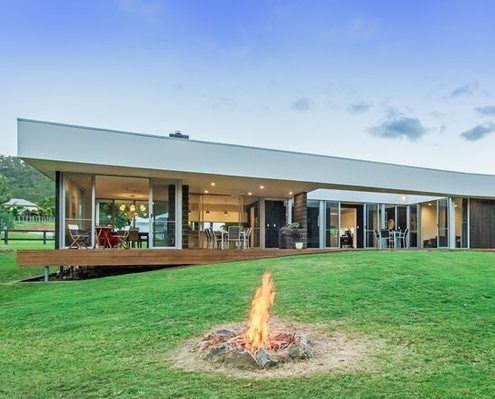
A magnificent 100 year old fig tree and a small creek are treated as sacred elements in this home which embraces its environment.
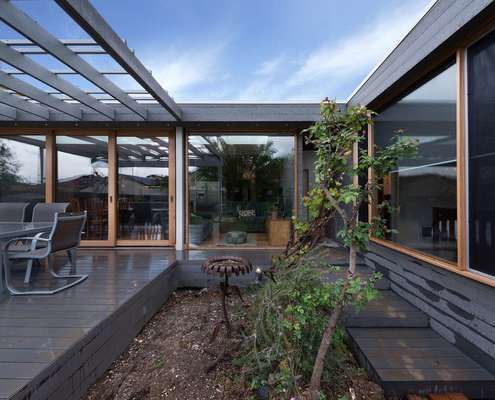
An extension to a double fronted Californian bungalow reuses salvaged materials from the demolition works in an extensive renovation.
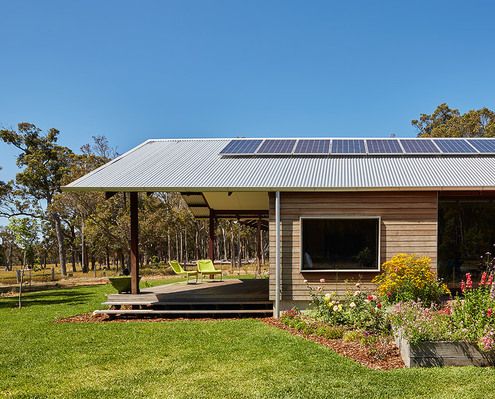
While this modern farm house feels shiny and new, traditional elements like the generous verandah gives it the best of both worlds.
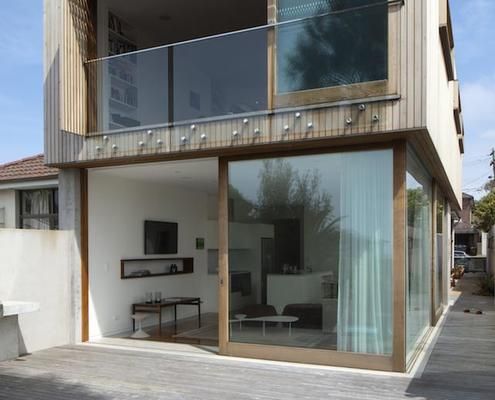
Defying gravity, a protected timber box for sleeping zones sits on top of a glass box for living in this renovation of a Sydney semi...
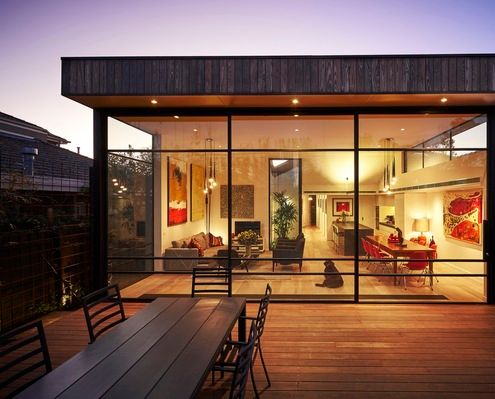
Jost Architects mediate heritage controls and an eager client brief to deliver a delightful update to an inter-war home.
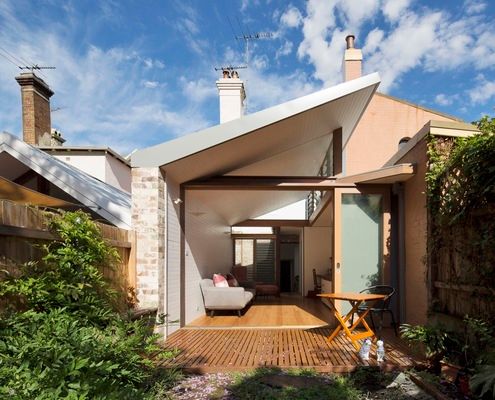
Alterations to the rear of this house to draw in green vistas, sunlight and cooling breezes making the most of the weather year-round.
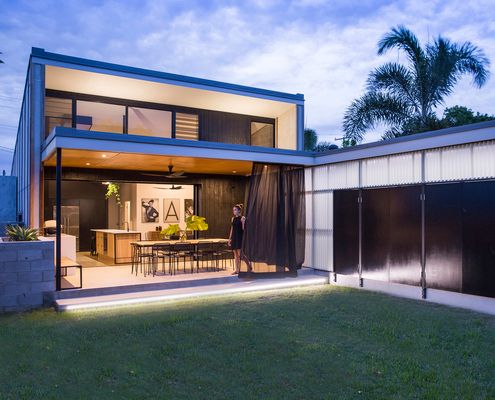
By creating outdoor covered spaces for dining and car parking Laneway House manages to pack a lot of space onto a tight site.
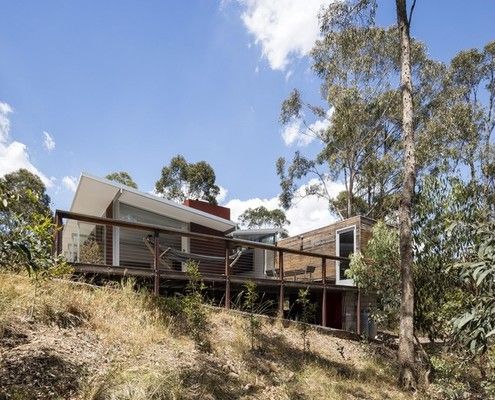
Two avid climbers, a professor and a gallery owner, teamed up to build a house in the Blue Mountains to host fellow climbers and artists.
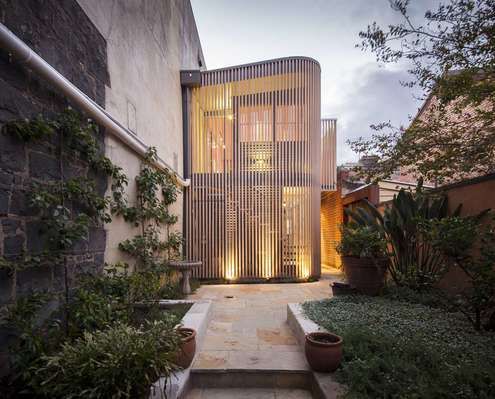
Located in a tight lane way in Fitzroy, Little Gore Street Studio is a truly unique response to urban densification...
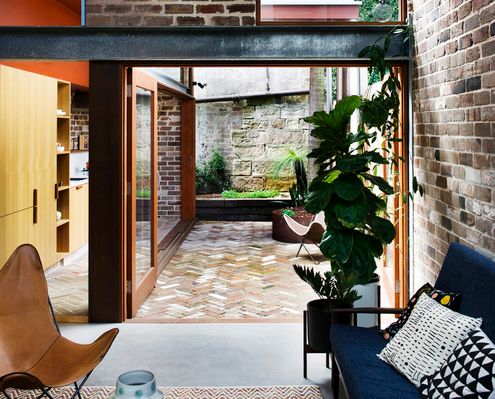
Like a giant three dimensional puzzle this home defies its tight block with no views, houses on each side and a high wall to the north.
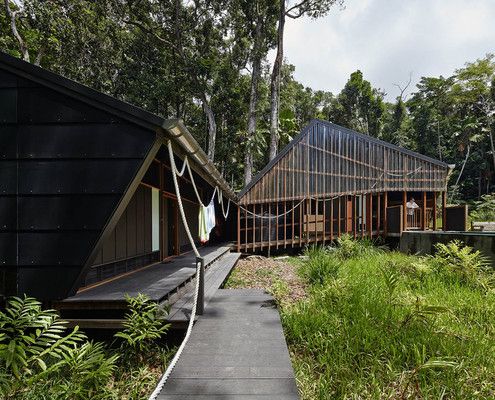
This off-the-grid home is close to the beach in the Daintree Rainforest — an ancient ecosystem deserving a thoughtful approach to site.
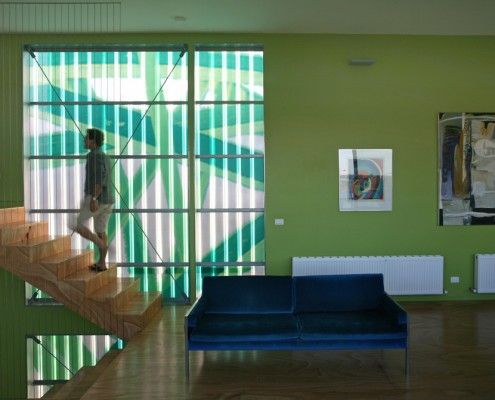
Polygreen is a printed fiberglass box in a neighborhood of red brick warehouses. The contrast is striking - a home covered in vibrant green.

Do you prefer the charm of traditional homes? But you also like to have a modern kitchen, spacious rooms, and open plan living areas. Perforated House proves you can have both — even if you build a new house from scratch.
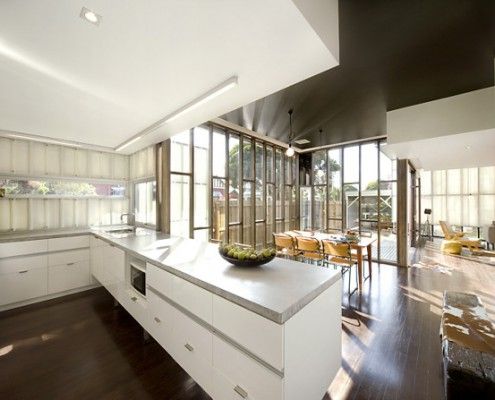
If a real estate agent tells you a house has 'good bones', it's rarely a good thing. The Eagle's bones (timber studs) are proudly on display. And they're not good; they're stunning.

Karri Loop House has two irregular-shaped courtyards which are centered around three majestic native Australian trees. This is what happens when trees are given the chance to shine.
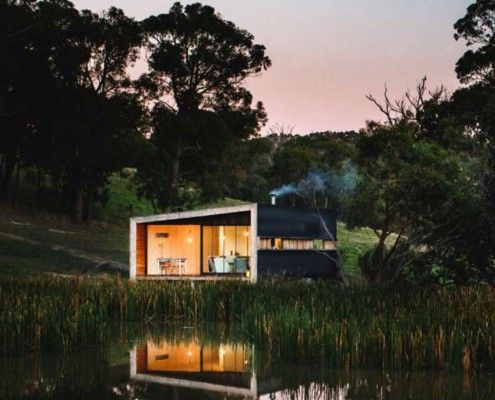
Pump House is a compact, off-grid home for simple living. Owners and guests can enjoy a quiet night, a cup of tea and quality time with their horse, George.
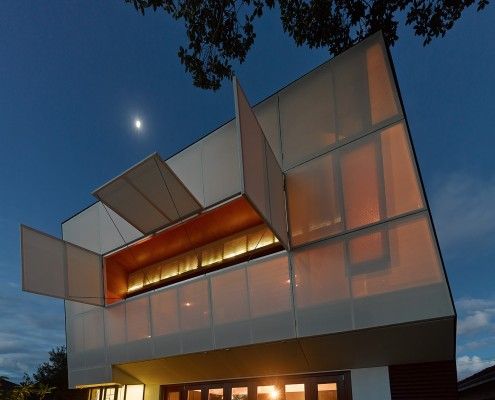
Casa 31_4 Room House is a Coolgardie Safe for living. But it also uses the layering of history to transition a traditional house into a vibrant modern home.
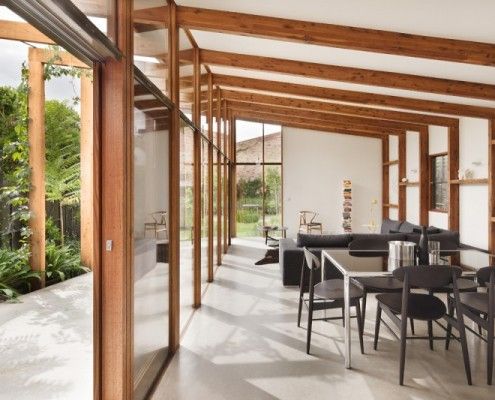
A moderate extension creates a rich space and leaves a decent-sized backyard. Jack's House is a timber 'gusset' that will serve the family into the future.
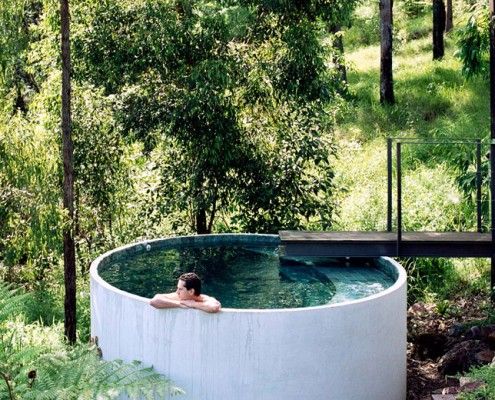
Mount Ninderry House is a sustainable house that takes full advantage of its stunning natural setting without the extra cost. And check out that pool!
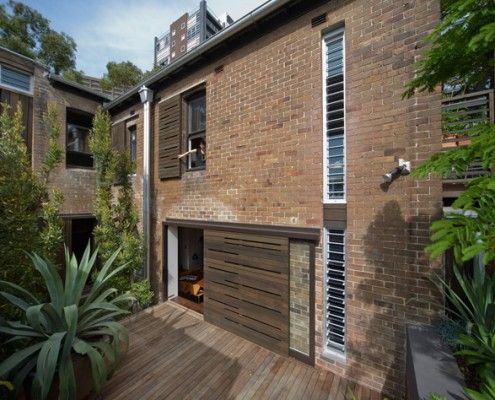
Old terrace houses are not the most efficient beasts. But this Darlinghurst terrace renovation proves you can have a terrace and aim for sustainability too.
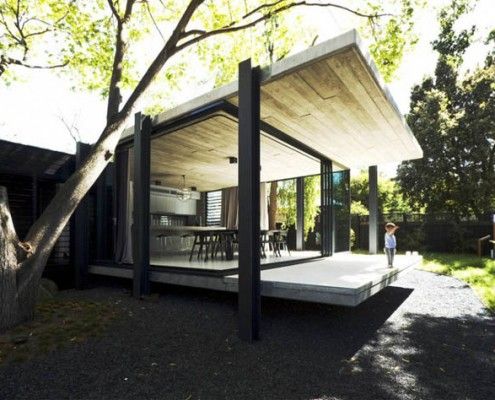
Elm and Willow House's walls seem to vanish. The living area is neither indoor, nor outdoor space -- the entire yard becomes a part of the house.
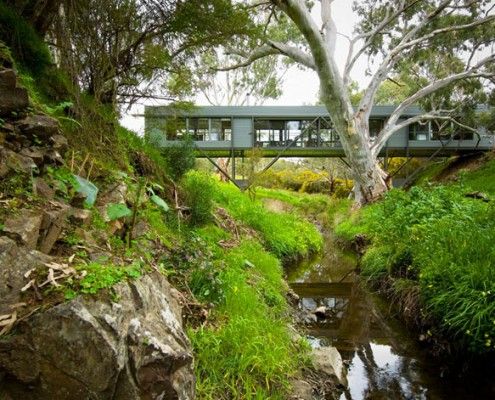
Bridge House takes full advantage of a naturally stunning site, straddling a creek bed and touching the earth lightly environmentally and physically.
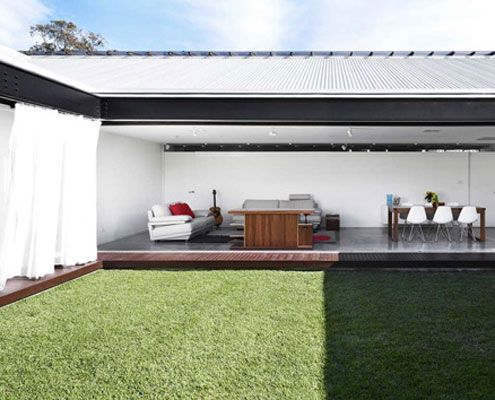
Bisley Place House is a suburban home built for family life and interaction. Bending the rules creates an incredible indoor-outdoor space for the family.
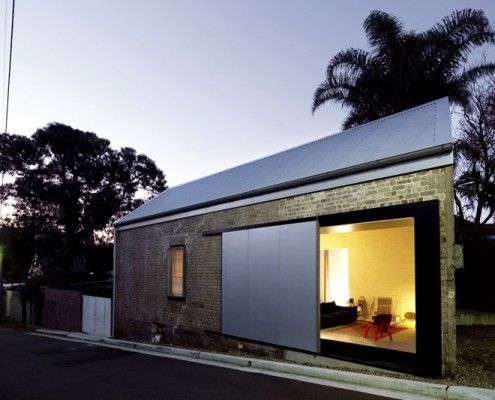
The location was right. But it would take a lot of imagination and a leap of faith to transform this dilapidated shed into a home...
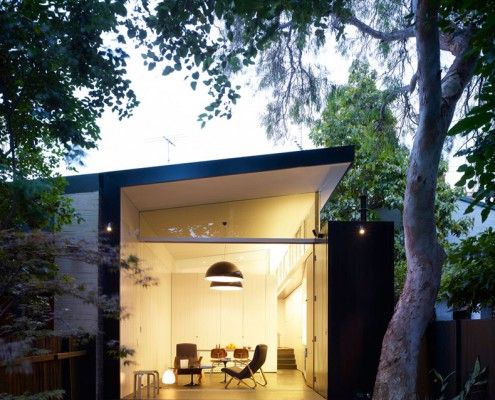
There are a lot of things to consider when planning an extension. Haines House's new raked roofline solves a number of problems effortlessly.
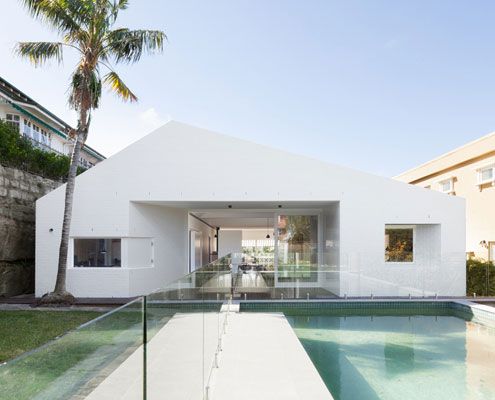
Views in one direction access to the garden in the other? Which do you choose? At House Chapple, you can have both!

From the outside Hill Plain House has an Australian agricultural feel. Inside, it's another story; dark moody and richly detailed.

A modest, cement clad building sits deep on a north facing bank opening to the landscape and overlooking the valley and ocean below.
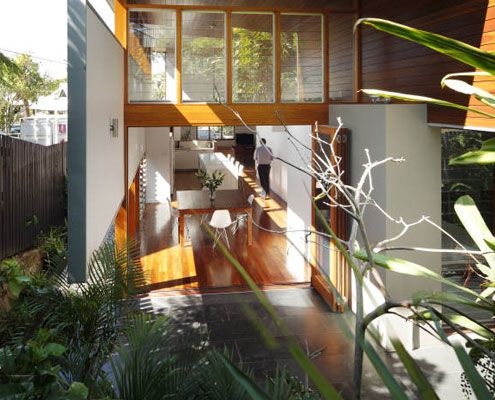
A new living \'pod\' provides more than space at Mountford Road - bringing light, volume, air and dramatic results to this small-scale project.
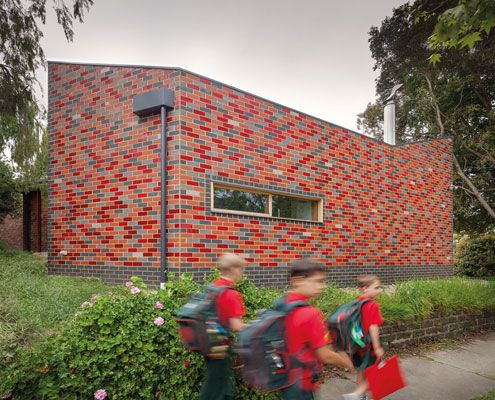
A sustainable, flexible and contemporary living space grows out of an existing home. It's reverent and cheeky, radical and conservative.
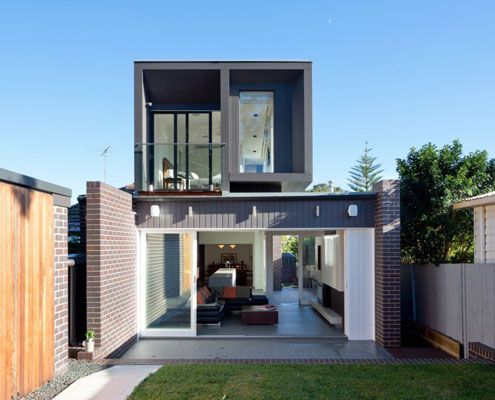
Semi-detached house revitalized for a young couple's contemporary lives. The transformation creates a bright new home.
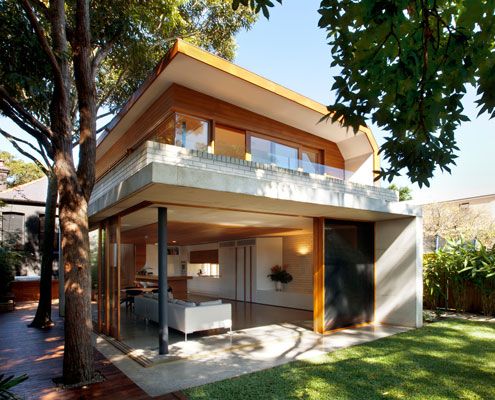
Queens Park House designed to create a series of spaces in the old and new house which are flexible over time.
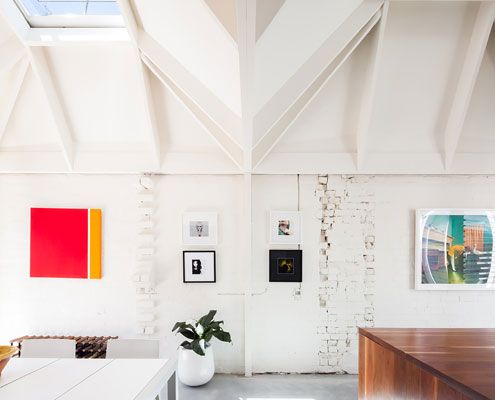
A previously dark terrace is transformed into a light and bright home with the help of some unusual 'light cannons'.
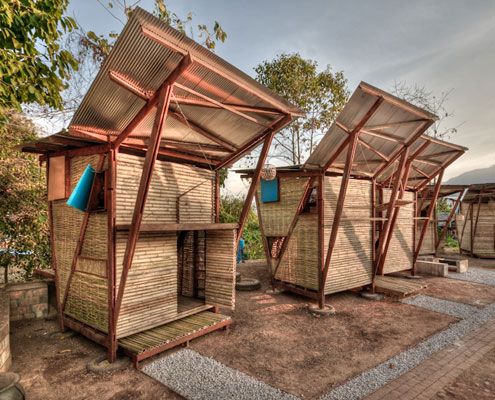
Named Soe Ker Tie (Butterfly) Houses by the workers on site, these six innovative pavilions provide affordable accomodation for Thai orphans.
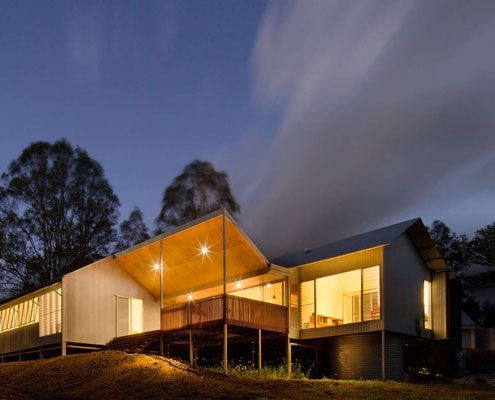
A local shed company prefabricated this home, saving both time and cost. But Whyatt House doesn't look like a typical shed…
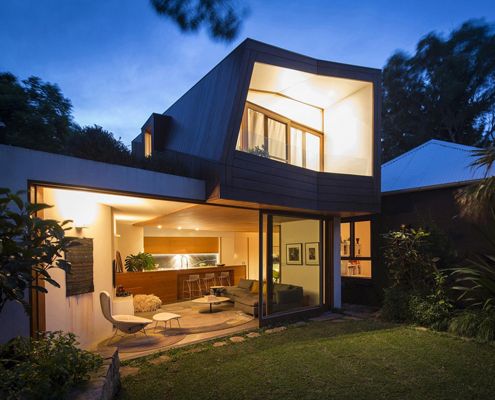
Talk about a constrained site - this light-filled addition is a small inner city block sandwiched between 14 adjacent properties.
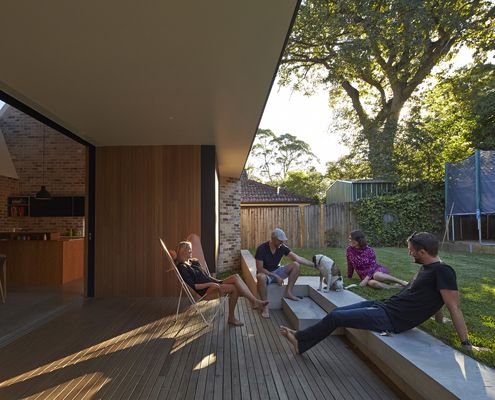
The old house faced the wrong way and missed out on natural light. With the help of a clever skylight, this renovation turns things around…
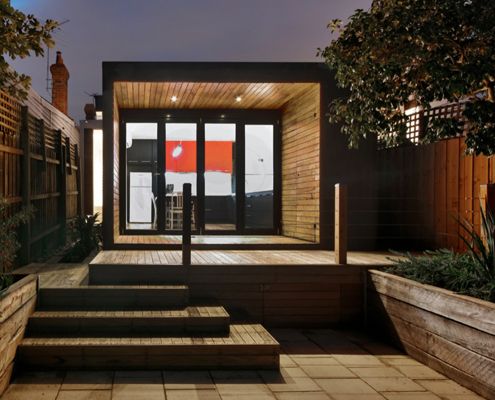
Modest extension creates an infinitely more liveable home compared to a previously gloomy and confused hodgepodge of poor additions.
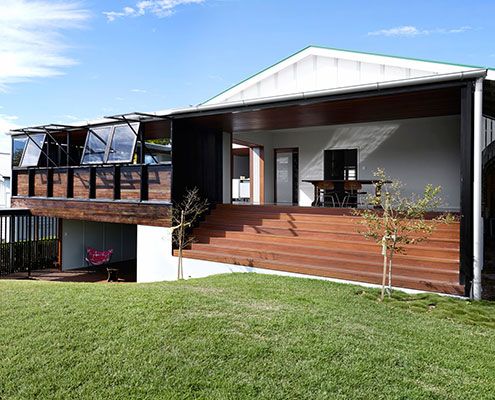
James Russell Architects' distinctive tropical style shines through in this climate-sensitive weatherboard house extension.
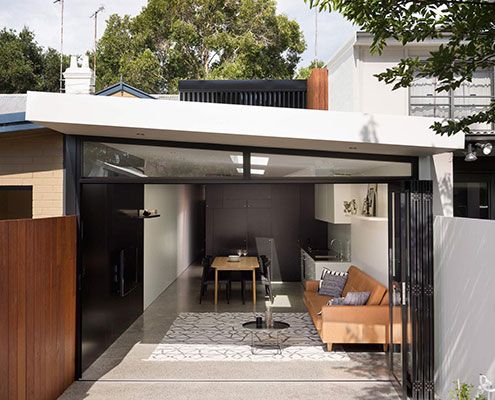
At Alexandria House 2 full height glazing and louvers let the house breathe and skylights are used strategically to maximise natural light…
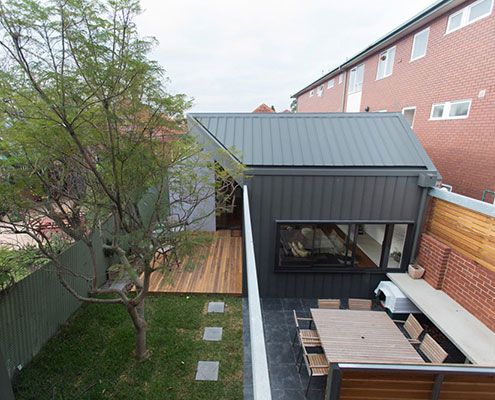
After a number of minor additions over the years, Patterson Street Residence is reinvigorated with a modern extension to the rear.

In this case, the Green House effect is the impact light and air can make to a family home for a florist…
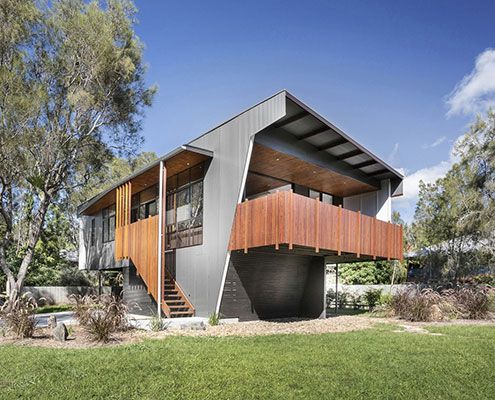
Designed in a flood-prone area, this modest, sustainable beach house touches the earth so lightly it appears to float!
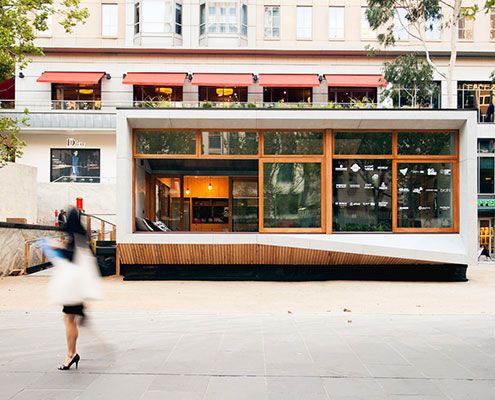
ArchiBlox' Carbon Positive Prefab House means it's no longer enough to just be carbon neutral, when you can be carbon positive.
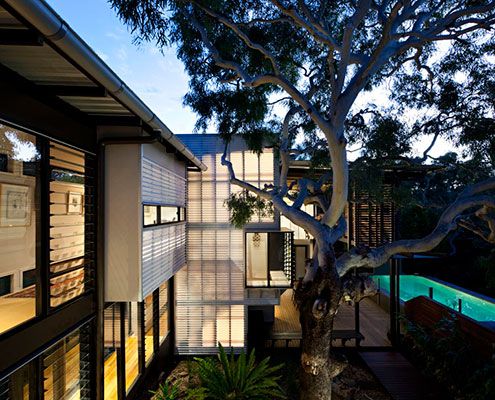
Like all good beach houses, Marcus Beach House explores lightness, filtering natural breezes and integrating indoor/outdoor spaces.
