
A gable roof, mezzanine, and sliding doors bring space-saving magic to this compact yet versatile backyard studio.

Heritage charm, modern swagger. See how this Victorian cottage got a next-level makeover while keeping its soul intact.

A double-gabled extension introduces height and light, creating a striking yet cohesive addition.

Rammed earth, solar power, and handcrafted details create a unique retreat where the design feels at home in the landscape.

A home that blends into its suburban surroundings while quietly championing passive solar design and low-carbon construction...

A suburban home designed for the Australian landscape and climate. If our suburbs looked like this, imagine what we could create.

This renovation isn't just an update—it's a tribute to the original design, reimagined for today.

This modern farmhouse combines tradition with sustainability, offering stunning views and off-grid living in Carrickalinga.

When an architect designs their own home, it creates some exciting results. See how this architect designed a home surrounded by nature…

Soak in the fluid lines and light and airy interiors of this modern coastal home in Sydney's Northern Beaches...

Explore how this family built a sustainable, energy-efficient home using innovative hempcrete construction in a stunning location.

Discover how a 58m² two-story home optimises space for three generations, ensuring privacy and comfort in a compact family home design.

Ditch the retirement village with this private accessible luxury retirement home filled with light and sustainability features...

Responding to its unique landscape and climate, this home is the kind we should be building in Australia, not more McMansions.

A new two-storey addition reorients this home to garden and the sun, creating a light-filled living space for everyone to enjoy...

With clever planning and bringing light and framed views in at every opportunity, this long, narrow site feels surprisingly spacious.

Getting the transition right is a challenge in any addition. Here, a courtyard creates breathing room between old and new.

With stunning bush and ocean views, this home is perched to soak it all in and create a space for relaxation and rejuvenation.

With the water at the back door and a lush tropical courtyard bringing in light and breezes, this duplex has the best of both worlds.

A terrace house typically makes you think, long, narrow and dark. This terrace might be long and narrow, but it's also light and lush!

Taking advantage of a mature native landscape, this home captures all the right views so it feels like you're floating in the treetops.

A focus on the small changes with the biggest impact was key to keeping the renovation of this 1980s project home budget-friendly.

Constructed from two shipping containers, this tiny house embraces the landscape and can even be relocated to a new site.

For a client who lives alone, this renovation was about creating the perfect home for their lifestyle, not more space.

A complex, compact site on a slope and facing a busy road calls for a creative solution: switching the front and back!

A double garage has the perfect amount of space for a new multi-functional studio the owners will get far more use out of.

Half greenhouse, half barn; despite being in a dense inner suburb, this home means it feels like it could be in the country!

Far from the classic box-like addition, a series of unique spaces unfurl from the rear of the cottage, opening up to light and garden.

Bungalows are charming homes, but they tend to be dark. This addition finds a way to bring light into the depths of this bungalow.

When thinking about how to create a sustainable and affordable home, the 1960s-era fibro beach shack was the perfect inspiration...

The front verandah of this Californian Bungalow is reinterpreted at the rear of the home to create a shady outdoor living space.

Designed with sustainability, low maintenance and natural ventilation in mind, this is a low-budget family home with a difference...

Access to natural light is so important, yet often overlooked. With thoughtful design, your home can be light and bright year-round.

This beach house is all about creating informal living spaces, decks and shelter from the sun and wind for optimum beachside living.

With COVID-19, remote working and a beautiful new home in the country, the time seemed perfect for this family's tree change.

Imagine having a classic modernist house in the family for three generations? How would you sensitively renovate it?

Staging the renovation of this home into two phases made budgetary sense and allows the home to adapt to the family's changing needs.

The roof and layout of the original home serve as the inspiration for a new addition, but a modern twist creates perfect family home.

With its lush, wild setting, this home could be worlds away from the city and that's exactly what the owners wanted to achieve.

Designed for simple living to enjoy the surrounds, this home uses naturally beautiful materials to create a relaxing bush retreat.

This new pergola uses the original home's roofline as inspiration to provide additional shade without blocking light and views.

This new home in a semi-rural estate balances a sense of space with a need for privacy so the shift from the farm life isn't so hard.

The owners of a mid-century home loved the qualities of their home but needed a modern addition to bring it into this century.

A refined and considered home in a new estate shows the power of using an architect versus buying off-the-plan from a bulk builder.

A thin addition to this home creates new living spaces, but the bonus is a courtyard created by leaving space between existing and new.

A modern farmhouse for a couple with overseas relatives needs to adapt from a comfortable home for two to a home for many more.

The practicality of a classic hat proves the perfect design inspiration for an off-grid home in Australia's outback.

Would you be game to renovate and reduce the size of your home? This design proves it's not always more space you need, after all.

Using passive design techniques, this new living space embraces the outdoors and will be comfortable year-round without relying on AC.

If you focus on the basics first in sustainable house design, everything else becomes a bonus and your reduce greenwashing overwhelm.

Sadly lighting is an afterthought in many homes, but not here: a special lighting system demonstrates the potential of lighting design.

Sitting on an exposed hilltop, this off-grid retreat deals with a hostile landscape, but it's worth the effort for that view...

A simple, two-room addition radically transforms the feeling and liveability of this previously dark, introverted home.

A pavilion surrounded by garden brings living closer to the river, creating an additional living space with incredible views.

A new two-storey addition to the rear is transformational, bringing new light and life to this old, previously neglected home.

The dramatic timber ceiling sails over new living spaces and outside, shading the home but retaining the best views.

Having lived in the area for 45 years, this downsizer was reluctant to leave. Instead, she built the perfect home in her backyard!

Queenslander-style homes capture breezes and create shaded, naturally cool living spaces. This addition takes it to the next level.

With modular, off-site construction you can remove the headaches of extending your home and still end up with a beautiful result.

Oriented for passive heating and cooling and taking in stunning views of the landscape, Paddock House feels right at home in the bush.

Celebrating an incredible rural site, this eco-friendly home opens up to the views, basks in the sun and collects all its own water.

A new covered deck is the showpiece of this home's transformation, drawing its owners out to enjoy the backyard.

How do you extend an old cottage which used to belong to the client's mother? By reinterpreting the original cottage, that's how...

If your backyard doesn't face north, create a long side yard instead so you can enjoy the benefits of natural light and passive design.

Originally a simple apartment renovation project turned into something more after discovering air rights would allow them to extend...

A modern beach house design replaces the ageing cottage on a property that has been in the family for over 50 years.

This family were miserable in their south-facing living areas, but thanks to a clever addition, their home is now light and bright.

Extending heritage homes respectfully is a challenge. Allowing this addition to recede into the shadows was the sensitive approach.

New additions help this home to perform more like a traditional Queenslander, helping it fit perfectly with its site and climate.

Sub-tropical climates require a special approach to design to ensure they are comfortable in the sticky summers and the cool winters.

A new addition prioritises light and a connection to the garden, transforming this 1940s house into an uplifting and modern home.

A house that was once a post office felt frustratingly disconnected from the outdoors has been transformed into a breezy beach house.

This home takes advantage of its location near the Botanic Gardens to create a living area which feels like an extension of the garden.

This warm, textural home creates a connection to place, captures views and creates a humble retreat from the elements (and the city).

It's surprising how many everyday items can't be recycled. Being fully recyclable, this home is surprising for the opposite reason!

With views over the golf course, the architect achieved a mid-century-inspired design, while adhering to local design guidelines.

Light and dark, east and west, new and old, Dark Light House's new living pavilion contrasts without simply doing the opposite.

Old churches can be a challenge to transform into a home. There's the need to balance history and practicality. This is how you do it.
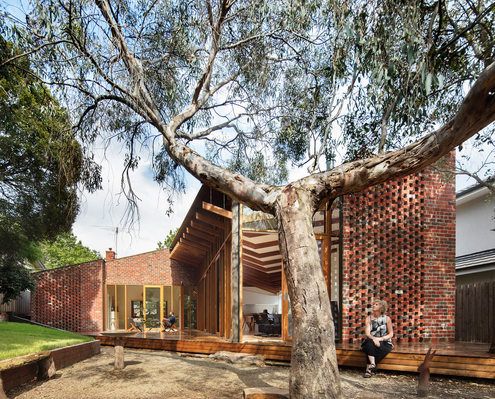
If there's an old tree in your backyard, don't cut it down to make way for your new reno. Instead, make it the centrepiece.
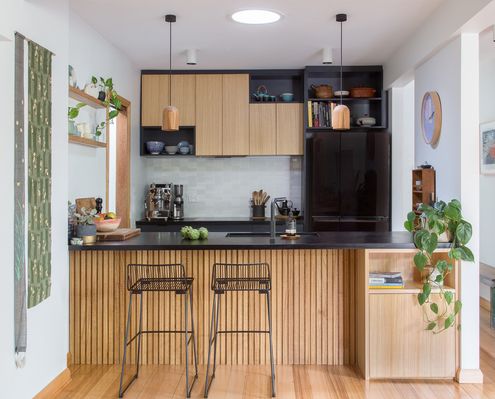
Considering an eco-friendly upgrade to your home? Look no further for inspiration than Collingwood Compact.

A typical Australian home uses the full width of the block and puts a garden in front and out the back; this home is far from typical.

Sitting sympathetically in an open paddock, this off-grid house captures views without compromising on environmental performance.
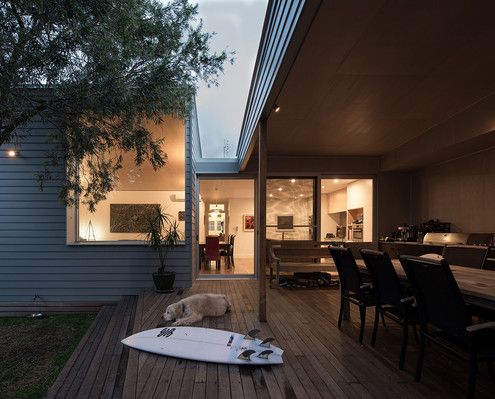
This heritage home has been renovated with new living spaces. A covered outdoor space ties all these new spaces together.

Bucking the trend of bigger houses on smaller blocks, this compact home borrows outdoor light and views to feel more spacious.

Precast concrete and timber combine to create a low-maintenance home that will get better with age.
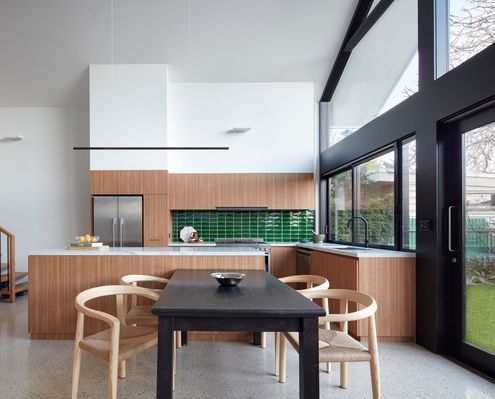
By working with the original roofline of this Federation home, the designer created a light-filled and spacious addition.

This compact family home uses the power of the sun for heating and cooling, keeping a family of six happy and comfortable.

What do you do with a triangular site? Perhaps the best solution is to think outside of the box. Or triangle, as the case may be...

With the option to demolish and start from scratch, MRTN Architects instead create a sensitive addition to this Victorian cottage.

A home near Noosa is designed for the area's sub-tropical climate and to maximise the owner's enjoyment of the bush setting.

Built from recycled timber and rusting steel, this Mt Duneed home already looks old, yet is built to last with little maintenance.

Built on a challenging site with significant bushfire risk, this home enjoys amazing views over bushland in the Macedon Ranges.

'When Two Become One'. Not just a Spice Girls hit, also the story of transforming two duplex apartments into one cohesive family home.

This striking house of contrasting black and white with touches of warming timber is exciting and dynamic in-spite of its compact size.

Staff quarters never looked so good. This prefab house is a modern and comfortable place to wind down after a long day on the farm.
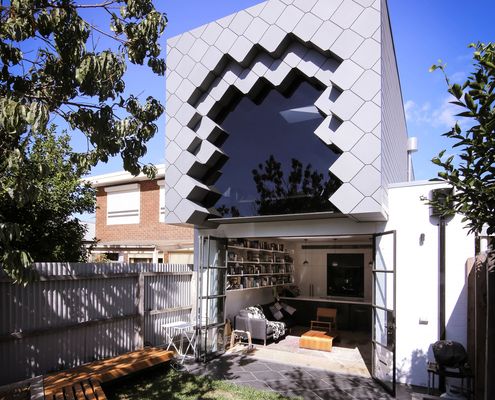
Brunswick has a rich history of bluestone quarries and brickworks. Quarry House updates a Victorian terrace with this history in mind.
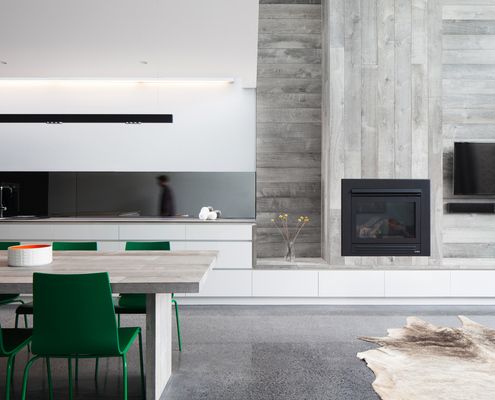
A renovation creates flexible but calm spaces for a blended family, visiting overseas relatives, and a professional home office.
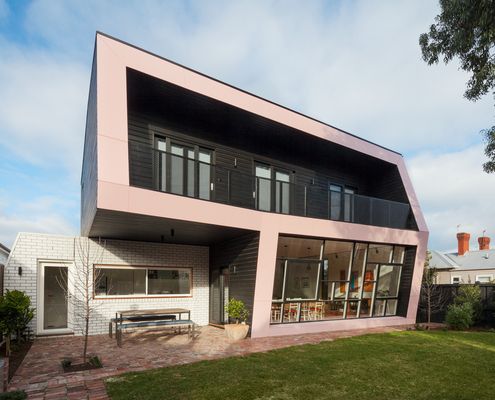
At this highly visible corner block, the architects have designed a black extension to contrast with the white Edwardian original.
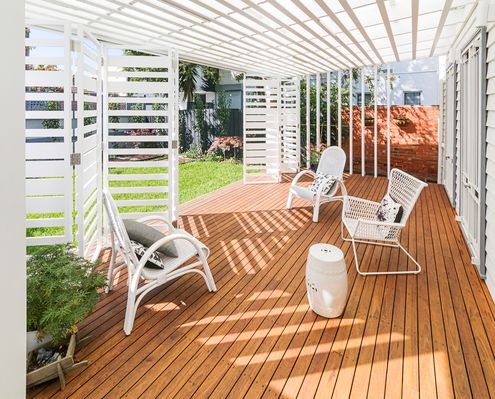
Never underestimate the power of a well-designed outdoor living area to transform your home. This clever verandah is a great example.
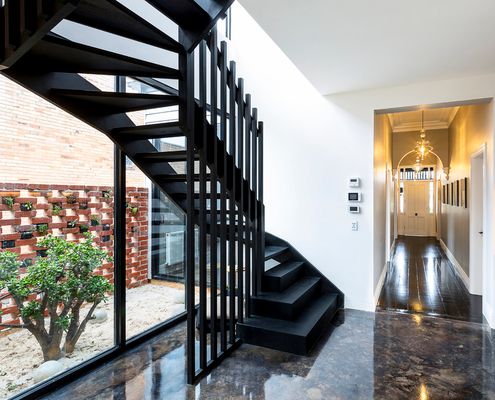
When you need to fit a lot onto a small block, forget market expectations and look for light and functionality to suit your family.
