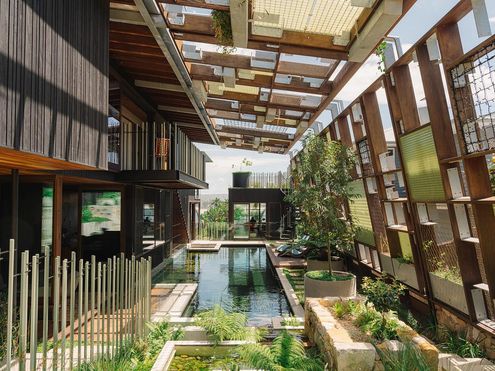
Holocene House doesn’t just sit in the landscape—it actively regenerates it. Explore this carbon-positive oasis in Sydney.
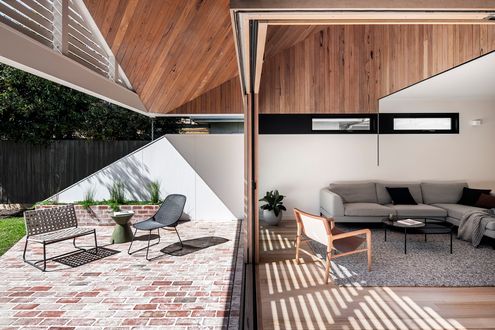
Not your average front yard – this one is part garden, part community hub, and a functional extension of the home...
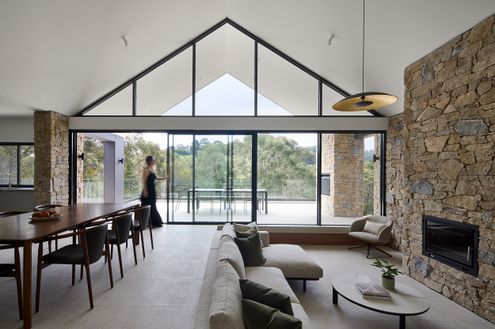
Nestled in Beaconsfield’s bushland, Hillside Home glows like a lantern—sustainable, serene, and strikingly beautiful.
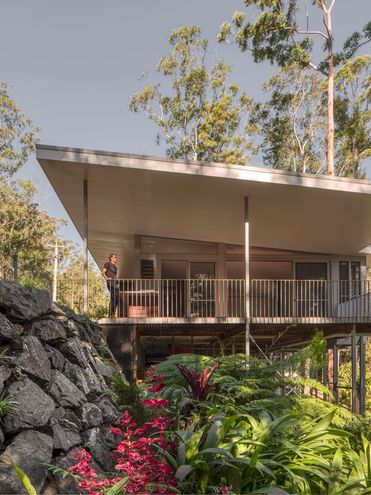
Designed for a retired couple, this home floats among the trees with minimal impact and maximum serenity
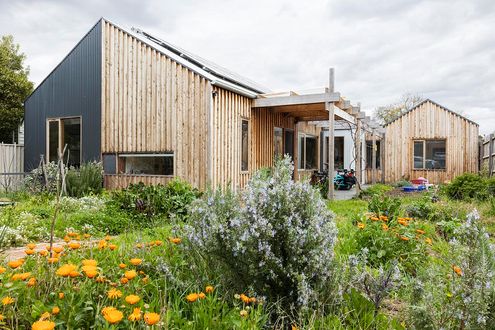
Where bike storage isn’t an afterthought but a design-defining feature.
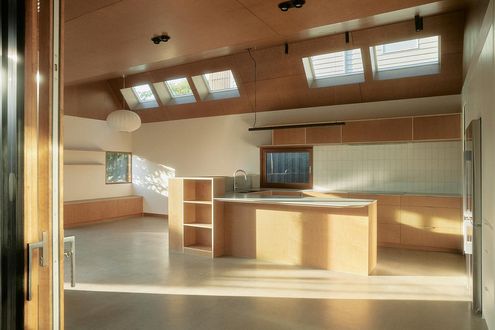
Reviving a 1920s weatherboard for modern family living while preserving the home’s character and charm...
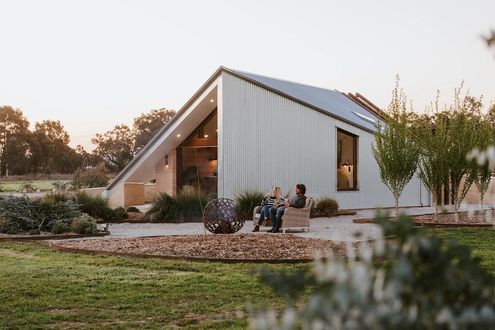
Rammed earth, solar power, and handcrafted details create a unique retreat where the design feels at home in the landscape.
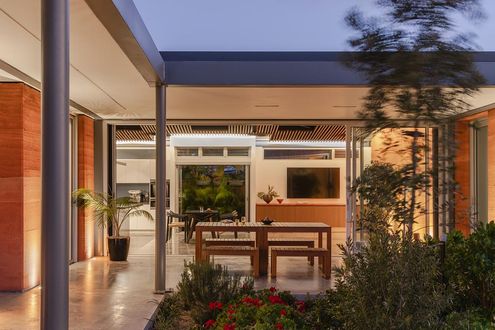
Forget the front door — this beautiful rammed earth home greets you with a friendly courtyard welcome.
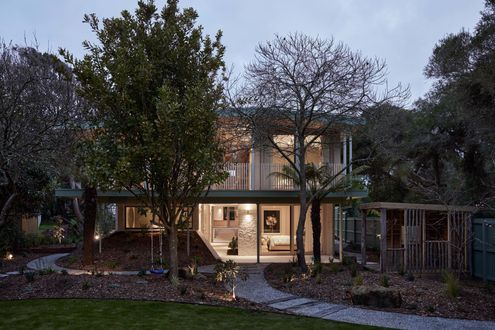
Is it a house or a resort? The Nest’s clever design lets nature take the lead while creating a cosy, multi-purpose family retreat.
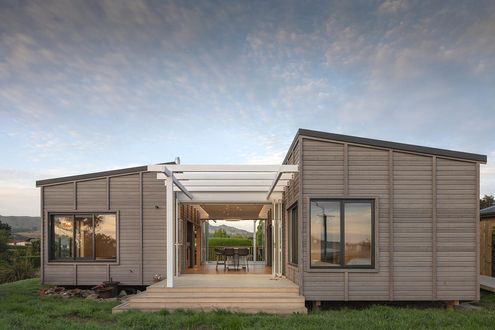
Two separate boxes, open-air flow, and room for 14 guests – see the smart layout behind this coastal crib.
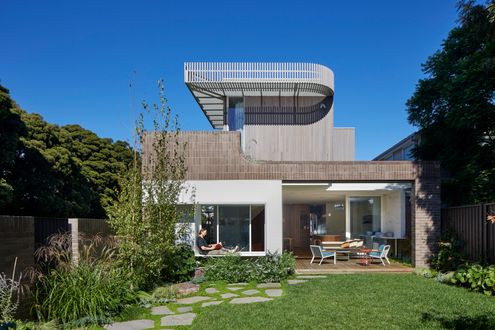
Curved walls, clever design, and connection to the park—Fringe Dweller strikes the perfect balance between privacy and openness.
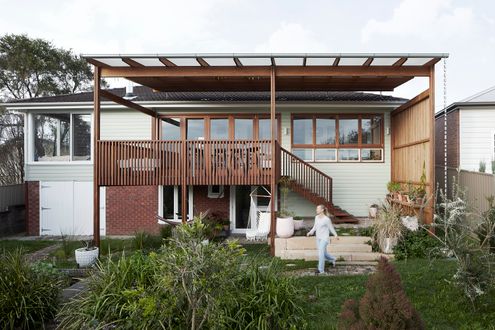
What’s it like to live in a renovated 1960s weatherboard home? See how this thoughtful transformation created a perfect balance of old and new.
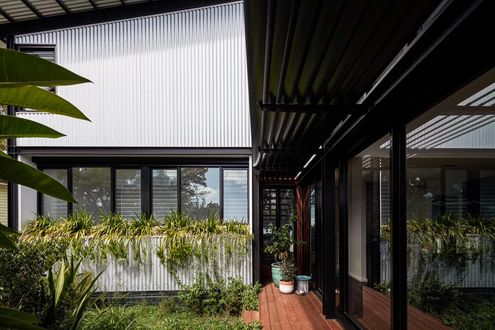
A suburban home designed for the Australian landscape and climate. If our suburbs looked like this, imagine what we could create.
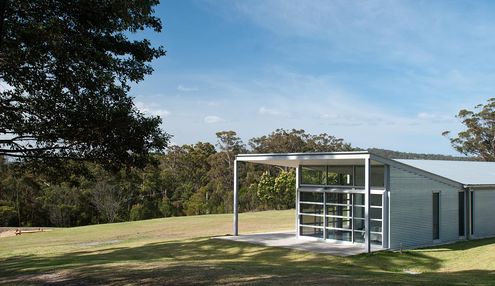
A unique design means that living in this home keeps you constantly in touch with the stunning natural environment.
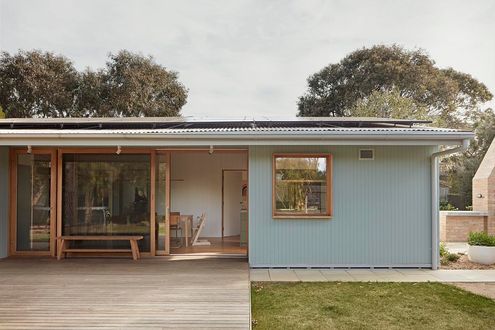
From shack to sanctuary! Discover how a 1960s beach shack became a modern, eco-friendly family home...
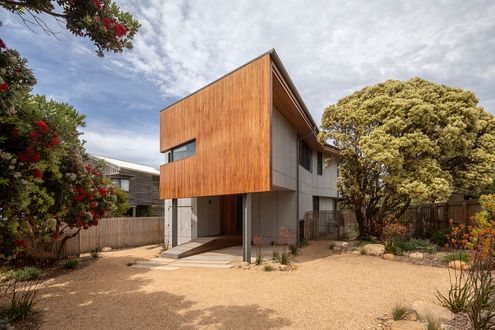
Marine lovers’ dream home: The Marengo Beach House combines sustainable design with stunning views and a deep connection to nature.
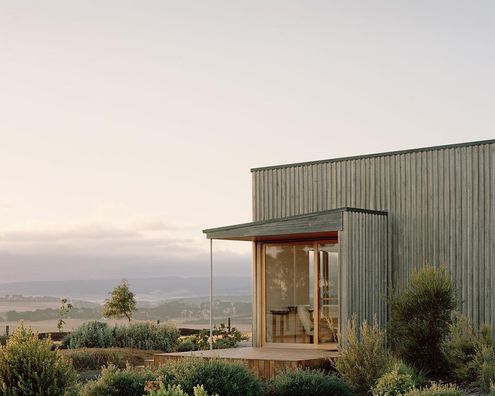
This off-grid sustainable house balances modern comforts with off-grid sustainable living on a 37-hectare property in Birregurra.
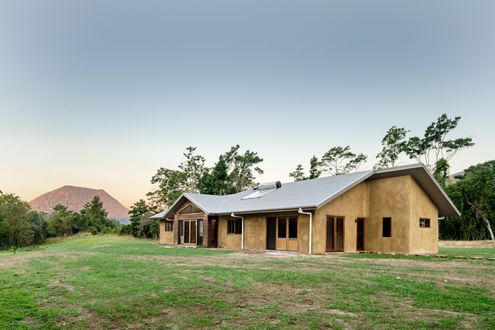
Explore how this family built a sustainable, energy-efficient home using innovative hempcrete construction in a stunning location.
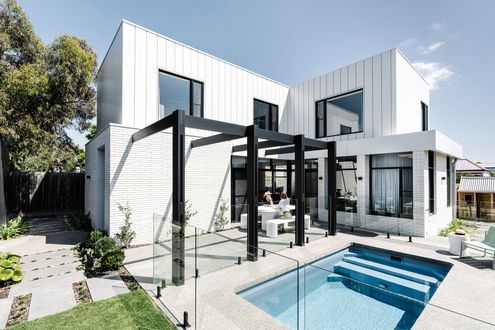
This old home needed rebuilding from the stumps up, but the result is an energy-efficient, all-electric family home.
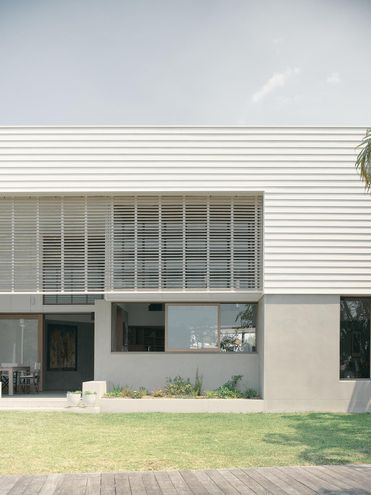
Ditch the retirement village with this private accessible luxury retirement home filled with light and sustainability features...
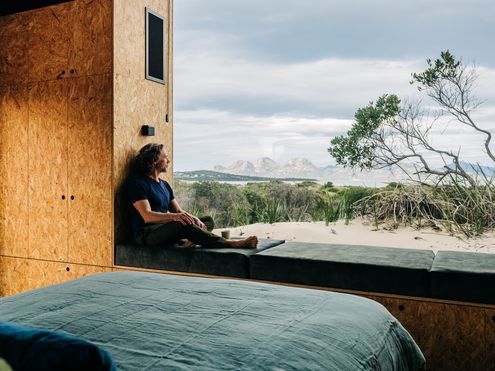
A beautiful studio on Tasmania's coastline offers the perfect place to relax and soak in the views.
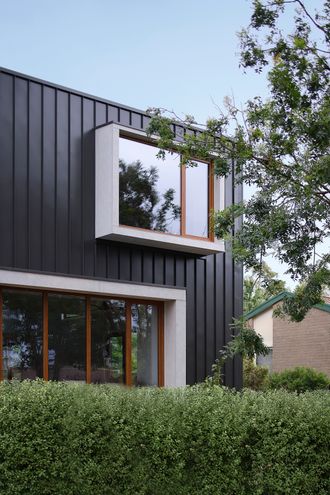
The addition creates a new living area and main bedroom suite, completely transforming the functionality and style of this home.
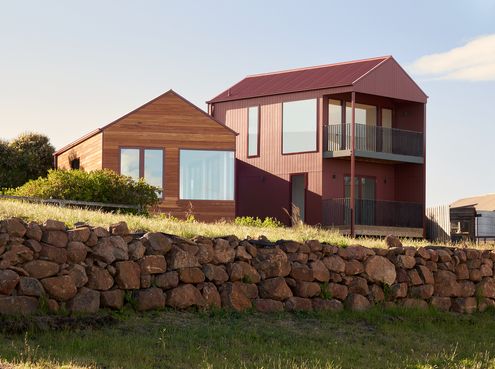
Two pavilions offset to capture light and views and create a sheltered courtyard help this home look and feel much larger than it is.
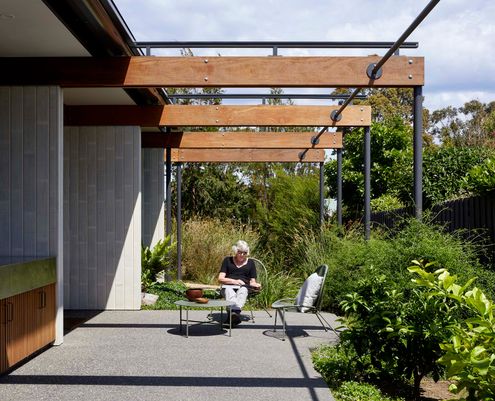
When you think of ageing in place, you might imagine ramps, grab rails and a lot of linoleum. But it doesn't have to be that way...
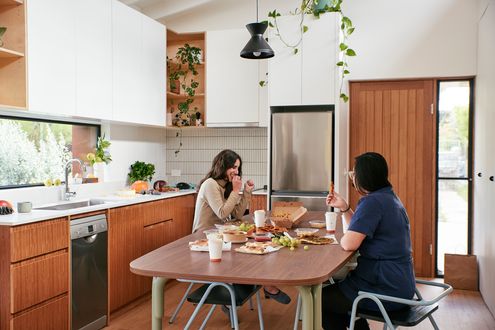
A double garage has the perfect amount of space for a new multi-functional studio the owners will get far more use out of.
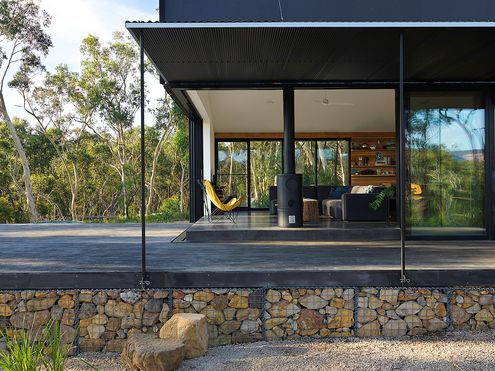
Surrounded by bushland, this home is off-grid and bushfire resilient to deal with its beautiful but challenging location.
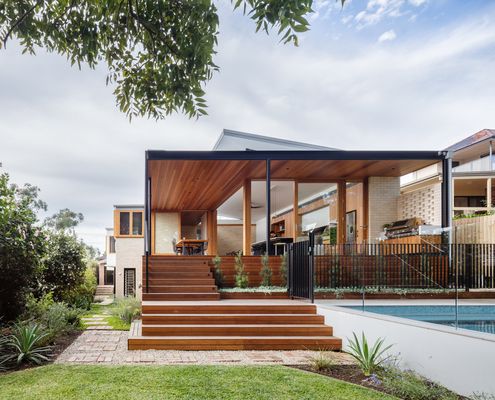
The front verandah of this Californian Bungalow is reinterpreted at the rear of the home to create a shady outdoor living space.
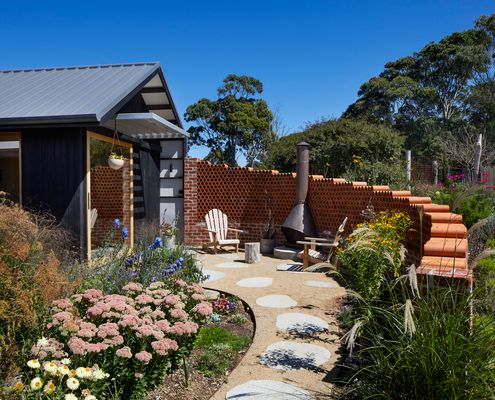
To create space for the kids as they grow, this new bedroom wing sits beautifully in the landscape and meets BAL requirements.
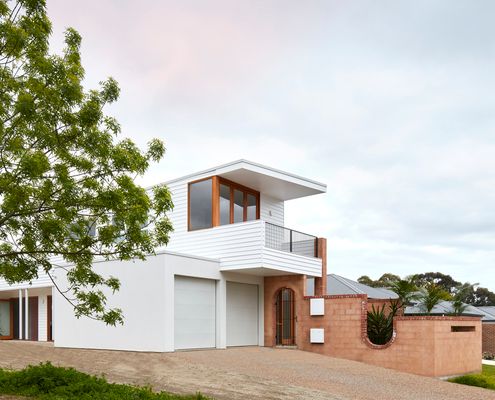
Modern homes can be criticised for lacking character, but modern doesn't need to equal sterile.
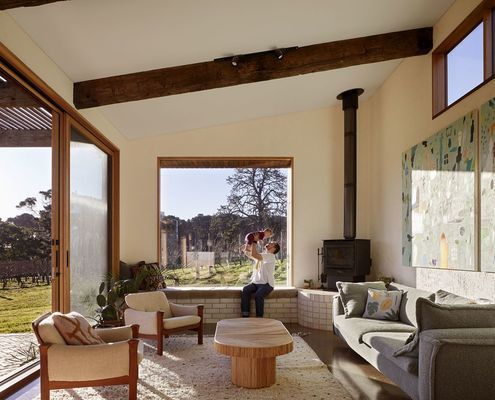
With COVID-19, remote working and a beautiful new home in the country, the time seemed perfect for this family's tree change.
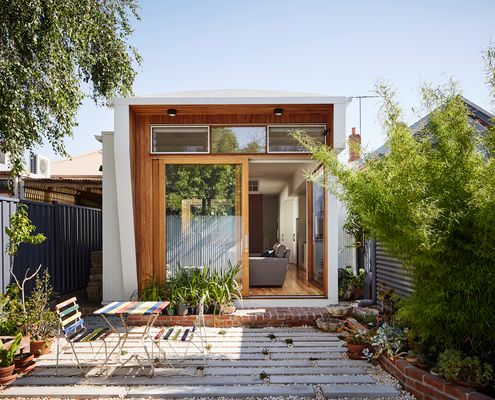
Want a sustainable home, but don't know where to start? An architect can help you create a comfortable, sustainable home...
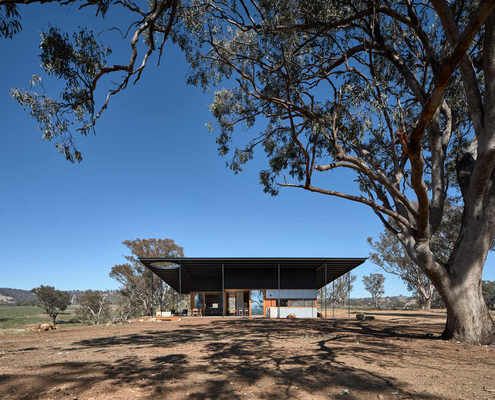
The practicality of a classic hat proves the perfect design inspiration for an off-grid home in Australia's outback.
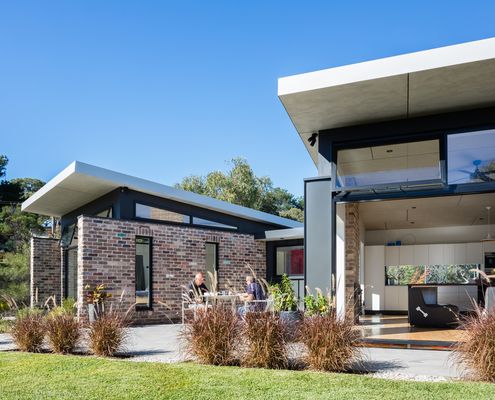
This granny (and gramps) flat is the perfect place for a retired couple to call home: close to family, yet private and comfortable.
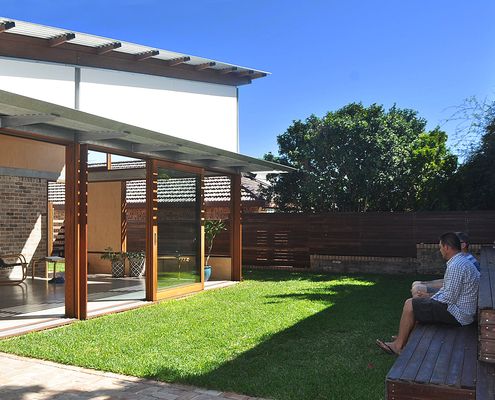
Using passive design techniques, this new living space embraces the outdoors and will be comfortable year-round without relying on AC.
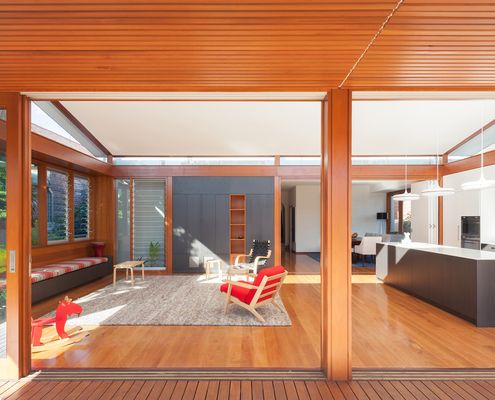
If you focus on the basics first in sustainable house design, everything else becomes a bonus and your reduce greenwashing overwhelm.
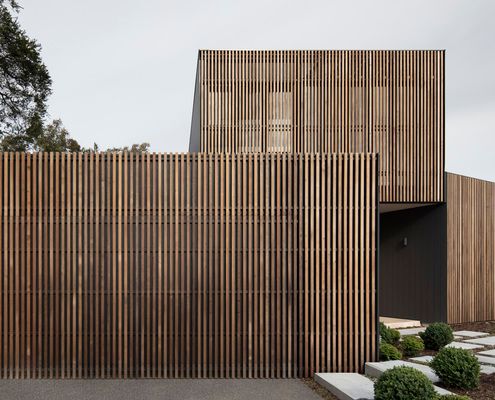
These retirees packed up their life in Western Victoria to move to Barwon Heads. What lifestyle would you want out of a seachange?
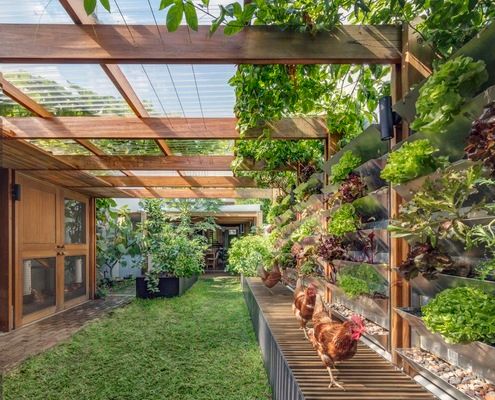
Imagine if all our inner-city homes were eco-friendly urban farms: what a difference we could make! Here's what that might look like...
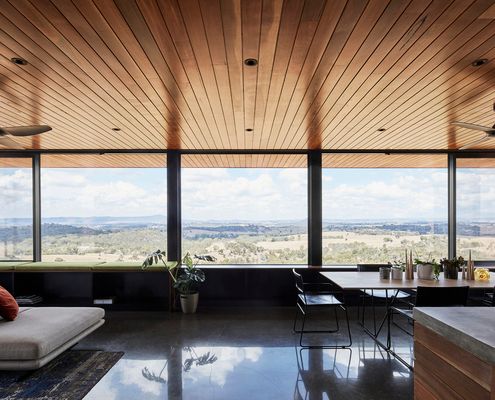
Sitting on an exposed hilltop, this off-grid retreat deals with a hostile landscape, but it's worth the effort for that view...
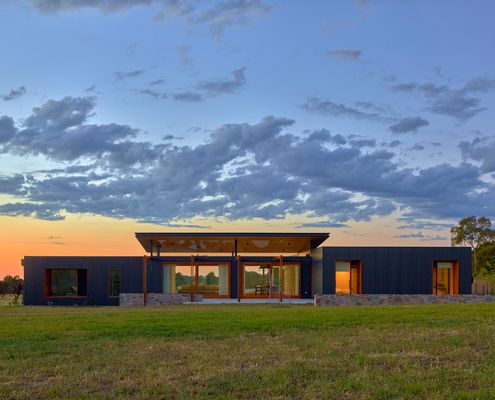
Looking for a simpler lifestyle and to indulge their passion for horses, this modern home for their acreage is perfection.
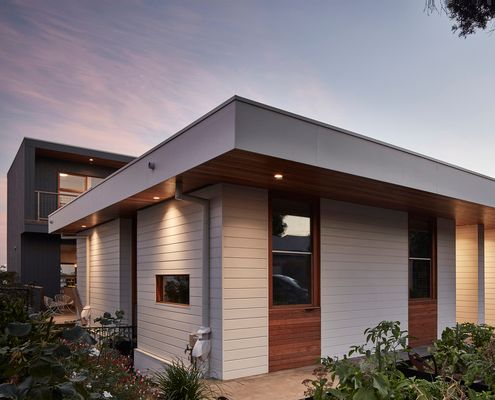
When you think of an off-grid house you typically imagine a remote cabin in the bush, but these eco-townhouses tell a different story.
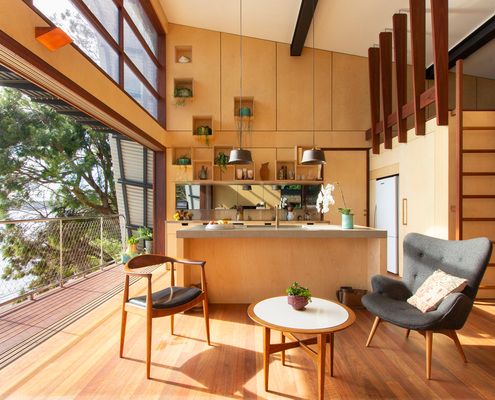
This stunning modern Australian beach house has a whole wall of glass, taking in spectacular views of the beach and headland beyond.
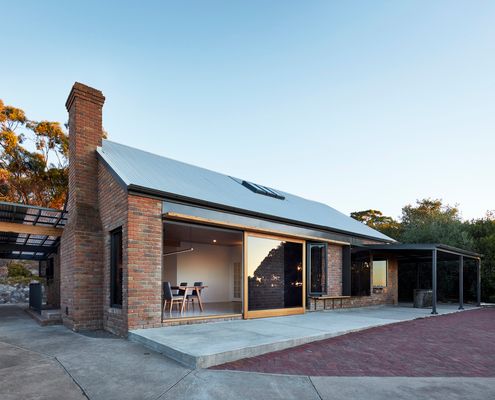
A new opening with integrated seating transforms this home from dated colonial-style, to modern, minimal and cool. What a difference!
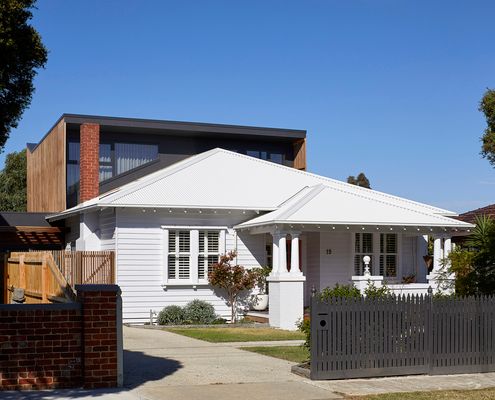
To grab light without taking over the backyard, this addition pops its head over the original home, saying peekaboo to the street!
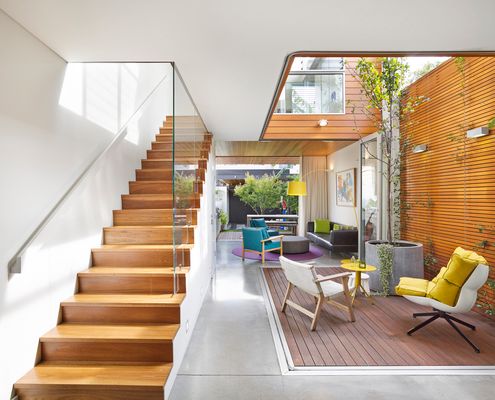
Courtyard House makes the most of a narrow, inner-city site, creating an urban oasis for a family of five now and into the future.
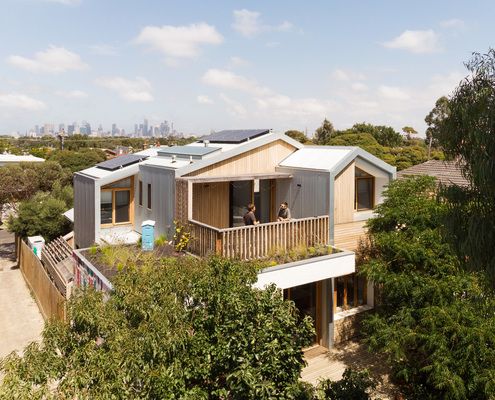
The small, pokey and often dark spaces of many older homes don’t provide the space young families need, but you can change that...
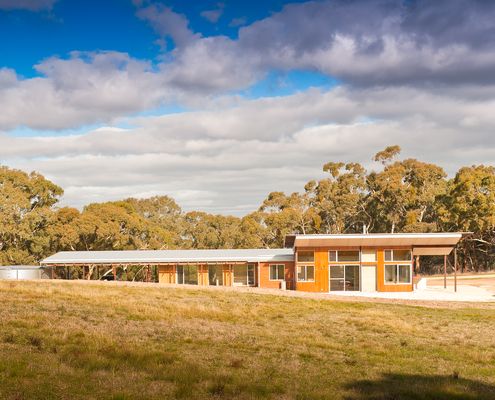
Celebrating an incredible rural site, this eco-friendly home opens up to the views, basks in the sun and collects all its own water.
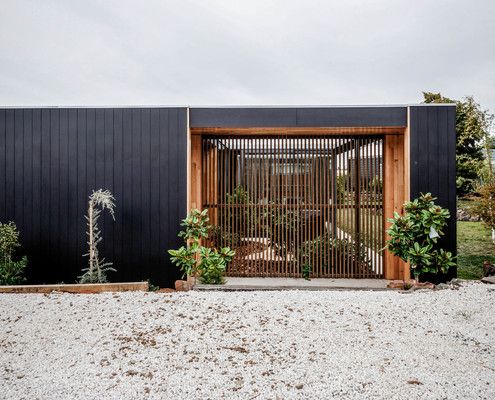
A relatively modest-sized home feels more spacious and comfortable thanks to its connection to and interaction with five garden spaces.
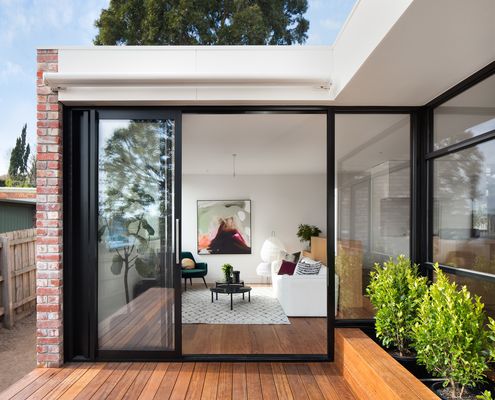
Buying an extra slice of land from the owners' corporation enabled this 1960s one-bedroom unit to become a modern three-bedroom home.
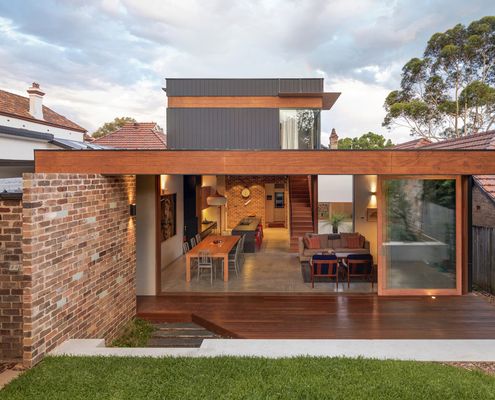
This family were miserable in their south-facing living areas, but thanks to a clever addition, their home is now light and bright.
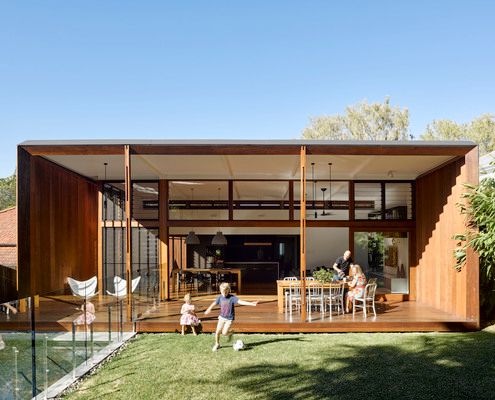
New additions help this home to perform more like a traditional Queenslander, helping it fit perfectly with its site and climate.
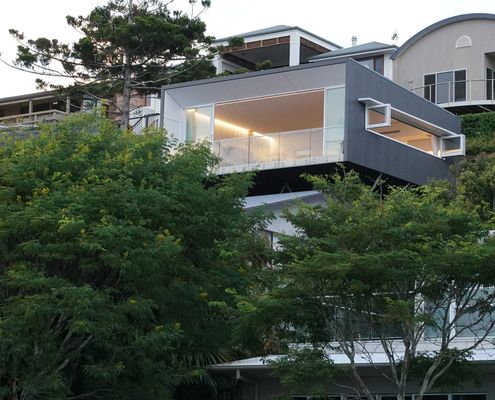
Perched dramatically on a steep slope overlooking the ocean, this separate studio is the perfect retreat for work, rest or play.
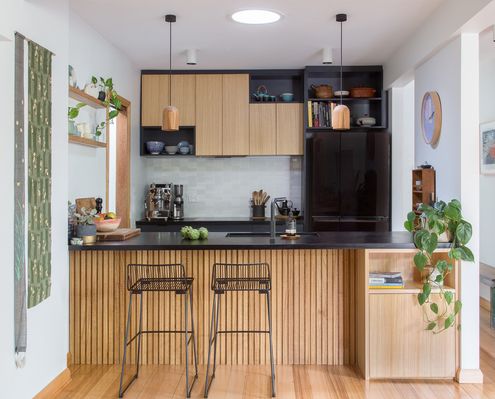
Considering an eco-friendly upgrade to your home? Look no further for inspiration than Collingwood Compact.
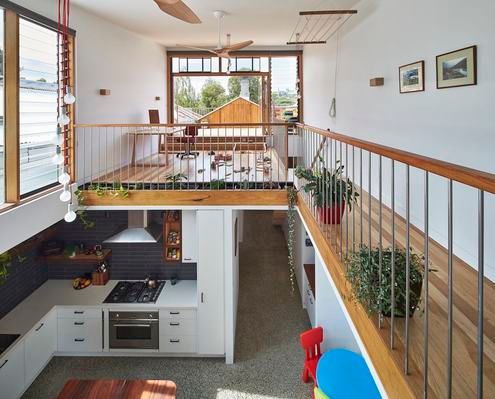
Craving more space (and sun) and considering a move? Are you really better off uprooting your family and moving somewhere new?
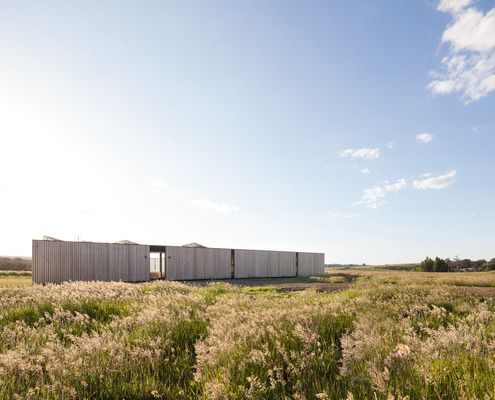
Sitting sympathetically in an open paddock, this off-grid house captures views without compromising on environmental performance.
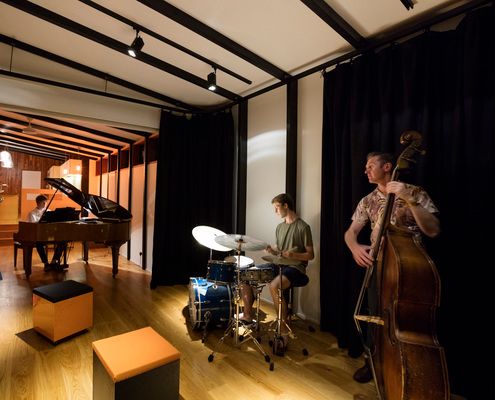
This extension provides new living areas, a specialised sound recording space and performance area for a family of musicians.
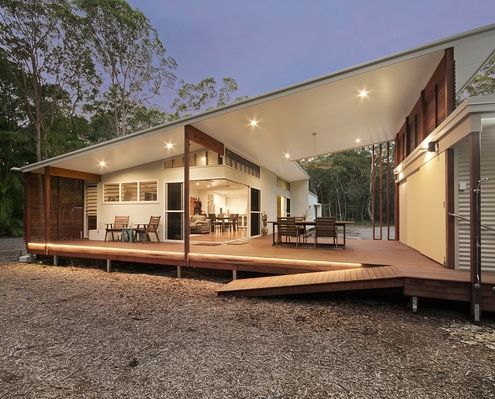
A home near Noosa is designed for the area's sub-tropical climate and to maximise the owner's enjoyment of the bush setting.
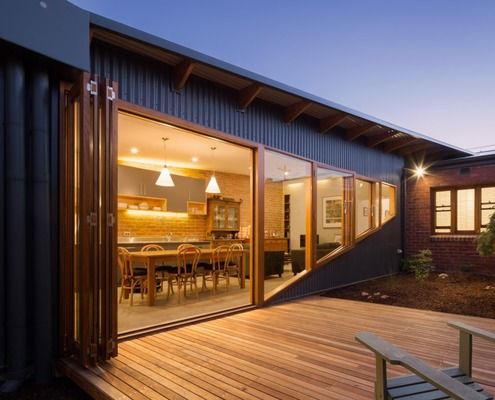
A passive design and solar panels creates a comfortable house year-round which also generates income for this family.
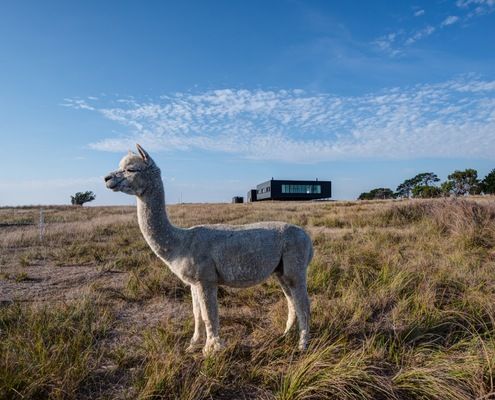
To construct this off-grid home on Victoria's French Island, prefabricated modules had to be transported by barge to the isolated site.
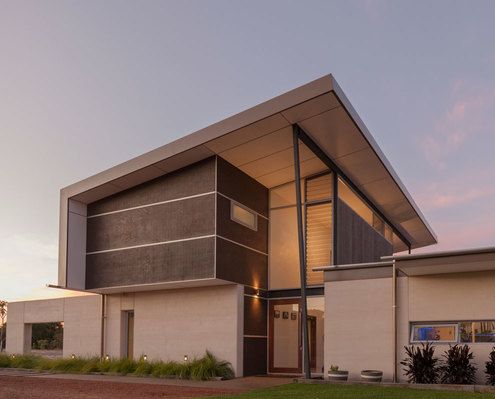
Supporting the clients' desire for a sustainable lifestyle, this off-grid home uses passive solar design to reduce energy consumption.
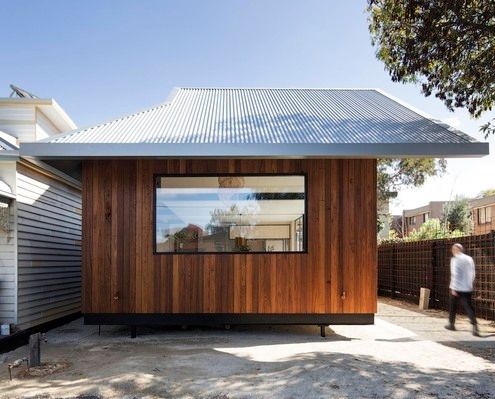
From the street this modern take on the other single storey cottage in the neighbourhood. But things get interesting quickly...
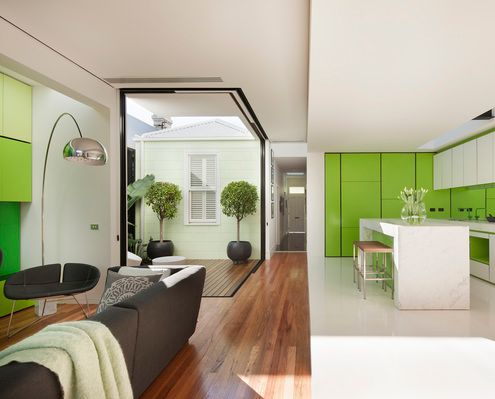
You can tell something's different about this heritage home from the moment you see the lime green door and pastel green walls...
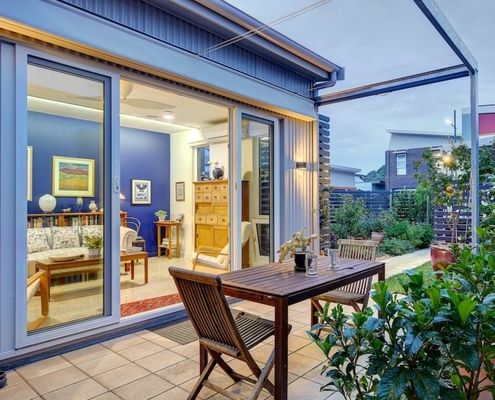
With an ageing population our homes must be designed to allow us to live in them as long as possible. This house shows us how.
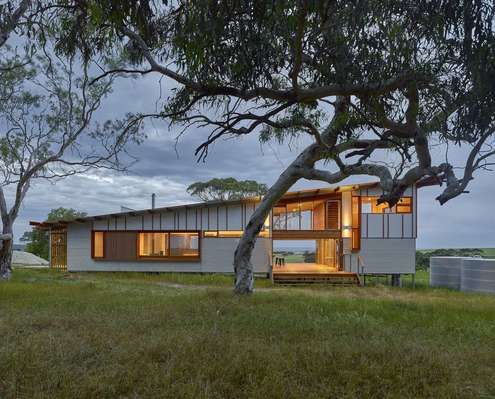
Waitpinga Retreat designed as a casual getaway immersed in the natural beauty of nature looks and feels very Australian.
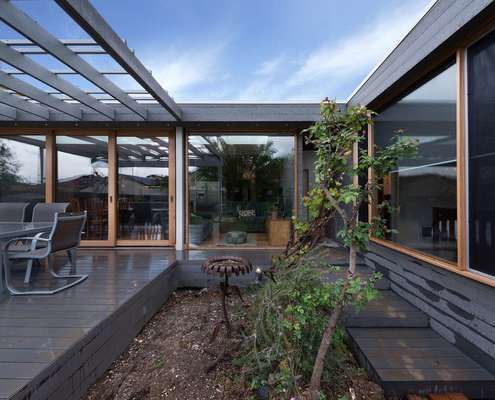
An extension to a double fronted Californian bungalow reuses salvaged materials from the demolition works in an extensive renovation.
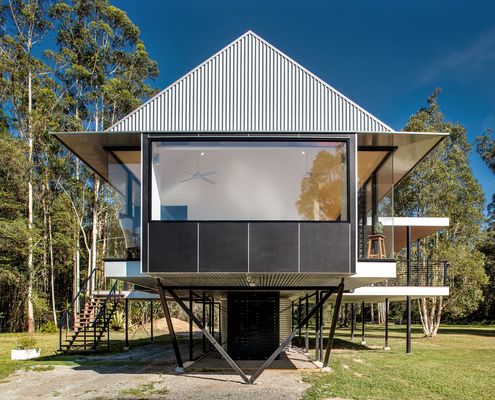
Completely off-grid and raised up to avoid occasional flooding, Platypus Bend House cantilevers spectacularly over a bushland clearing.
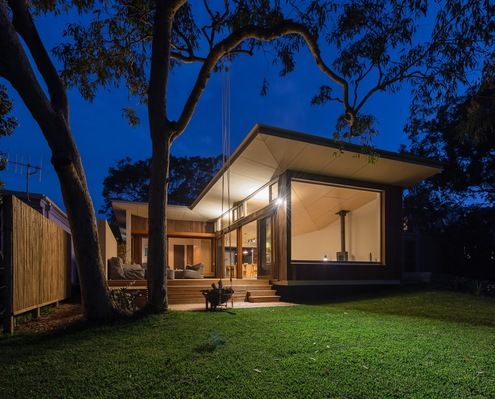
This modern beach house wraps around courtyards and open spaces to blur the lines between inside and out - perfect for a beach retreat.
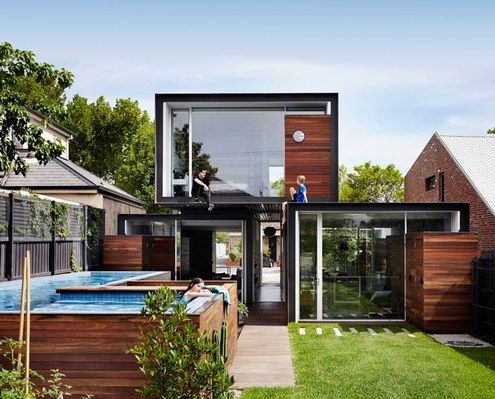
A new home in a neighbourhood of large houses scales back the status quo to provide ‘just the right amount of space’ for a family.
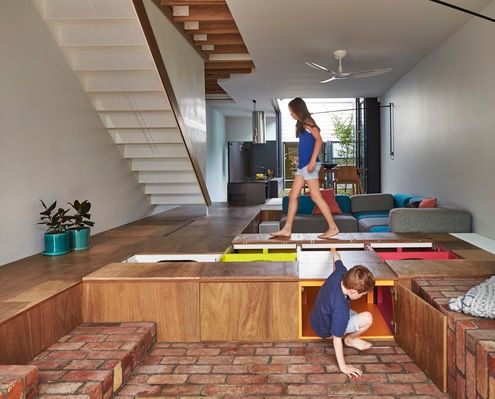
Mills House eliminates bulky cupboards by converting the floor into storage space, leaving the entire width of the terrace for living.
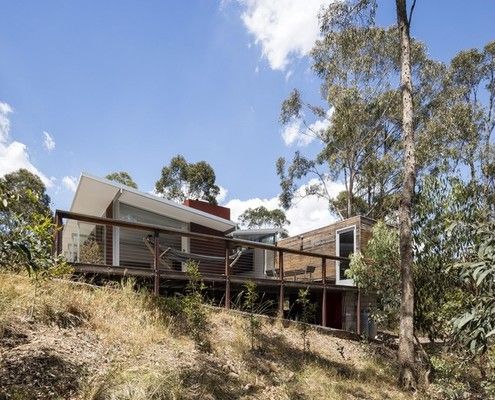
Two avid climbers, a professor and a gallery owner, teamed up to build a house in the Blue Mountains to host fellow climbers and artists.
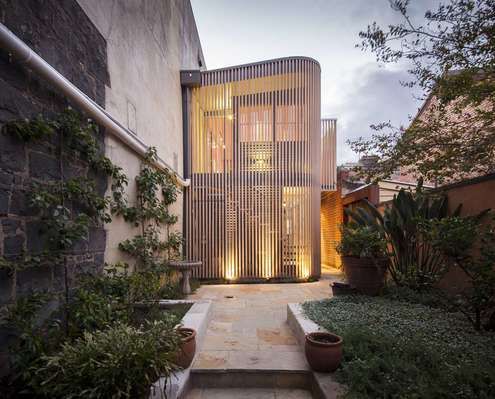
Located in a tight lane way in Fitzroy, Little Gore Street Studio is a truly unique response to urban densification...
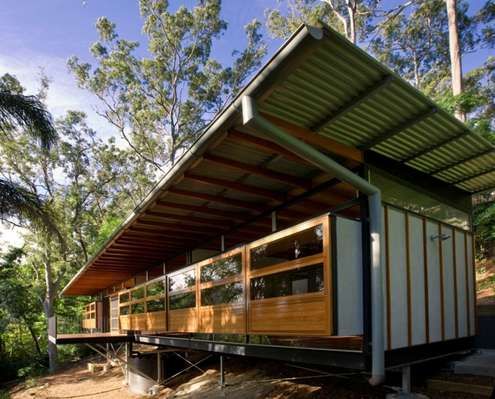
Hilltop House is a small, carefully crafted dwelling on the steep eastern slopes of Pittwater, a waterway to the north of Sydney.
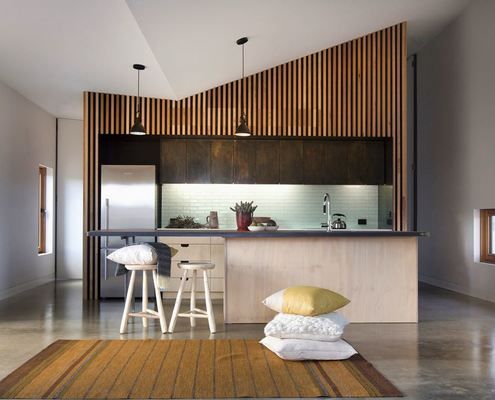
On a windy and exposed site, nestled behind a hill, sits a metal clad nugget; a home for a gold prospector and his family...
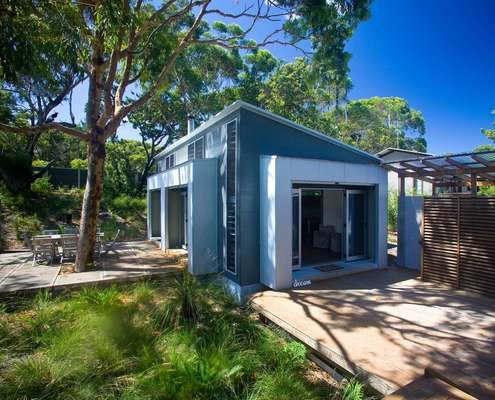
Seal Rocks House takes the qualities of a family home and distills them down to the basics to suit leisure and the serene seaside site.
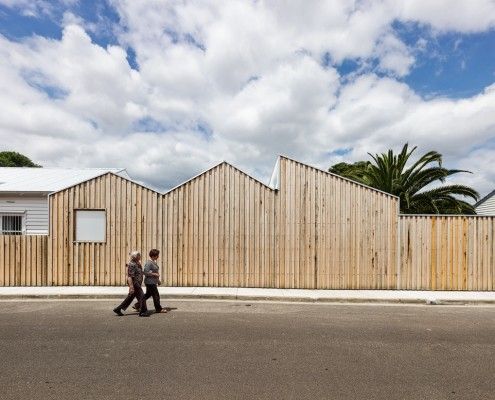
Profile House is an extension that pays homage to the varied buildings in Brunswick East. BLOXAS Architects created an unexpected space inside, and out.
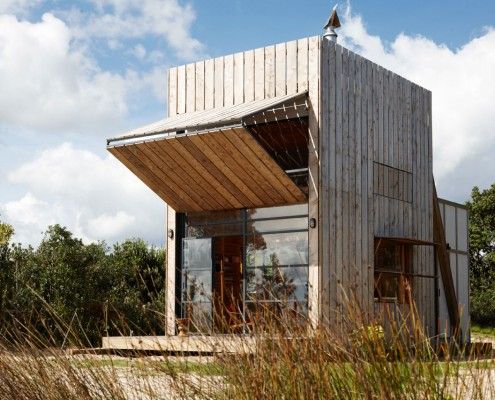
Sled House sits in two sleds making relocating it with a tractor a cinch. The whole area is within a coastal erosion zone; All structures must be removable.
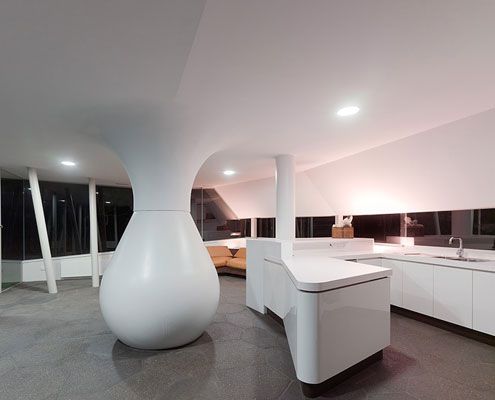
Cape Schanck House is designed to twist and bend in the same way the surrounding tea tree scrub does. It's modern, but designed the way nature might design.
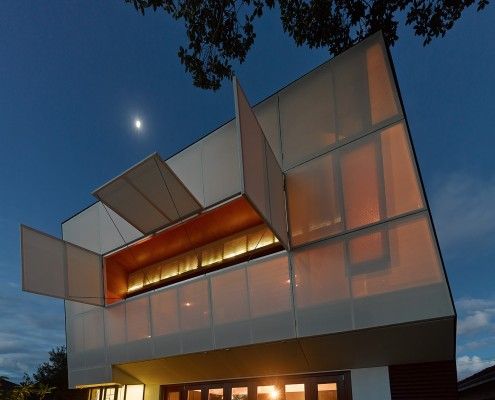
Casa 31_4 Room House is a Coolgardie Safe for living. But it also uses the layering of history to transition a traditional house into a vibrant modern home.
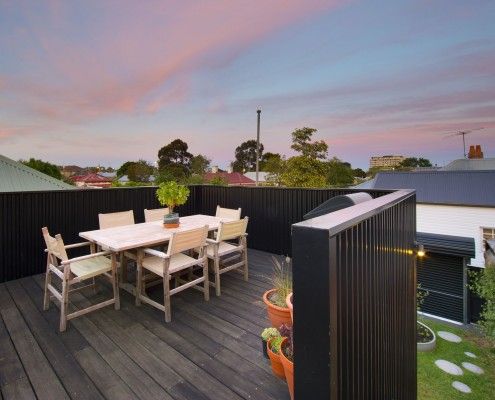
Brunswick House is restrained and space-efficient, but surprising spaces like a rooftop terrace provide a new perspective on its eclectic neighborhood.
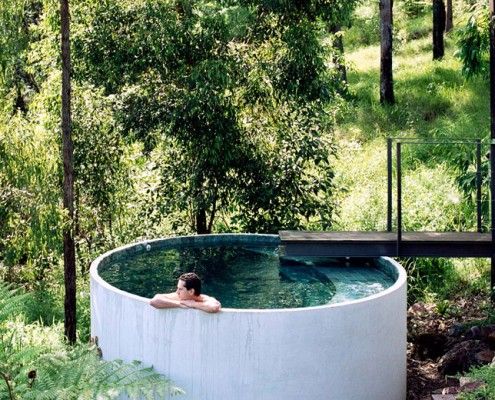
Mount Ninderry House is a sustainable house that takes full advantage of its stunning natural setting without the extra cost. And check out that pool!
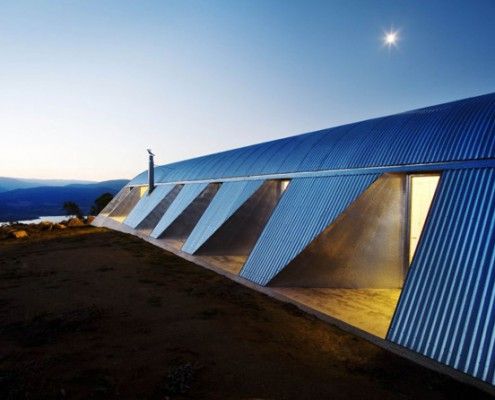
Snowy Mountains House is designed for living off the grid in style. The home works with nature to resist extreme winds, collect rainwater and shed snow.
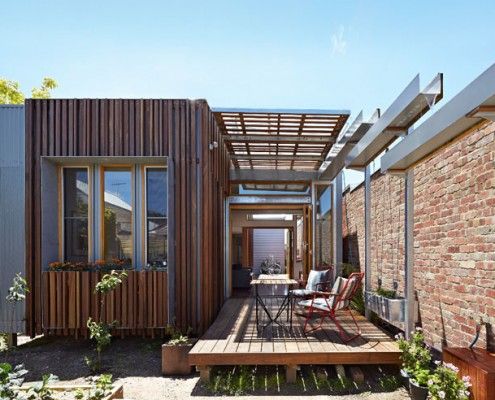
As the name suggests, Convertible Courtyard House is a home that's as adaptable as a convertible car - rain, hail or shine, this house has you covered.
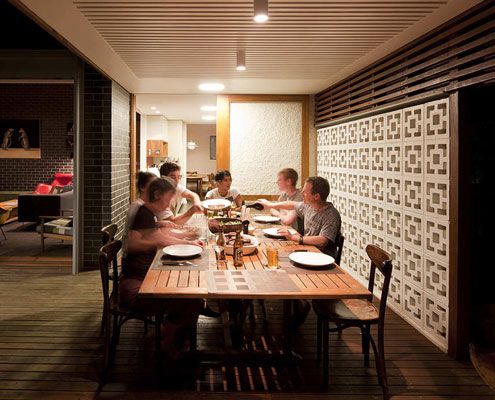
Haberfield House demonstrates an innovative response to restrictive heritage controls in an historical neighborhood.
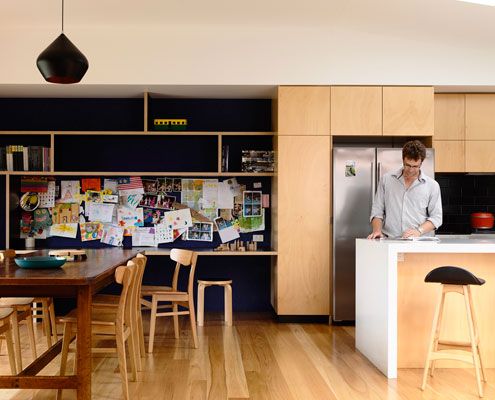
From very early on it was clear that a simple box would dramatically improve the amenity of this home. And what a beautiful box it is!

Designed more like a sophisticated tent than your traditional home, The Mook can be built on any site with minimal disturbance.
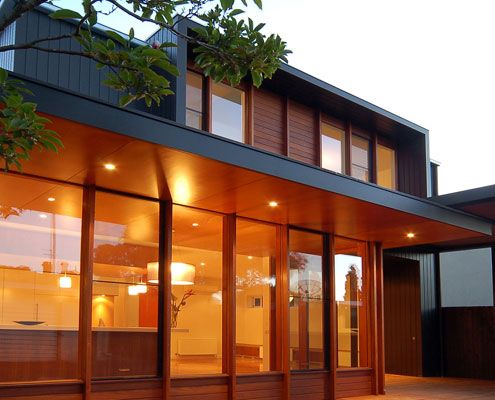
An inner city Victorian cottage of heritage significance is renovated with contemporary design and sustainable building practices.
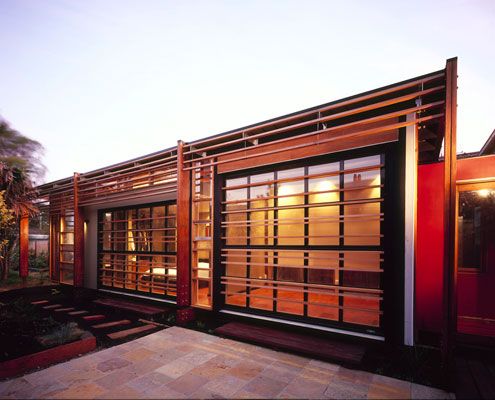
At Beachcroft Orth Residence, screens and glazed garage doors allow internal spaces to spill into the outdoors.
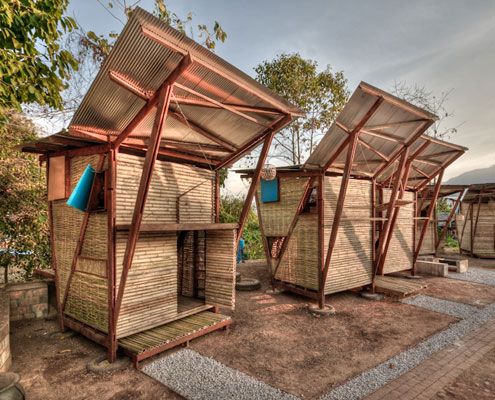
Named Soe Ker Tie (Butterfly) Houses by the workers on site, these six innovative pavilions provide affordable accomodation for Thai orphans.

Dramatic topography, bush setting and diverse climatic conditions were the driving forces in this environmentally friendly design.

Nestled on the banks of the Murray River in Victoria, Australia, this tiny self-sufficient cabin retreat becomes part of the wider landscape.
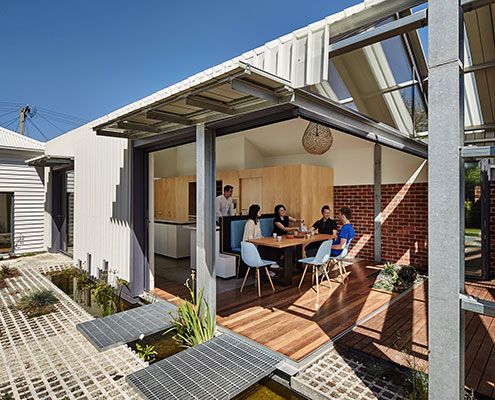
Cut Paw Paw Inside Out House is deliberately incomplete. The owners, asked that the house be 'ridiculously inside-out'…
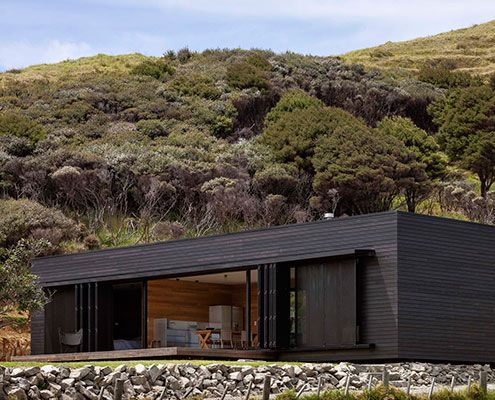
A modest retreat provides shelter, warmth and comfort in the wild and isolated of the remote setting.
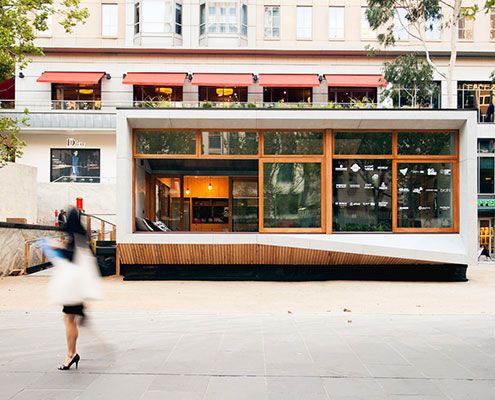
ArchiBlox' Carbon Positive Prefab House means it's no longer enough to just be carbon neutral, when you can be carbon positive.

Seaview House is made up of a series of pavilions, designed to fit in with neighbouring old weatherboard cottages without sacrificing contemporary appeal…
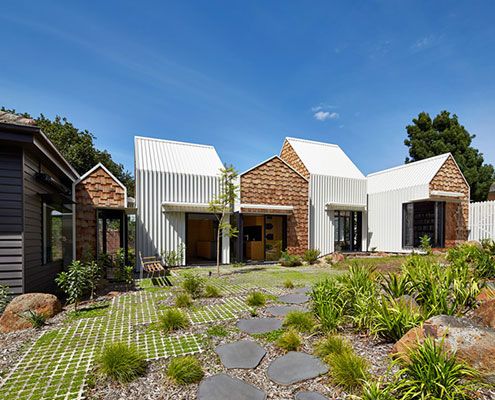
Tower House's owners and their 8 year old twin sons asked for a home 'for community, art and nature to come together'. They got a village.
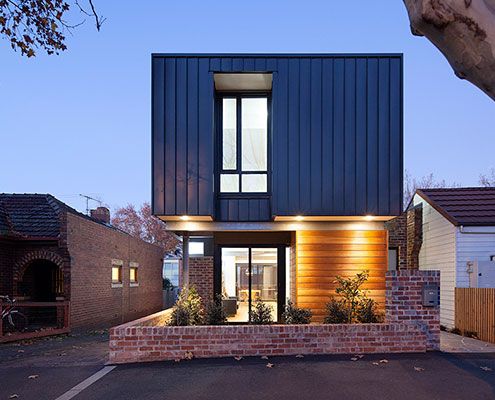
A modern, but sensitively sized addition transforms existing interwar home and saturates it in natural light - in-spite of a tiny site.
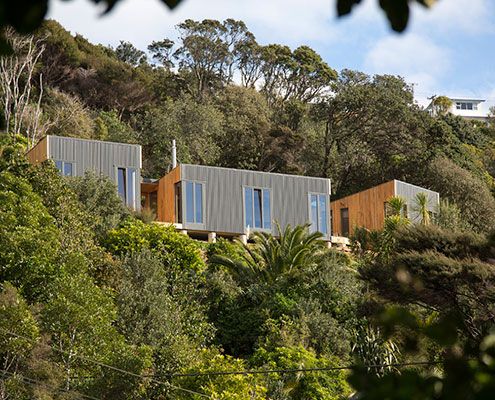
To preserve the bushy site, Cora House was built off-site and then carried onto site by hand - a remarkable feat of ingenuity and preservation.
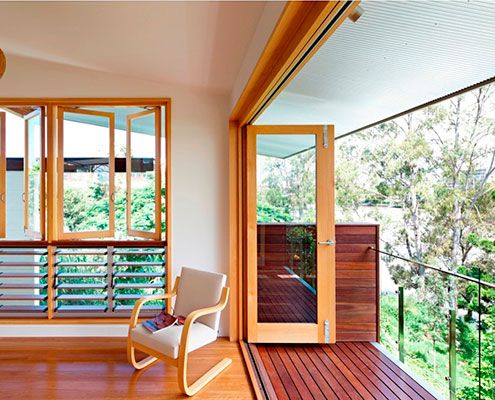
Hill End Ecohouse in Queensland is a new home constructed almost entirely from the house it replaced and a leader in sustainability…
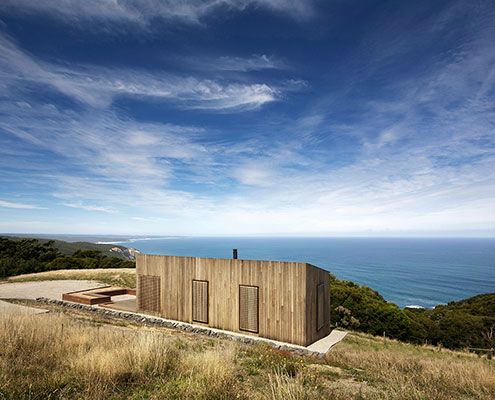
Located on a windswept coast line, Moonlight Cabin is a place to retreat from and engage with the landscape’s ephemeral conditions.
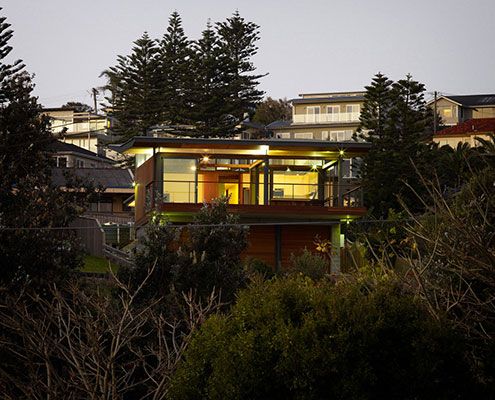
Thanks to an owner with an interest in sustainable building, Mona Vale House incorporates passive and active sustainability features.
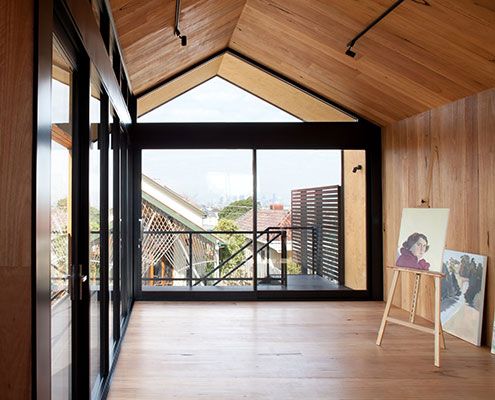
This Artist's Studio is a beautifully detailed, creative space for painting and sculpting to encourage and inspire creativity…
