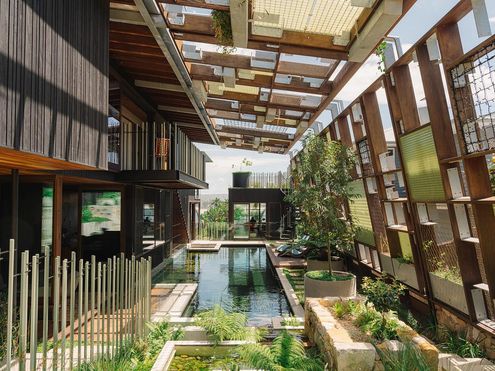
Holocene House doesn’t just sit in the landscape—it actively regenerates it. Explore this carbon-positive oasis in Sydney.
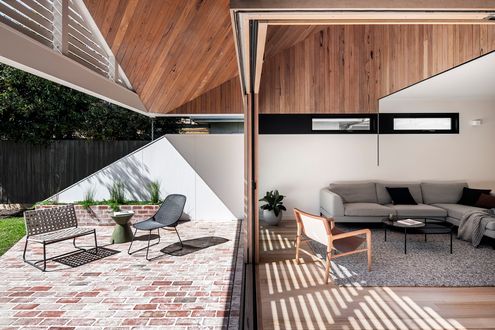
Heritage charm, modern swagger. See how this Victorian cottage got a next-level makeover while keeping its soul intact.
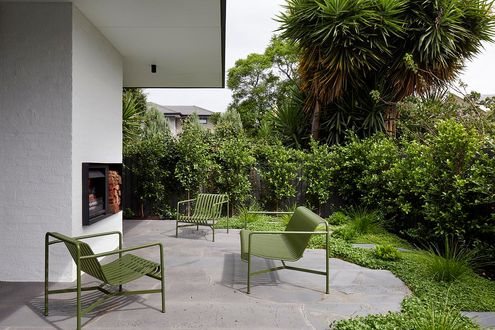
Not your average front yard – this one is part garden, part community hub, and a functional extension of the home...
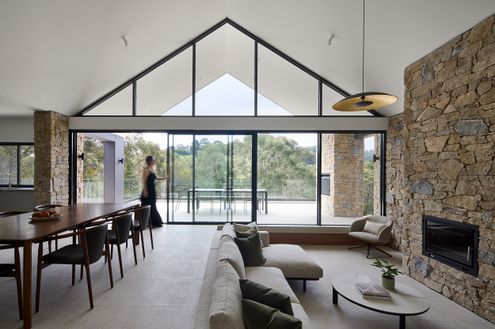
Nestled in Beaconsfield’s bushland, Hillside Home glows like a lantern—sustainable, serene, and strikingly beautiful.
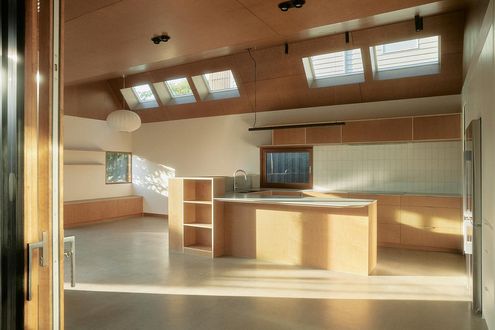
Reviving a 1920s weatherboard for modern family living while preserving the home’s character and charm...
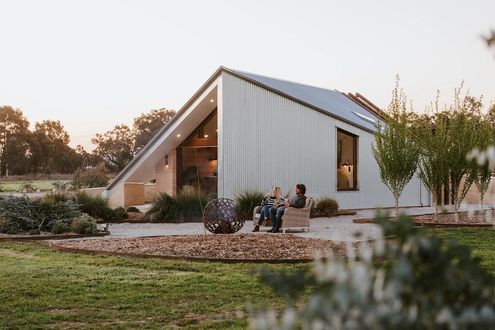
Rammed earth, solar power, and handcrafted details create a unique retreat where the design feels at home in the landscape.
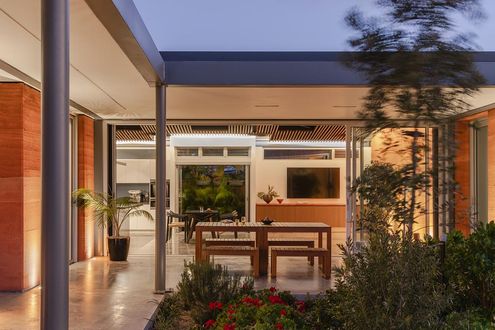
Forget the front door — this beautiful rammed earth home greets you with a friendly courtyard welcome.
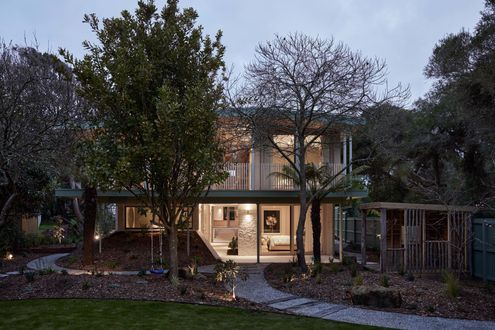
Is it a house or a resort? The Nest’s clever design lets nature take the lead while creating a cosy, multi-purpose family retreat.
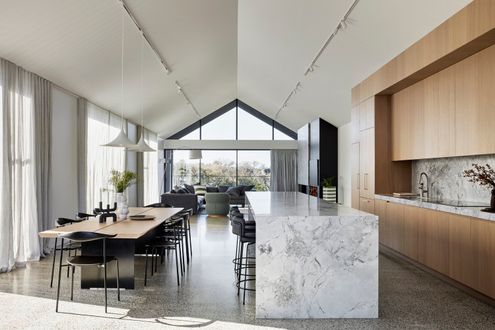
Get a peek inside Blairgowrie’s chic retirement retreat that defies coastal elements and inspires with timeless style.
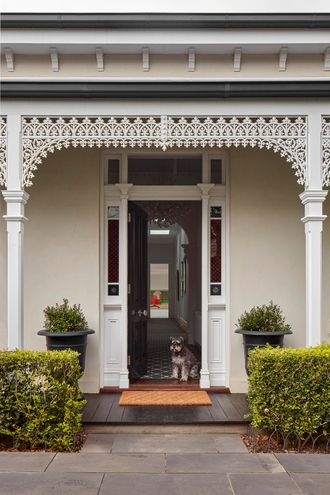
Think Victorian homes are dark and outdated? Think again! Bryant Alsop’s addition is all about light, space, and sustainability.
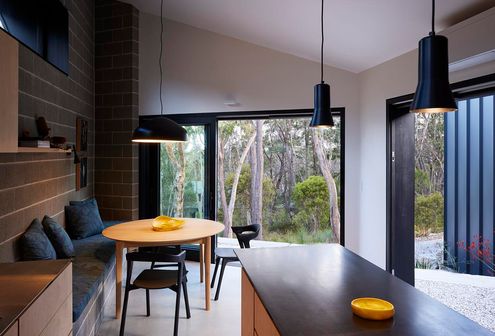
How can a small home be energy-efficient, bushfire-resistant, and beautiful? Find out!
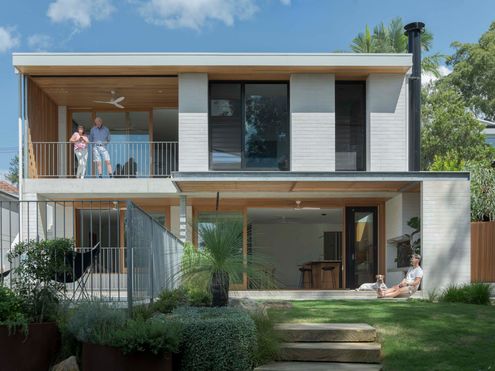
Wondering how two families can live together without stepping on toes? This design cracks the code for multigenerational homes.
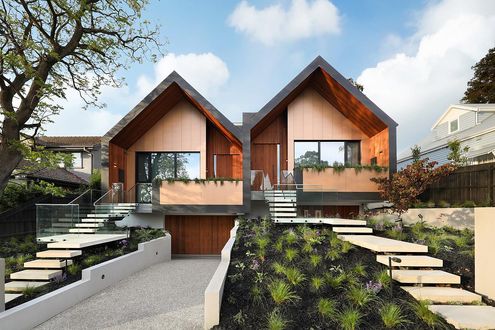
A side-by-side subdivision that blends luxury and eco-conscious design in a way that proves you can have the best of both worlds…
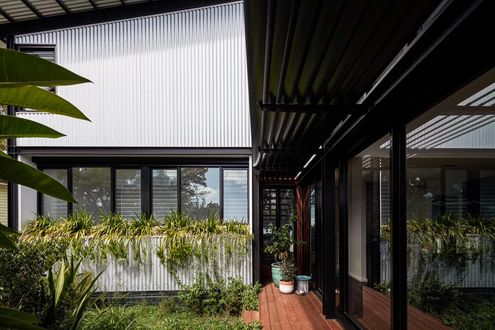
A suburban home designed for the Australian landscape and climate. If our suburbs looked like this, imagine what we could create.
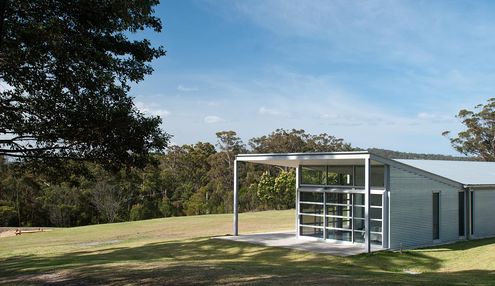
A unique design means that living in this home keeps you constantly in touch with the stunning natural environment.
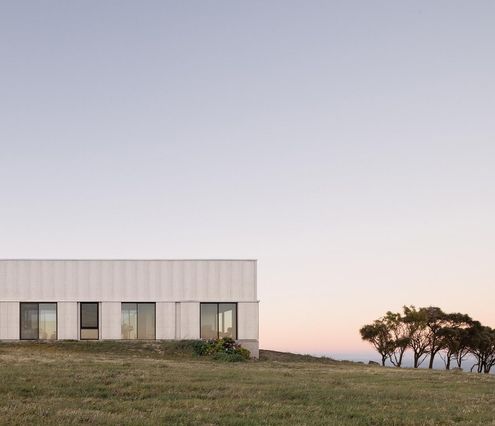
This modern farmhouse combines tradition with sustainability, offering stunning views and off-grid living in Carrickalinga.
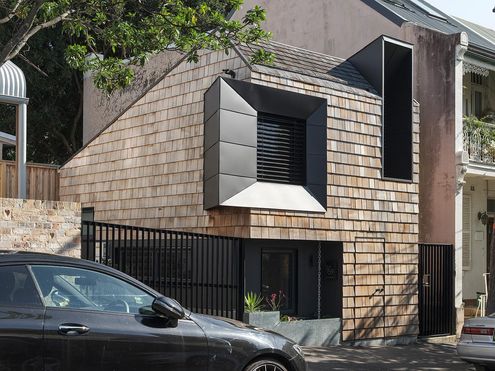
This clever home injects flexibility, functionality and sustainability into a seemingly impossible 27 square metre footprint...
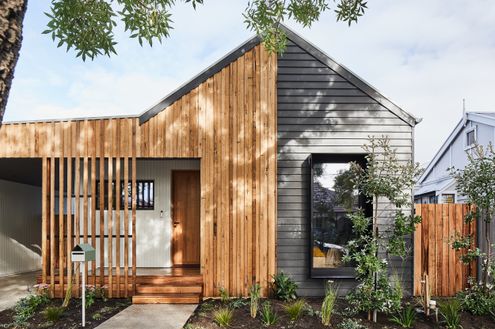
See how this certified Passive House achieves unmatched comfort and energy savings in Melbourne's Inner West.
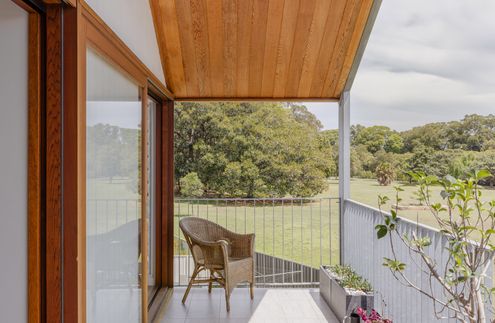
This renovation by a brother-sister team showcases the magic that happens when architect and builder collaborate seamlessly.
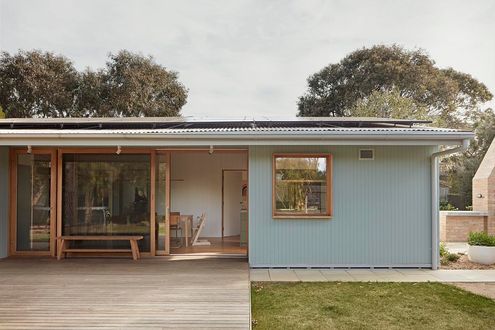
From shack to sanctuary! Discover how a 1960s beach shack became a modern, eco-friendly family home...
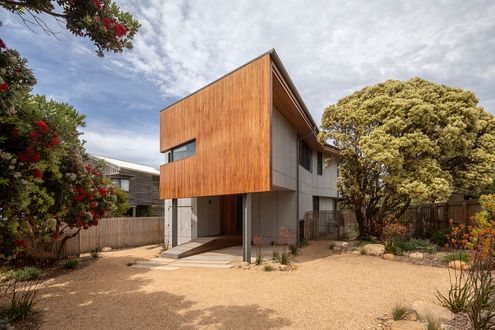
Marine lovers’ dream home: The Marengo Beach House combines sustainable design with stunning views and a deep connection to nature.
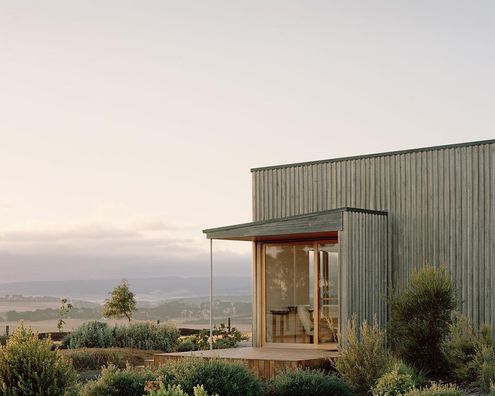
This off-grid sustainable house balances modern comforts with off-grid sustainable living on a 37-hectare property in Birregurra.
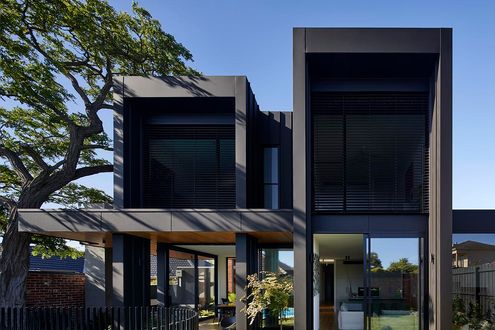
A heritage home with a modern twist, perfect for daily family life and hosting family and friends for longer-terms...
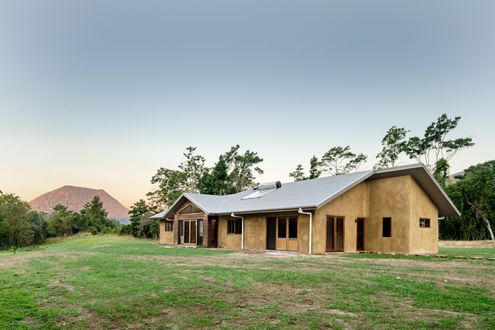
Explore how this family built a sustainable, energy-efficient home using innovative hempcrete construction in a stunning location.
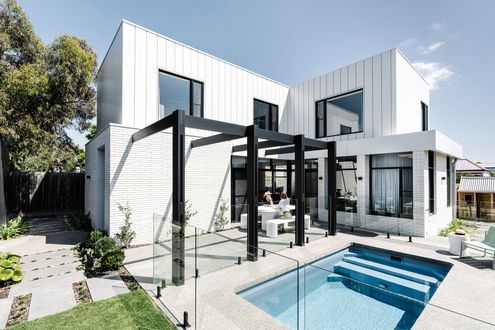
This old home needed rebuilding from the stumps up, but the result is an energy-efficient, all-electric family home.
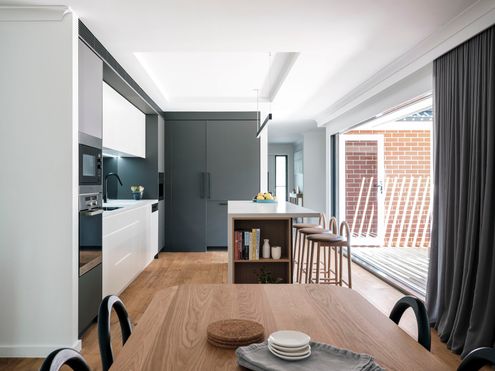
Who would have thought a modest red brick project home could be hiding so much potential. The transformation is stunning...
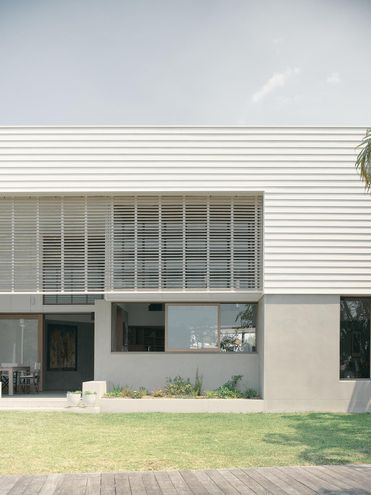
Ditch the retirement village with this private accessible luxury retirement home filled with light and sustainability features...
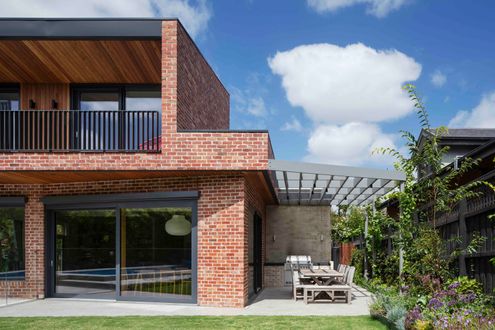
A new two-storey addition reorients this home to garden and the sun, creating a light-filled living space for everyone to enjoy...
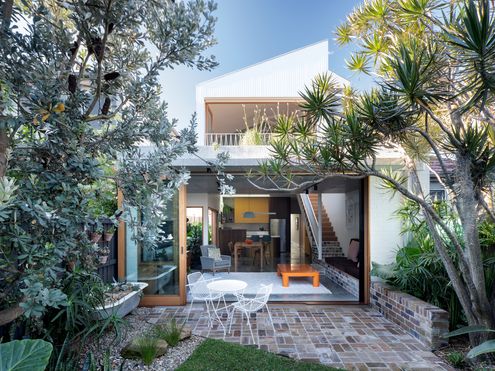
Despite a tall neighbour to the north, this renovated home is full of light and lush views. Plus, they were able to disconnect the gas.
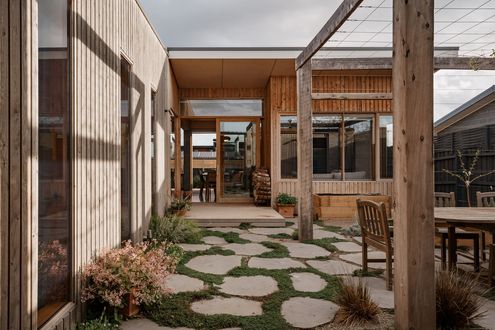
Courtyard design using robust materials for a low-maintenance home that will age gracefully - perfect for a couple looking to retire.
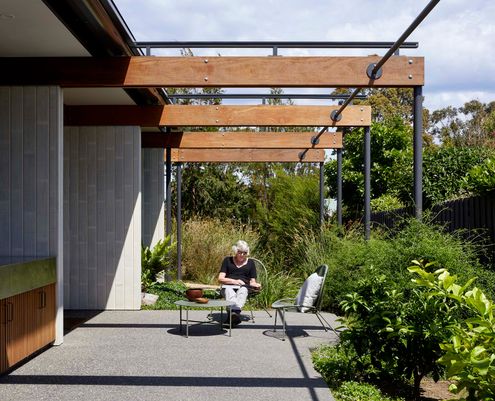
When you think of ageing in place, you might imagine ramps, grab rails and a lot of linoleum. But it doesn't have to be that way...
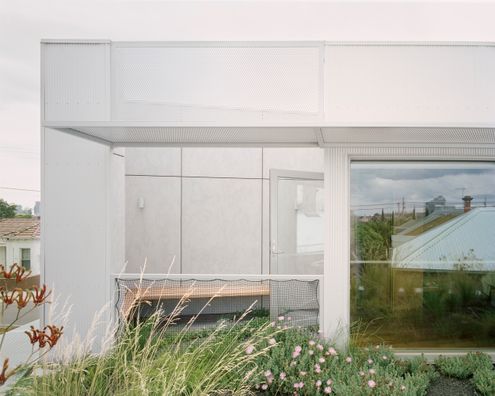
A terrace house typically makes you think, long, narrow and dark. This terrace might be long and narrow, but it's also light and lush!
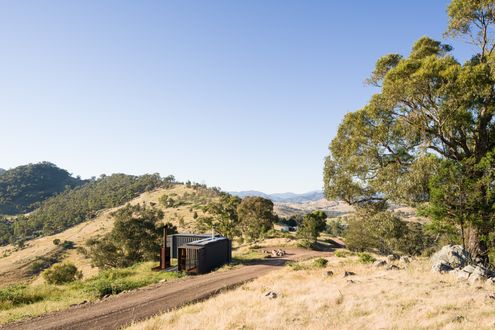
Constructed from two shipping containers, this tiny house embraces the landscape and can even be relocated to a new site.
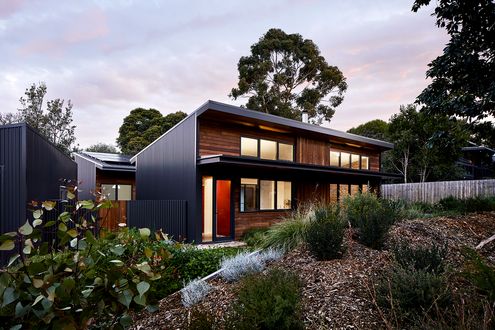
The owners of this coastal block enjoyed years of beach holidays before deciding to build. Here's how it shaped their home...
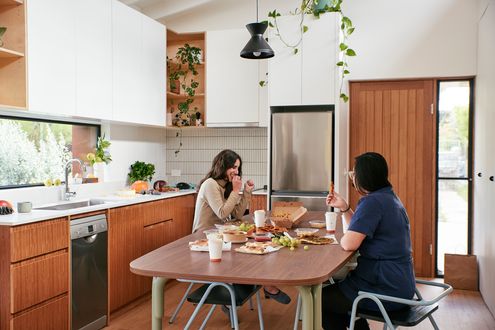
A double garage has the perfect amount of space for a new multi-functional studio the owners will get far more use out of.
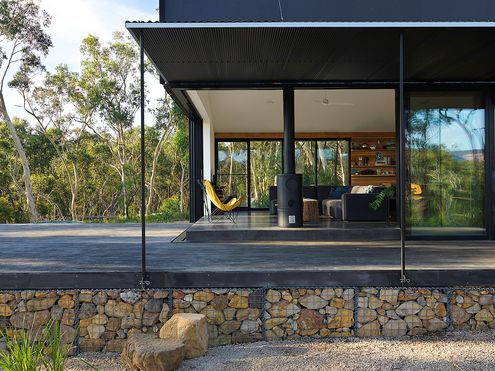
Surrounded by bushland, this home is off-grid and bushfire resilient to deal with its beautiful but challenging location.
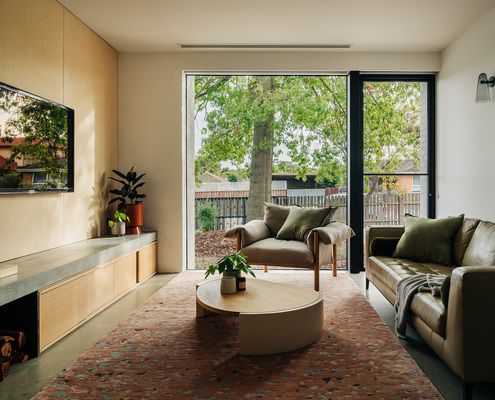
Getting light into living areas with a south-facing backyard is tricky. Here it's handled elegantly for an efficient and bright home.
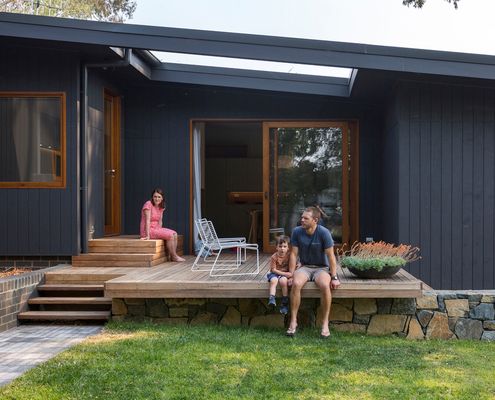
On a tricky, but naturally beautiful battle-axe site, this home celebrates its assets and minimises its drawbacks.
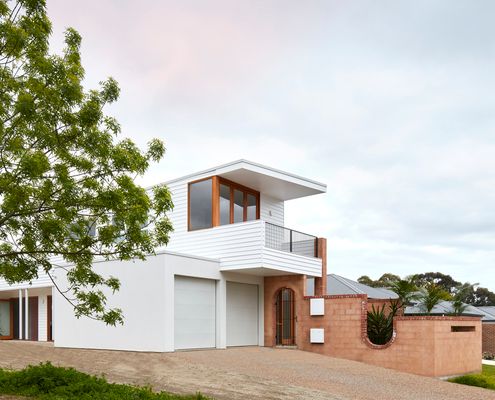
Modern homes can be criticised for lacking character, but modern doesn't need to equal sterile.
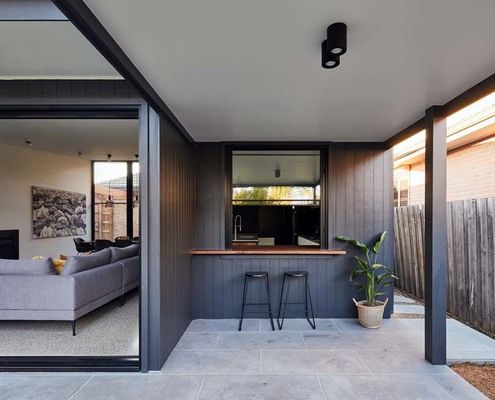
This addition to a post-war brick home has a trick up its sleeve to guarantee access to sunlight despite the backyard facing south.
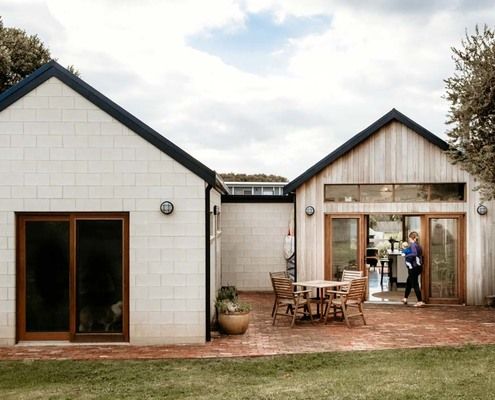
Passive solar principles, high-quality yet affordable materials and thoughtful design brings high-quality housing within reach.
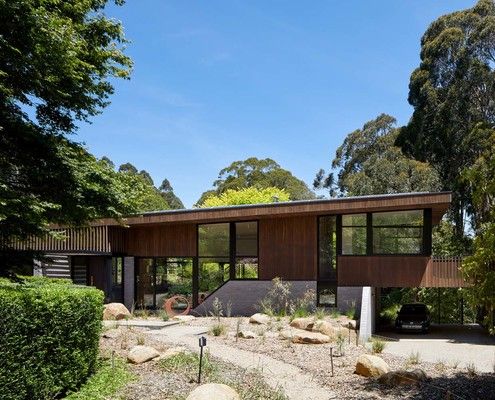
For tree-changers Matt and Leanne, an important part of their ideal home was making the most of their spectacular site.
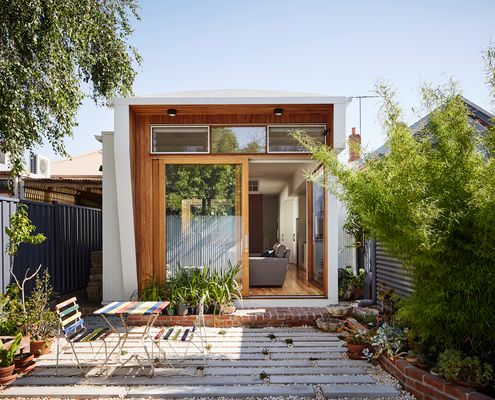
Want a sustainable home, but don't know where to start? An architect can help you create a comfortable, sustainable home...
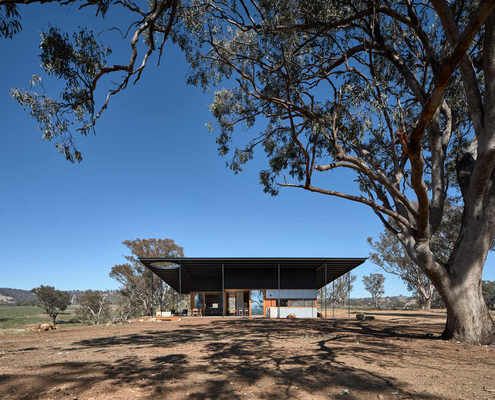
The practicality of a classic hat proves the perfect design inspiration for an off-grid home in Australia's outback.
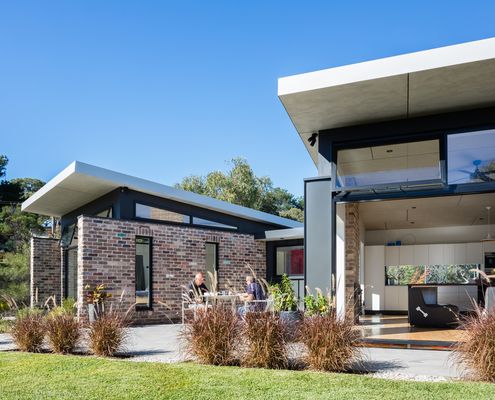
This granny (and gramps) flat is the perfect place for a retired couple to call home: close to family, yet private and comfortable.
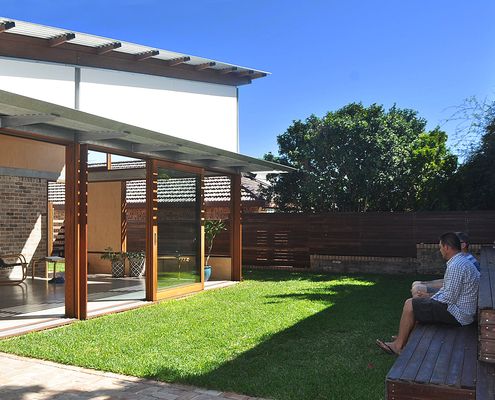
Using passive design techniques, this new living space embraces the outdoors and will be comfortable year-round without relying on AC.
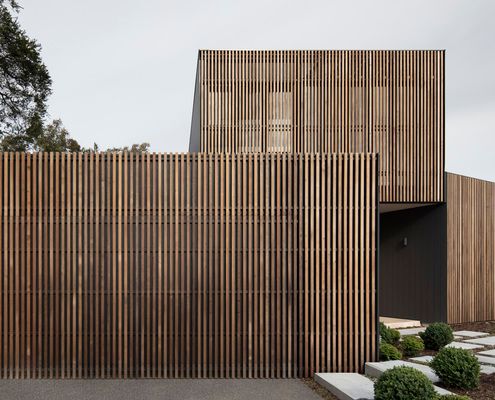
These retirees packed up their life in Western Victoria to move to Barwon Heads. What lifestyle would you want out of a seachange?
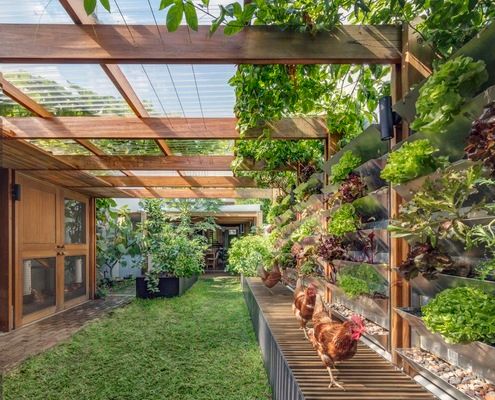
Imagine if all our inner-city homes were eco-friendly urban farms: what a difference we could make! Here's what that might look like...
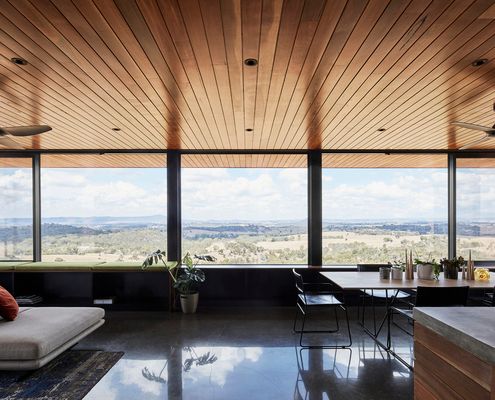
Sitting on an exposed hilltop, this off-grid retreat deals with a hostile landscape, but it's worth the effort for that view...
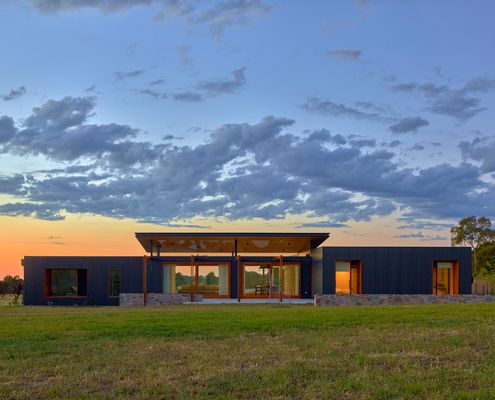
Looking for a simpler lifestyle and to indulge their passion for horses, this modern home for their acreage is perfection.
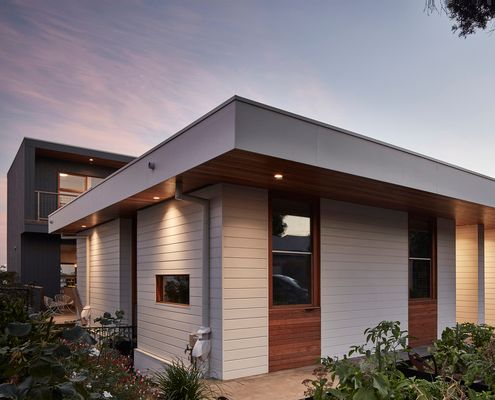
When you think of an off-grid house you typically imagine a remote cabin in the bush, but these eco-townhouses tell a different story.
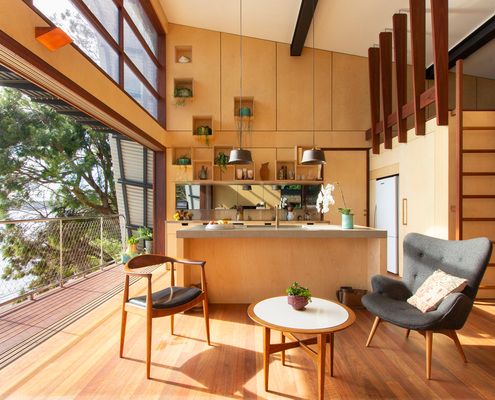
This stunning modern Australian beach house has a whole wall of glass, taking in spectacular views of the beach and headland beyond.
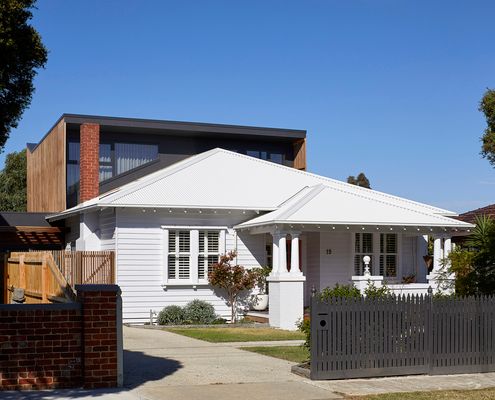
To grab light without taking over the backyard, this addition pops its head over the original home, saying peekaboo to the street!
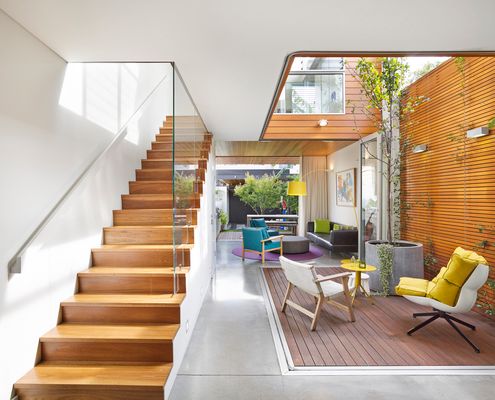
Courtyard House makes the most of a narrow, inner-city site, creating an urban oasis for a family of five now and into the future.
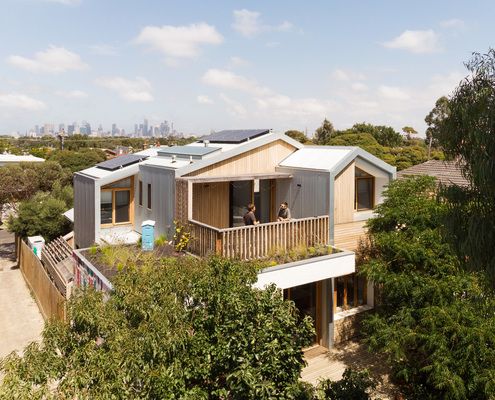
The small, pokey and often dark spaces of many older homes don’t provide the space young families need, but you can change that...
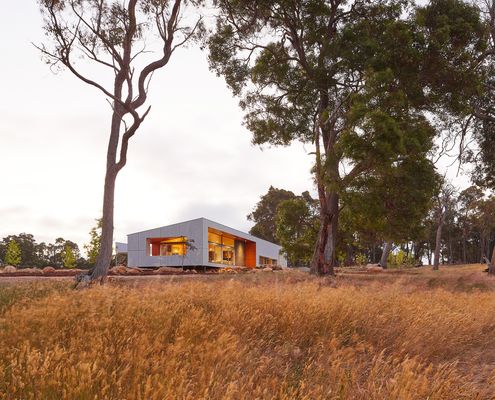
Oriented for passive heating and cooling and taking in stunning views of the landscape, Paddock House feels right at home in the bush.
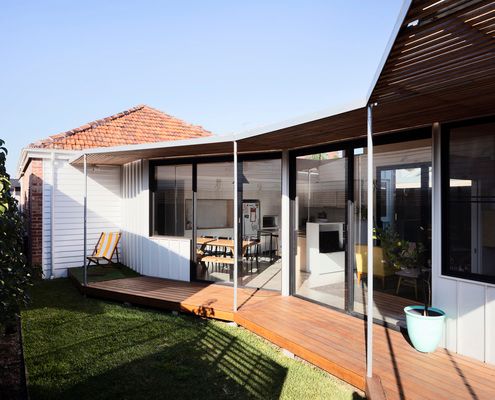
Living in the inner-city means trading space for convenience. This project shows you, that trade-off isn't so bad.
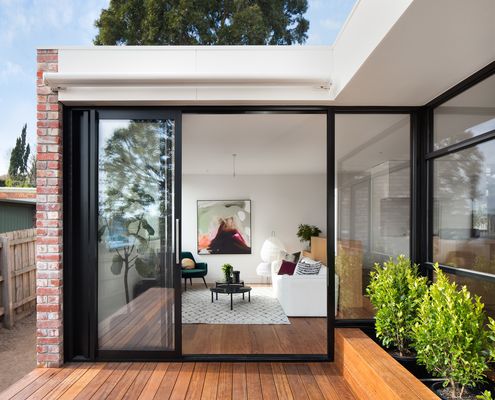
Buying an extra slice of land from the owners' corporation enabled this 1960s one-bedroom unit to become a modern three-bedroom home.
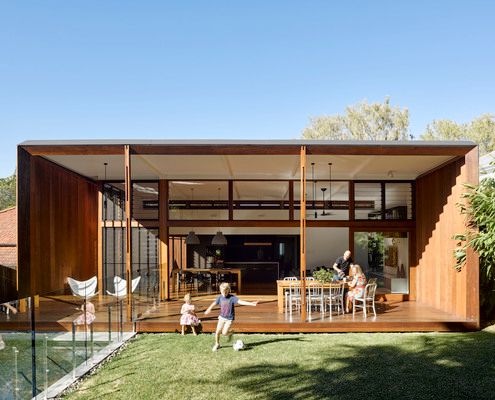
New additions help this home to perform more like a traditional Queenslander, helping it fit perfectly with its site and climate.
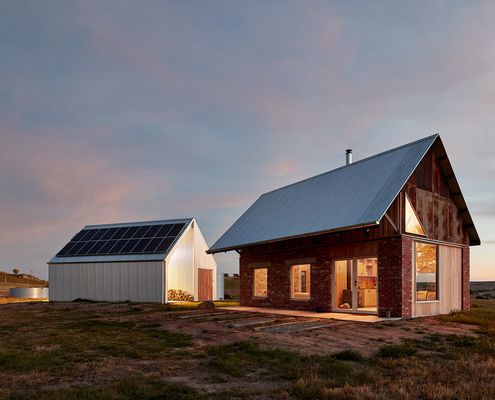
This warm, textural home creates a connection to place, captures views and creates a humble retreat from the elements (and the city).
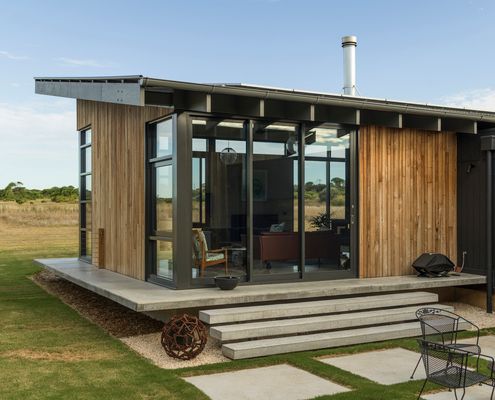
With views over the golf course, the architect achieved a mid-century-inspired design, while adhering to local design guidelines.
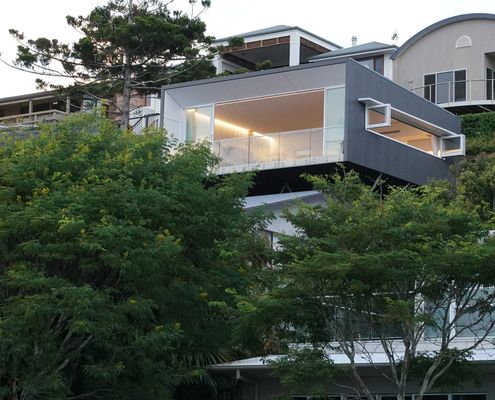
Perched dramatically on a steep slope overlooking the ocean, this separate studio is the perfect retreat for work, rest or play.
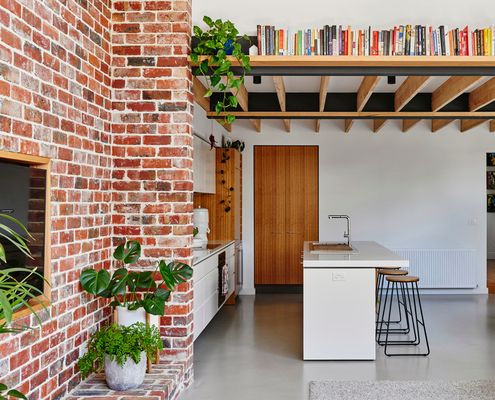
With a passion for sustainability, these owners salvaged whatever they could to reduce the carbon footprint of their renovation.
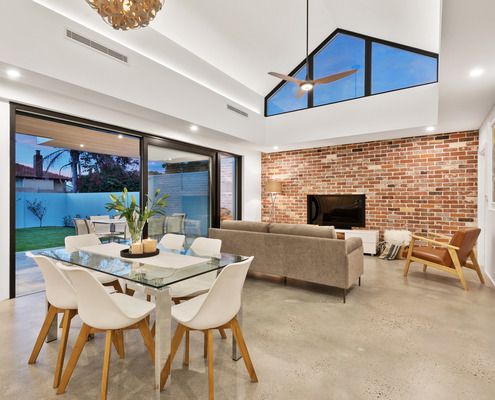
A home on a corner block maximises light without sacrificing privacy by reorienting to the north and some strategic clerestory windows.
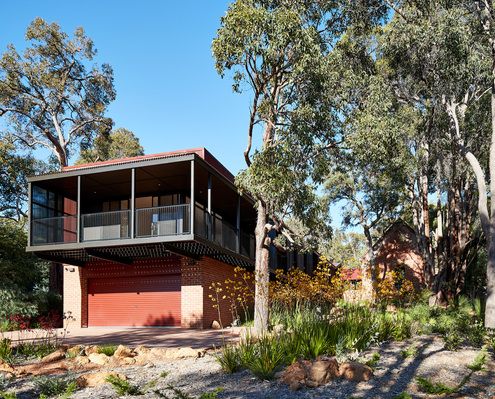
Old churches can be a challenge to transform into a home. There's the need to balance history and practicality. This is how you do it.
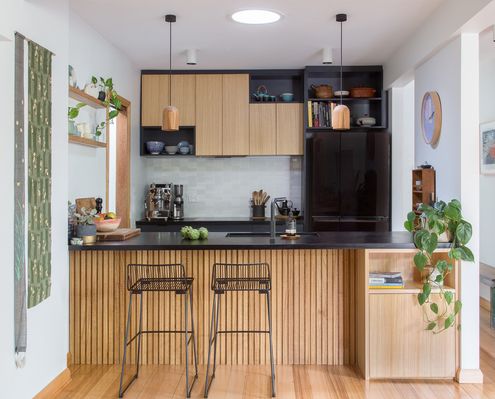
Considering an eco-friendly upgrade to your home? Look no further for inspiration than Collingwood Compact.
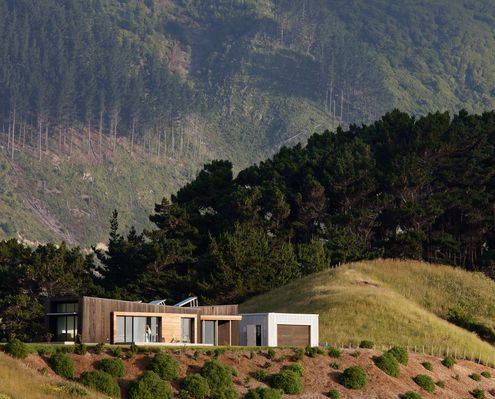
At the top of the hill overlooking Peka Peka Beach, this location could be hostile, but this home has a few tricks up its sleeve...
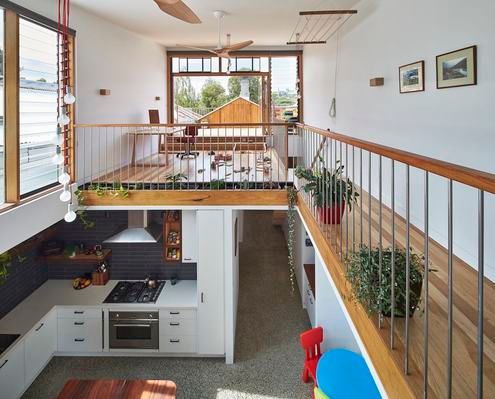
Craving more space (and sun) and considering a move? Are you really better off uprooting your family and moving somewhere new?
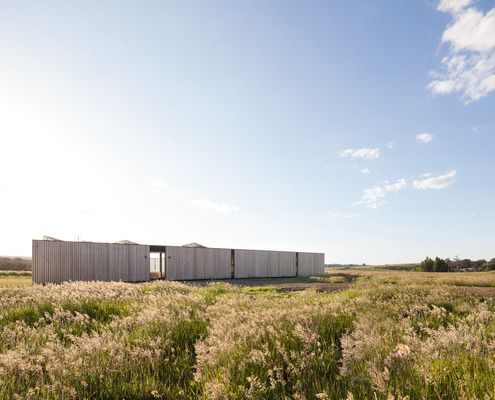
Sitting sympathetically in an open paddock, this off-grid house captures views without compromising on environmental performance.
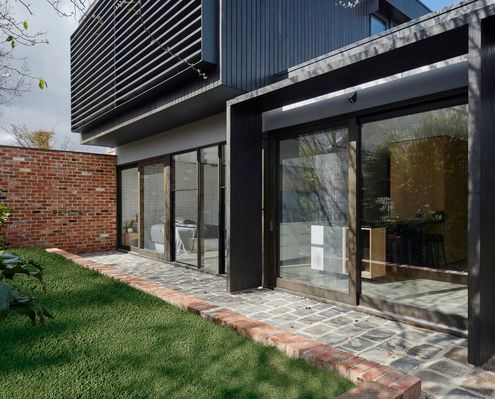
By dividing a complicated inner-city block into a patchwork, a new home sits comfortably between heritage buildings and gritty laneway.
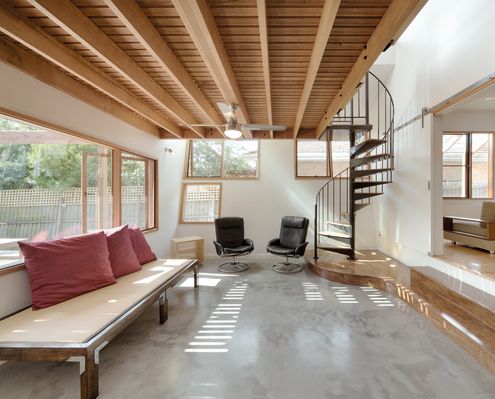
To unite all living spaces without creating one large space, a unique nest-like studio sits above the living area in this reno.
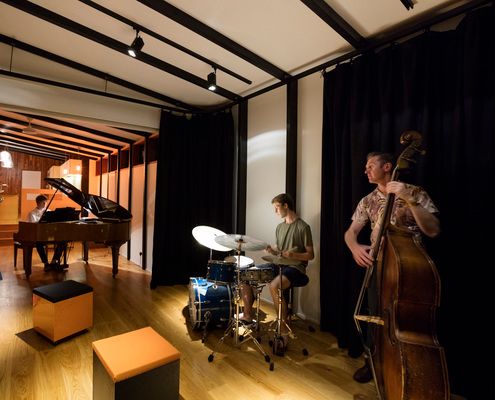
This extension provides new living areas, a specialised sound recording space and performance area for a family of musicians.
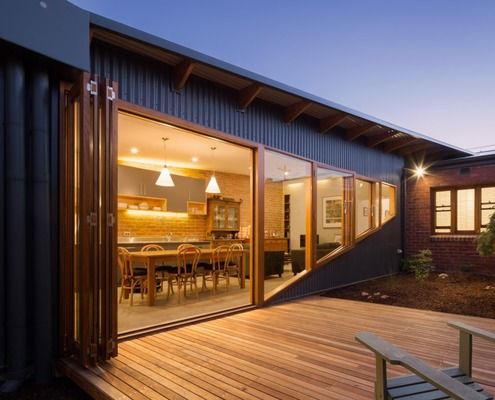
A passive design and solar panels creates a comfortable house year-round which also generates income for this family.
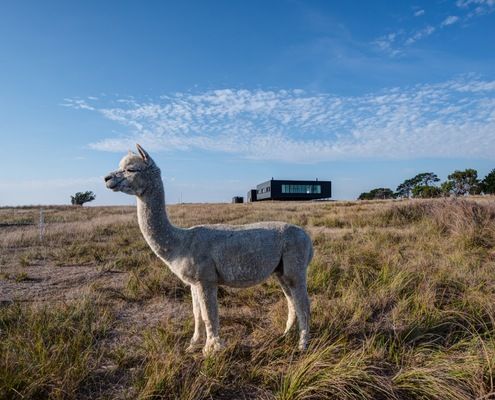
To construct this off-grid home on Victoria's French Island, prefabricated modules had to be transported by barge to the isolated site.
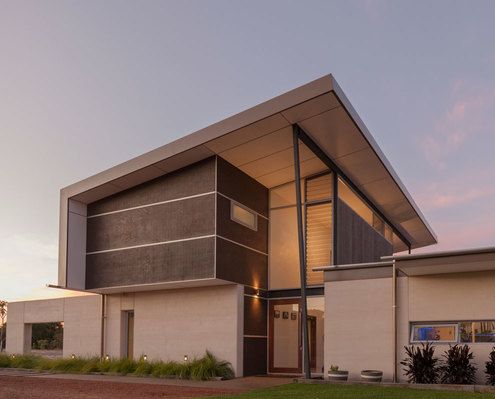
Supporting the clients' desire for a sustainable lifestyle, this off-grid home uses passive solar design to reduce energy consumption.
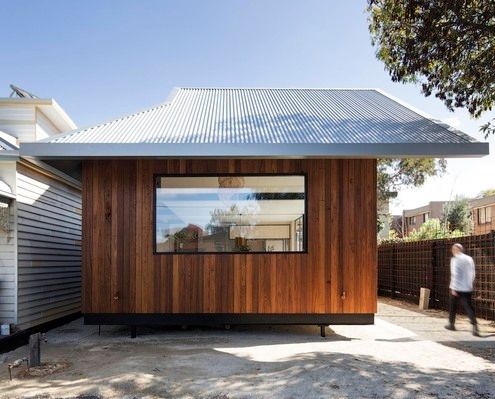
From the street this modern take on the other single storey cottage in the neighbourhood. But things get interesting quickly...
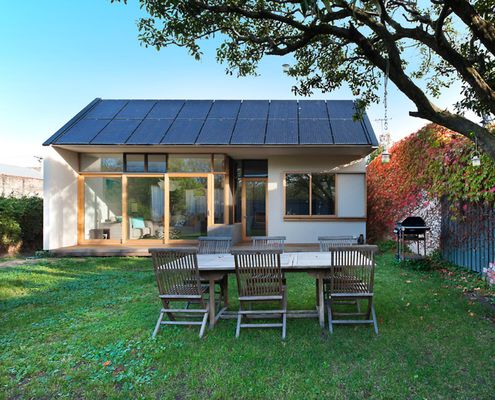
A rear extension takes advantage of a North-facing backyard to connect to the garden and generate electricity for the whole house.
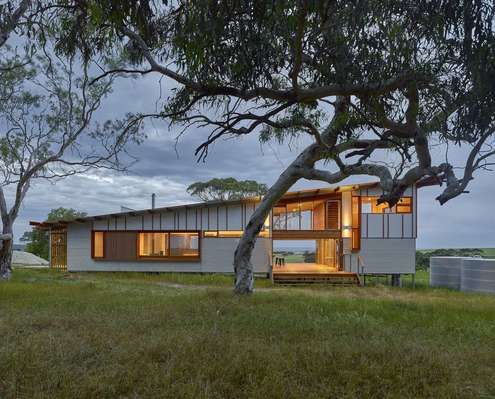
Waitpinga Retreat designed as a casual getaway immersed in the natural beauty of nature looks and feels very Australian.
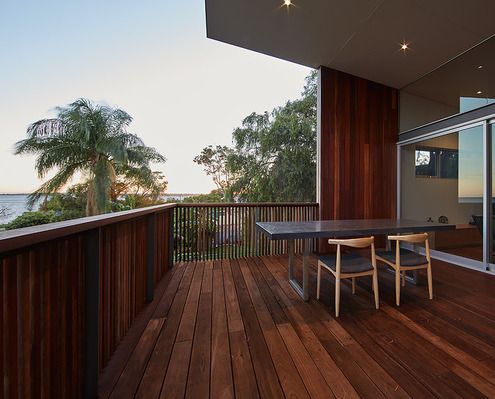
A 1970s-era weatherboard holiday house gets a serious revamp to make it perfect for Grandparents' retired living.
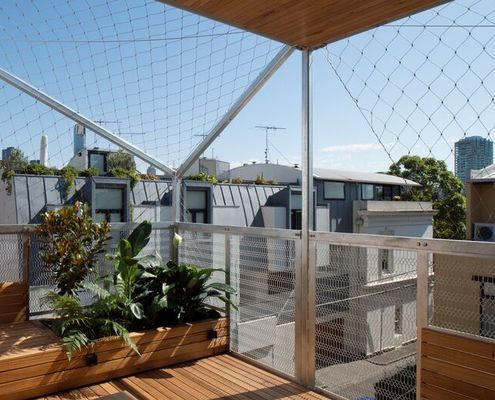
A stainless steel net for growing deciduous vines wraps this narrow home, transforming it into a nest for vertical family living.
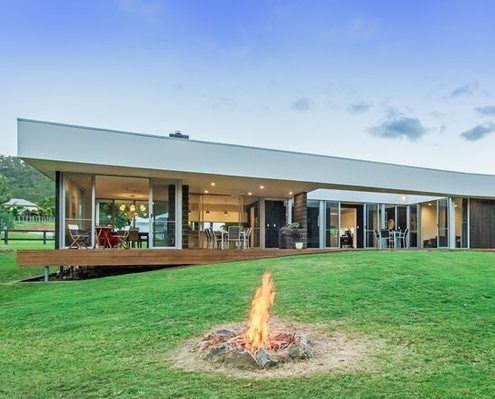
A magnificent 100 year old fig tree and a small creek are treated as sacred elements in this home which embraces its environment.
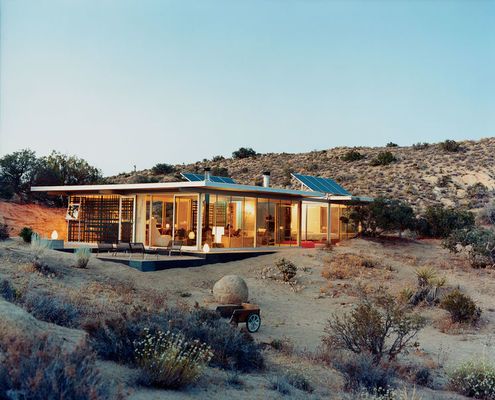
In the Californian desert temperatures can soar to over 40 degrees. This family built a home without air-conditioning - are they mad?
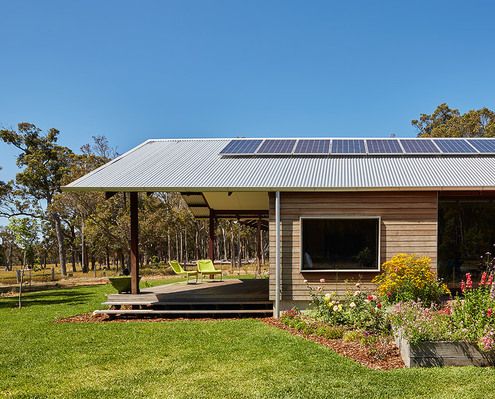
While this modern farm house feels shiny and new, traditional elements like the generous verandah gives it the best of both worlds.
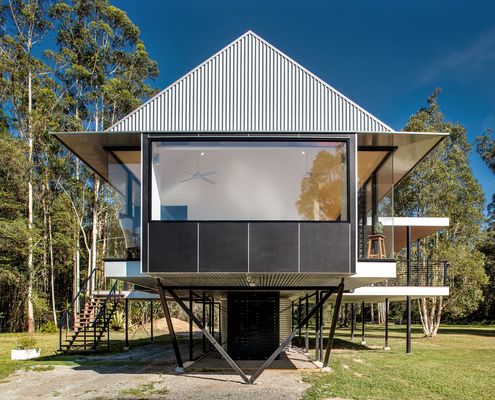
Completely off-grid and raised up to avoid occasional flooding, Platypus Bend House cantilevers spectacularly over a bushland clearing.
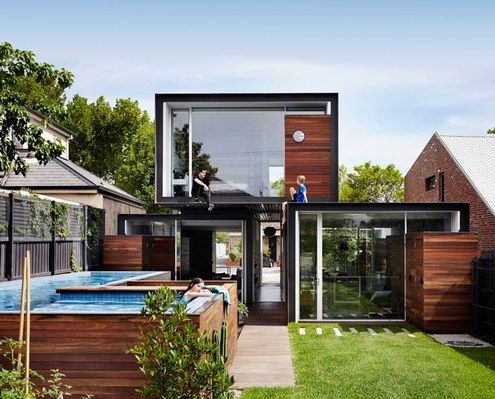
A new home in a neighbourhood of large houses scales back the status quo to provide ‘just the right amount of space’ for a family.
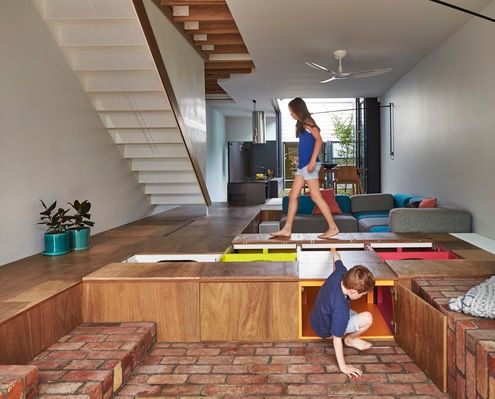
Mills House eliminates bulky cupboards by converting the floor into storage space, leaving the entire width of the terrace for living.
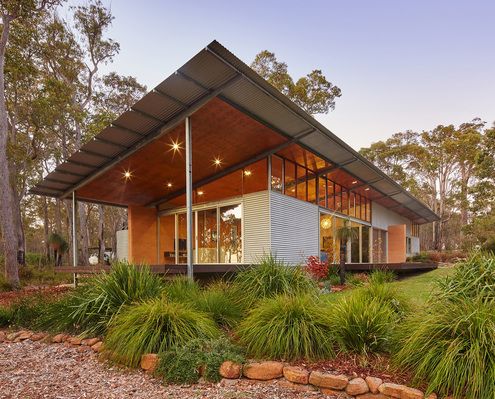
In a natural clearing of bushland, this home with simple detailing and an earthy palette captures the spirit and joy of camping.
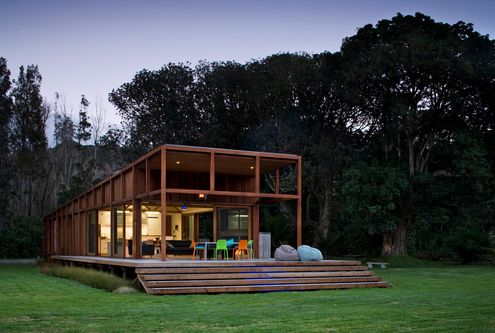
A timber exoskeleton-like structure allows Great Barrier House to open onto its surrounds while lifting towards a hill to the west.
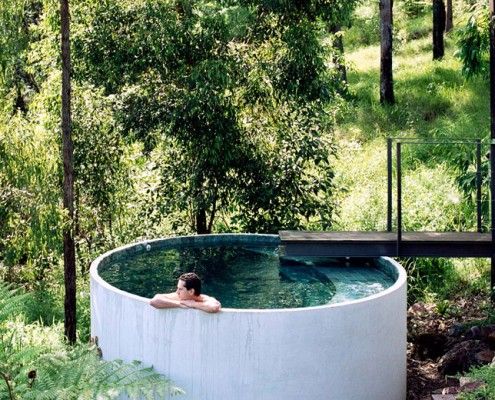
Mount Ninderry House is a sustainable house that takes full advantage of its stunning natural setting without the extra cost. And check out that pool!
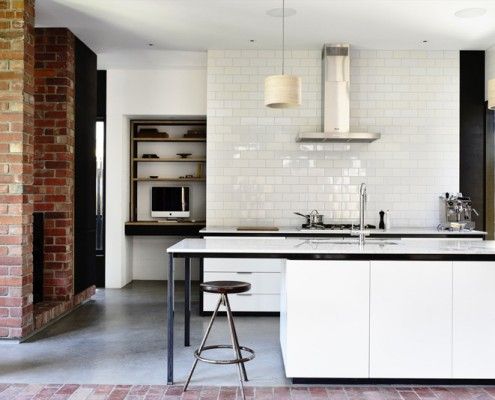
Even during the heat of summer this passive solar design remained cool and kept the family comfortable. Reclaimed materials integrates with the original.
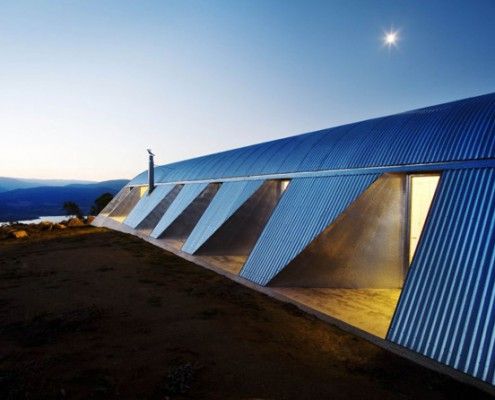
Snowy Mountains House is designed for living off the grid in style. The home works with nature to resist extreme winds, collect rainwater and shed snow.
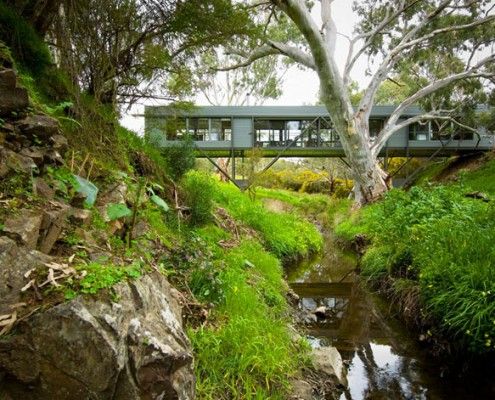
Bridge House takes full advantage of a naturally stunning site, straddling a creek bed and touching the earth lightly environmentally and physically.
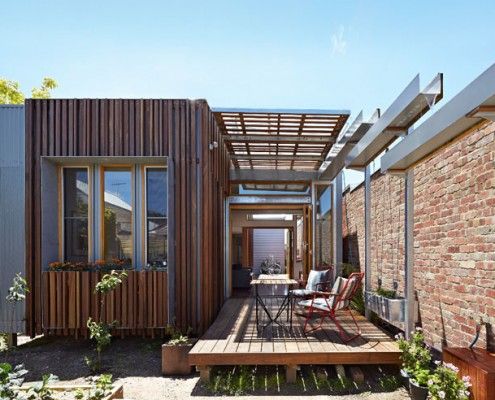
As the name suggests, Convertible Courtyard House is a home that's as adaptable as a convertible car - rain, hail or shine, this house has you covered.
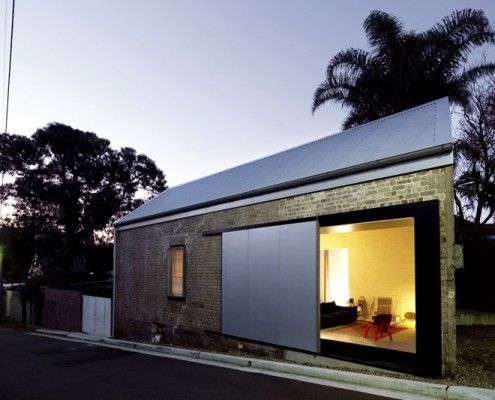
The location was right. But it would take a lot of imagination and a leap of faith to transform this dilapidated shed into a home...

From the outside Hill Plain House has an Australian agricultural feel. Inside, it's another story; dark moody and richly detailed.
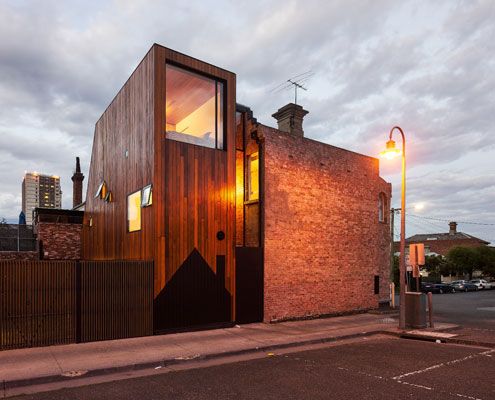
Two homes. Both owned by the same family. A new extension designed to flank the rear of both homes to provide extra space.
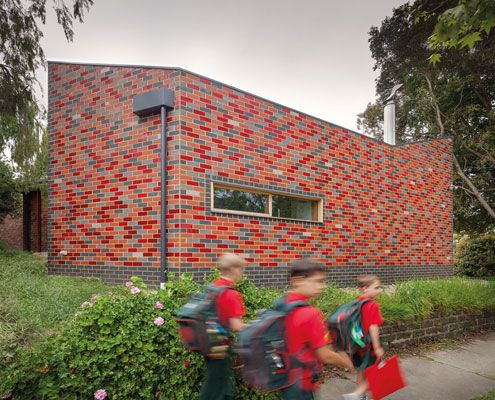
A sustainable, flexible and contemporary living space grows out of an existing home. It's reverent and cheeky, radical and conservative.

Über Shed is not *just* a shed. It's also a rural retreat that reinterprets the rustic charm of traditional agricultural sheds for modern living.

Dramatic topography, bush setting and diverse climatic conditions were the driving forces in this environmentally friendly design.

A house inspired by 20th Century naval camouflage. There's something you don't hear everyday…
