

Turning past into present—this Thornbury home repurposes its own bricks to create a timeless extension.

Holocene House doesn’t just sit in the landscape—it actively regenerates it. Explore this carbon-positive oasis in Sydney.
Not your average front yard – this one is part garden, part community hub, and a functional extension of the home...

Nestled in Beaconsfield’s bushland, Hillside Home glows like a lantern—sustainable, serene, and strikingly beautiful.

A thoughtfully designed coastal retreat that blends timeless elegance with a relaxed, holiday-like atmosphere every single day.

Inspired by the childhood chatterbox game, this home unfolds a series of playful, light-filled spaces in Fitzroy North.

Where bike storage isn’t an afterthought but a design-defining feature.

Rammed earth, solar power, and handcrafted details create a unique retreat where the design feels at home in the landscape.

Forget the front door — this beautiful rammed earth home greets you with a friendly courtyard welcome.

Hidden challenges turned design opportunities—this Melbourne home proves heritage and innovation can live in perfect harmony.

Ever wonder how a few small details can completely transform a space?

Get a peek inside Blairgowrie’s chic retirement retreat that defies coastal elements and inspires with timeless style.

Ever wanted a home with both charm and cutting-edge design? Rodd Point Twins has it all.

A glass walkway linking old and new? See how this 1930s bungalow embraces change.

This 1960s bungalow didn’t belong in the countryside… until it did. See the transformation!

Think Victorian homes are dark and outdated? Think again! Bryant Alsop’s addition is all about light, space, and sustainability.

How can a small home be energy-efficient, bushfire-resistant, and beautiful? Find out!

You won't believe how this 8.2m joinery unit transforms a compact apartment into a creative haven for this retired couple...

A home that blends into its suburban surroundings while quietly championing passive solar design and low-carbon construction...

Inspired by old farm sheds, this contemporary farmhouse respects its rural roots while embracing sustainability and modern living.

Wondering how two families can live together without stepping on toes? This design cracks the code for multigenerational homes.

A side-by-side subdivision that blends luxury and eco-conscious design in a way that proves you can have the best of both worlds…

A new build that honours its humble but much loved predecessor while embracing modern sustainability and style…

A suburban home designed for the Australian landscape and climate. If our suburbs looked like this, imagine what we could create.

This renovation isn't just an update—it's a tribute to the original design, reimagined for today.

Built in Brisbane, assembled by the beach. This unique prefab design is where precision meets coastal charm…

A hidden piece of history reshapes a modern Fremantle home renovation thanks to some creative design solutions...

This clever home injects flexibility, functionality and sustainability into a seemingly impossible 27 square metre footprint...

Combining energy-efficient design and a connection to the outdoors allows this modern farmhouse to offer the best of both worlds…

Louvres, clerestory windows, and a unique floor plan help this coastal retreat perfectly connect with its natural environment.

See how this certified Passive House achieves unmatched comfort and energy savings in Melbourne's Inner West.

Marine lovers’ dream home: The Marengo Beach House combines sustainable design with stunning views and a deep connection to nature.

A central courtyard helps this home harness northern light, retain the garden, and keeps the floor plan flexible for future change.

Solving two families' problems in one move: create a link between the two homes to create the perfect multi-generational home...

When an architect designs their own home, it creates some exciting results. See how this architect designed a home surrounded by nature…

This off-grid sustainable house balances modern comforts with off-grid sustainable living on a 37-hectare property in Birregurra.

Soak in the fluid lines and light and airy interiors of this modern coastal home in Sydney's Northern Beaches...

Explore how this family built a sustainable, energy-efficient home using innovative hempcrete construction in a stunning location.

Transforming a run-down, dark and poorly insulated Californian Bungalow into a comfortable, efficient and sustainable home...

A beautiful studio on Tasmania's coastline offers the perfect place to relax and soak in the views.

This triangular beach house nestled among the gums and grasses is the perfect slice of beach house living only an hour from Melbourne.

With stunning bush and ocean views, this home is perched to soak it all in and create a space for relaxation and rejuvenation.

While retaining as much of the original house for cost and environmental reasons, this home is completely transformed.

When you think of ageing in place, you might imagine ramps, grab rails and a lot of linoleum. But it doesn't have to be that way...

Damp-ridden, cold and leaking, this 1960s home needed a revamp. Luckily, a sensitive approach retains the home's unique character.

Surrounded by bushland, this home is off-grid and bushfire resilient to deal with its beautiful but challenging location.

A renovation to a Victorian-era home and detached studio shines thanks to the three Rs plus local manufacturing and craftsmanship.

For tree-changers Matt and Leanne, an important part of their ideal home was making the most of their spectacular site.

When you think of an off-grid house you typically imagine a remote cabin in the bush, but these eco-townhouses tell a different story.

To grab light without taking over the backyard, this addition pops its head over the original home, saying peekaboo to the street!

This environmentally-considerate home is carefully planned to ensure it's compact yet spacious: the least house necessary.

A modern beach house design replaces the ageing cottage on a property that has been in the family for over 50 years.

New additions help this home to perform more like a traditional Queenslander, helping it fit perfectly with its site and climate.

A new addition prioritises light and a connection to the garden, transforming this 1940s house into an uplifting and modern home.

This house had become a squat and burnt down during the design stage, but Dean and Lisa transformed it into a modern, sustainable home.

Could you live in a tiny house? CABN, an Australian tiny house tucked away in the Adelaide Hills, gives you a test drive (stay).

With a passion for sustainability, these owners salvaged whatever they could to reduce the carbon footprint of their renovation.
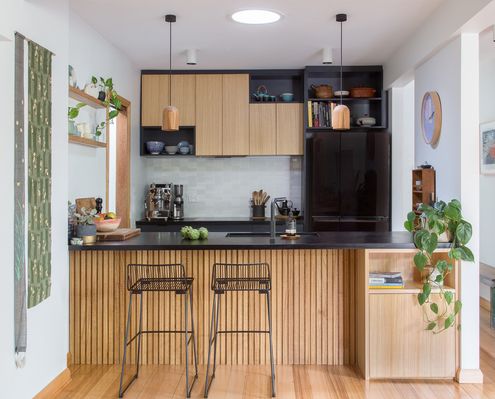
Considering an eco-friendly upgrade to your home? Look no further for inspiration than Collingwood Compact.
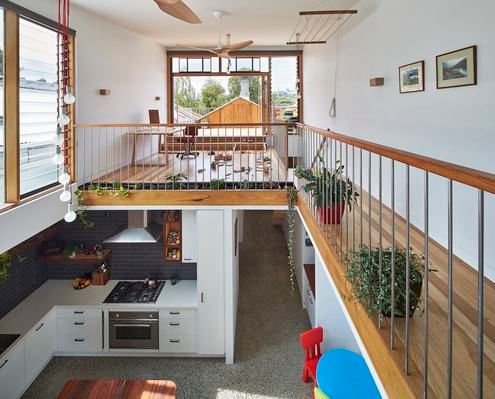
Craving more space (and sun) and considering a move? Are you really better off uprooting your family and moving somewhere new?

Clever thinking achieves a simple timber beach house the client desired while still meeting bushfire and energy efficiency regulations.

Built from rammed earth, timber and hempcrete, this home is a healthy and environmentally sensitive space for three generations.
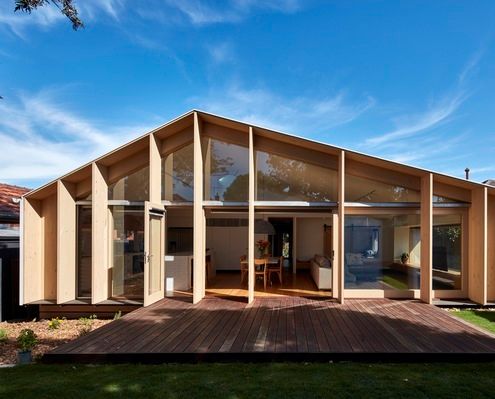
Unlike many of the ubiquitous lean-to-style additions in the area, this modern lean-to transforms the original home.
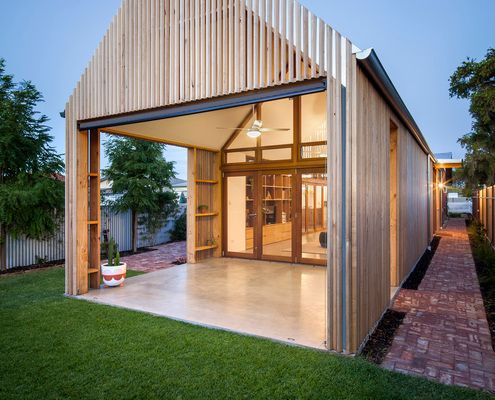
What happens if you take historic Adelaide housing and give it a modern, considered and environmentally conscious twist?
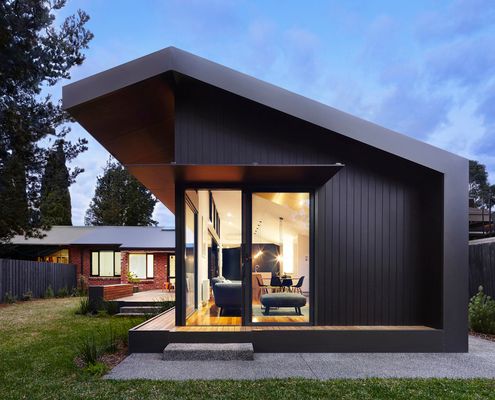
Old and new are connected by a black tunnel with no end immediately in sight. But there is a light-filled end to this tunnel.
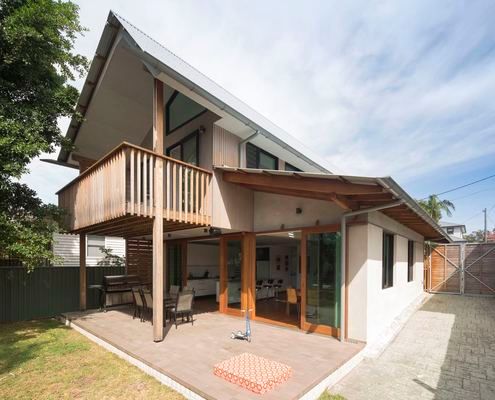
It takes a lot of 'stuff' to run a family. Just because you're interested in sustainability doesn't mean you need to go without...

With an ageing population our homes must be designed to allow us to live in them as long as possible. This house shows us how.

With a green roof and other sustainable elements this beach-side residence touches the earth lightly physically and metaphorically.

The curse of the modern open-plan home? Noise. With flexible social spaces, parents in this house can entertain separately to the kids.
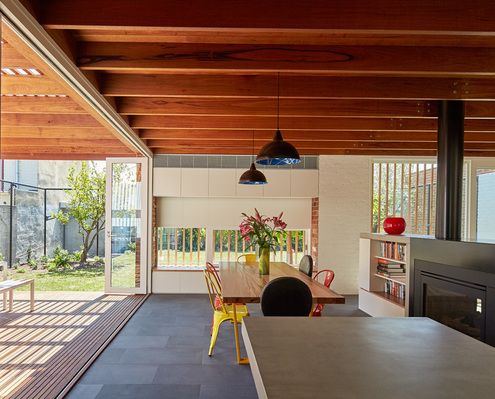
A series of courtyards weave this modern extension into the original home. A sensitive departure from the typical add-on.

The perfect retreat for a director and camera operator in the film industry, this home has no shortage of cinematic drama.
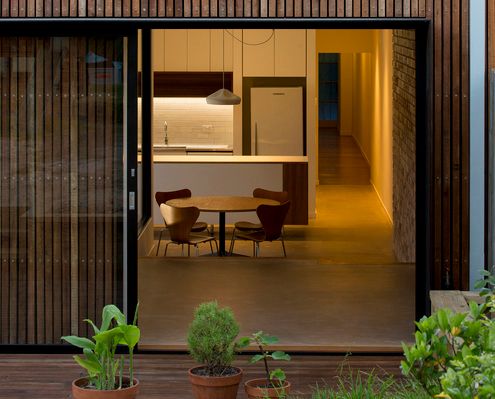
Additional floor area provided by this renovation offers much needed functional space for a growing family, without any excess or waste.
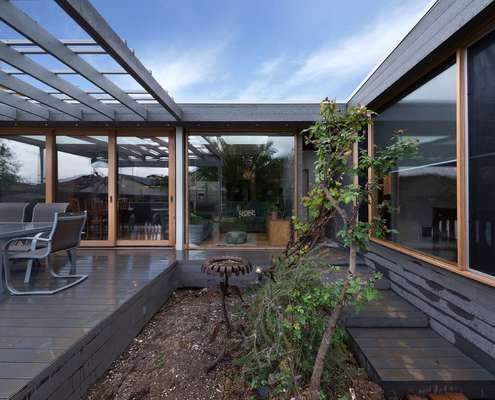
An extension to a double fronted Californian bungalow reuses salvaged materials from the demolition works in an extensive renovation.

The use of up to 75 per cent recycled timber as structure and cladding brings warmth and variety to this modern beach house.

This modern beach house wraps around courtyards and open spaces to blur the lines between inside and out - perfect for a beach retreat.

A new home in a neighbourhood of large houses scales back the status quo to provide ‘just the right amount of space’ for a family.

Located in a tight lane way in Fitzroy, Little Gore Street Studio is a truly unique response to urban densification...

This off-the-grid home is close to the beach in the Daintree Rainforest — an ancient ecosystem deserving a thoughtful approach to site.

A timber exoskeleton-like structure allows Great Barrier House to open onto its surrounds while lifting towards a hill to the west.
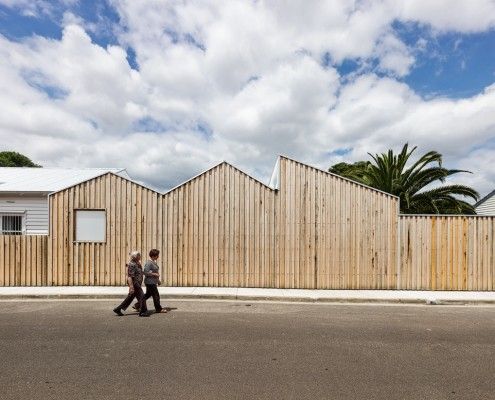
Profile House is an extension that pays homage to the varied buildings in Brunswick East. BLOXAS Architects created an unexpected space inside, and out.

Venus Bay Bach is a beach home built on a tight budget, but spacious enough to house family and friends for the weekend. And it doesn't ignore the views...

Karri Loop House has two irregular-shaped courtyards which are centered around three majestic native Australian trees. This is what happens when trees are given the chance to shine.

Brunswick House is restrained and space-efficient, but surprising spaces like a rooftop terrace provide a new perspective on its eclectic neighborhood.

Coromandel Bach was conceived as a container sitting lightly on the land for habitation. A 'bach' is a New Zealand term for a simple holiday shack.

At first glance it's a typical Victorian-era worker's cottage. Only on closer inspection you realize there's something unusual going on behind that facade...

Mount Ninderry House is a sustainable house that takes full advantage of its stunning natural setting without the extra cost. And check out that pool!

In true glamping style Kurreki Beach Retreat has real beds but opens completely onto a courtyard and uses mosquito nets and shower curtains where necessary.

Salt Creek Rural Retreat is a one bedroom, one bathroom sustainable accommodation. The tiny prefab building enjoys beautiful views over 20 acres.

Bridge House takes full advantage of a naturally stunning site, straddling a creek bed and touching the earth lightly environmentally and physically.

Tucked into a particularly wild and isolated part of Victoria's Central Highlands you'll find this small bush house built with trees found on the site.

Fitzroy Terrace by Welsh & Major Architects works with the exiting layers of history. The house tells the story of its 170 years of occupation...

How exciting to unload an architecturally designed house off a truck, unwrap it (like a giant Christmas gift) and move straight in -- with Happy Haus, you can!

Tucked away in a subdivided backyard in Melbourne's Inner North, Nest Architects created a delightfully compact two-bedroom home with a beautiful sunny garden.

Eco-friendly Bruny Shore House reaches out from one of the steepest parts of the site to take in the dramatic Tasmanian coastline.
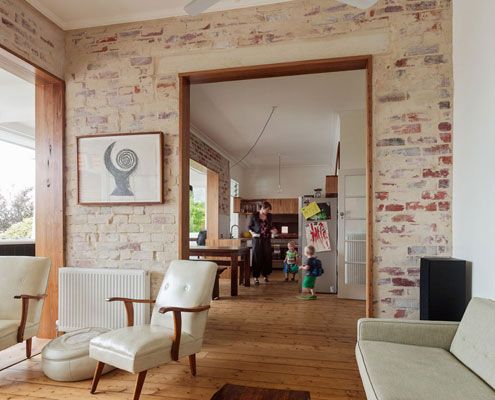
Rather than gutting and starting again, a simple reconfiguration was all it took to make this home brighter and more comfortable.
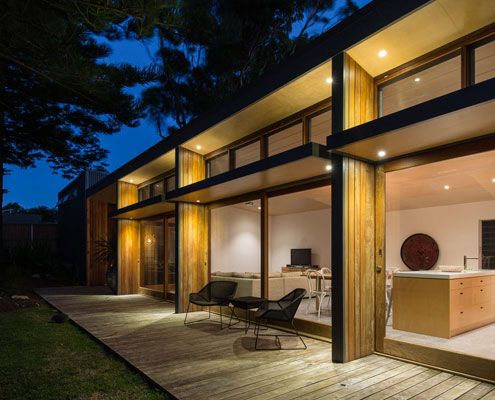
A project home from the 1970s with poor solar orientation is reconfigured and realigned. Now it catches the sun for energy efficiency.
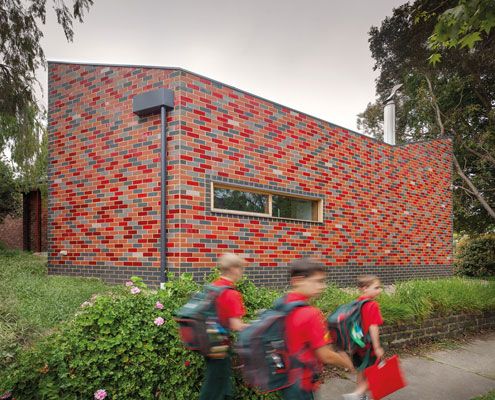
A sustainable, flexible and contemporary living space grows out of an existing home. It's reverent and cheeky, radical and conservative.

An inner city Victorian cottage of heritage significance is renovated with contemporary design and sustainable building practices.

Cranky Corner doesn't sound like the ideal retirement home, but this farmhouse in the Hunter Valley is a comfortable and sustainable place to retire.

On a magnificent, but challenging site, Tinbeerwah House is a beautiful, economical home that sits lightly on the land.
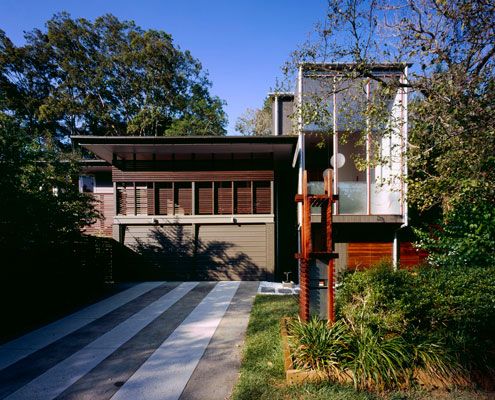
A highly crafted 'pod' extension achieves a level quality and joy in what is essentially a very simple, easy to construct little box.
