
Restoring Federation Charm: A Nod to the Home’s Rich History

A masterful blend of functionality and bold design in a compact space allows the owner to live large with less.

How did heritage restrictions impact this renovation? Learn how clever design created a stylish, spacious home without expanding.

Explore how this Dependent Persons Unit (DPU; AKA Granny Flat) transforms a small space into the ideal retreat that's also demountable.

Discover how a small, unused garage became a stylish, functional studio in Middle Park!

A delightfully fun, cubby-like folly at the bottom of the garden provides extra space and encourages the full use of the garden.

This double storey home is designed to look like a single storey home so it fits into its heritage neighbourhood.
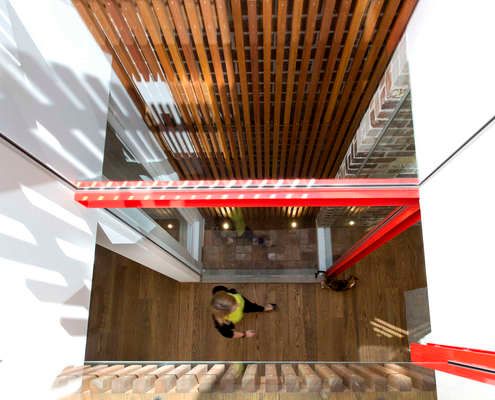
This renovation shines with a light well bringing light deep into the house, bright red accents and pops of personality throughout...

A compact weatherboard cottage explodes from the sides of a prefabricated shed to provide space for an illustrator to live and work.
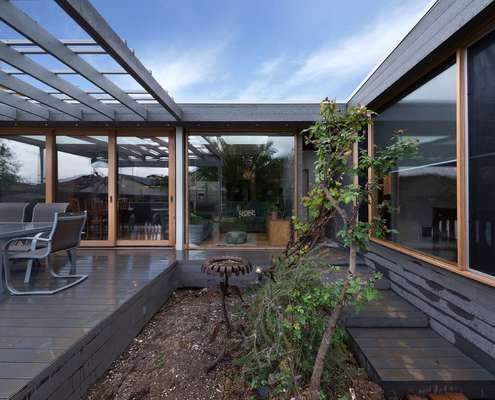
An extension to a double fronted Californian bungalow reuses salvaged materials from the demolition works in an extensive renovation.

Using the colours of an 18th Century fire starting kit as inspiration, Breathe Architecture create a dramatic inner-city space.

Theresa Street Residence is a loft apartment that is redesigned as a modest seamless interior effortlessly disguising the old as new.

One of Balmain's earliest homes, a humble sandstone cottage, is renovated to reveal its inherent beauty - revealing layers of history.

This luxurious loft apartment is full of organic curves that could be carved from butter - appropriate because it occupies space in a former butter factory.
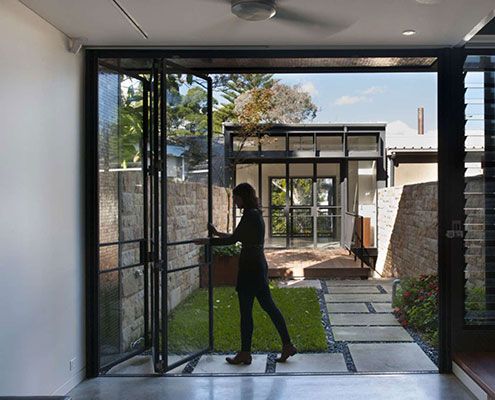
Too often homes dictate how we should live. Upside Down Back to Front House is different — a redesign suits how the owners really live.
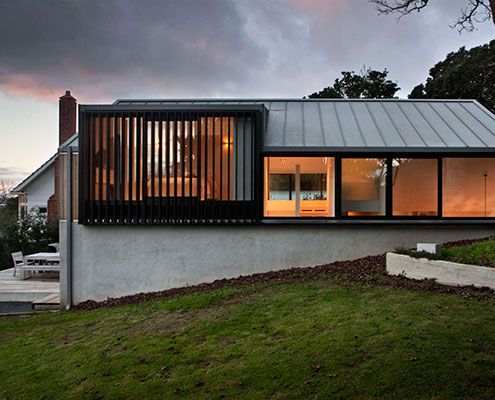
Built on top of an existing brick double garage, Stradwick House feels more spacious thanks to double height spaces and large windows.
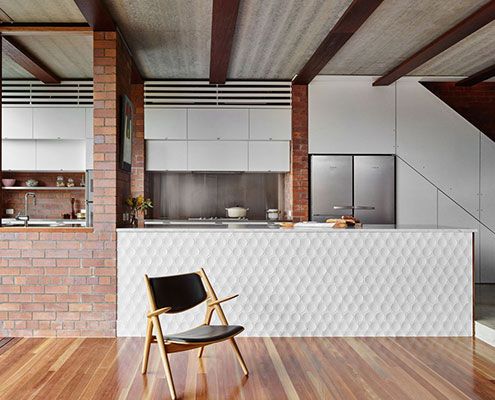
Embracing the morning sun and bay breezes, Christian Street House is comfortable year-round by making the most of Brisbane's climate.
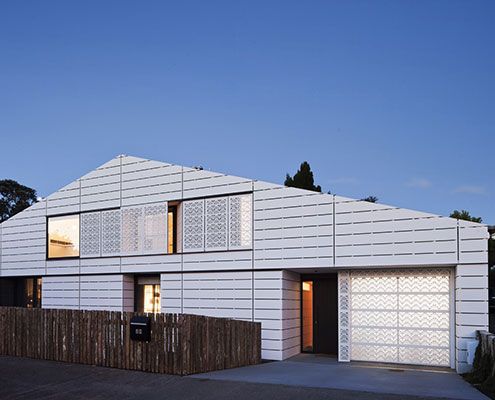
House for Five is a home designed by an architect for his family in an area controlled by strict planning controls. See what he did…
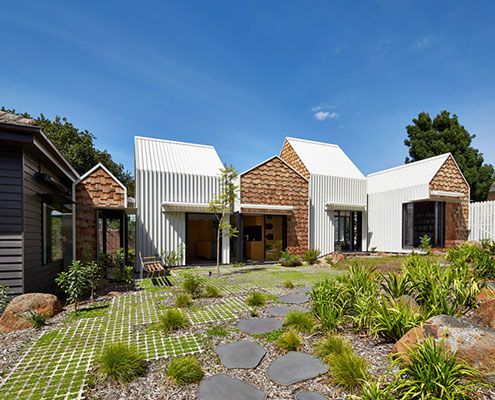
Tower House's owners and their 8 year old twin sons asked for a home 'for community, art and nature to come together'. They got a village.
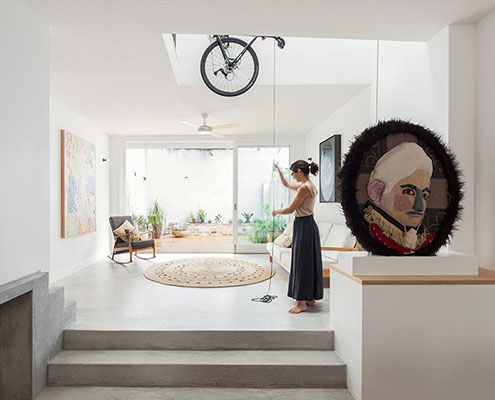
A pulley system extending through the atrium of this House Bruce Alexander is designed so the owners can store bicycles and winch them out of view.
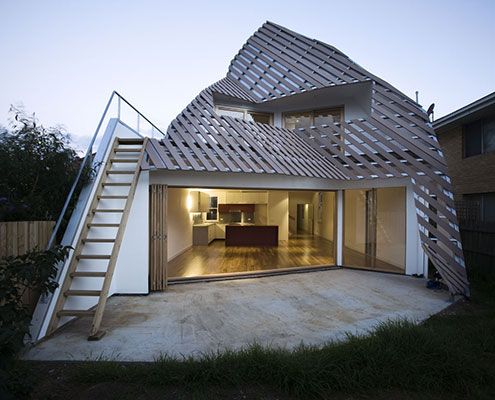
Thanks to the home's unusual form, the garden of Reverse Shadow Casting House will always be sunny and bright.

When there's snow on the slopes, there's no better place to head after a long day than this finely crafted ski lodge. There's even a Japanese style bath to soak your aching bones.

A series of spaces at this small weekender create numerous places sit and enjoy the inspiring surrounds which are comfortable year round.
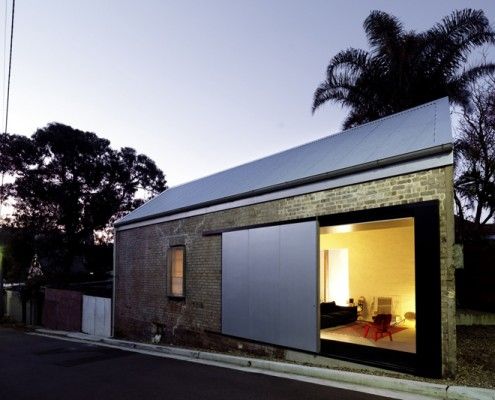
The location was right. But it would take a lot of imagination and a leap of faith to transform this dilapidated shed into a home...

Bisley Place House is a suburban home built for family life and interaction. Bending the rules creates an incredible indoor-outdoor space for the family.

The age-old advice is to buy the worst house on the best street. Doll's House was the smallest house in the trendiest neighborhood, does that count?
