
An inverted design solution is a thoughtful response to a steep site.

Wondering how two families can live together without stepping on toes? This design cracks the code for multigenerational homes.

A central courtyard helps this home harness northern light, retain the garden, and keeps the floor plan flexible for future change.

Going against the status quo in this beach town, sustainability meets style in a thermally-consistent, biophilic, family home.

Creating a modern home that takes advantage of its semi-rural setting with plenty of mid-century flair is no simple task...

Courtyard design using robust materials for a low-maintenance home that will age gracefully - perfect for a couple looking to retire.

You don't envisage a townhouse when you think of country town living, but this architect's own home is perfect for her family.

This studio was designed to minimise costs by maximising efficiency, creating a flexible space that was largely prefabricated off-site.

Passive solar principles, high-quality yet affordable materials and thoughtful design brings high-quality housing within reach.

'It's the way things have always been done' doesn't mean it's the best solution! Questioning the norm can unlock hidden gold...

Full of light and opening onto the pool and outdoor area, this modern pavilion is the perfect addition to this heritage home.

This flexible beach house is the perfect surf trips big and small because it's focussed on the outdoors to create extra living space.

For tree-changers Matt and Leanne, an important part of their ideal home was making the most of their spectacular site.

Using the slope to its advantage, this beach house cascades down the hill and focuses your attention on the stunning coastline views.

An addition to the front is just one of the atypical parts of this project full of surprises and innovative solutions.

Oriented for passive heating and cooling and taking in stunning views of the landscape, Paddock House feels right at home in the bush.

The clever design for this challenging site allows the home to deal with the threat of bushfire, while still taking in the views.

Living near the beach has its pros and cons. A great beach house needs to embrace the sunshine while protecting from cold ocean winds.

This home takes advantage of its location near the Botanic Gardens to create a living area which feels like an extension of the garden.

On a long, narrow site, a courtyard is cleverly cut into this addition to allow the sun to stream into new living spaces.

With views over the golf course, the architect achieved a mid-century-inspired design, while adhering to local design guidelines.

Blessed with a large block in a good area, this family decided to downsize in the backyard, in spite of the constraints.

Experimenting with ideas of affordability without sacrificing liveability, North Street House is the perfect home for a young couple.

A new living pavilion built from concrete blocks and with large windows facing the sun contrasts with the original weatherboard home.

A home set in an expansive garden is divided and sheltered into quadrants by cross-shaped Gabion baskets, creating a variety of spaces.

Designing a family home is challenging because the family's needs change as they grow, that's why you have to plan for change.

With sliding doors and a fold down bed, a rumpus room/third bedroom provides built in flexibility while reducing the overall footprint.

This considered addition capitalises on good qualities of the home and fixes the less than ideal. What can be saved in your addition?

Waitpinga Retreat designed as a casual getaway immersed in the natural beauty of nature looks and feels very Australian.

Inspired by the surrounding '60s estate, James Russell Architects takes the humble breeze block to new heights of style.

This extension continues a tradition of relaxed, colourful and small-scaled modifications which have been occurring for generations.

By creating outdoor covered spaces for dining and car parking Laneway House manages to pack a lot of space onto a tight site.

Timber's warmth and laid-back nature meets clean lines and expanses of glass to create a style that is sophisticated yet relaxed.

Fairfield Hacienda offers an alternative to the often wasted front yard. MRTN Architects have created a sunny, private courtyard at the front of the house.
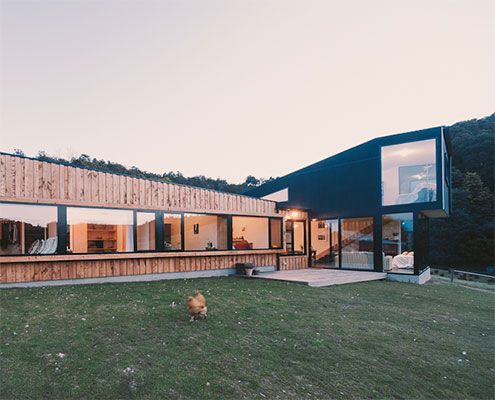
Holly Tree Farm replaces a home which was sadly lost in a fire in style — by reusing salvaged materials and mimicking surrounding buildings.

Thanks to an owner with an interest in sustainable building, Mona Vale House incorporates passive and active sustainability features.
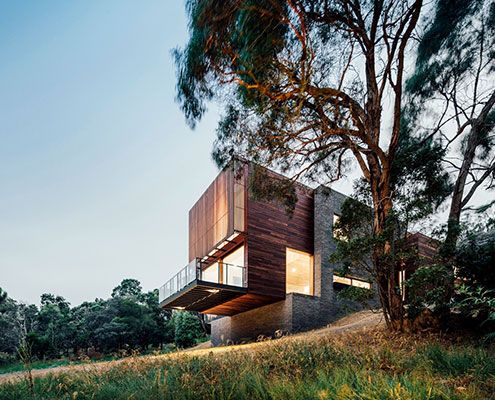
The site of Invermay House has a great view over Ballarat, but vegetation hid the view. This new home cantilevers to capture it back.
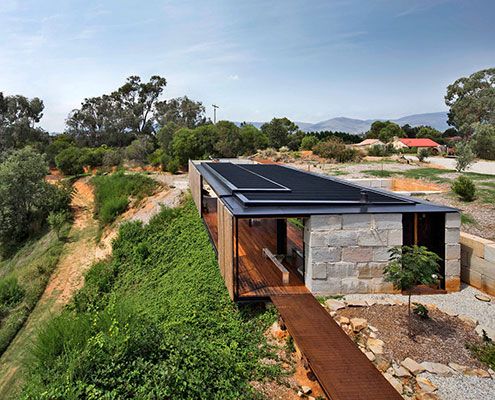
Befitting a regionally based sculptor, Sawmill House is a hand crafted upgrade from his existing rather rustic bohemian abode.

A piece of engineering ingenuity, Shallard House's living area is suspended like a bridge to capture lake views and maintain privacy.

Sean Godsell Architects explore the traditional verandah to create a stunning beach home sheltered from the extremes of coastal life.

Hover House by Bower Architecture is built on a disused backyard tennis court in Mt Martha -- a great example of infill housing.

A local shed company prefabricated this home, saving both time and cost. But Whyatt House doesn't look like a typical shed…

From the outside Hill Plain House has an Australian agricultural feel. Inside, it's another story; dark moody and richly detailed.
