
Holocene House doesn’t just sit in the landscape—it actively regenerates it. Explore this carbon-positive oasis in Sydney.

Nestled in Beaconsfield’s bushland, Hillside Home glows like a lantern—sustainable, serene, and strikingly beautiful.

Designed for a retired couple, this home floats among the trees with minimal impact and maximum serenity

Texture takes centre stage, with dark finishes and tactile materials blending the home into its surroundings.

Bushland views, turquoise tiles, disappearing stairs—this pool has it all.

How can a small home be energy-efficient, bushfire-resistant, and beautiful? Find out!

With a national park as its backyard, the location is stunning, but there were some challenges to overcome with this country home...

This triangular beach house nestled among the gums and grasses is the perfect slice of beach house living only an hour from Melbourne.

With stunning bush and ocean views, this home is perched to soak it all in and create a space for relaxation and rejuvenation.

Surrounded by bushland, this home is off-grid and bushfire resilient to deal with its beautiful but challenging location.

A clever design captures bush views and sunlight and turns away from the neighbours so you feel like you're in a world of your own...

On a tricky, but naturally beautiful battle-axe site, this home celebrates its assets and minimises its drawbacks.

With the site's Bushfire Attack Level of Flame Zone, achieving the incredible expanses of glazing took incredible attention to detail.

This granny (and gramps) flat is the perfect place for a retired couple to call home: close to family, yet private and comfortable.

This 1960s home originally designed by Peter Johnson is updated to take advantage of its location without losing what makes it special.

This laid back holiday home is tough enough to cope with the kids yet luxurious: the perfect escape to create lifetime memories.

The careful siting of this new home helps it take full advantage of the sun and embrace a beautiful, bushy site.

When the inhabitants of your suburban fringe block include a number of old native trees, mimic their style and go timber all over.

Working with what was already there to create a modern family home had its challenges on this bushland site in the Blue Mountains.

Could you live in a tiny house? CABN, an Australian tiny house tucked away in the Adelaide Hills, gives you a test drive (stay).

Two Halves House steps down the landscape, separated into a sociable living space and a private sleeping zone.

A retreat built by the architect and a group of architecture students is a hands-on, experimental process from design to construction.

With open-plan living and shared sleeping areas all opening onto the outdoors, this is a home to connect with nature and each other.

After the bushfire of 2015, Wye River slowly rebuilds. Let's hope all the new homes are as beautiful and sympathetic as this one...

Metaphors of sailing a yacht or camping out in a tent are conjured in this home on the banks of the Avon River.

A combination of bricks, timber, corrugated iron and translucent sheeting help this home complement its semi-rural landscape.

Tucked away in Noosa's bushy hinterland is a tent house - a place that gives the sense of permanent camping without sacrifice...

A home near Noosa is designed for the area's sub-tropical climate and to maximise the owner's enjoyment of the bush setting.

Built on a challenging site with significant bushfire risk, this home enjoys amazing views over bushland in the Macedon Ranges.

"There are too many beautiful old shacks being demolished, and Austin Maynard Architects won’t be part of it."

This family home is nestled amongst the gums, cantilevering over the sloped site so it feels more like a treehouse than a regular home.

Waitpinga Retreat designed as a casual getaway immersed in the natural beauty of nature looks and feels very Australian.

Completely off-grid and raised up to avoid occasional flooding, Platypus Bend House cantilevers spectacularly over a bushland clearing.

A Melbourne home designed by Alexandra Buchanan Architecture creates a cascade of contemporary family living spaces in a bushfire area.

Scribbly Gums on the site of this new family home inspire the use of timber internally and help to generate the colour palette.

This modern farmhouse combines a manager's residence, stable and self contained two-bedroom apartment in finely detailed modern sheds.

Two avid climbers, a professor and a gallery owner, teamed up to build a house in the Blue Mountains to host fellow climbers and artists.

Hilltop House is a small, carefully crafted dwelling on the steep eastern slopes of Pittwater, a waterway to the north of Sydney.

In a natural clearing of bushland, this home with simple detailing and an earthy palette captures the spirit and joy of camping.

This off-the-grid home is close to the beach in the Daintree Rainforest — an ancient ecosystem deserving a thoughtful approach to site.

A timber exoskeleton-like structure allows Great Barrier House to open onto its surrounds while lifting towards a hill to the west.

Perched on top of a hill overlooking the stunning ocean along the Victoria's Great Ocean Road is a home that balances heavy and light.

Coromandel Bach was conceived as a container sitting lightly on the land for habitation. A 'bach' is a New Zealand term for a simple holiday shack.

You don't get homes much more unusual than Cocoon -- a zeppelin-shaped home lofts above its steep site, nestled in the canopy of Australian native treetops.

When designing this small, 100 m² home in Victoria's goldfields, Architects Design Office started with the dining table to make the house fun and sociable.

Bushfire regulations are a challenge. Homes can end up like bunkers. Chenchow Little's Stewart House is a bushfire proof house that doesn't sacrifice looks.

Tucked into a particularly wild and isolated part of Victoria's Central Highlands you'll find this small bush house built with trees found on the site.

Tucked away on a treed site on Australia's beautiful Great Ocean Road, Treehouse takes in stunning ocean and tree views.

\"This exhilarating location with its towering eucalyptus trees and diminishing scars from that phenomenal day required a design response equally as unique.\

Aireys Inlet House -- like all good second homes -- creates connection to nature in contrast to the clients' busy city lives.

On a magnificent, but challenging site, Tinbeerwah House is a beautiful, economical home that sits lightly on the land.

Dramatic topography, bush setting and diverse climatic conditions were the driving forces in this environmentally friendly design.

This home is tucked into lush forest on New Zealand’s Waiheke Island. Entry is via a wooden draw bridge! And that's just the beginning…

Tackling difficult topography, a heavily treed site and a modest budget, Blackpool House defiantly lofts amongst the treetops - a modest, modern treehouse.

Hidden and embedded into the landscape, Cabin 2 is a self contained extension to an existing 1960s log cabin in bay side Blairgowrie.

Architect Will Harkness placed this holiday home carefully among a number of established Gum Trees to take advantage of the view.

Somers Courtyard House is a low maintenance home to accommodate an expanding family with regular guests. The best part? It's completely off-grid!
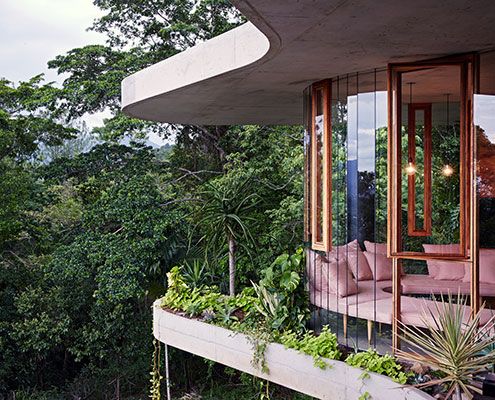
Set in a lush tropical rainforest, Planchonella House, is a raw and honest home that takes full advantage of its incredible views.

To preserve the bushy site, Cora House was built off-site and then carried onto site by hand - a remarkable feat of ingenuity and preservation.

This treehouse in Separation Creek enjoys panoramic views, perched on a steep forested hillside above the Great Ocean Road and Bass Strait.

A new studio and a reworking of the original home dramatically improves liveability at South Durras House.
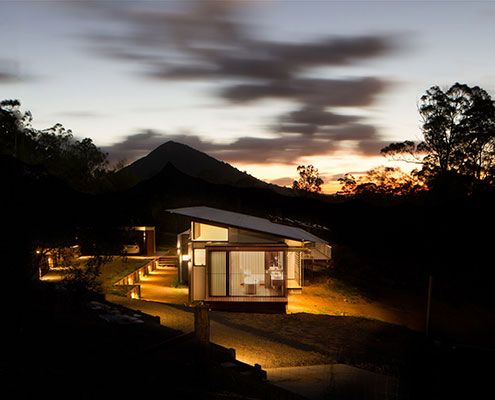
In Wallaby Lane House, a family seeking a tree change find a new, more self-sufficient way of living. The home makes the most of their rural site.

One of the challenges at Waiatarua House was to giving the home a sense of modesty and poetry in the sensitive bush reserve.

Musk is a stylish modern prefab cabin designed as a secluded retreat to relax and enjoy 360 degree views of natural bushland.
