Exposed Original Brick
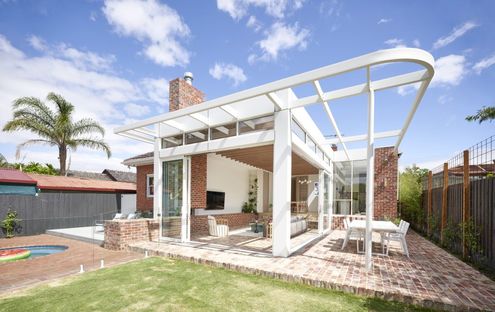
This Art Deco home renovation references the original to create a home that is full of character and perfect for modern living.
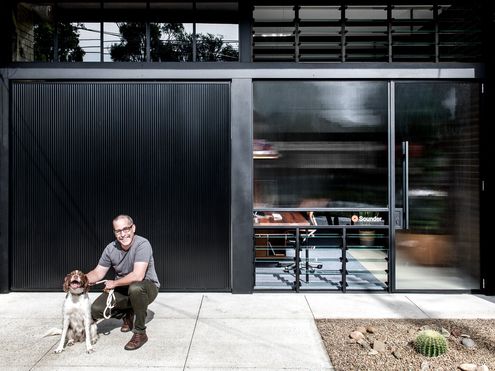
This creative decided to transform his double garage into a functional and beautiful home office - just *before* the pandemic hit.
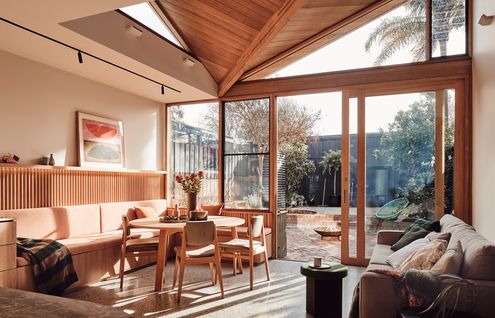
Folded perfectly, the 10-fold roofline of this home grabs the light and views of treetops and provides privacy from neighbours.
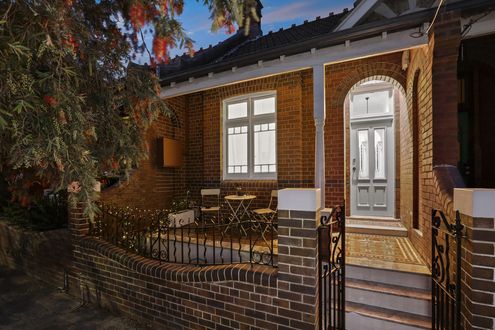
Looks can be deceiving. Hidden behind this narrow frontage is a spacious, light-filled and fun home thanks to a recent renovation.
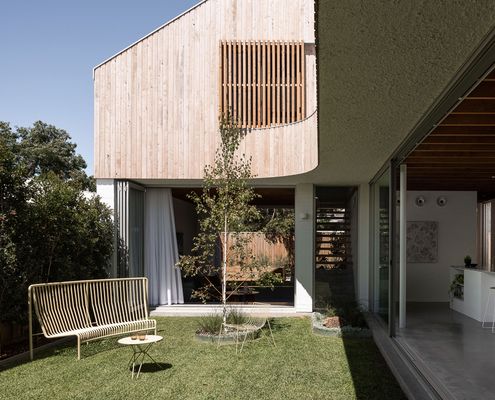
A generous north-facing courtyard becomes the best part of this house, bringing light, breezes and the outdoors into every space.
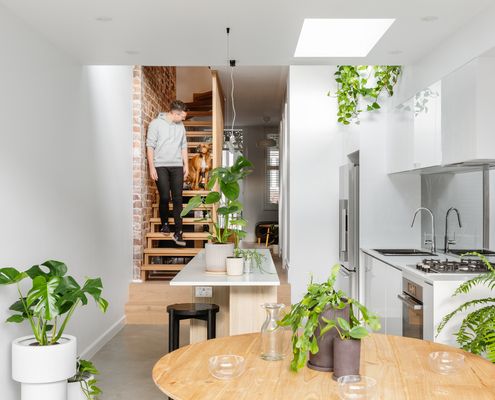
At 52 square metres, this two-storey terrace was about the same size as a two-bedroom apartment, now there's space to entertain guests.
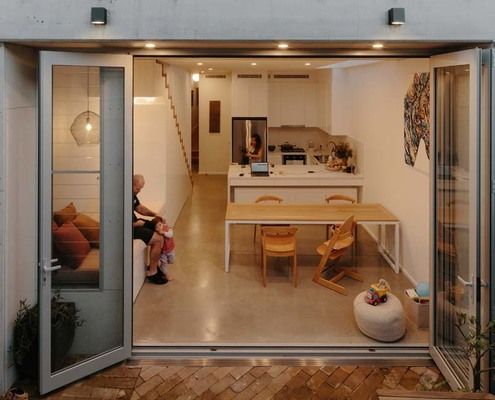
Defying its narrow site, challenging east-west orientation and heritage restrictions, this skinny home manages to feel spacious.
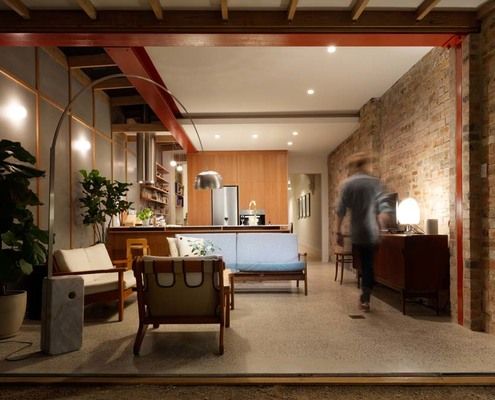
The substantial renovation of this terrace transforms the home, but reminders of the past are woven in to create a rich tapestry.
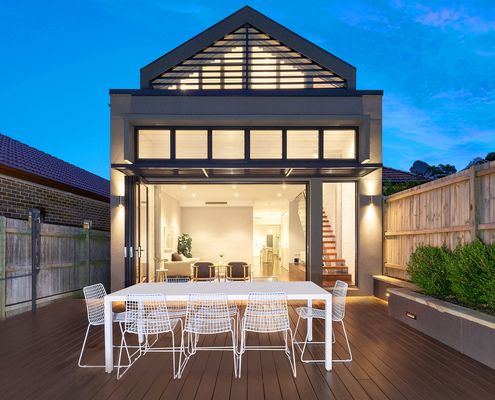
The only way was up at this home, but renovating meant this family were able to achieve everything they wanted without having to move.
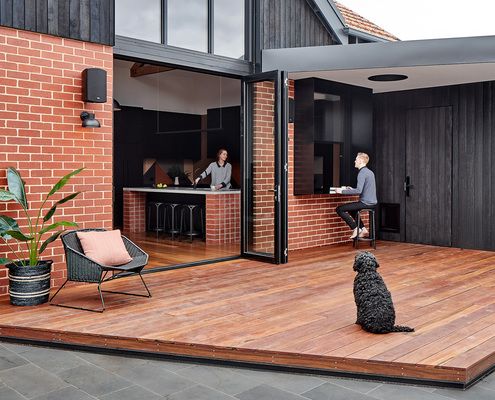
By reimagining the way this existing addition functioned they were able to transform this home, adding only 15 square metres in total.
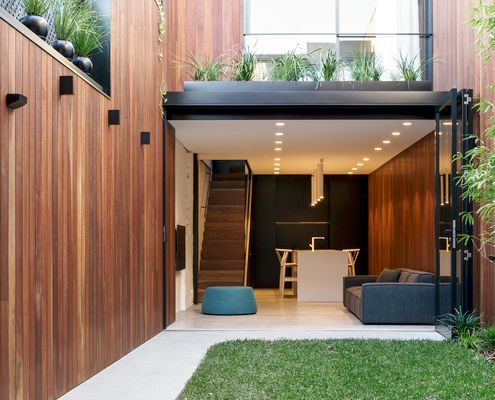
A total rebuild of this terrace house was required, but glimpses of its history are exposed throughout the house.
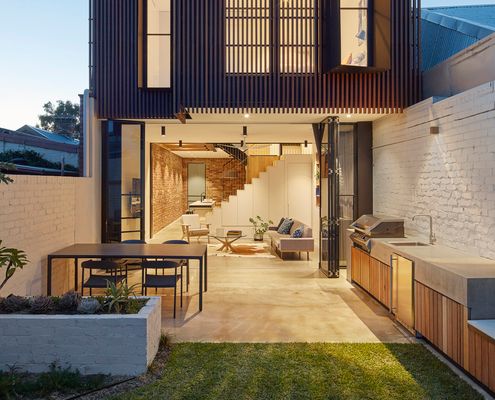
Ultimately council agreed to let them make some changes behind this heritage facade, convinced no one on the street would be the wiser.
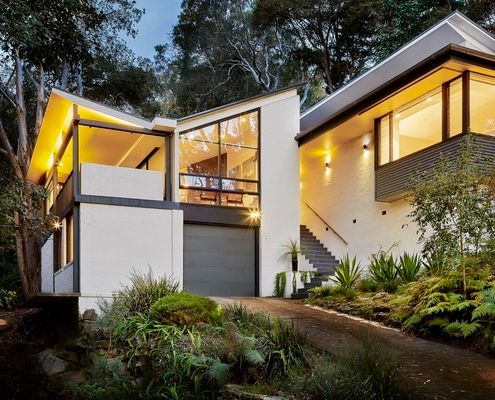
This 1960s home originally designed by Peter Johnson is updated to take advantage of its location without losing what makes it special.
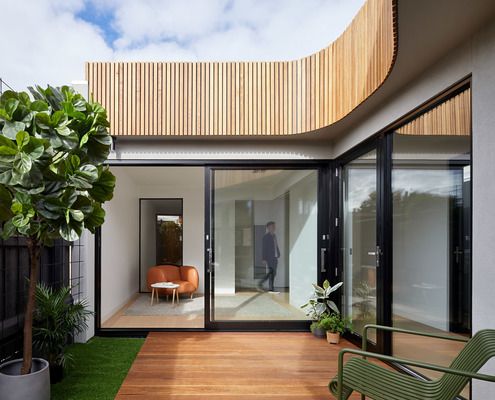
How do you get sun, light and a sense of space when your block is only 6 metres wide? This home has some solutions for narrow blocks.
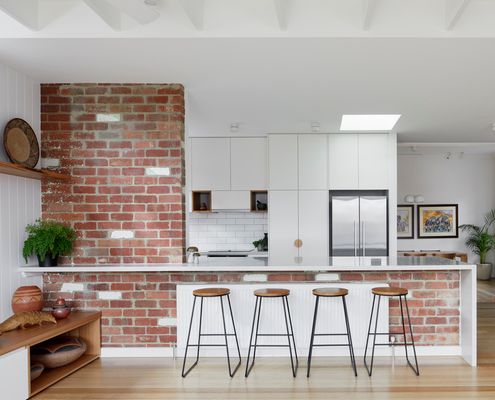
Revealing the layers beneath this dilapidated home helps to blend old and new, weaving a rich story from the home's existing fabric.
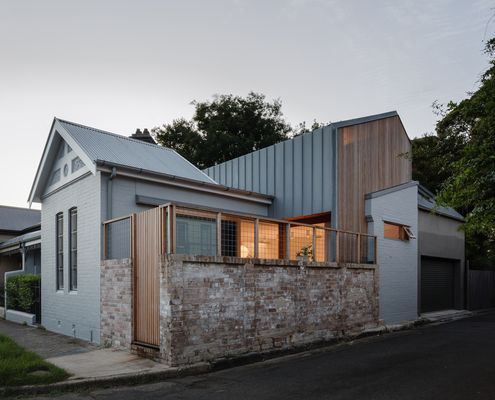
This home defies its tight site by using screening and careful window placement to grab light and views without exposing itself.
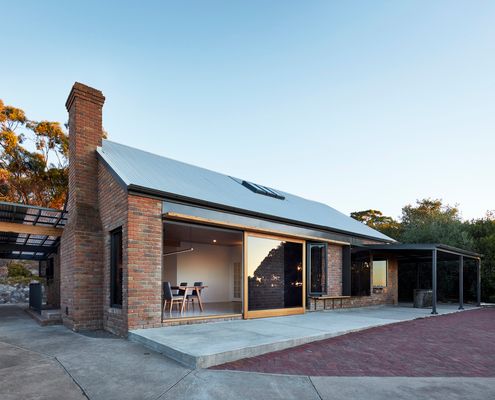
A new opening with integrated seating transforms this home from dated colonial-style, to modern, minimal and cool. What a difference!
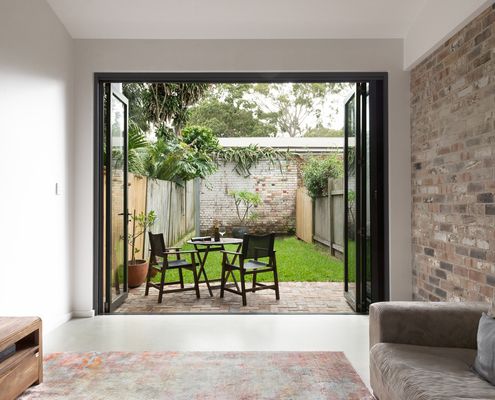
An efficiently-planned rear addition to this narrow house creates space and light to grow a family without losing the home's charm.
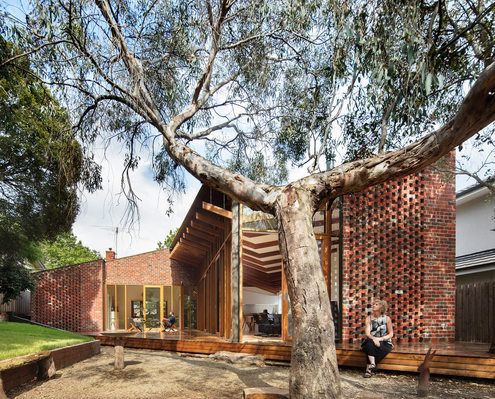
If there's an old tree in your backyard, don't cut it down to make way for your new reno. Instead, make it the centrepiece.
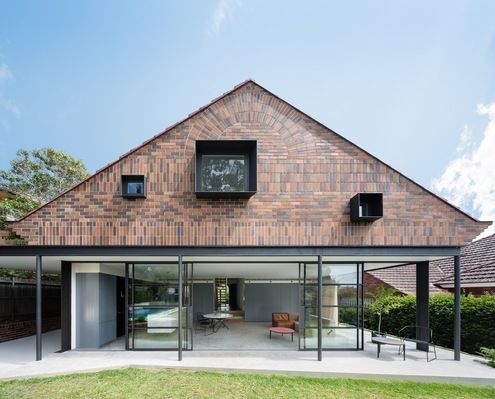
Inspired by the whimsical flourishes of the original 1930s home this renovation reinterprets brick sunbursts and Tudor detailing.
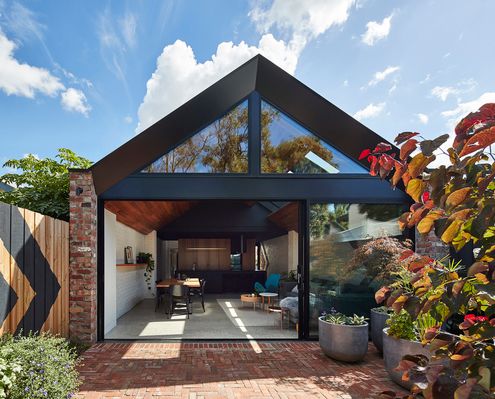
Like many un-renovated inner-city homes, the bathroom of this Melbourne workers cottage had the best light and views in the house!
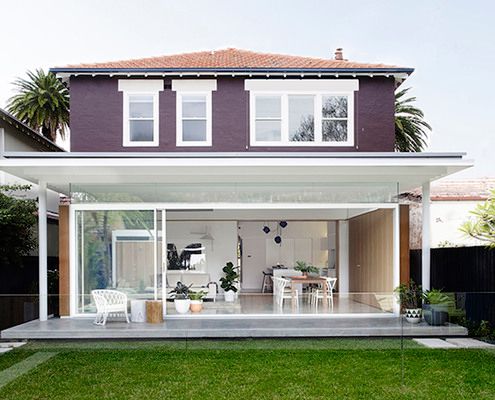
'When Two Become One'. Not just a Spice Girls hit, also the story of transforming two duplex apartments into one cohesive family home.
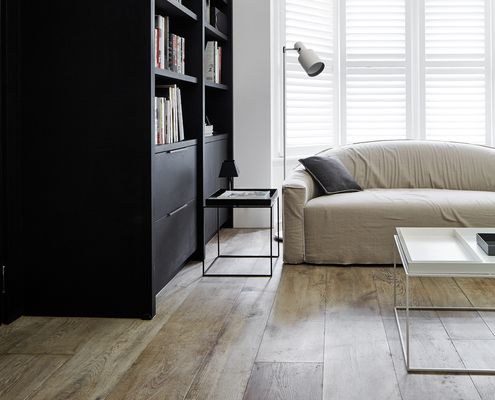
Reimagining a heritage home to fulfil the modern needs of three generations of the one family, highlighting its layered history.
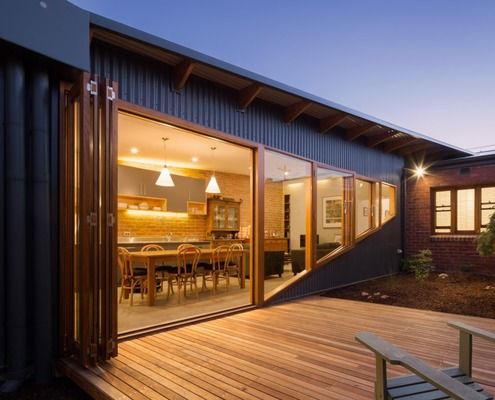
A passive design and solar panels creates a comfortable house year-round which also generates income for this family.
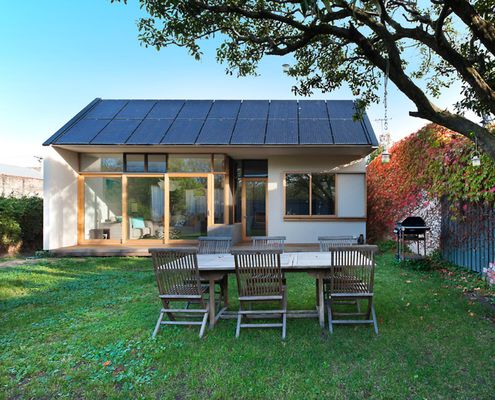
A rear extension takes advantage of a North-facing backyard to connect to the garden and generate electricity for the whole house.
