
A clever extension brings new life to this Edwardian home—wait until you see the double-height atrium!
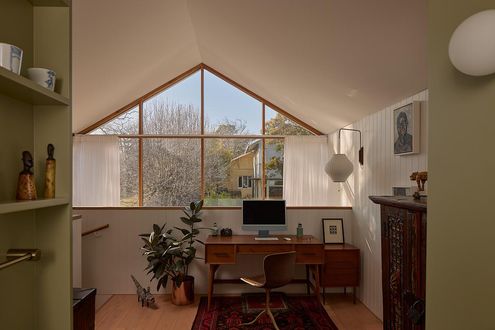
Heritage homes meet modern lifestyles in this clever Hawthorn East redesign.

A heritage facade, a modern heart – discover the design that balances tradition with today’s comforts in a truly unexpected way.

A secret sawtooth roof, sunlight galore, and a music studio—see how this early 20th-century home quietly hides a big modern surprise.

How did heritage restrictions impact this renovation? Learn how clever design created a stylish, spacious home without expanding.

What happens when four kids, elderly parents, and a heritage-listed home collide? Find out how this family made it all work...

This home has a heritage listed Fig Tree in the backyard! Rather than see it as a problem, the architects saw the opportunity!

A surprising solution was the key to unlocking natural light and a sense of space on this dark, narrow site…

This old home needed rebuilding from the stumps up, but the result is an energy-efficient, all-electric family home.

This beautiful double-fronted home in a heritage precinct of Hawthorn East is renovated and extended for 21st century living...

With a national park as its backyard, the location is stunning, but there were some challenges to overcome with this country home...

Just because your home is on a tight, inner-city site doesn't mean it can't feel spacious. You just need to use the right tricks!

For a client who lives alone, this renovation was about creating the perfect home for their lifestyle, not more space.

A pigeon pair of townhouses allow two brothers and their young families to live side-by-side; the perfect place to raise their kids.

Despite a seemingly impossible set of constraints, this terrace has been transformed into a light-filled and sustainable family home.

Others overlooked this heritage-listed home because of its exposure on three sides, but a playful addition turns it into an asset.

An addition which doesn't overshadow the original heritage house, but improves the home's spaciousness, access to light and the yard.

From the street, all you can see is a sliver of the stunning new addition, designed to protect the heritage value of the original home.

Defying its narrow site, challenging east-west orientation and heritage restrictions, this skinny home manages to feel spacious.

Clever planning allows this small apartment to feel grand and glamourous. Wait until you see how the dressing room transforms...

Internal courtyards are the answer to finding natural daylight and preventing overlooking issues in this inner-city renovation.

Originally a parsonage for the neighbouring church, this historic home has been transformed with a contemporary addition.

On the corner of two main thoroughfares, a new room conceived as a large balcony gives this home a way to connect with the community.

Making the complex seem effortless in this addition on a tapering block was not easy, but the results are phenomenal.

The clever addition has been sliced and diced to deal with all the constraints of the site, but it guarantees light, space and views.

Ultimately council agreed to let them make some changes behind this heritage facade, convinced no one on the street would be the wiser.

Sadly lighting is an afterthought in many homes, but not here: a special lighting system demonstrates the potential of lighting design.

Renovating a heritage house the right way means you can enjoy the benefits of a modern home while respecting the house's history.

Revealing the layers beneath this dilapidated home helps to blend old and new, weaving a rich story from the home's existing fabric.

This home defies its tight site by using screening and careful window placement to grab light and views without exposing itself.

When you've got a tight block, you need to use every square centimetre. That's how you make a compact home feel spacious.

A double-storey addition sensitively extends the original home, unfurling from the original roofline to create a light-filled home.

In an area with challenging heritage overlays, Splice House fits an impressive modern addition within the allowable setbacks...

On a tight, south-facing site, the various spaces of this addition are expertly arranged to ensure maximum benefit with minimal fuss.

Sometimes, reevaluating and reconfiguring what you have proves that you already have enough. It did for this family of five...
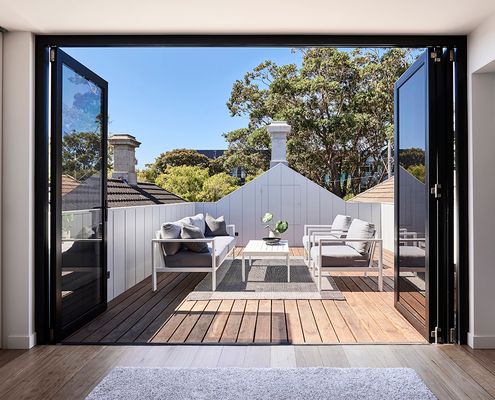
Sometimes the constraints that can make a project more difficult end up creating something unique and wonderful.

An architect wrestles with the romance of renovating a historic home and the challenge of meeting planning and regulatory requirements.
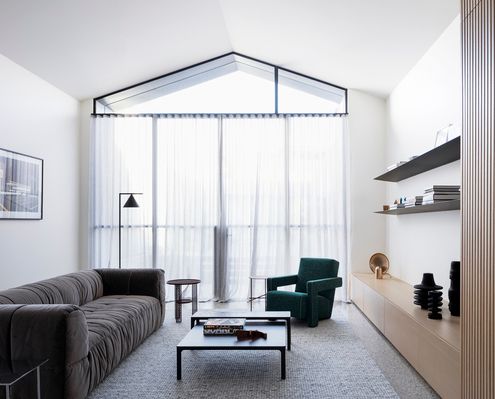
A double-height space. An internal courtyard. A huge skylight. All tricks to create a sense of space hidden behind a narrow terrace.
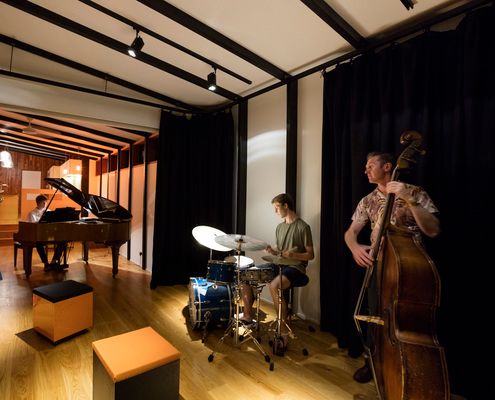
This extension provides new living areas, a specialised sound recording space and performance area for a family of musicians.

Armed with a fun and adventurous brief, the architects of this apartment reno created a family home with surprises around every corner.

With the option to demolish and start from scratch, MRTN Architects instead create a sensitive addition to this Victorian cottage.
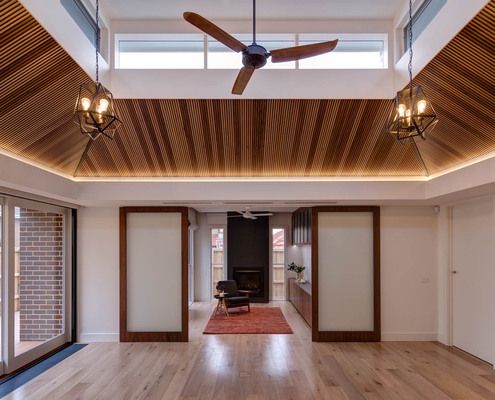
This renovated interwar house is now perfect home for a retired couple and adult family member plus a meeting place for nearby family.

An architect squeezes a new study and bedroom in the only available space on this tight Melbourne block - above the living area.

New pitched roofs continue the style of the original home, but are reinterpreted based on the function of the rooms and need for light.

Renovating an apartment is a challenge because you're confined to the existing envelope. What if it's also a heritage building?
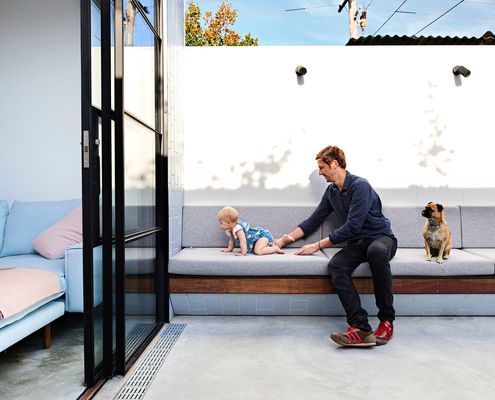
An extensive renovation of a Melbourne home gives the owners all the benefits of inner-city terrace living without the drawbacks.
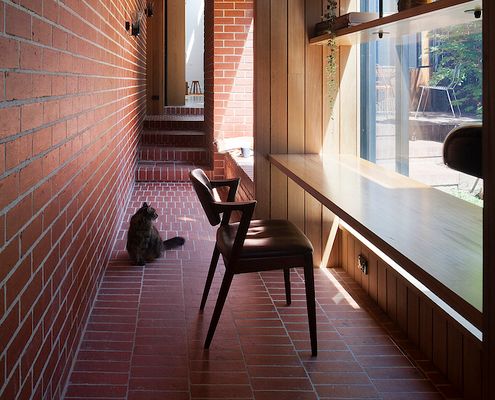
Dealing with poor orientation this North-facing cloistered space acts as circulation and additional indoor/outdoor living space.

This robust home for a family of six will be knocked about by the young family and accumulate character through the passage of time.
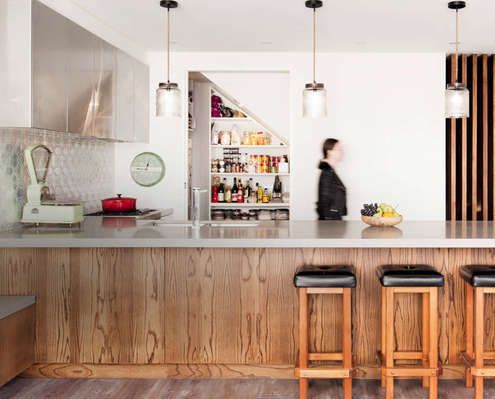
Renovating a heritage house is a challenge at the best of times. But when the only option is going up, the challenge is all the greater.
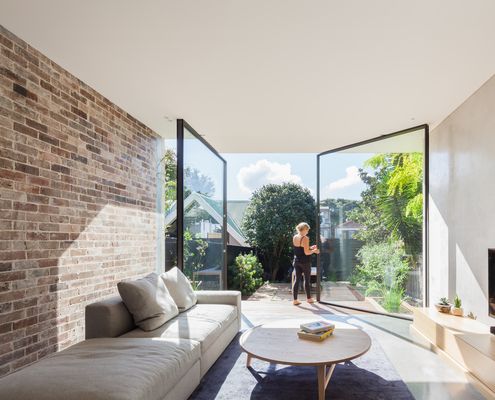
A dark semi-detached D House is now a bright and lively space with a wall of glass that opens to dissolve the end wall into the garden.
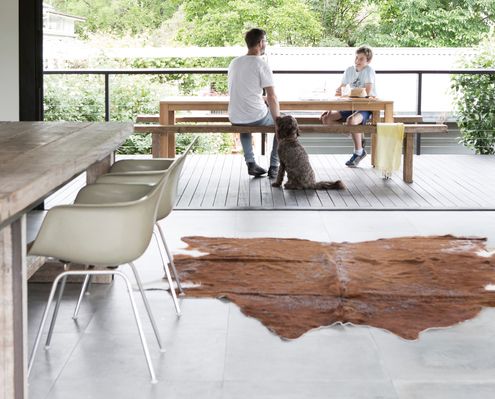
Unashamedly modern ‘podium’ anchors existing home to the landscape, connecting the cottage to the garden, and the interiors to the sky.

A heritage-listed chicory kiln on Phillip Island is transformed into a delightfully playful residence for a couple.
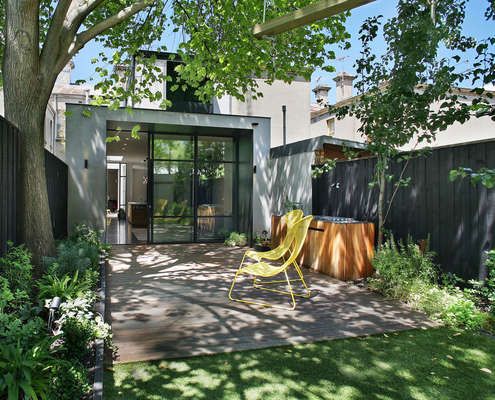
The renovation of this Fitzroy house marries two influences — a refined industrial aesthetic and traditional Victorian architecture.

The unusual roof of the small but effective addition is the real winner - providing plenty of light to the small, overshadowed site.
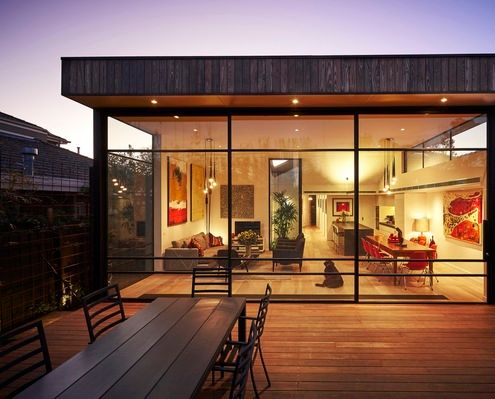
Jost Architects mediate heritage controls and an eager client brief to deliver a delightful update to an inter-war home.

This understated addition to an historic sandstone cottage is designed to age and weather gracefully to fit into its surrounds.

Despite strict heritage controls and a tight site, Durbach Block Jaggers Architects manage to deliver this charming and bright home.

A disorganised and poorly oriented extension to the rear of heritage listed home is reconfigured into a beautiful open-plan space.

The design of Orange Grove House is so good the clients couldn't stand to sell as they'd planned and decided to move in instead!

Brunswick House is restrained and space-efficient, but surprising spaces like a rooftop terrace provide a new perspective on its eclectic neighborhood.
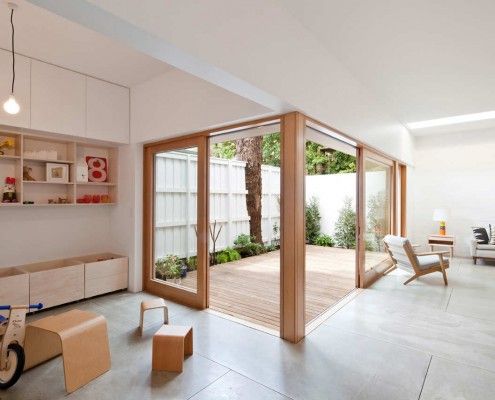
House Eadie proves it's possible to retain unique quirks and a sense of history while integrating new, multifunctional spaces for contemporary living.

Tight site, stringent planning and heritage controls, and a difficult orientation -- Nic Owen Architects pull off the architectural equivalent of a miracle.
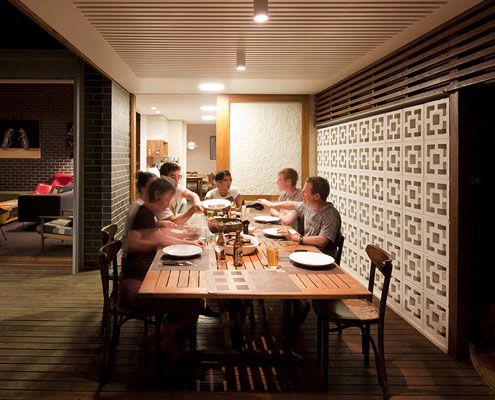
Haberfield House demonstrates an innovative response to restrictive heritage controls in an historical neighborhood.

This space efficient home maximizes living spaces by cleverly concealing bedrooms behind Japanese inspired screens.

An inner city Victorian cottage of heritage significance is renovated with contemporary design and sustainable building practices.

Stonewood House is a modern, but sensitive home which sits comfortably with homes of heritage significance.

Cubo House is a sustainable home which celebrates its history via restored existing elements and upcycled features using the surrealist technique 'Cubomania'.

East West House, near the top of Richmond Hill, contains the unexpected. A large roof deck is hidden behind the heritage protected Victorian roofline.
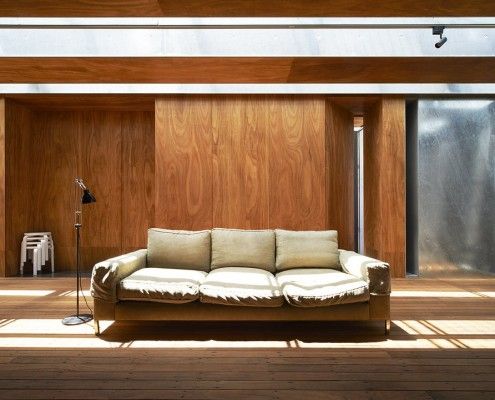
Sean Godsell's Edward Street House in inner-urban Melbourne has a lot of surprises in store. It's full of hidden secrets just waiting to be discovered...
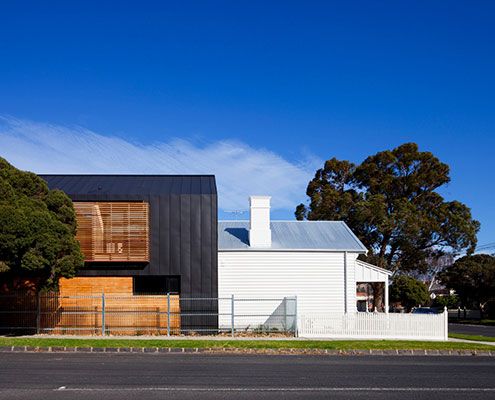
A contemporary extension of this Elsternwick House is clad in contrasting dark zinc to draw a very deliberate line between new and old.

In accordance with a local planning law, Arrowtown House is a series of small buildings similar to the the surrounding historic sheds.
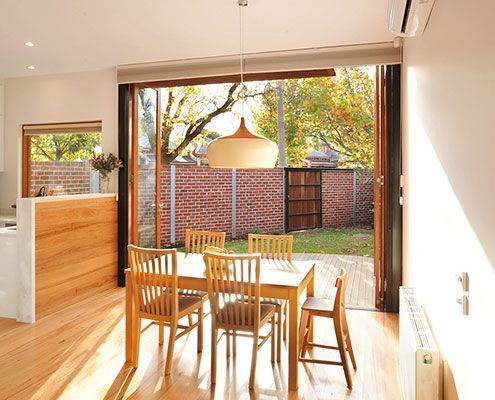
Heritage controls, difficult soil, tight access and a small west-facing block. A delightful, light-filled home on a difficult site…
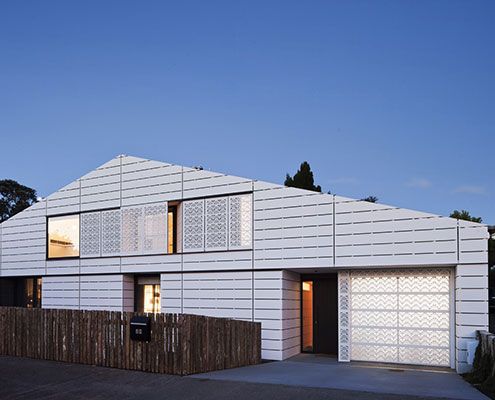
House for Five is a home designed by an architect for his family in an area controlled by strict planning controls. See what he did…
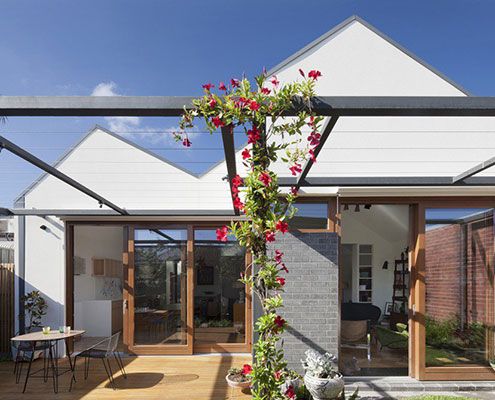
Sitting in an historic neighbourhood, House in House. Inside and out, it's a surprising alternative to its dark row house neighbours.
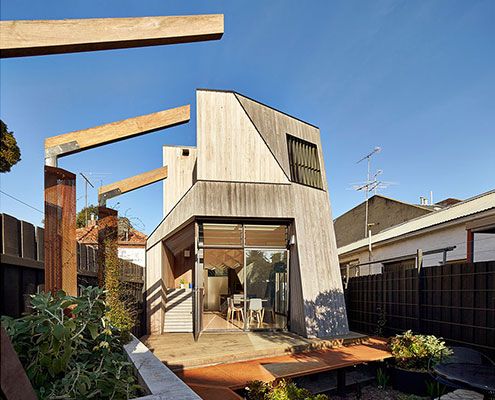
Normally we fill our homes with objects that remind us of our past. At Bower House, the house itself is made up of elements to remind the owners of their past.
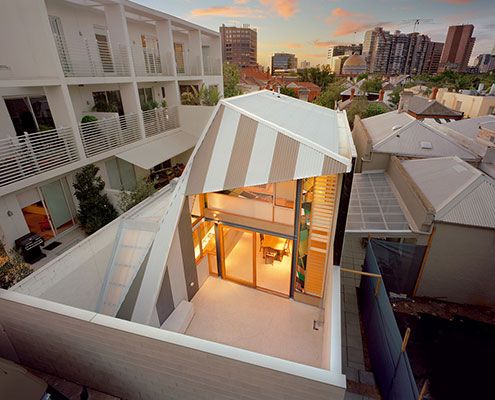
Turning this tight inner-city terrace into a light-filled, open-plan home for a family of five was a challenge. But was it a success?
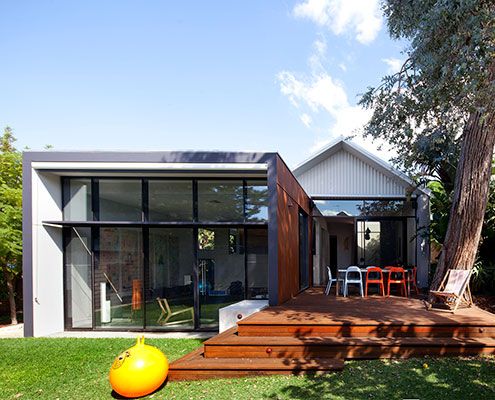
Maylands Additions is a highly crafted addition that builds on the materials and detailed richness of the existing heritage-listed house.
