
Not your average front yard – this one is part garden, part community hub, and a functional extension of the home...

Instead of a typical home addition, this flexible garden studio creates spaces for play, retreat, and everything in between...

Hawthorne Siblings: Rethinking the traditional Queenslander for denser cities and stylish modern living...

Having lived in the area for 45 years, this downsizer was reluctant to leave. Instead, she built the perfect home in her backyard!

Blessed with a large block in a good area, this family decided to downsize in the backyard, in spite of the constraints.

Living in a barn is one thing, but living in a barn in the city? Well that sounds absurd, but it's a reality for this lucky family.

In Christchurch, a city still recovering from a devastating series of earthquakes, many are rethinking how they use their public space.

From the street this modern take on the other single storey cottage in the neighbourhood. But things get interesting quickly...

This duplex development isn't what we have come to expect. It actively avoids placing garages on the street as an homage to the car.

Carefully planned around a central courtyard to maximise light and connection to the garden while minimising its impact on the street.

A compact weatherboard cottage explodes from the sides of a prefabricated shed to provide space for an illustrator to live and work.

We don't often feature multi-residential projects. But when we do, they're beautifully innovative projects like this one.

Sandwiched between weatherboard cottages in Brunswick East, C House breaks with convention to create a warm, unique and nuanced home.
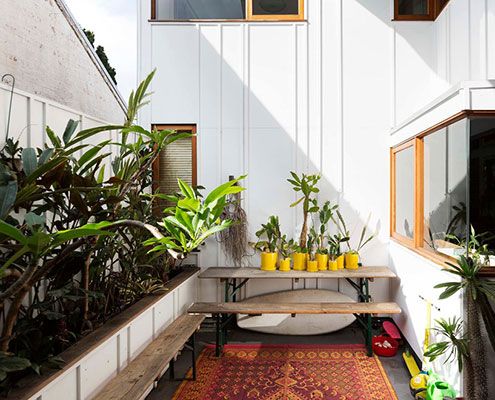
An eclectic couple of homes in Sydney's Marrickville demonstrates a new model for urban consolidation…

Paling Fence House by NASA (National Architecture Space Agency) manages to fit a modern and spacious family home into an Australian suburban backyard.
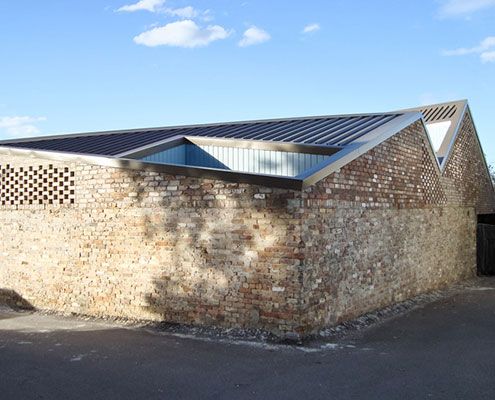
The brick exterior of Five Courts House belies its light-filled interior which surrounds five courtyards arranged around the perimeter.
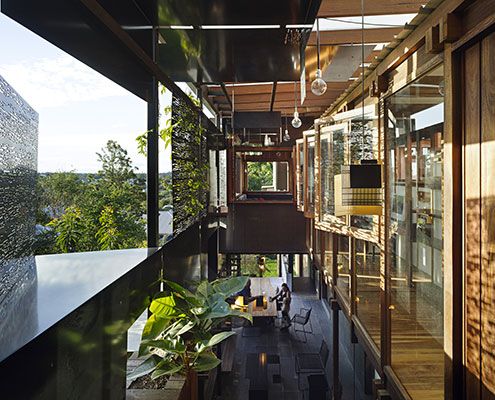
The narrow Left-Over-Space House demonstrates what can be achieved on the myriad of ‘left-over’ spaces in our inner-cities.

Hereston Gardenhouse pops up in a disused back yard and demonstrates a way to make cities more dense and (importantly) sustainable.

North Perth House sets out to prove an affordable yet generous family home can be constructed on a small inner city block.
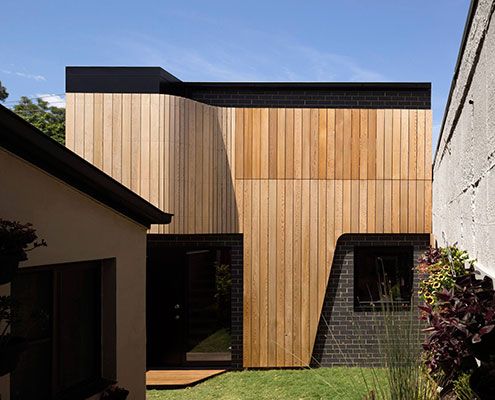
The future of suburban laneways is vibrant and active if this Erskineville Studio project by Pivot Architects is anything to go by.

Middle Park Studio isn't a house. But if it were, it would be a great example of how we can develop backyards with laneway access into smart, sustainable homes.

A reinterpretation of a traditional terrace home keeps council happy, while a series of courtyards inject life into the home.

Hover House by Bower Architecture is built on a disused backyard tennis court in Mt Martha -- a great example of infill housing.
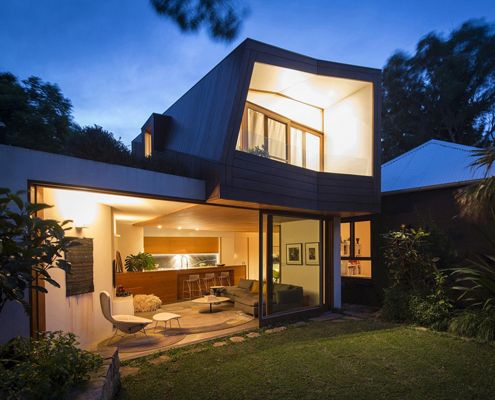
Talk about a constrained site - this light-filled addition is a small inner city block sandwiched between 14 adjacent properties.

A Launceston suburb renowned for its Californian Bungalows gets a new development that reinterprets the iconic style for modern, medium density living.

Despite prescriptive council requirements, 10 (!) adjoining neighbors and a difficult orientation, this home defies the odds to become a light, welcoming retreat.

A modern home with great views, connection to the outdoors and a stellar location -- on a site the size of an average suburban garage.

A palette of masonry, timber & stone is pushed to their physical limits. Fairbairn House is a material delight…
