
A modest, cement clad building sits deep on a north facing bank opening to the landscape and overlooking the valley and ocean below.
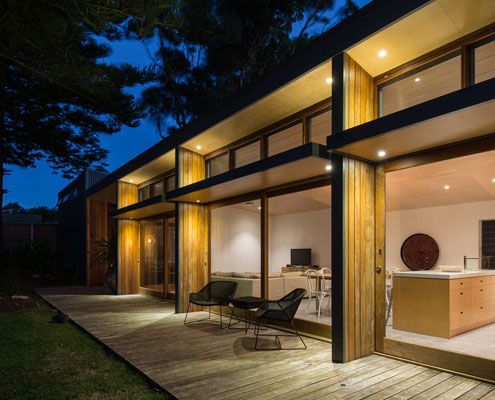
A project home from the 1970s with poor solar orientation is reconfigured and realigned. Now it catches the sun for energy efficiency.
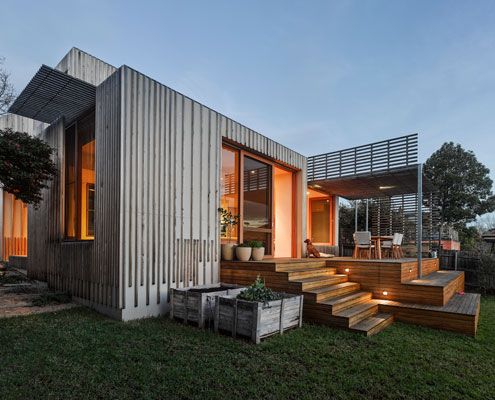
A bayside extension clad inside and out in timber battens blurs the functional and decorative.
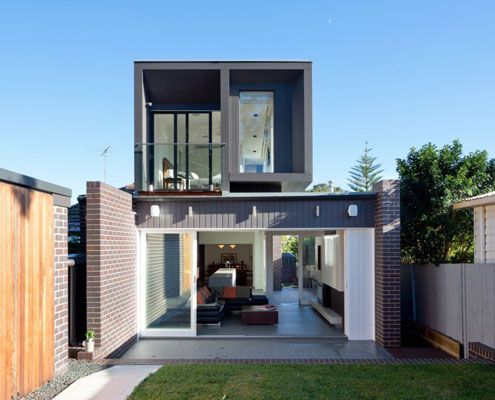
Semi-detached house revitalized for a young couple's contemporary lives. The transformation creates a bright new home.

On a magnificent, but challenging site, Tinbeerwah House is a beautiful, economical home that sits lightly on the land.
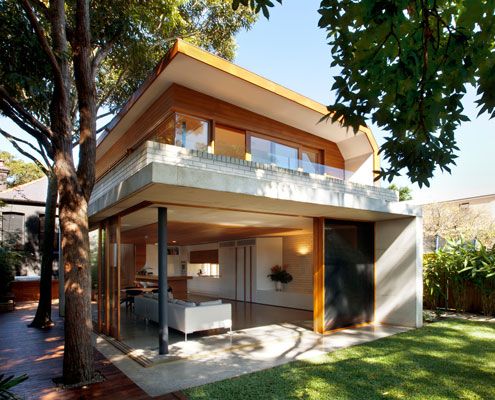
Queens Park House designed to create a series of spaces in the old and new house which are flexible over time.

Dramatic topography, bush setting and diverse climatic conditions were the driving forces in this environmentally friendly design.

A Launceston suburb renowned for its Californian Bungalows gets a new development that reinterprets the iconic style for modern, medium density living.
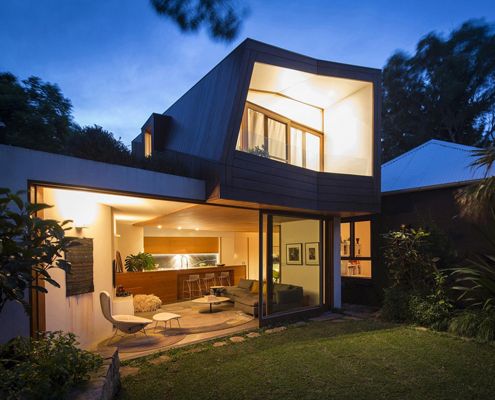
Talk about a constrained site - this light-filled addition is a small inner city block sandwiched between 14 adjacent properties.
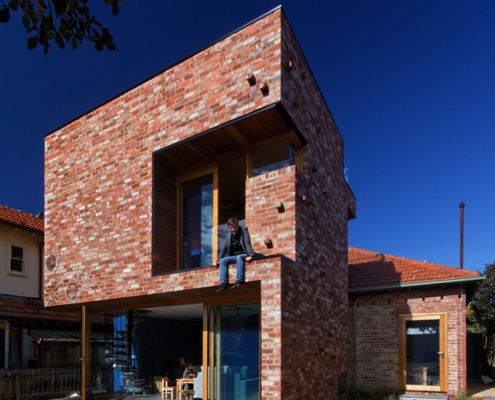
Ilma Grove is an extension to a heritage home in Northcote, Victoria. The extension provides more space and guarantees a sustainable lifestyle.
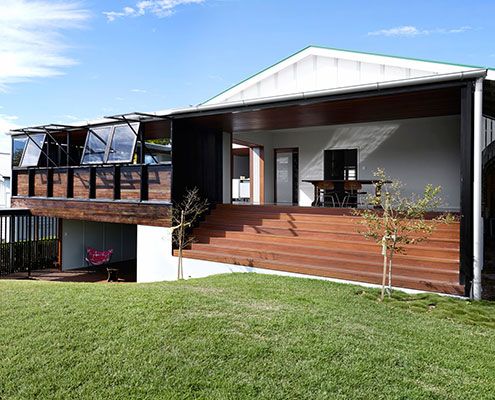
James Russell Architects' distinctive tropical style shines through in this climate-sensitive weatherboard house extension.

A reinterpretation of a traditional terrace home keeps council happy, while a series of courtyards inject life into the home.
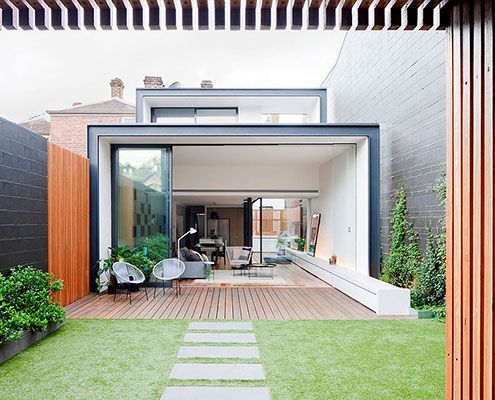
Bridport Residence extension grabs northern light and creates a quiet safe haven to the rear of the property.
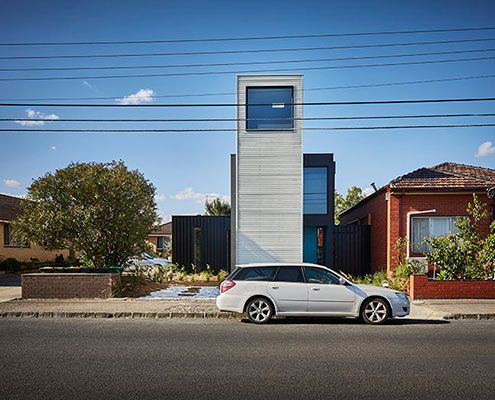
In a quiet corner of Melbourne's Inner-North, Modscape's modular, pre-fabricated and sustainable Tower House stands out from the crowd.
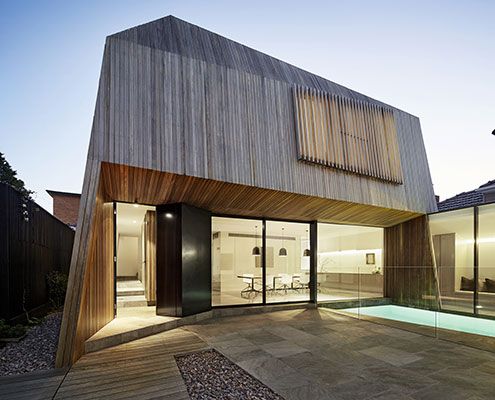
At House 3 there's enough space for three generations of the one family to live comfortably together despite a tight site.
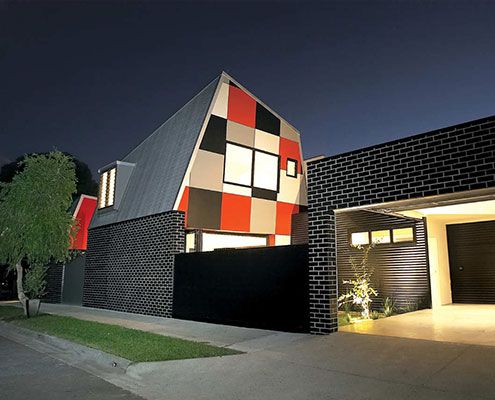
Jones House is a home designed for Australian conditions proving architectural ideas can be achieved without big budgets and costly construction methods.
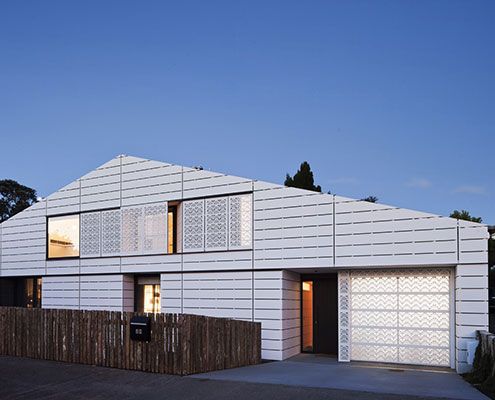
House for Five is a home designed by an architect for his family in an area controlled by strict planning controls. See what he did…
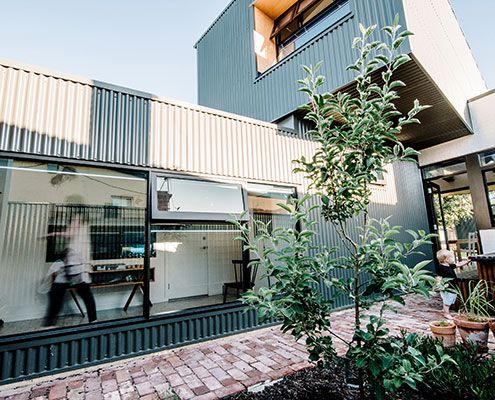
A Collection of Spaces new spaces arranged around two courtyards revitalises a traditional worker's cottage without compromising its historical significance.
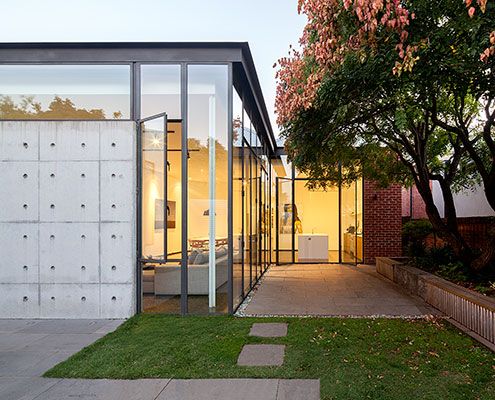
An extension made from delicate steel and expansive glass feels like a precious jewel has been hung on the original heritage home.
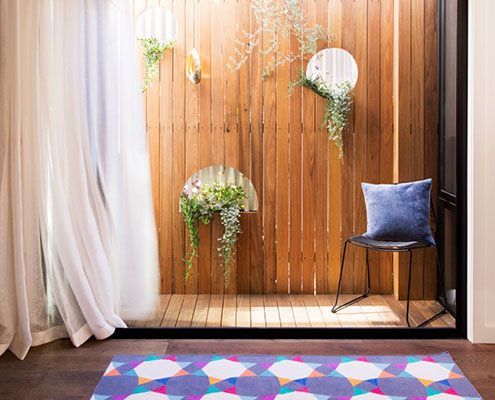
The prefabricated Collingwood House fits easily into its tight urban site, without feeling squeezed for space.
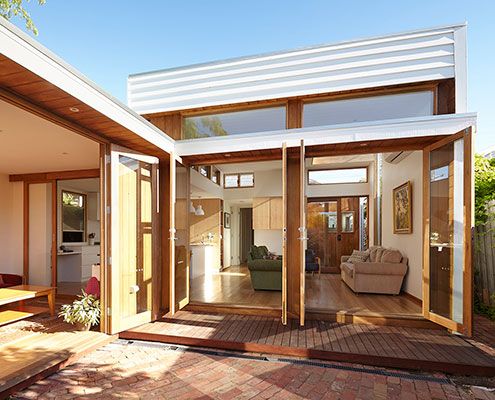
Casual House's low maintenance, no frills materials create an affordable yet compelling extension to the rear of a family home.
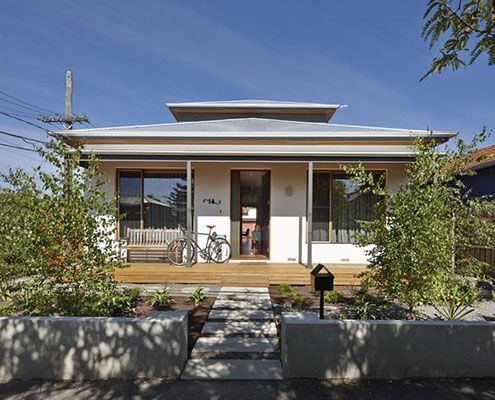
A brief that might have disheartened some architects inspires a humble renovation that dramatically improves 'dog's breakfast' house.
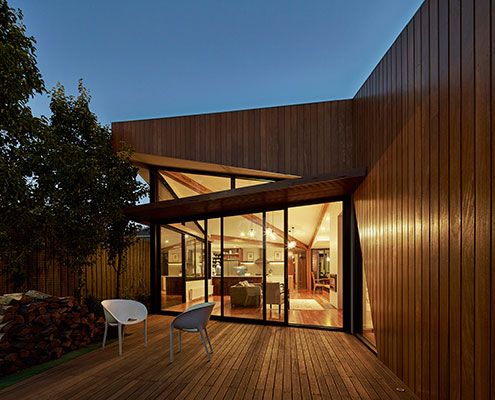
In the inner city it's not always wise to rely on an aspect. In the case of Diagonal House it made sense to embrace a sunny northern aspect.
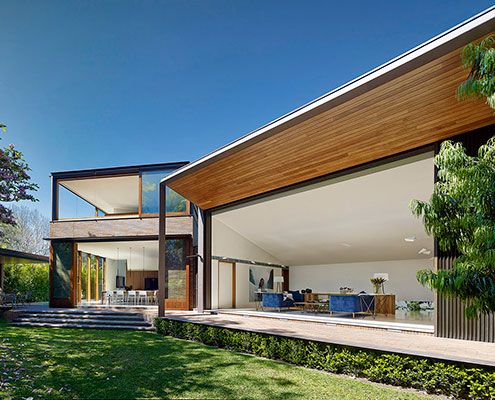
A new house set in a compact urban site, Woollahra House has a relaxed yet rich garden landscape of indoor and outdoor rooms.
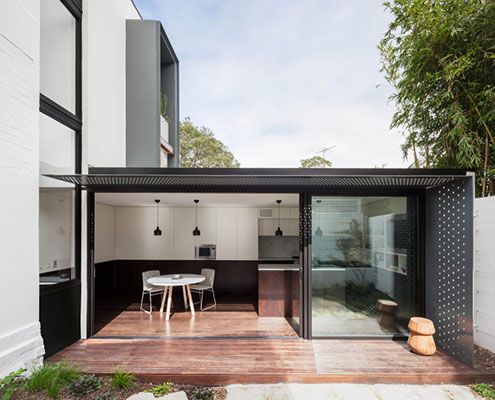
A tiny terrace is transformed thanks to a new neighbouring addition that compliments and contrasts the original.
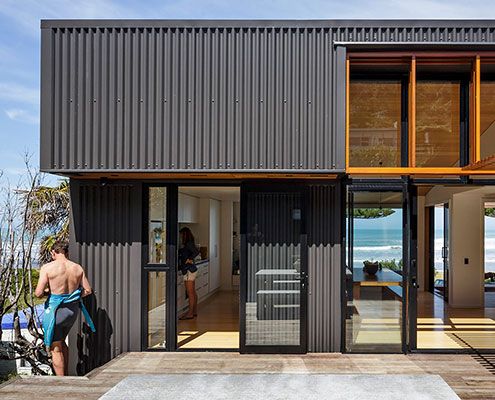
A series of shed-esque structures lap the coast in this simple, but thoughtful addition to a rural surf town in New Zealand.
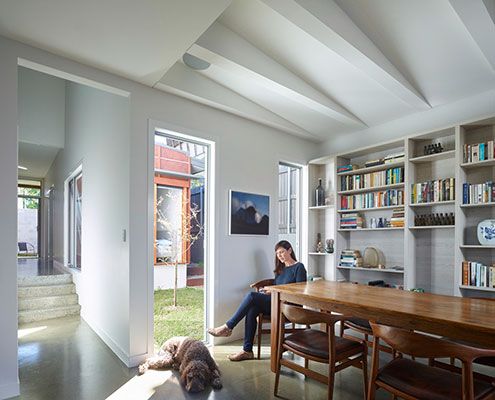
Annie Street House was constructed by a project builder and utilises project home technology in unique ways to achieve a tight budget.
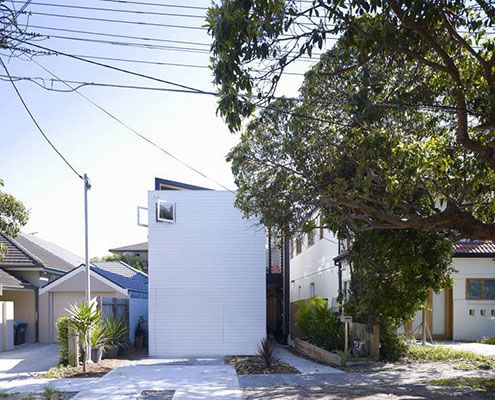
Shmukler House by Tribe Studio is conceived as a series of boxes suspended in a large shed-like space.
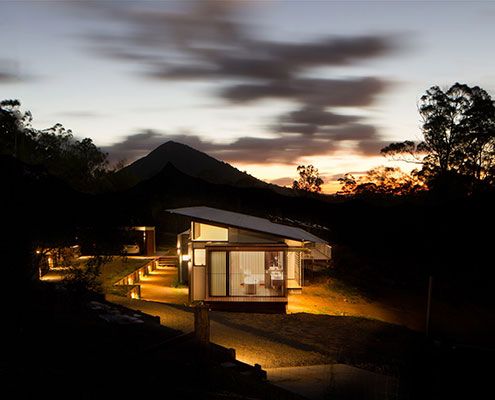
In Wallaby Lane House, a family seeking a tree change find a new, more self-sufficient way of living. The home makes the most of their rural site.
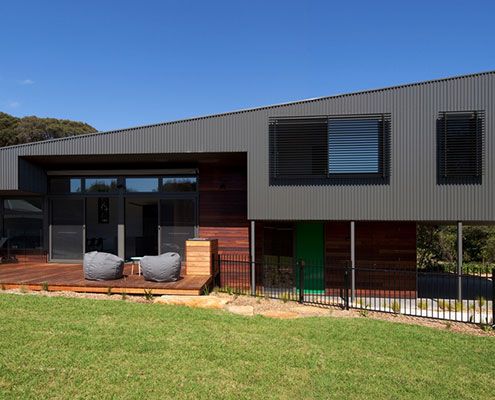
This weekend beach holiday house is a flexible and comfortable home that can expand to host family and friends when required.
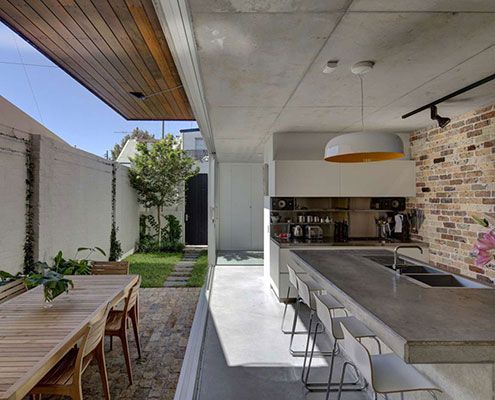
Long Courtyard House reorients the typical courtyard to the side of the house to bring in North light and create indoor/outdoor living.
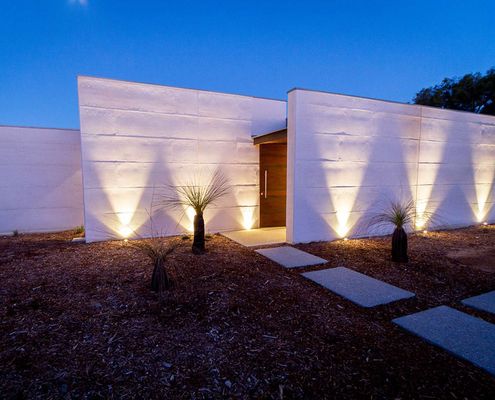
Rammed Limestone is the perfect material for Wall and Wall House — locally sourced, beautiful texture and natural colour and high thermal mass.
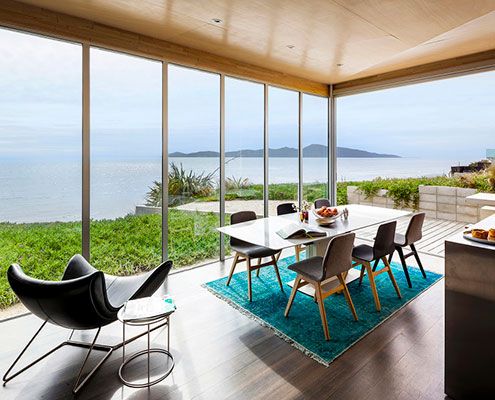
Sliding cedar shutters provide this otherwise glass box with shelter, privacy and a camouflage cloak — preparing it for every situation.
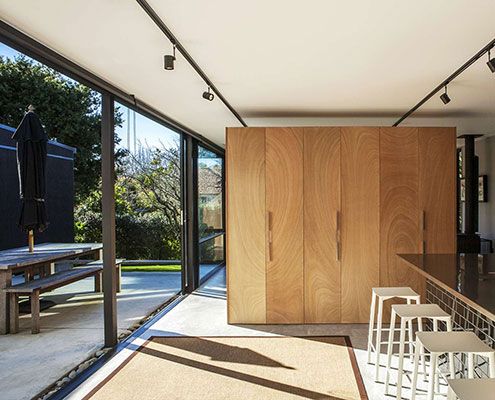
A new compact living pavilion defies its size thanks to plenty of glass and sliding doors — effortlessly connecting home and garden.
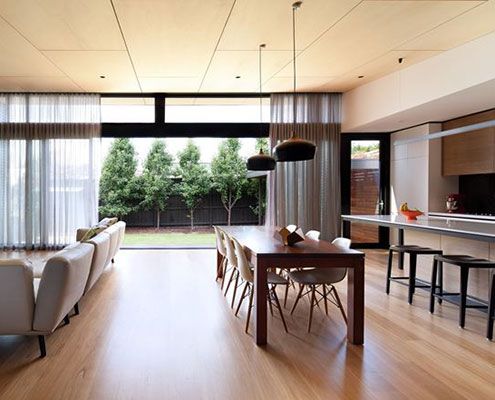
A series of separate, disconnected rooms are transformed by a central, open planned living space that maximises north light.
