
This two-storey Fitzroy North home uses its laneway boundary to create a lush, private inner-city oasis with a pool at its heart.

Expansive paddocks behind the home evoke memories of Hampstead Heath...

Inspired by the childhood chatterbox game, this home unfolds a series of playful, light-filled spaces in Fitzroy North.

Instead of a typical home addition, this flexible garden studio creates spaces for play, retreat, and everything in between...

Where bike storage isn’t an afterthought but a design-defining feature.

Rammed earth, solar power, and handcrafted details create a unique retreat where the design feels at home in the landscape.

Clever design turns a cramped workers' cottage into a double-storey family home.

Sheltered from wild winds, this off-grid hilltop home opens up to breathtaking lakeside views. Explore its design secrets!

A secret sawtooth roof, sunlight galore, and a music studio—see how this early 20th-century home quietly hides a big modern surprise.

A home that blends into its suburban surroundings while quietly championing passive solar design and low-carbon construction...

A side-by-side subdivision that blends luxury and eco-conscious design in a way that proves you can have the best of both worlds…

A suburban home designed for the Australian landscape and climate. If our suburbs looked like this, imagine what we could create.

This renovation isn't just an update—it's a tribute to the original design, reimagined for today.

This beach house wraps around majestic Moonah trees, blending home with nature.

From shack to sanctuary! Discover how a 1960s beach shack became a modern, eco-friendly family home...

The original '90s addition was not doing this character cottage justice. Now it's the perfect family home thanks to a sunny addition.

A central courtyard helps this home harness northern light, retain the garden, and keeps the floor plan flexible for future change.

Solving two families' problems in one move: create a link between the two homes to create the perfect multi-generational home...

By restoring the original cottage and separating the addition from the original home, The Paperbark sensitively blends old and new...

This Californian Bungalow renovation looks classic from the front, but step inside and it begins to reveal its contemporary secret...

This old home needed rebuilding from the stumps up, but the result is an energy-efficient, all-electric family home.

Who would have thought a modest red brick project home could be hiding so much potential. The transformation is stunning...

This beautiful double-fronted home in a heritage precinct of Hawthorn East is renovated and extended for 21st century living...

A new two-storey addition reorients this home to garden and the sun, creating a light-filled living space for everyone to enjoy...

With clever planning and bringing light and framed views in at every opportunity, this long, narrow site feels surprisingly spacious.

Redbrick and terracotta-tiled Californian Bungalows are beautiful homes, but they can be dark. Here's a bright solution...

A mid-century-inspired home designed to navigate a long, skinny block is this creative duo's forever home...

Taking advantage of a mature native landscape, this home captures all the right views so it feels like you're floating in the treetops.

Bungalows are charming homes, but they tend to be dark. This addition finds a way to bring light into the depths of this bungalow.

When thinking about how to create a sustainable and affordable home, the 1960s-era fibro beach shack was the perfect inspiration...

Despite a seemingly impossible set of constraints, this terrace has been transformed into a light-filled and sustainable family home.

You don't envisage a townhouse when you think of country town living, but this architect's own home is perfect for her family.

Others overlooked this heritage-listed home because of its exposure on three sides, but a playful addition turns it into an asset.

Imagine having a classic modernist house in the family for three generations? How would you sensitively renovate it?

'It's the way things have always been done' doesn't mean it's the best solution! Questioning the norm can unlock hidden gold...

Embracing the garden with a huge double-height space, 7 metre-wide door and patterned screen which fills the home with dappled shade.

Three distinct options and three years later they settled on a design, but when you're building forever, take the time to get it right!

A private, yet light-filled coastal home is the perfect fit for a retired couple, with plenty of room for visitors.

The dramatic timber ceiling sails over new living spaces and outside, shading the home but retaining the best views.

Inspired by a nearby converted factory, this home brings its own spin to the saw-tooth roofline and the inspiration doesn't stop there.

With exposed structure and a galley-style kitchen, this renovation takes its cues from the economical and practical fit-out of a ship.

If the stress of renovating isn't enough for you, here's a way to step it up a gear: base your deadline around the arrival of a baby!

New additions help this home to perform more like a traditional Queenslander, helping it fit perfectly with its site and climate.

A decked courtyard connects this existing home and extension, providing light, breezes and an indoor-outdoor connection to old and new.
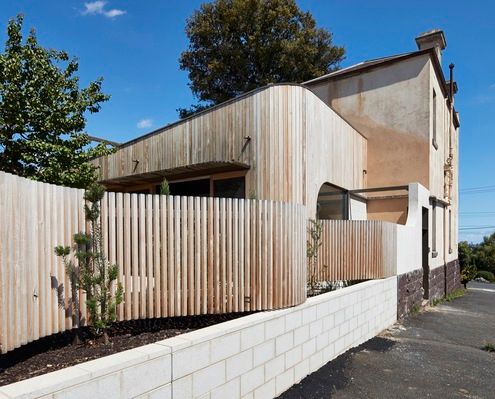
The history and beauty of this old home are respected and celebrated by a bustle dress-inspired addition.
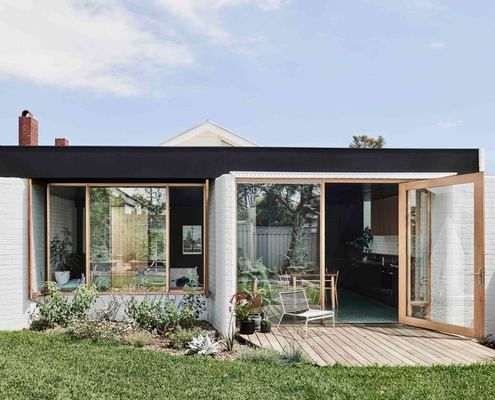
Three sculptural walls create nooks and niches within a larger open-plan space, creating the opportunity to mingle or seek solitude.

This modern home captures the spirit of mid-century design, with a taste of American diner-style breakfast booths for good measure.
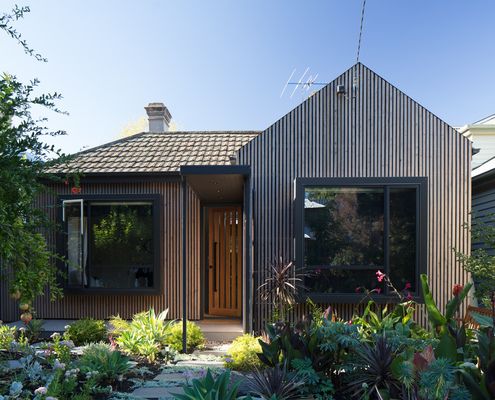
The '80s was responsible for numerous crimes against taste (but some pretty fabs music). What can you do to right some of those wrongs?
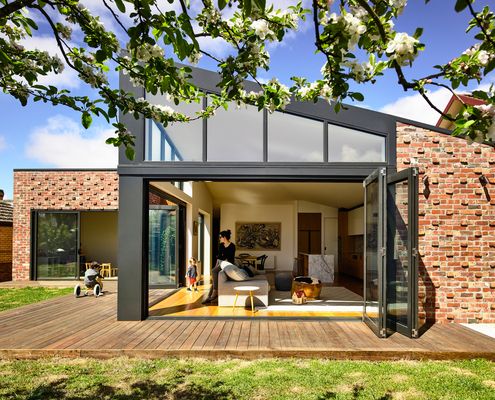
This home's meticulous maintenance record details upkeep such as 'biannual repainting'. It was in A1 condition, but still needed modernising.

A typical Australian home uses the full width of the block and puts a garden in front and out the back; this home is far from typical.
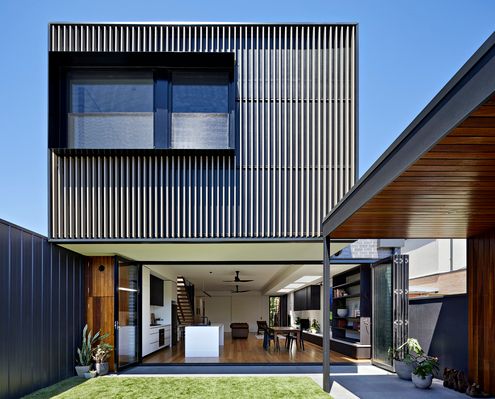
Renovating an older, inner-city home comes with a peculiar set of challenges - how to make it seem bright and spacious when it's not.

By dividing a complicated inner-city block into a patchwork, a new home sits comfortably between heritage buildings and gritty laneway.
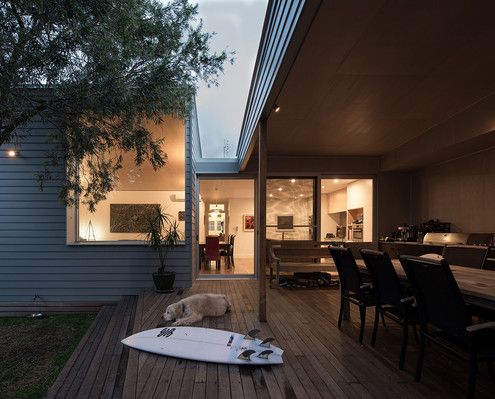
This heritage home has been renovated with new living spaces. A covered outdoor space ties all these new spaces together.

This compact family home uses the power of the sun for heating and cooling, keeping a family of six happy and comfortable.

A series of small additions left this home's living areas dark and detached from the garden, but Trace Studio have changed all that.
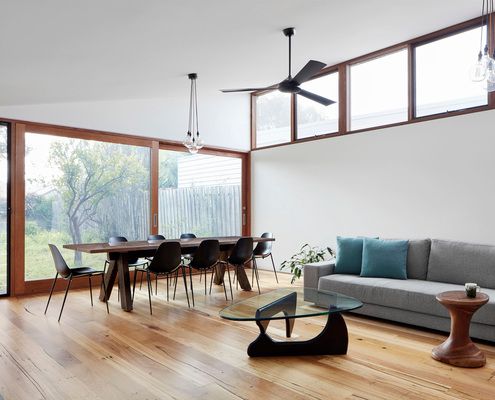
This renovation for a woman with a busy work life needed to be relaxing and low-maintenance - the perfect retreat after a long day.
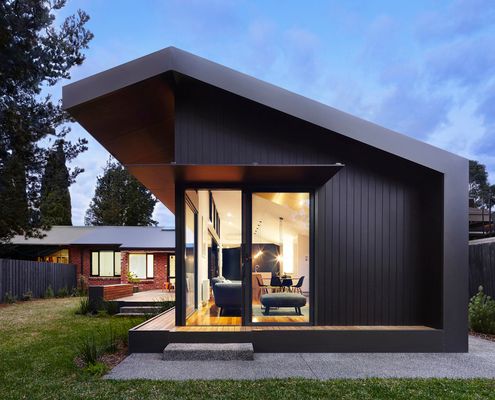
Old and new are connected by a black tunnel with no end immediately in sight. But there is a light-filled end to this tunnel.
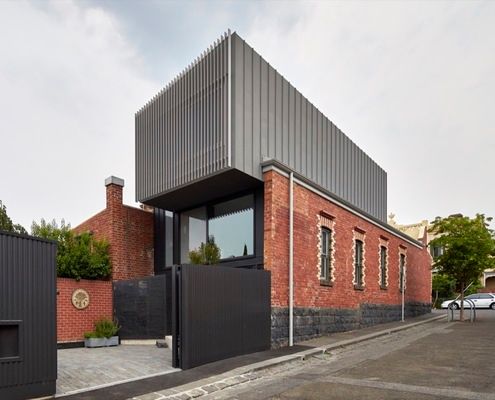
An eco-friendly, 7 star energy rated addition to an inner-city terrace feels bright, breezy and, importantly, comfortable year-round.

A rear extension takes advantage of a North-facing backyard to connect to the garden and generate electricity for the whole house.
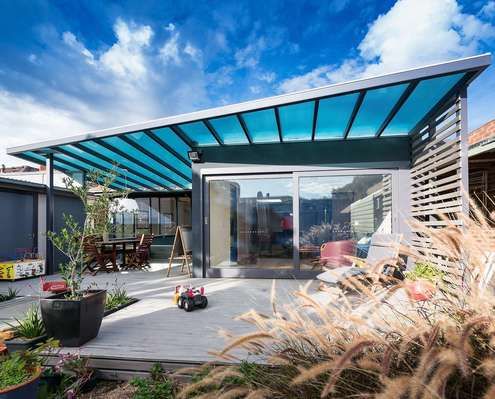
Rising costs and melting ice caps. Why not use your renovation as an opportunity to improve your home's environmental credentials as well.

Built on a site with huge sentimental value, this home built for an elderly WWII veteran is low-maintenance, accessible and secure.
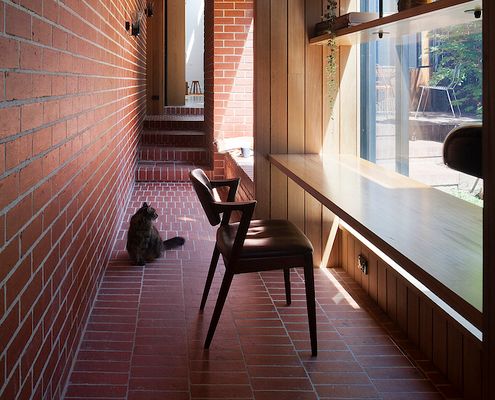
Dealing with poor orientation this North-facing cloistered space acts as circulation and additional indoor/outdoor living space.
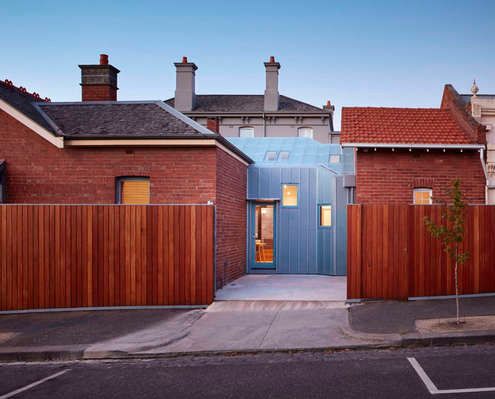
Older homes typically face two problems: lack of natural light and poor planning. A glazed atrium dining room solves both issues here.

When this couple retired the farm they wanted a more manageable and contemporary home that incorporated memories of their past life.

With a green roof and other sustainable elements this beach-side residence touches the earth lightly physically and metaphorically.

Carefully planned around a central courtyard to maximise light and connection to the garden while minimising its impact on the street.

Reclaimed bricks are used in various ways to bring a sense of history and weight to this inner-city extension.

A magnificent 100 year old fig tree and a small creek are treated as sacred elements in this home which embraces its environment.
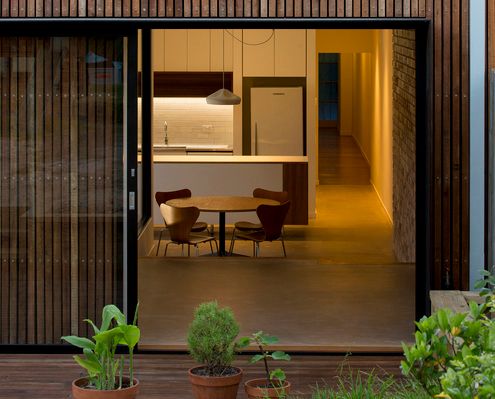
Additional floor area provided by this renovation offers much needed functional space for a growing family, without any excess or waste.

Scribbly Gums on the site of this new family home inspire the use of timber internally and help to generate the colour palette.
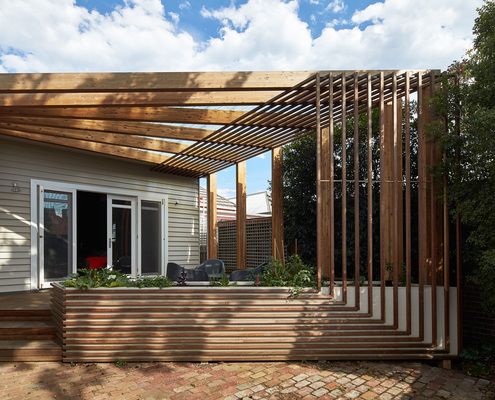
Kelvin House is refurbished to create a new open plan living area while a new deck creates better access to the north light.

Sandwiched between weatherboard cottages in Brunswick East, C House breaks with convention to create a warm, unique and nuanced home.

A new home in a neighbourhood of large houses scales back the status quo to provide ‘just the right amount of space’ for a family.

This welcoming house has a verandah so generous it blurs the line between a courtyard house and a traditional Australian verandah.

In a natural clearing of bushland, this home with simple detailing and an earthy palette captures the spirit and joy of camping.

Rectifying a poorly planned '90s renovation this new courtyard arrangement lets in plenty of light and feels more spacious than ever.

A home previously owned by the client's Grandmother wasn't a good fit for a young family. An innovative extension changes all that.
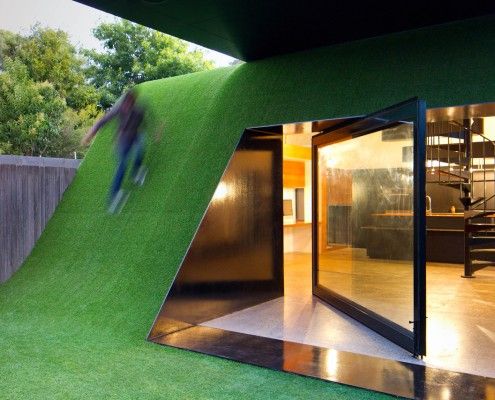
Andrew Maynard Architects asked a simple question -- 'Where does the sun come from' -- and designed a Hill House in the backyard of this Melbourne home.
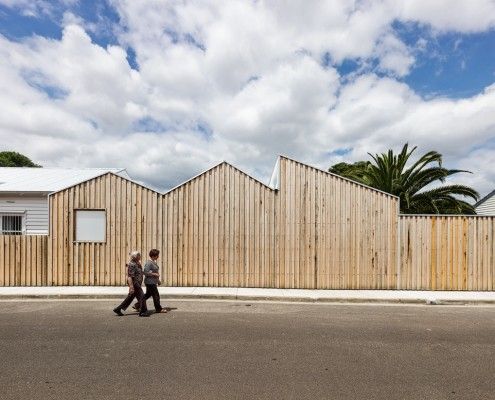
Profile House is an extension that pays homage to the varied buildings in Brunswick East. BLOXAS Architects created an unexpected space inside, and out.

Venus Bay Bach is a beach home built on a tight budget, but spacious enough to house family and friends for the weekend. And it doesn't ignore the views...

Westgarth House is a delightfully simple project that addresses our changing family needs by adding a modern, spacious living area to an existing home.

Fairfield Hacienda offers an alternative to the often wasted front yard. MRTN Architects have created a sunny, private courtyard at the front of the house.
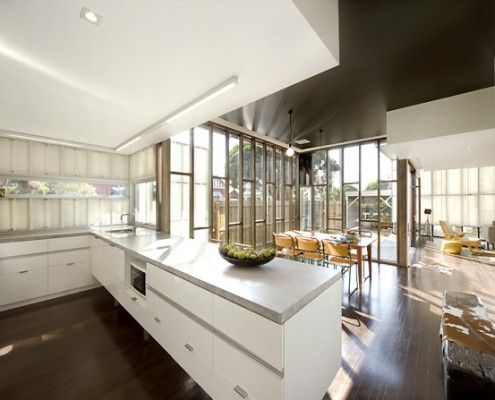
If a real estate agent tells you a house has 'good bones', it's rarely a good thing. The Eagle's bones (timber studs) are proudly on display. And they're not good; they're stunning.

Pump House is a compact, off-grid home for simple living. Owners and guests can enjoy a quiet night, a cup of tea and quality time with their horse, George.

Coromandel Bach was conceived as a container sitting lightly on the land for habitation. A 'bach' is a New Zealand term for a simple holiday shack.

At first glance it's a typical Victorian-era worker's cottage. Only on closer inspection you realize there's something unusual going on behind that facade...
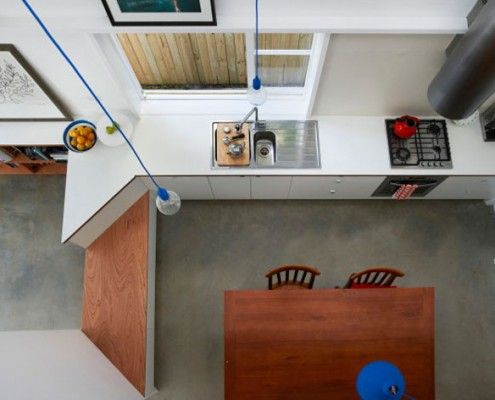
This family want to live in their home forever. They just need an architect to create a home to suit them for years to come -- in just 3.6 meters width.

Even during the heat of summer this passive solar design remained cool and kept the family comfortable. Reclaimed materials integrates with the original.

A Brisbane red brick spec home was showing its age. Architect James Russell cleverly transformed the dated home into a bright and modern courtyard house.

Tight site, stringent planning and heritage controls, and a difficult orientation -- Nic Owen Architects pull off the architectural equivalent of a miracle.
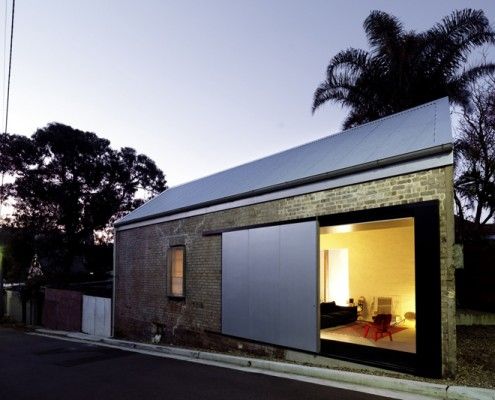
The location was right. But it would take a lot of imagination and a leap of faith to transform this dilapidated shed into a home...
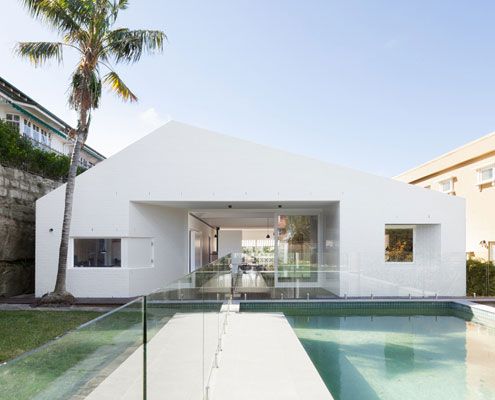
Views in one direction access to the garden in the other? Which do you choose? At House Chapple, you can have both!

A huge periscope is one way to get light into Westbury Crescent Residence without sacrificing privacy. The clever manipulation of light doesn't stop there!
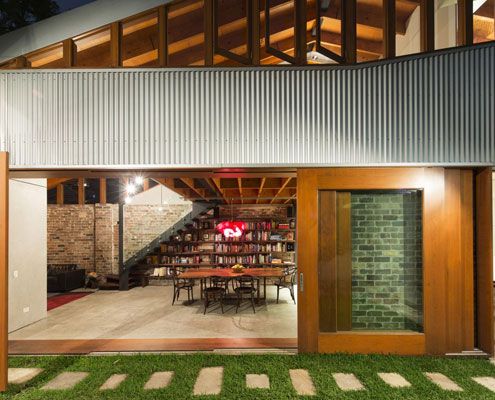
Since the cows moved out, this old shed has been transformed into a modern home for humans

Tucked away in a subdivided backyard in Melbourne's Inner North, Nest Architects created a delightfully compact two-bedroom home with a beautiful sunny garden.

This modern replacement for a derelict weatherboard cottage takes full advantage of the sun, the surf and views of the rolling hills.
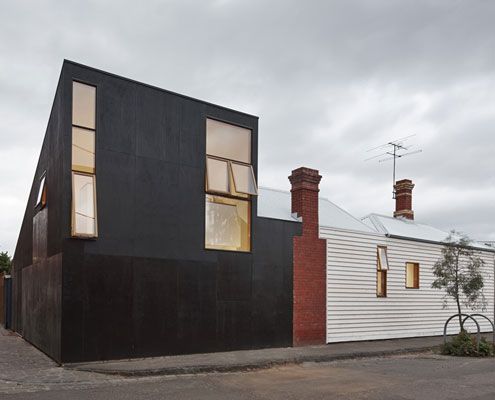
Can you spot a Japanese influence in Engawa House? 'Engawa' is an exterior hallway on Japanese homes -- the inspiration for this new extension.

The 8.2-Star Energy Rated Leura Lane House is an impressive 2-bedroom prototype for energy efficient housing perfect for rural sites.

Islington House brings sunlight deep into the home and shows off the personality of its owners. A unique home for a unique couple.
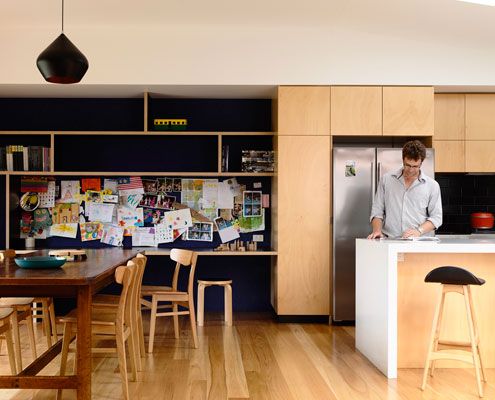
From very early on it was clear that a simple box would dramatically improve the amenity of this home. And what a beautiful box it is!
