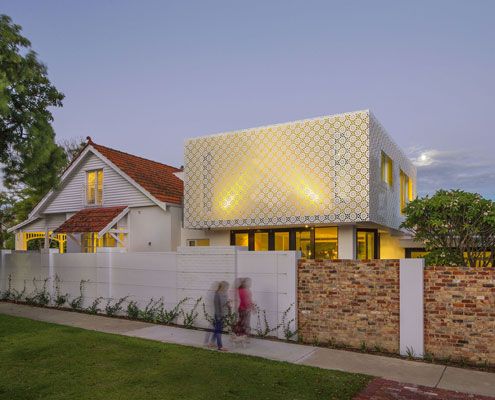
The craftsmanship of the Arts and Crafts period has been skillfully reinterpreted to create a modern extension which feels right at home next to the original home.
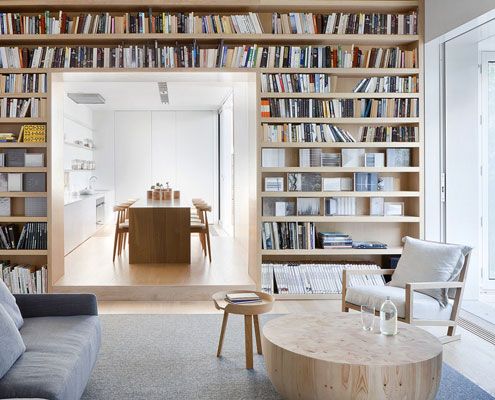
A stronger connection to the exterior courtyards with concealed sliding doors, for access to light, fresh air and aspect.
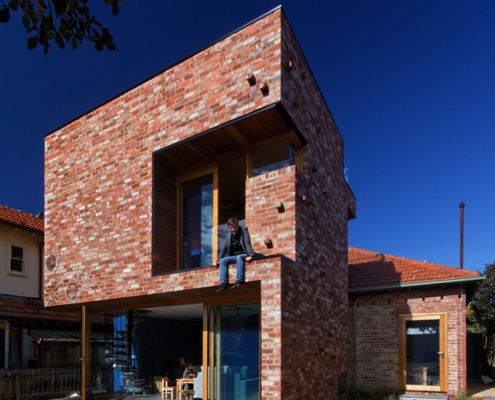
Ilma Grove is an extension to a heritage home in Northcote, Victoria. The extension provides more space and guarantees a sustainable lifestyle.
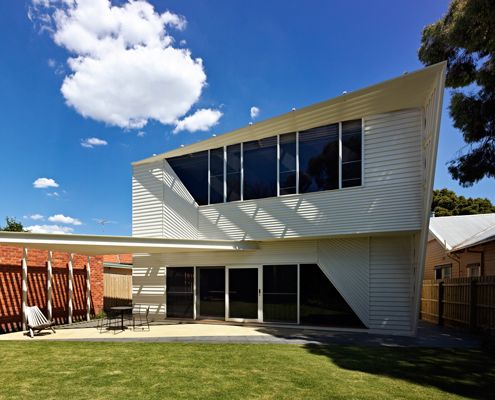
The weatherboards on this extension compress, extend upwards and weave over the facade in a modern interpretation of the traditional weatherboard cottage.
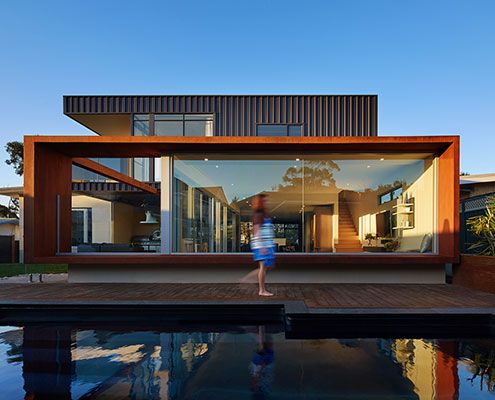
An original modernist home is extended out and up to create more flexible space for the modern family.
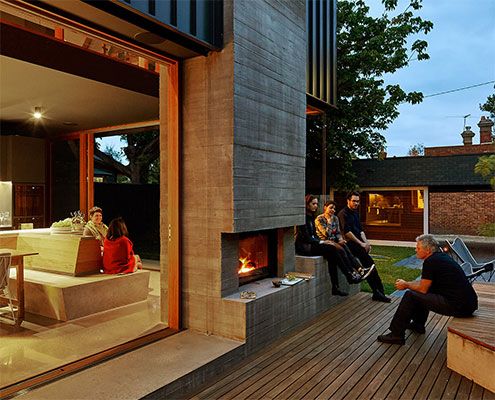
Local House is playful and intriguing — designed more like a favourite local café than a private house — creating spaces for connection and bonding.
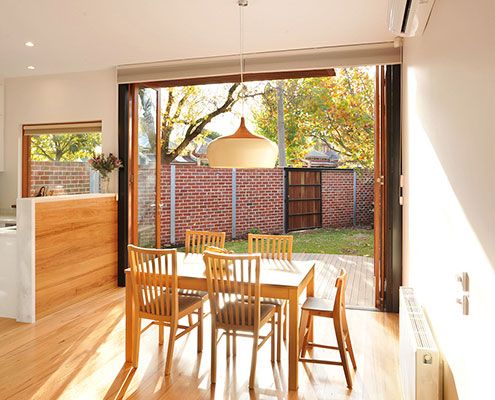
Heritage controls, difficult soil, tight access and a small west-facing block. A delightful, light-filled home on a difficult site…
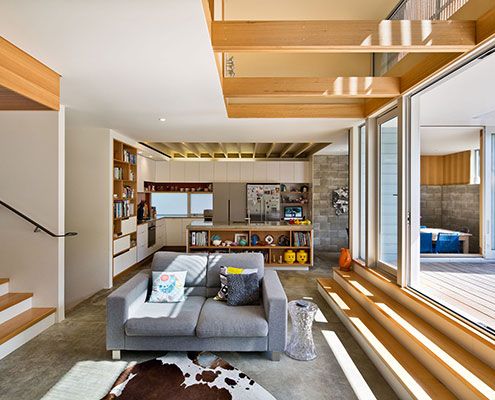
The owners of Matai House lived in this early 1900s home for several years before the alterations, so they knew what needed to change!
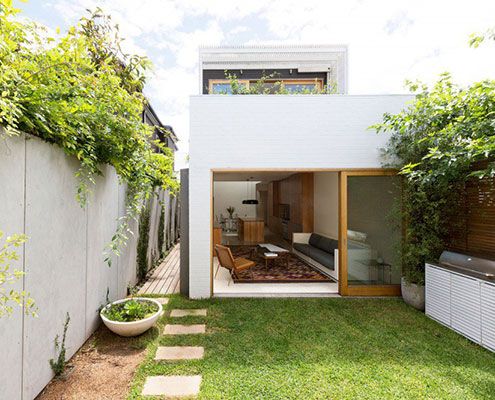
A renovation of a Victorian terrace house, the Bondi House was conceived as a first floor timber tube above a ground level brick box.
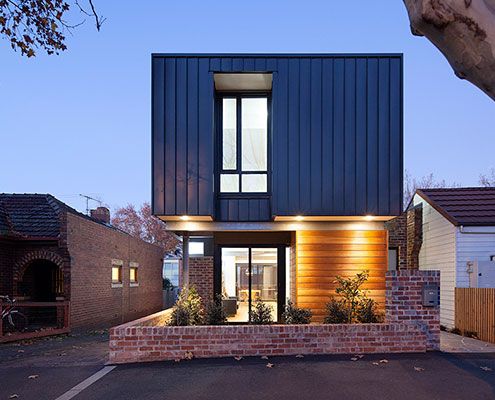
A modern, but sensitively sized addition transforms existing interwar home and saturates it in natural light - in-spite of a tiny site.
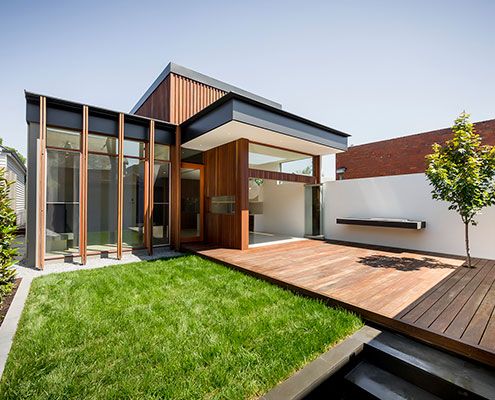
The Armadale House addition creates an open plan living area with a great connection to the garden, maximising the small site.
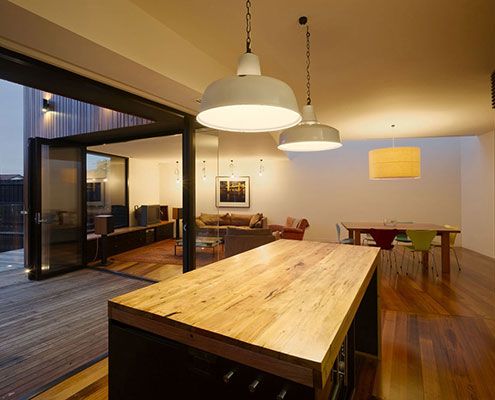
The Barrow extension appears as an arrangement of timber boxes, each independently rotated and subjected to varying amounts of extruding and manipulating forces.
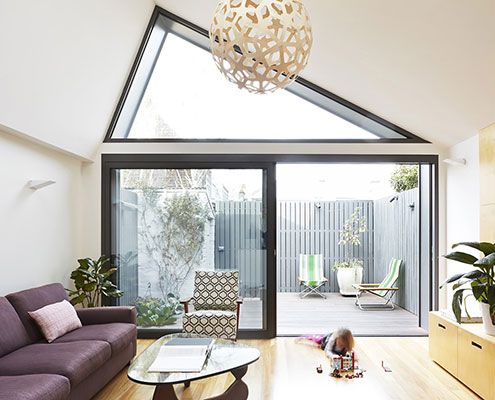
When a family of four decide to renovate their terrace on a tiny site, some big ideas need to be packed into a little space.
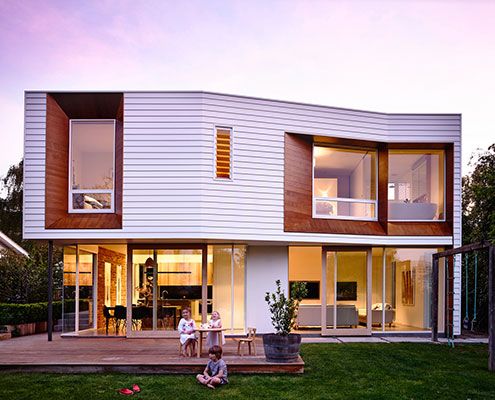
Winscombe Extension deals with a growing family and a strong desire to establish a connection to the manicured rear garden…
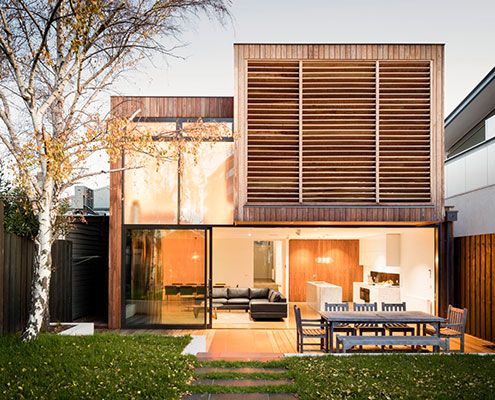
Renovating an inner bayside family home to be flexible as the family grows and subtly remind the owners of time spent on beach holidays.
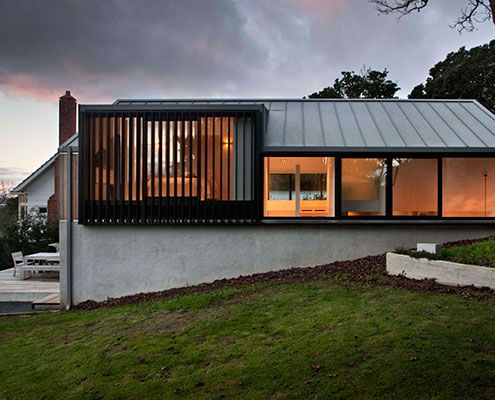
Built on top of an existing brick double garage, Stradwick House feels more spacious thanks to double height spaces and large windows.
