
A small Federation-era cottage becomes a tranquil haven with smart design, good flow, and loads of natural light.

A clever extension brings new life to this Edwardian home—wait until you see the double-height atrium!

This 1930s P&O-style home had stunning bones but needed a major rethink. See how it became a light-filled, modern family haven!

A silhouette of Preston’s industrial past shapes this striking home, with a sunken lounge, sauna, and family-friendly design.

From flood zoning to aircraft noise, this home overcomes challenges with clever planning and striking architectural solutions.

Clever design turns a cramped workers' cottage into a double-storey family home.

Sunlit spaces and seamless design—this extension brings new life to this historic Victorian home.

Every millimetre is put to good use with multifunctional joinery, and space-enhancing tactics in this terrace transformation.

This renovation by a brother-sister team showcases the magic that happens when architect and builder collaborate seamlessly.

Immerse yourself in nature daily with Garden Wall House Melbourne, where the backyard truly becomes an additional room of the home.

This Californian Bungalow renovation looks classic from the front, but step inside and it begins to reveal its contemporary secret...

This old home needed rebuilding from the stumps up, but the result is an energy-efficient, all-electric family home.

Transformation of a century-old cottage into a share house for mother and adult daughter with space for bonding and personal retreats.

This beautiful double-fronted home in a heritage precinct of Hawthorn East is renovated and extended for 21st century living...

Most terraces are dark and pokey, but with pops of colour and a full-width opening to the garden, this home is bright and full of fun.

A new two-storey addition reorients this home to garden and the sun, creating a light-filled living space for everyone to enjoy...

Despite a tall neighbour to the north, this renovated home is full of light and lush views. Plus, they were able to disconnect the gas.

Folded perfectly, the 10-fold roofline of this home grabs the light and views of treetops and provides privacy from neighbours.

Much of the charm of this original Edwardian cottage had been removed, painted over and, in some cases, plastered over.

Just because your home is on a tight, inner-city site doesn't mean it can't feel spacious. You just need to use the right tricks!

The neighbours once dubbed this home the ugly duckling of the street, now they're green with envy at this stunning entertainer.

The history of this home as well as the personalities of its owners shine through in this clever renovation of a Victorian cottage.

While retaining as much of the original house for cost and environmental reasons, this home is completely transformed.

A terrace house typically makes you think, long, narrow and dark. This terrace might be long and narrow, but it's also light and lush!

Looks can be deceiving. Hidden behind this narrow frontage is a spacious, light-filled and fun home thanks to a recent renovation.

Good design means you can live larger with less, meaning this compact home feels bright, spacious and surrounded by greenery.

Bungalows are charming homes, but they tend to be dark. This addition finds a way to bring light into the depths of this bungalow.

The charred timber addition float in front of the home, complementing the original cream brick and transforming the street appeal.

Despite a seemingly impossible set of constraints, this terrace has been transformed into a light-filled and sustainable family home.

Chimneys of the old brickworks immediately caught the architect's attention and she knew this renovation needed to capture that view!

Others overlooked this heritage-listed home because of its exposure on three sides, but a playful addition turns it into an asset.

A simple, rectangular, double-storey addition was a cost-effective way to gain the space this family needed. Plus some indulgences...

From the street, all you can see is a sliver of the stunning new addition, designed to protect the heritage value of the original home.

Transforming a 1980s house into a warehouse loft-inspired home involved removing the roof but the results are more than worth it!

Every good architectural story needs a hero. In this renovation, it's a striking bookshelf which screens a work-from-home space...

Defying its narrow site, challenging east-west orientation and heritage restrictions, this skinny home manages to feel spacious.

Staging the renovation of this home into two phases made budgetary sense and allows the home to adapt to the family's changing needs.

Three distinct pavilions create the breathing room needed for maximum light and breezes on this narrow inner-city block.

The only way was up at this home, but renovating meant this family were able to achieve everything they wanted without having to move.

With the option of renovating or selling, this family chose to renovate to stay in the area they, but that was easier said than done!

The owners of a mid-century home loved the qualities of their home but needed a modern addition to bring it into this century.

On the corner of two main thoroughfares, a new room conceived as a large balcony gives this home a way to connect with the community.

An injection of pattern and brings plenty of personality to this cottage addition, perfect for a creative young family.

While older homes have character baked in, they're not built for modern living. But, you can have the best of both worlds; old and new!

Creating a home for an introvert and an extrovert means balancing openness with a need for privacy; prospect and refuge.

Renovating is a messy art full of compromise but, if you roll with it, the result can be the perfect-imperfect home for your family.

With a block of just 117 square metres, this inner-city reno required some creative thinking to make the most of all available space...

Making the complex seem effortless in this addition on a tapering block was not easy, but the results are phenomenal.

With dated bricks and dutch-gabled eaves, this home was definitely a child of the '90s, but now it's been given a contemporary twist.

The clever addition has been sliced and diced to deal with all the constraints of the site, but it guarantees light, space and views.

Making the most of the site's assets, this new addition overlooks the lush park behind the home to stunning effect.

Ultimately council agreed to let them make some changes behind this heritage facade, convinced no one on the street would be the wiser.

A new asymmetrical frame encloses the original shack, wrapping new living areas all around to take advantage of the views.

A new two-storey addition transforms Bill and Kate's home, connecting it to the backyard and creates dramatic interior spaces.

This home defies its tight site by using screening and careful window placement to grab light and views without exposing itself.

An addition to the front is just one of the atypical parts of this project full of surprises and innovative solutions.

When you've got a tight block, you need to use every square centimetre. That's how you make a compact home feel spacious.

A double-storey addition sensitively extends the original home, unfurling from the original roofline to create a light-filled home.

To grab light without taking over the backyard, this addition pops its head over the original home, saying peekaboo to the street!

An efficiently-planned rear addition to this narrow house creates space and light to grow a family without losing the home's charm.

In an area with challenging heritage overlays, Splice House fits an impressive modern addition within the allowable setbacks...

This family were miserable in their south-facing living areas, but thanks to a clever addition, their home is now light and bright.

Extending heritage homes respectfully is a challenge. Allowing this addition to recede into the shadows was the sensitive approach.

This home takes advantage of its location near the Botanic Gardens to create a living area which feels like an extension of the garden.
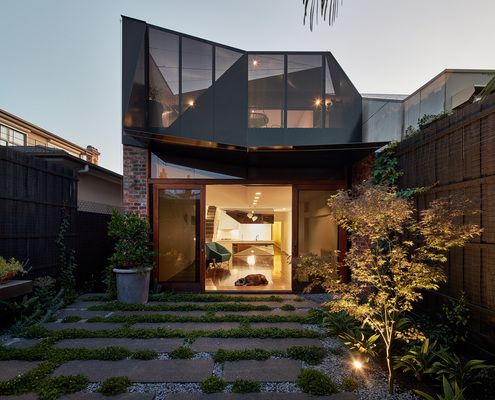
Life can change a lot in 10 years, so what do you do if your home no longer fits in with your life? Move or renovate?
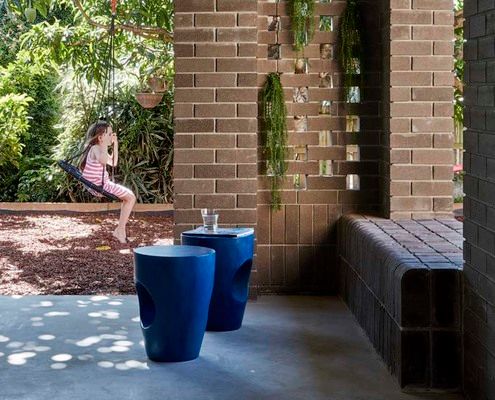
These owners decided to work with what they had rather than start afresh. The result is a functional and character-filled home.
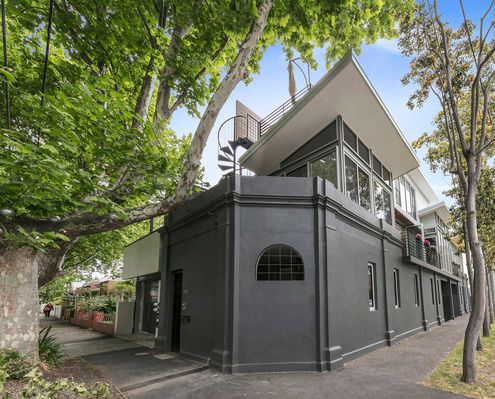
Floating above the original milkbar is a recently renovated pavilion which makes this unique family home feel like it's a treehouse.
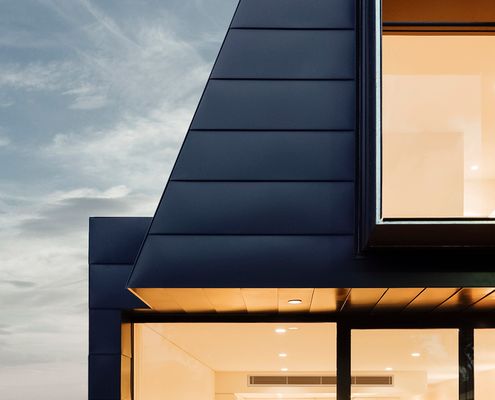
It's a tale as old as time: dark, dank terrace seeks space and light. And yet architects are still finding new ways to tell the story.
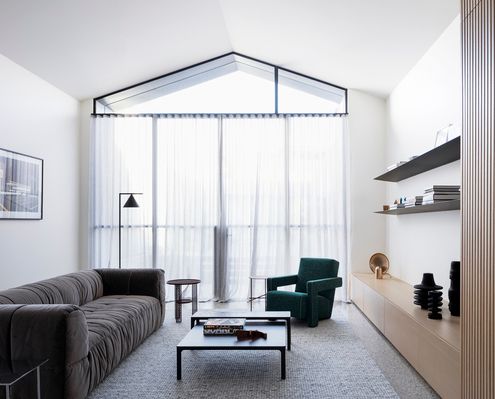
A double-height space. An internal courtyard. A huge skylight. All tricks to create a sense of space hidden behind a narrow terrace.
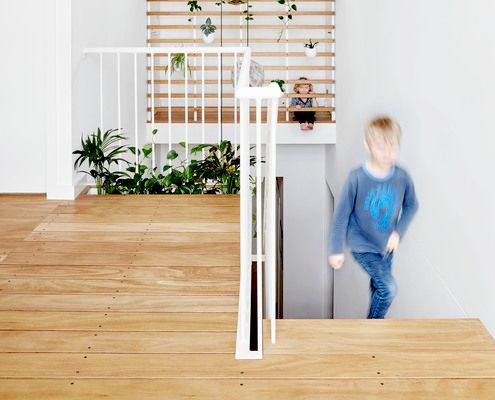
It's Playtime in this fun-filled extension with secret hatches, a bridge, sloped walls and an aquarium of curious creatures.
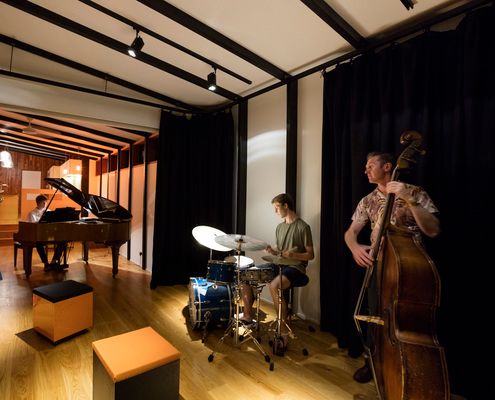
This extension provides new living areas, a specialised sound recording space and performance area for a family of musicians.

This compact family home uses the power of the sun for heating and cooling, keeping a family of six happy and comfortable.
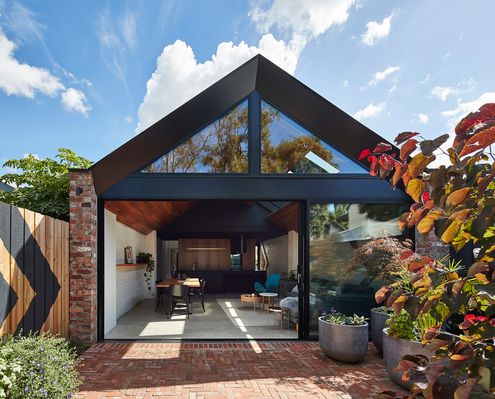
Like many un-renovated inner-city homes, the bathroom of this Melbourne workers cottage had the best light and views in the house!
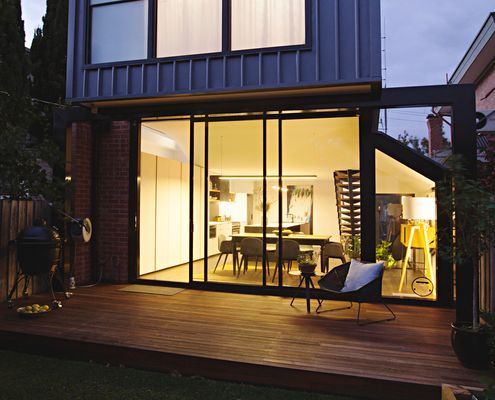
Perched House is a renovation that defies perceptions - feeling much larger than it actually is thanks to some clever tricks.
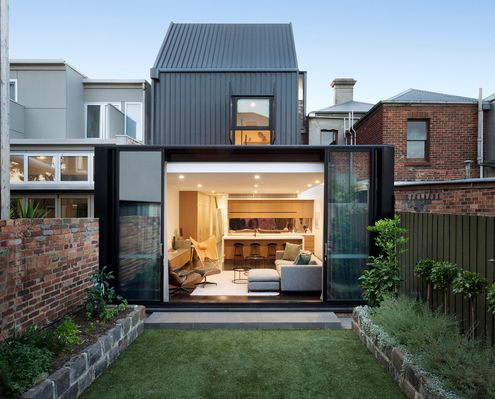
Careful to leave much of this heritage building intact, the architects have created new spaces above and behind the existing home.

"There are too many beautiful old shacks being demolished, and Austin Maynard Architects won’t be part of it."

An architect squeezes a new study and bedroom in the only available space on this tight Melbourne block - above the living area.
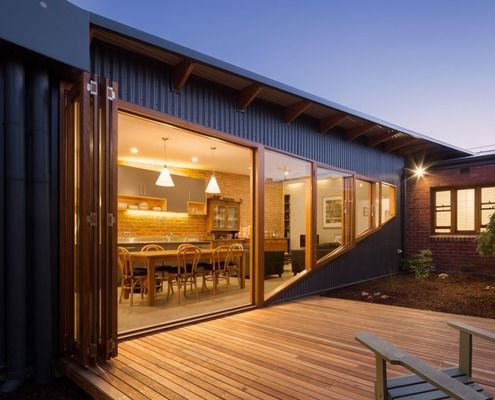
A passive design and solar panels creates a comfortable house year-round which also generates income for this family.

Finding a way to create a private retreat space for the parents of a growing family plus extra storage area in a heritage home...
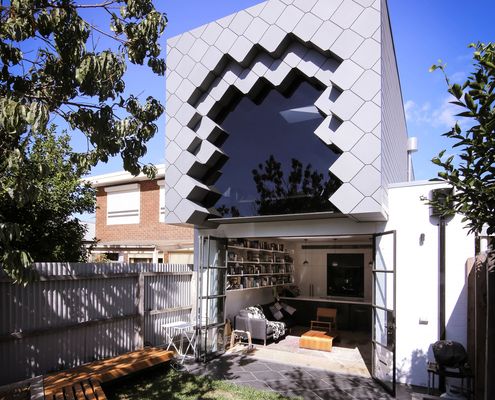
Brunswick has a rich history of bluestone quarries and brickworks. Quarry House updates a Victorian terrace with this history in mind.
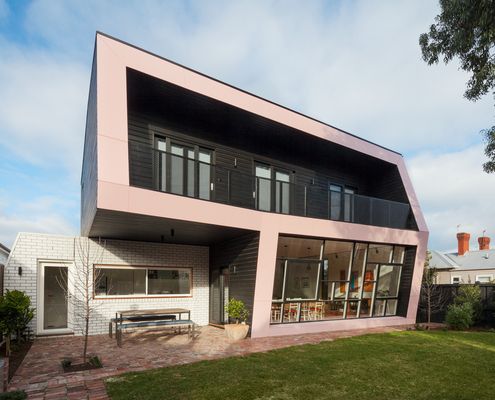
At this highly visible corner block, the architects have designed a black extension to contrast with the white Edwardian original.
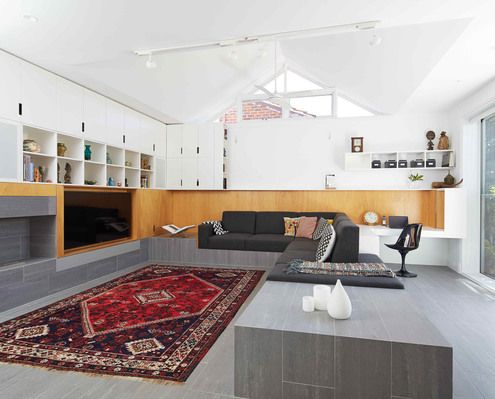
Within this alteration and addition a ribbon of cabinetry touches every room and brings functionality and cohesion to old and new.

If you love '60s style, decor and art, you'll have to take a look at this swinging transformation on the Gold Coast.

This considered addition capitalises on good qualities of the home and fixes the less than ideal. What can be saved in your addition?
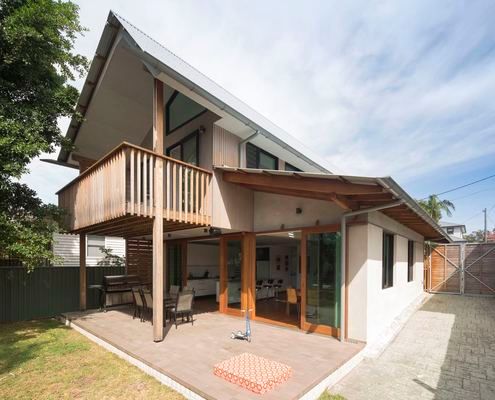
It takes a lot of 'stuff' to run a family. Just because you're interested in sustainability doesn't mean you need to go without...
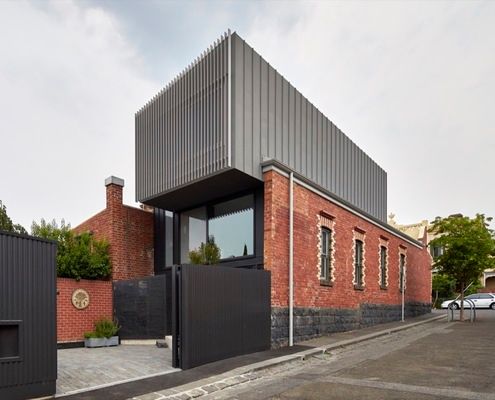
An eco-friendly, 7 star energy rated addition to an inner-city terrace feels bright, breezy and, importantly, comfortable year-round.
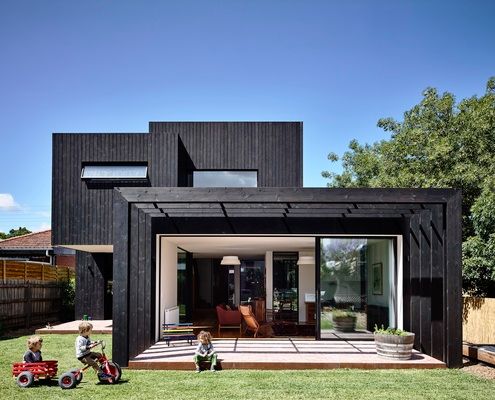
An elegant and restrained timber addition provides the perfect modern living space for a family of five (plus two energetic dogs).
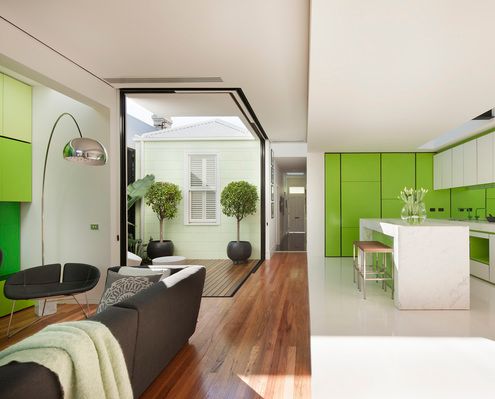
You can tell something's different about this heritage home from the moment you see the lime green door and pastel green walls...
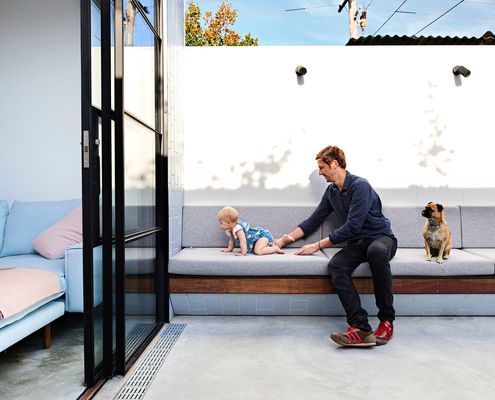
An extensive renovation of a Melbourne home gives the owners all the benefits of inner-city terrace living without the drawbacks.
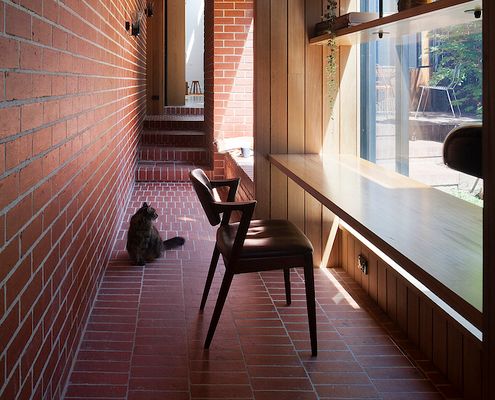
Dealing with poor orientation this North-facing cloistered space acts as circulation and additional indoor/outdoor living space.

In contrast the cellular plan of the existing Federation-era home, this light extension is open-plan where spaces overlap and interact.

A 1970s-era weatherboard holiday house gets a serious revamp to make it perfect for Grandparents' retired living.
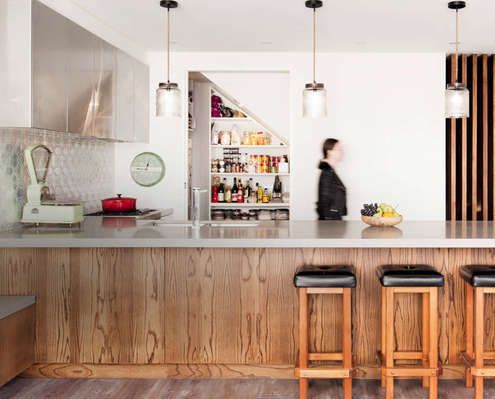
Renovating a heritage house is a challenge at the best of times. But when the only option is going up, the challenge is all the greater.
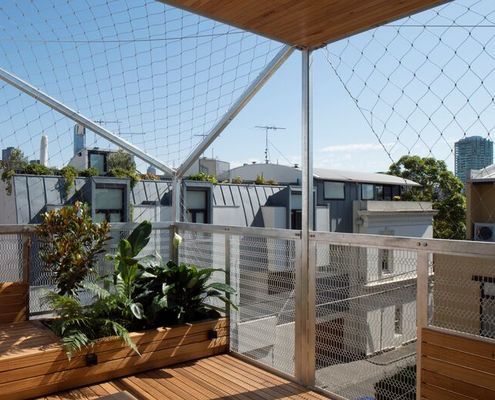
A stainless steel net for growing deciduous vines wraps this narrow home, transforming it into a nest for vertical family living.
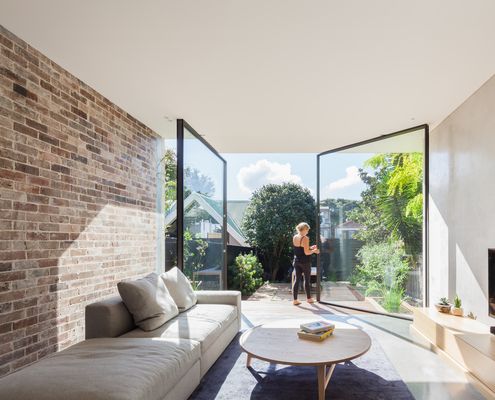
A dark semi-detached D House is now a bright and lively space with a wall of glass that opens to dissolve the end wall into the garden.

This extension continues a tradition of relaxed, colourful and small-scaled modifications which have been occurring for generations.
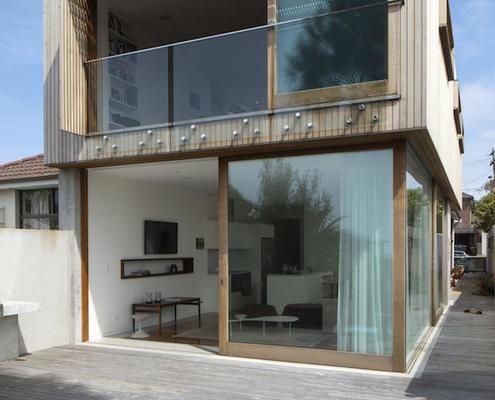
Defying gravity, a protected timber box for sleeping zones sits on top of a glass box for living in this renovation of a Sydney semi...
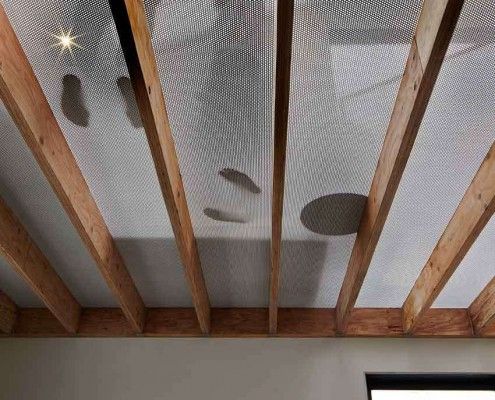
Lightbox House by Edwards Moore Architects transforms a cramped and dark terrace into a light, bright wonder. Perforated floor, translucent ceiling and all.
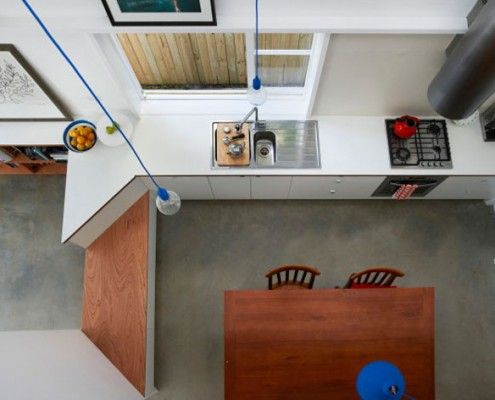
This family want to live in their home forever. They just need an architect to create a home to suit them for years to come -- in just 3.6 meters width.
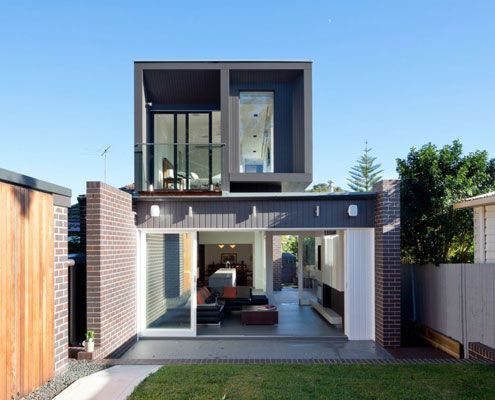
Semi-detached house revitalized for a young couple's contemporary lives. The transformation creates a bright new home.
