Site & Constraints








Sweeping views of hills, beach, rocks and ocean inspired the fan shaped plan of Fleurieu Beach House - a model for coastal living.
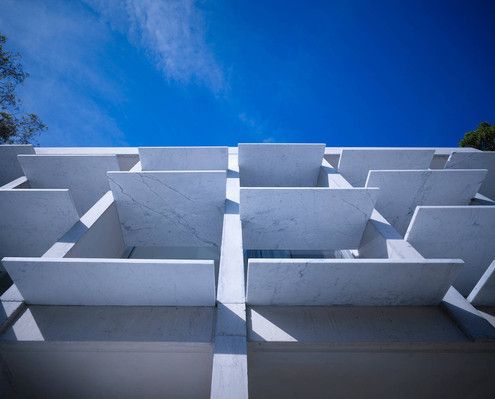

Slabs of marble balanced between columns of concrete bounce and disperse light into the double-height living area of Balmain House.


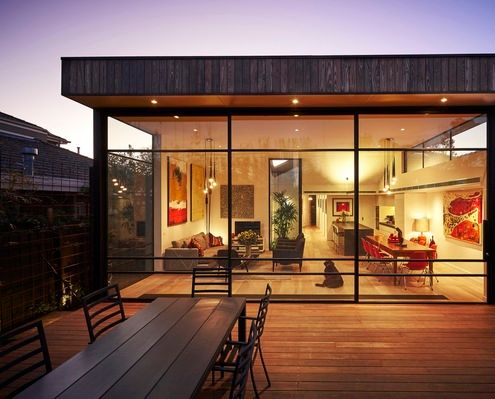
Jost Architects mediate heritage controls and an eager client brief to deliver a delightful update to an inter-war home.







With a fun colour scheme, humble materials and nooks to while away the day, Field Way Bach reminds us of back-to-basics beach holidays.












Completely off-grid and raised up to avoid occasional flooding, Platypus Bend House cantilevers spectacularly over a bushland clearing.
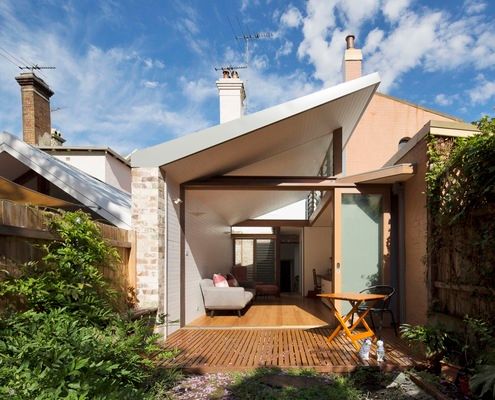

Alterations to the rear of this house to draw in green vistas, sunlight and cooling breezes making the most of the weather year-round.

A Melbourne home designed by Alexandra Buchanan Architecture creates a cascade of contemporary family living spaces in a bushfire area.

A sculptural timber pod conceals the bathroom and laundry, allowing the living area to flow seamlessly into the garden on two sides.







Designed to sit long and low and recede into the landscape, this beach house still incorporates enough fun to make it a stand out.

This understated addition to an historic sandstone cottage is designed to age and weather gracefully to fit into its surrounds.



Despite strict heritage controls and a tight site, Durbach Block Jaggers Architects manage to deliver this charming and bright home.

Everyone loves to get away to the beach for the weekend, luckily this house can accomodate all of the extended friends and family.



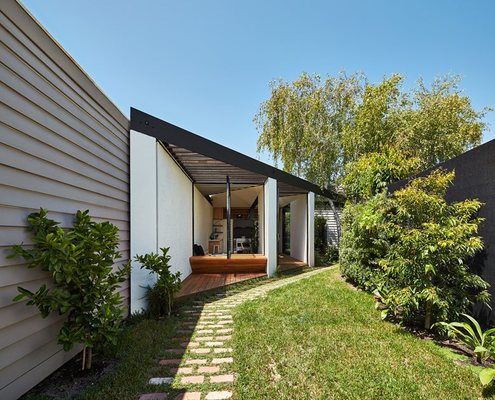
'I want it to be kite-shaped' said no potential homeowner ever. And yet with this unusual site, a kite-shaped plan works well.


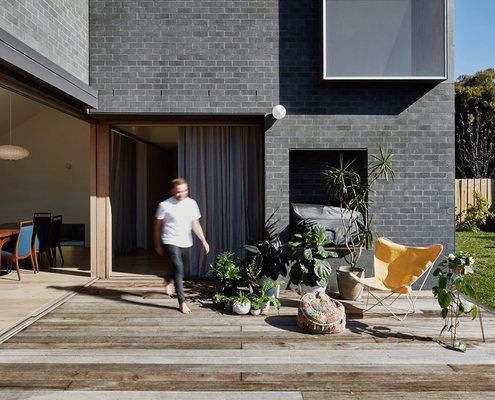
Rather than demolish and rebuild the rear 1970s addition to this home, the architect incorporated the walls into new, thicker walls.

Scribbly Gums on the site of this new family home inspire the use of timber internally and help to generate the colour palette.

Theresa Street Residence is a loft apartment that is redesigned as a modest seamless interior effortlessly disguising the old as new.
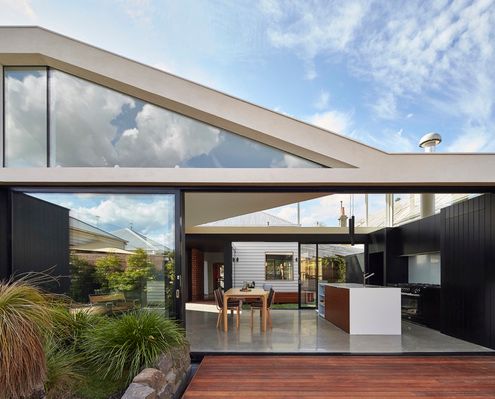
By pulling this extension away from the exiting house, the architects created sunny courtyards and maximised the natural light.



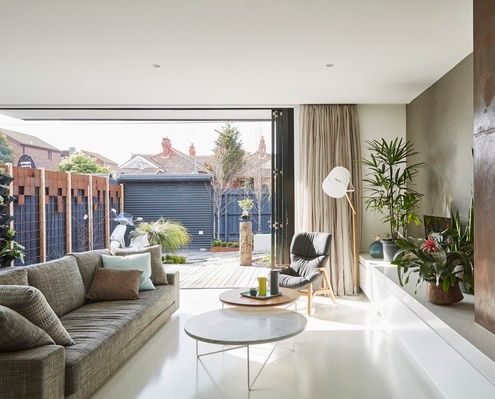
A balance of privacy and the celebration of communal spaces allows two generations to comfortably live together in this renovated home.
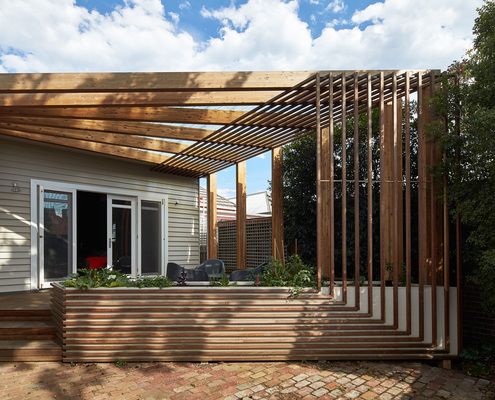
Kelvin House is refurbished to create a new open plan living area while a new deck creates better access to the north light.


Sandwiched between weatherboard cottages in Brunswick East, C House breaks with convention to create a warm, unique and nuanced home.



This modern beach house wraps around courtyards and open spaces to blur the lines between inside and out - perfect for a beach retreat.

A new home in a neighbourhood of large houses scales back the status quo to provide ‘just the right amount of space’ for a family.








The reordering and extension of this Art Deco home frames a view of an existing and prolific cumquat tree at the rear of the property.

By creating outdoor covered spaces for dining and car parking Laneway House manages to pack a lot of space onto a tight site.
