
Blending Victorian-era details with a contemporary design approach creates a home that respects two worlds...

How a linear garden creates peace and sanctuary in the city.

The green screen: Privacy, sun protection, and morning coffee seating—all in one.

How Kreis Grennan Architecture used smart design to create two spacious homes on a compact site...

Ready to downsize without losing style? Downsizing doesn't mean you have to sacrifice livability. See this stunning transformation!

Hawthorne Siblings: Rethinking the traditional Queenslander for denser cities and stylish modern living...

Discover how a small, unused garage became a stylish, functional studio in Middle Park!

Not a square metre goes to waste in this tight Darlington terrace renovation to create a modern, multifunctional home.

Transforming a run-down, dark and poorly insulated Californian Bungalow into a comfortable, efficient and sustainable home...

Just because your home is on a tight, inner-city site doesn't mean it can't feel spacious. You just need to use the right tricks!

Previously an overgrown garden and outbuildings, this space is now the perfect self-contained guest retreat facing a rear laneway.

Good design means you can live larger with less, meaning this compact home feels bright, spacious and surrounded by greenery.

With a block of just 117 square metres, this inner-city reno required some creative thinking to make the most of all available space...

Unusually-shaped boundaries can be a challenge, particularly on sites as tight as this; you've got to turn a challenge into an asset!

The clever addition has been sliced and diced to deal with all the constraints of the site, but it guarantees light, space and views.

It's difficult to imagine how this tight block in a laneway could become a functional and spacious home and office, but they did it!

Ultimately council agreed to let them make some changes behind this heritage facade, convinced no one on the street would be the wiser.

Renovating a heritage house the right way means you can enjoy the benefits of a modern home while respecting the house's history.

This home defies its tight site by using screening and careful window placement to grab light and views without exposing itself.

Trying to fit a home on a tight, triangular block with a busy street on one side and an easement on the other: crazy or brilliant?

An addition to the front is just one of the atypical parts of this project full of surprises and innovative solutions.

When you've got a tight block, you need to use every square centimetre. That's how you make a compact home feel spacious.

A double-storey addition sensitively extends the original home, unfurling from the original roofline to create a light-filled home.

Extending heritage homes respectfully is a challenge. Allowing this addition to recede into the shadows was the sensitive approach.

The aperture-like addition to this heritage home carefully frames the best views and lets light into the new living spaces.

It's not often you get to build a new house in the inner city. What would you do if you had a clean slate?
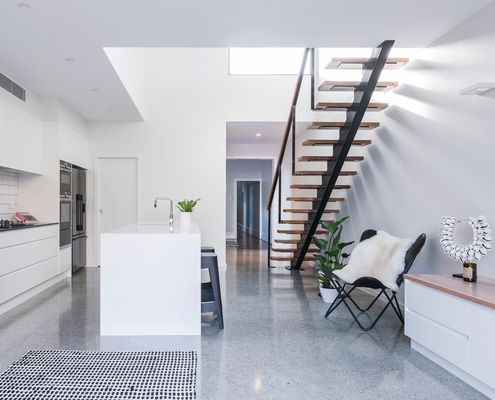
Many old terraces are dark and pokey, but thanks to a tricky secret behind those doors, this terrace is now light, bright and spacious.
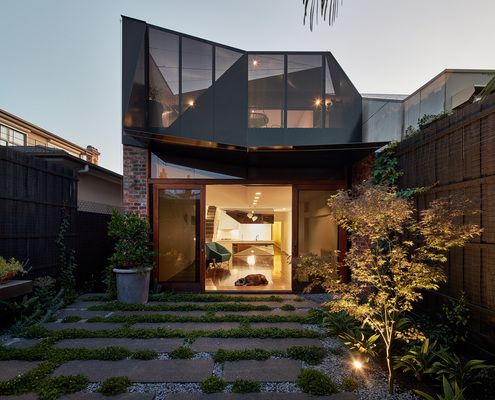
Life can change a lot in 10 years, so what do you do if your home no longer fits in with your life? Move or renovate?

A new house, in an old area, on a tight site, with space for a family of four that won't upset the neighbours? Are they dreaming?
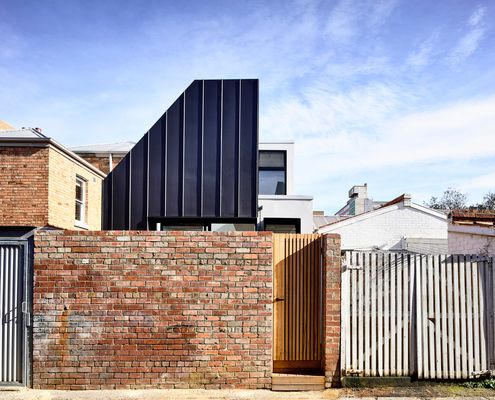
And he said, 'Let there be light', and there was light. Thanks to a new double height space, this cottage is transformed.
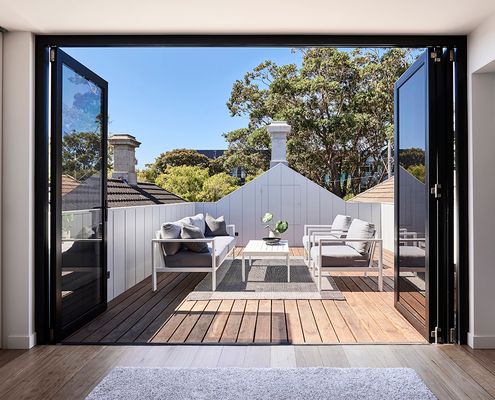
Sometimes the constraints that can make a project more difficult end up creating something unique and wonderful.
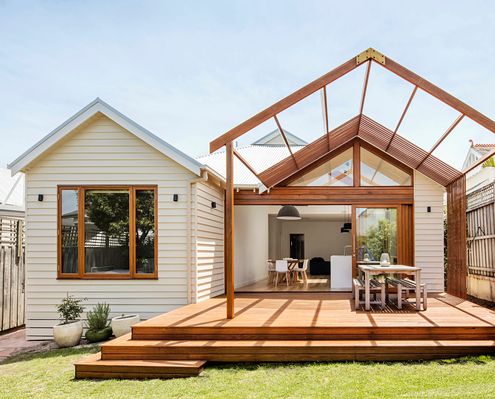
The rear of this home is redesigned to give an air of spaciousness, with an internal reconfiguration and the addition of two gables.

By designing a separate, self-contained studio, this family have gained the extra space they need now and flexibility into the future.

Clever thinking achieves a simple timber beach house the client desired while still meeting bushfire and energy efficiency regulations.

Experimenting with ideas of affordability without sacrificing liveability, North Street House is the perfect home for a young couple.

Precast concrete and timber combine to create a low-maintenance home that will get better with age.
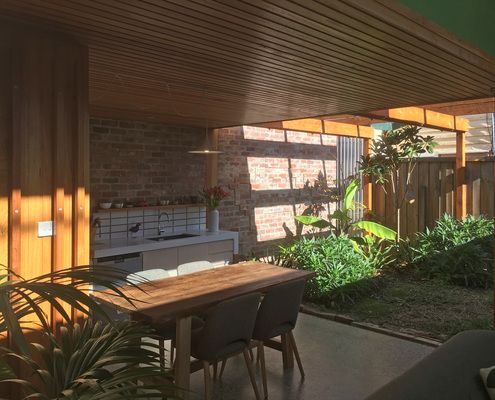
This compact home was made even smaller yet better, proving the amount of space you have is less important than how you use it...
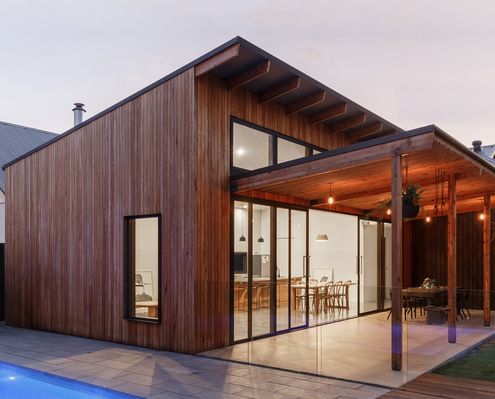
This new living space is a sun-lover. Turning to face the sun, it is also a fun and happy space, not to mention a cost-saver.
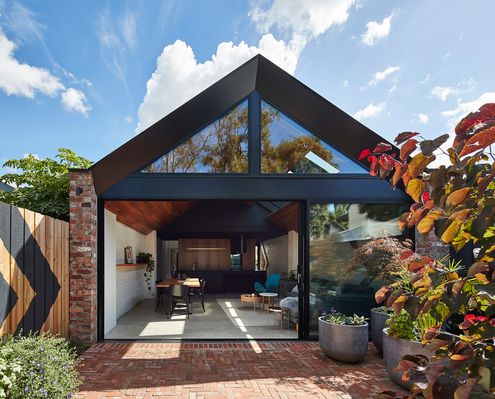
Like many un-renovated inner-city homes, the bathroom of this Melbourne workers cottage had the best light and views in the house!
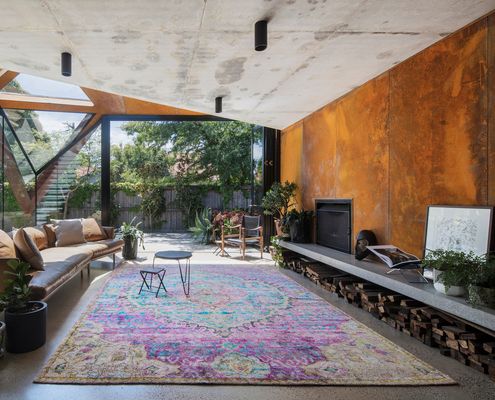
A bold new living, dining and kitchen space grabs views of the trees and manages to fit a veggie garden in the most surprising place...
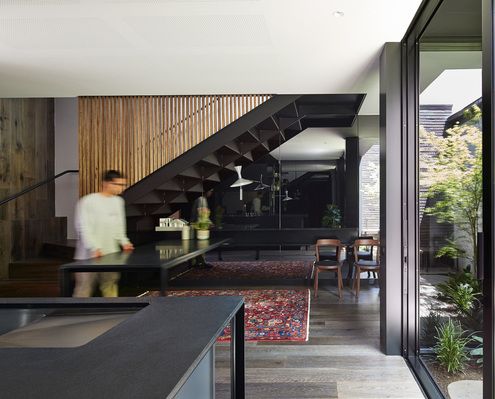
Your home doesn't need to be physically big to feel spacious. There are a few tricks to make your home feel larger than life.

Black sheep. Odd one out. Dark horse. Whatever you want to call it, there's something different about this home - and we love it!

This 1920s home was transformed by an extension that refocusses living areas and a master retreat on a new north-facing courtyard.
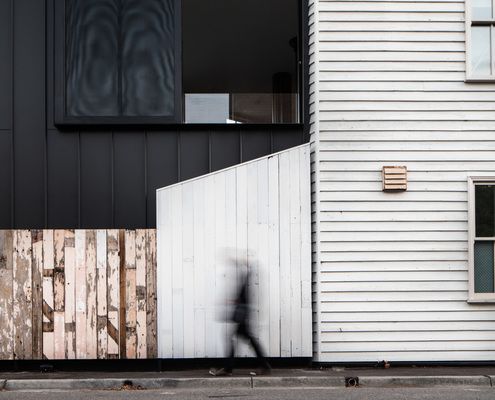
Take a tiny, acutely triangular site, add a demanding heritage context and you've given your architect a challenge. But look what she did!
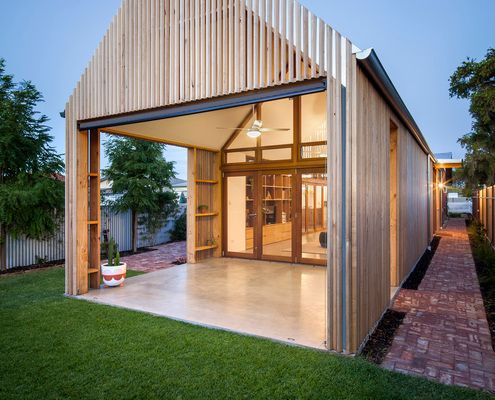
What happens if you take historic Adelaide housing and give it a modern, considered and environmentally conscious twist?
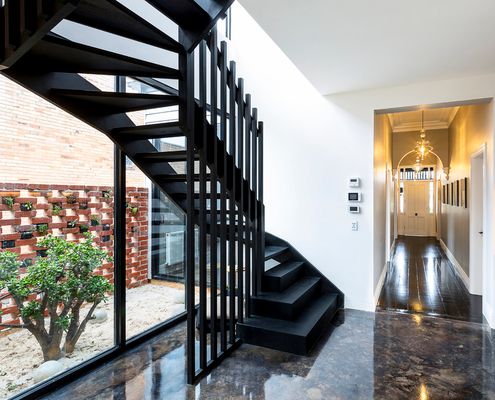
When you need to fit a lot onto a small block, forget market expectations and look for light and functionality to suit your family.

In Christchurch, a city still recovering from a devastating series of earthquakes, many are rethinking how they use their public space.

A young Wellington couple with a modest budget and small and challenging block chose a Box™ design-build for their first home.
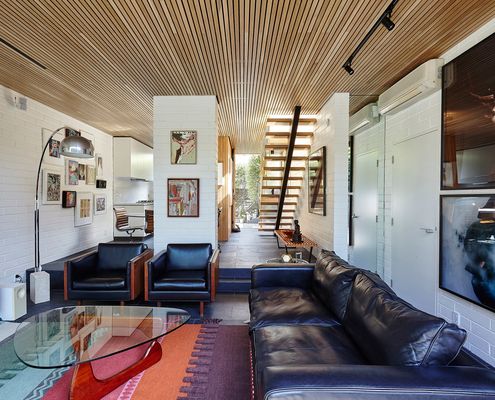
This compact inner-city townhouse has been transformed from an unremarkable '70s era building into a timeless, light-filled home.

How to deal with a small block? Don't sacrifice the backyard, stack it on top of the house and you've got a sophisticated roof deck!

With copious amounts of timber inside and out, this modern interpretation of a workers cottage feels natural, warm and welcoming.

Watch the clouds float by in this home which has an unexpected sense of space and light in spite of its narrow, overshadowed site.

Built almost entirely from concrete, this striking new home makes a solid statement. It's also pretty good advertising for the owners!
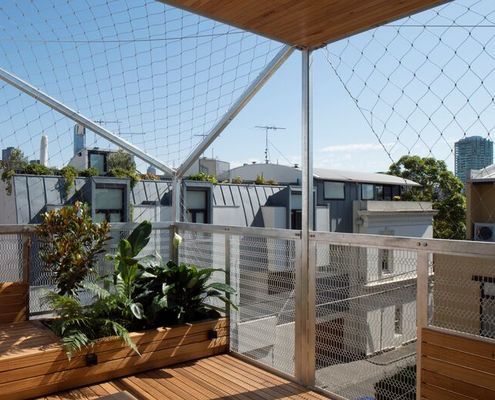
A stainless steel net for growing deciduous vines wraps this narrow home, transforming it into a nest for vertical family living.

The smallest house on the block contains one of the largest rooms. What this house lacks in square metres it makes up for in volume.

We don't often feature multi-residential projects. But when we do, they're beautifully innovative projects like this one.

The unusual roof of the small but effective addition is the real winner - providing plenty of light to the small, overshadowed site.

Despite strict heritage controls and a tight site, Durbach Block Jaggers Architects manage to deliver this charming and bright home.

Like a giant three dimensional puzzle this home defies its tight block with no views, houses on each side and a high wall to the north.

A home previously owned by the client's Grandmother wasn't a good fit for a young family. An innovative extension changes all that.
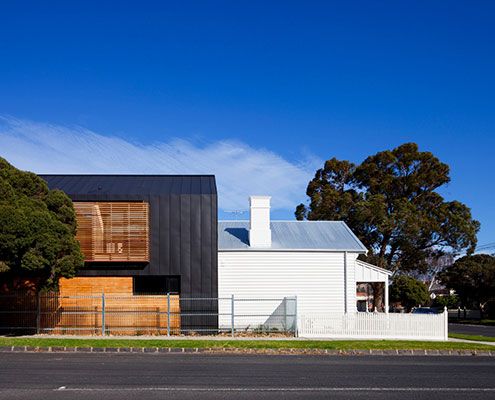
A contemporary extension of this Elsternwick House is clad in contrasting dark zinc to draw a very deliberate line between new and old.

Law Street House is constructed from a surprising material - plate steel. Inside, a double height light shaft encourages sunlight to dance across the walls.

A combination of materials in their raw state and a humble aesthetic make this New Zealand beach bach simply stunning.

A central courtyard makes this inner city home feel spacious and light despite its modest size and materials.

The design of Orange Grove House is so good the clients couldn't stand to sell as they'd planned and decided to move in instead!

Japanese Architects are used to dealing with tiny sites. Love House has enough space for a couple (and a bunny) in just 33 square meters.
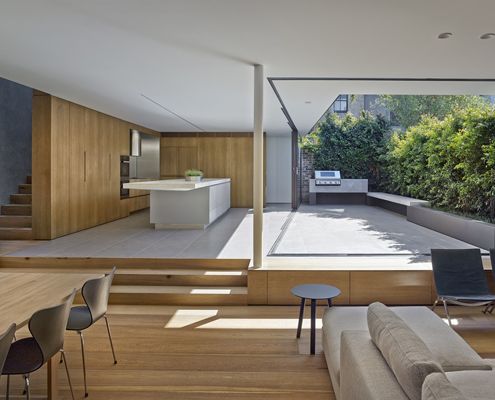
It can be a challenge to enjoy indoor/outdoor living without sacrificing your privacy. Birchgrove House achieves the perfect balance.
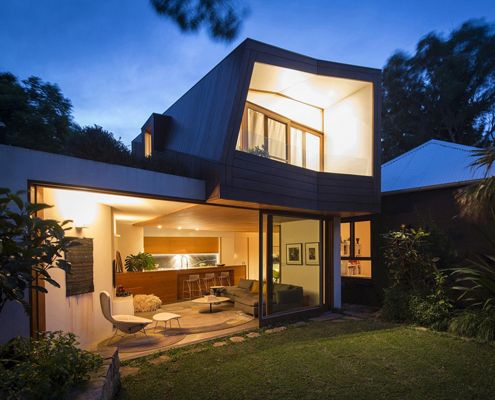
Talk about a constrained site - this light-filled addition is a small inner city block sandwiched between 14 adjacent properties.
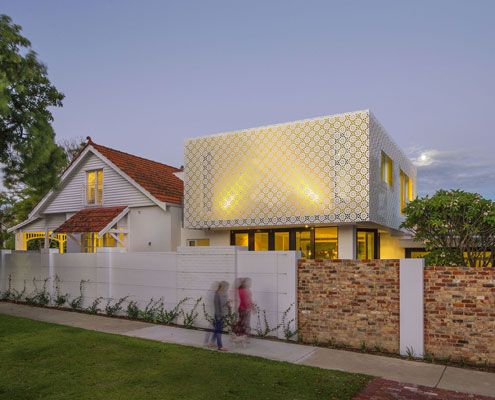
The craftsmanship of the Arts and Crafts period has been skillfully reinterpreted to create a modern extension which feels right at home next to the original home.

To make the most of a tiny site -- 10 x 15 meters -- amongst low lying neighbors this double story home was partially submerged.

Despite prescriptive council requirements, 10 (!) adjoining neighbors and a difficult orientation, this home defies the odds to become a light, welcoming retreat.

A modern home with great views, connection to the outdoors and a stellar location -- on a site the size of an average suburban garage.

Islington House brings sunlight deep into the home and shows off the personality of its owners. A unique home for a unique couple.
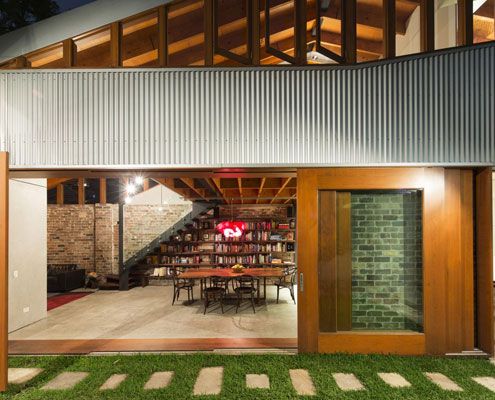
Since the cows moved out, this old shed has been transformed into a modern home for humans
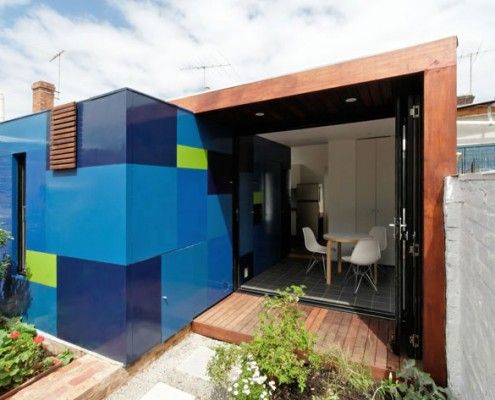
An extremely small house extension transforms a heritage cottage. You'll be surprised the difference clever planning and small addition makes to occupants.

Tight site, stringent planning and heritage controls, and a difficult orientation -- Nic Owen Architects pull off the architectural equivalent of a miracle.

The age-old advice is to buy the worst house on the best street. Doll's House was the smallest house in the trendiest neighborhood, does that count?
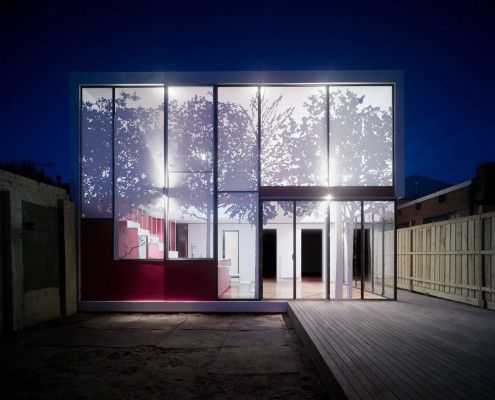
Tattoo House takes the conflicting wishes of the client, neighbors and council and creates a surprisingly leafy compromise everyone is delighted with.

Polygreen is a printed fiberglass box in a neighborhood of red brick warehouses. The contrast is striking - a home covered in vibrant green.
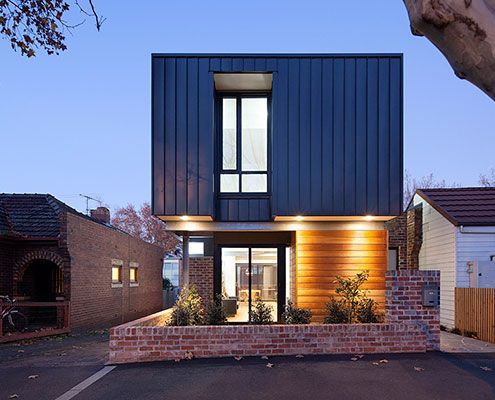
A modern, but sensitively sized addition transforms existing interwar home and saturates it in natural light - in-spite of a tiny site.
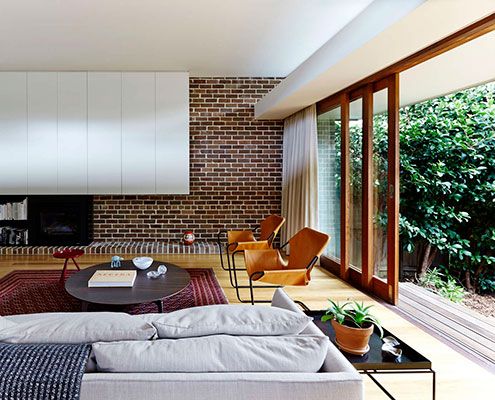
Carefully curated views help Neutral Bay House to feel brighter, connect to the garden and defy its tightly confined urban site.
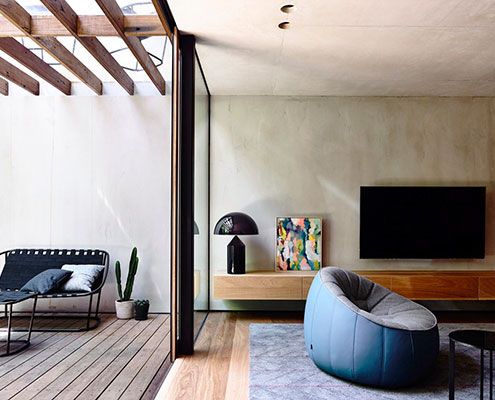
On an extremely small parcel of land Beach Avenue House is designed more like a finely crafted joinery unit than a typical home.
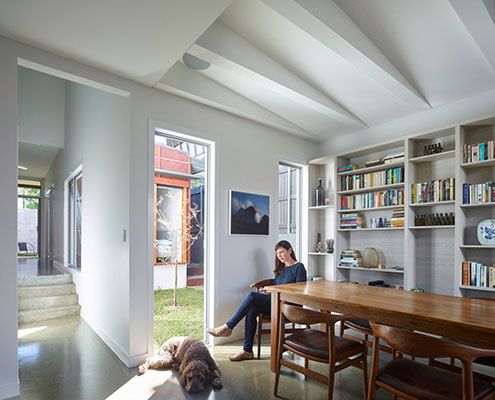
Annie Street House was constructed by a project builder and utilises project home technology in unique ways to achieve a tight budget.
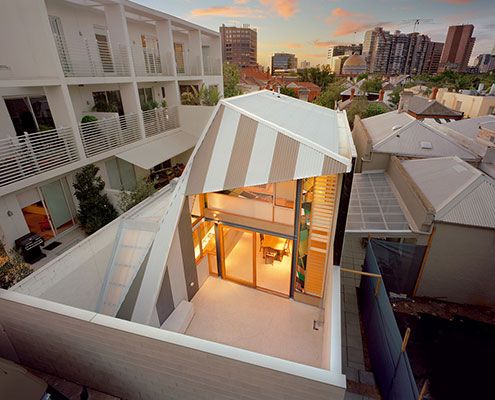
Turning this tight inner-city terrace into a light-filled, open-plan home for a family of five was a challenge. But was it a success?
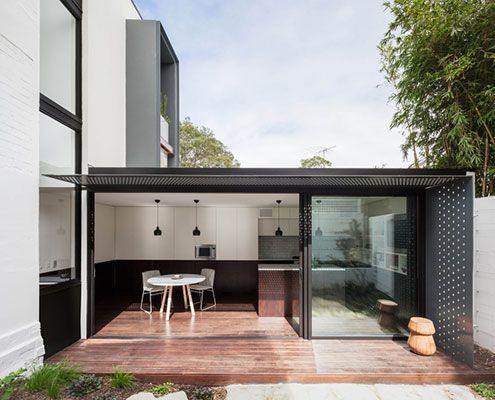
A tiny terrace is transformed thanks to a new neighbouring addition that compliments and contrasts the original.
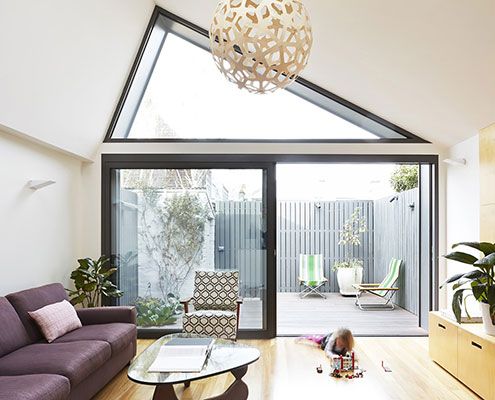
When a family of four decide to renovate their terrace on a tiny site, some big ideas need to be packed into a little space.
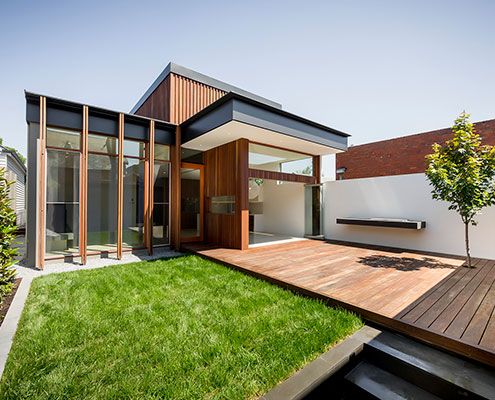
The Armadale House addition creates an open plan living area with a great connection to the garden, maximising the small site.
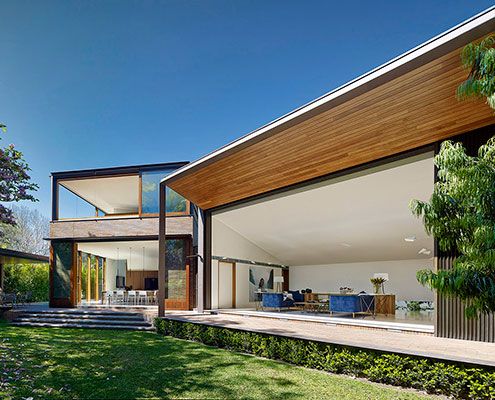
A new house set in a compact urban site, Woollahra House has a relaxed yet rich garden landscape of indoor and outdoor rooms.

North Perth House sets out to prove an affordable yet generous family home can be constructed on a small inner city block.
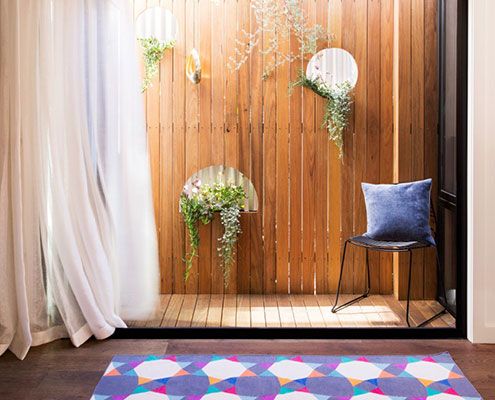
The prefabricated Collingwood House fits easily into its tight urban site, without feeling squeezed for space.
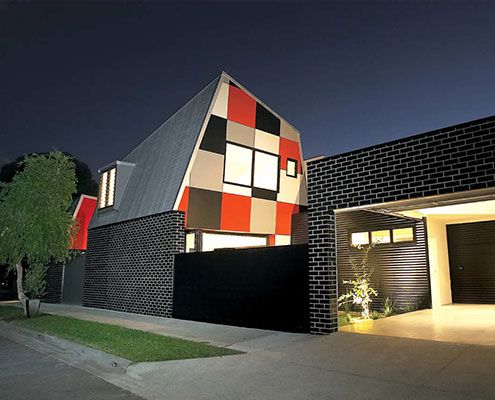
Jones House is a home designed for Australian conditions proving architectural ideas can be achieved without big budgets and costly construction methods.
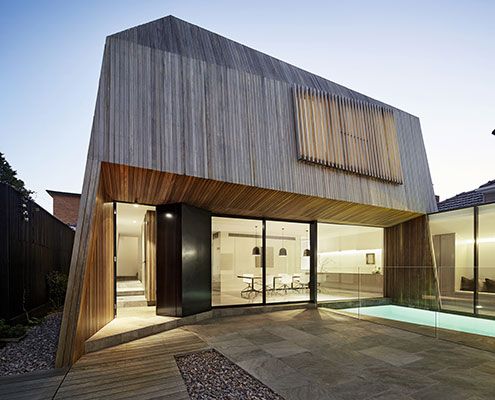
At House 3 there's enough space for three generations of the one family to live comfortably together despite a tight site.
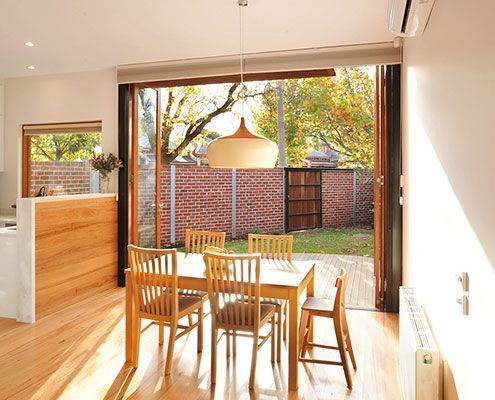
Heritage controls, difficult soil, tight access and a small west-facing block. A delightful, light-filled home on a difficult site…
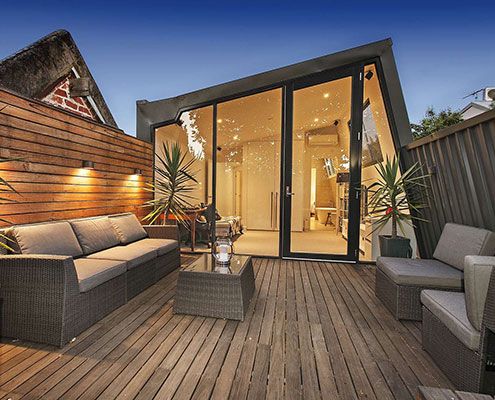
A tight inner-city site is transformed with double height spaces and floor-to-ceiling, seamlessly connecting the indoors and outdoors.

A grassy green courtyard fit for a cow (ok, not a real cow) at the centre of this renovated St Kilda House adds a bright new focus.
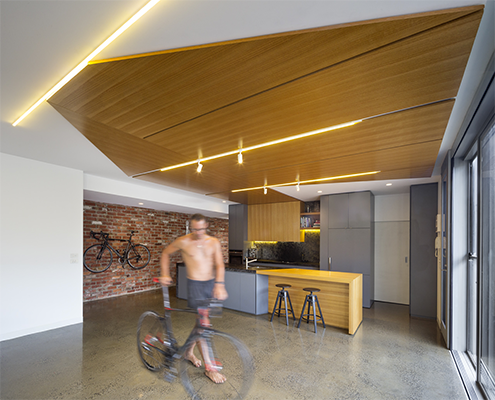
MAMIL haters, beware. Bike House is designed for a family of four bikes-lovers who have foregone the family car for a two-wheeled alternative.

In accordance with a local planning law, Arrowtown House is a series of small buildings similar to the the surrounding historic sheds.
