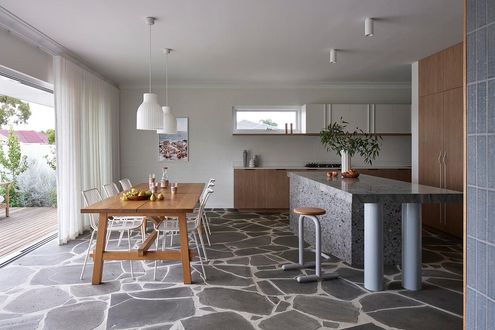
Discover how a forgotten garage became the heart of family gatherings in this stunning renovation!
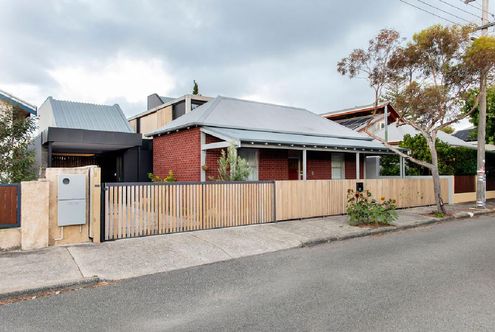
A hidden piece of history reshapes a modern Fremantle home renovation thanks to some creative design solutions...
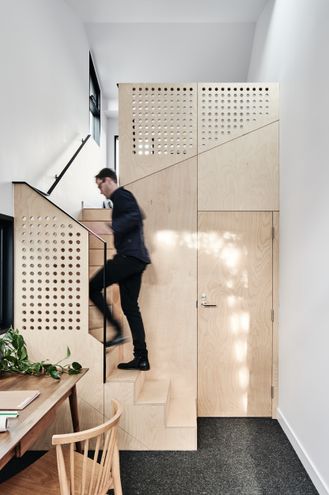
Discover how a small, unused garage became a stylish, functional studio in Middle Park!
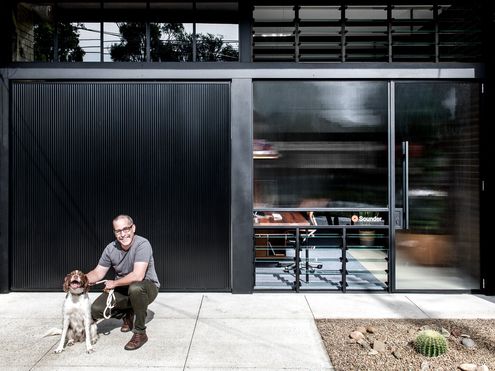
This creative decided to transform his double garage into a functional and beautiful home office - just *before* the pandemic hit.
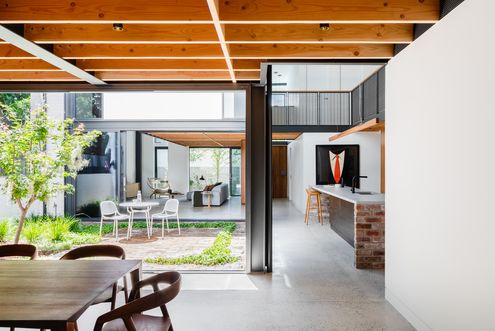
Turn an existing clothing warehouse into a bold new home without losing its industrial aesthetic? Let's see how it turned out...
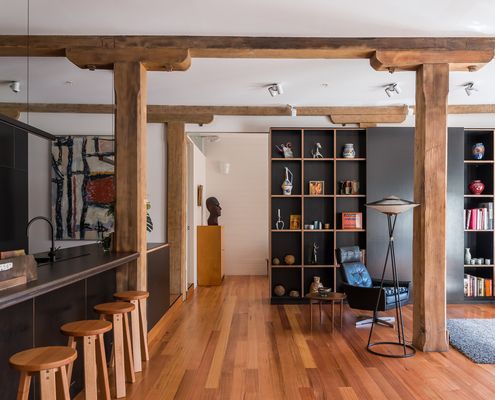
This heritage warehouse has been sensitively transformed into a home with the careful insertion of joinery units to divide the space.
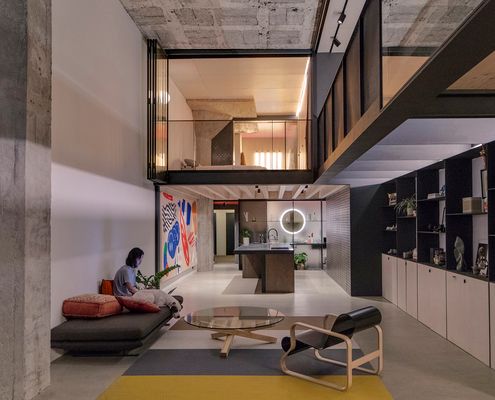
If you've ever harboured an urge to live in a trendy inner-city warehouse conversion, be prepared to have some feelings about this...
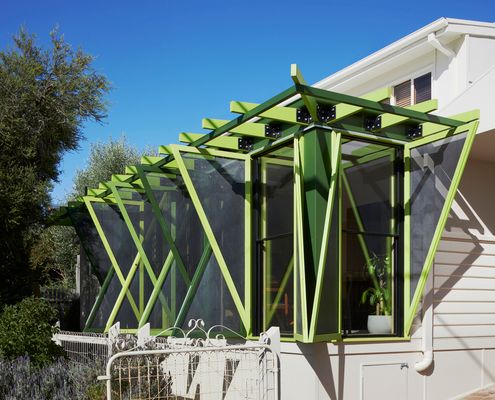
A house that was once a post office felt frustratingly disconnected from the outdoors has been transformed into a breezy beach house.
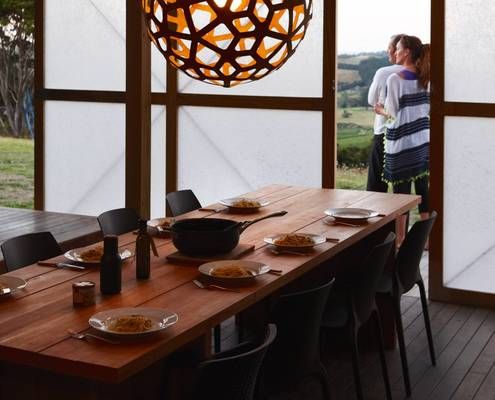
These two cabins have become something much grander than the typical granny flat or affordable beach shack they're usually used for...
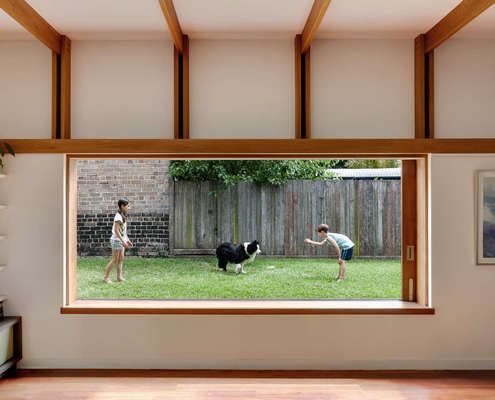
Parts of the original house are left intact to create sheltered outdoor areas in this renovation, grounding the home to its history.
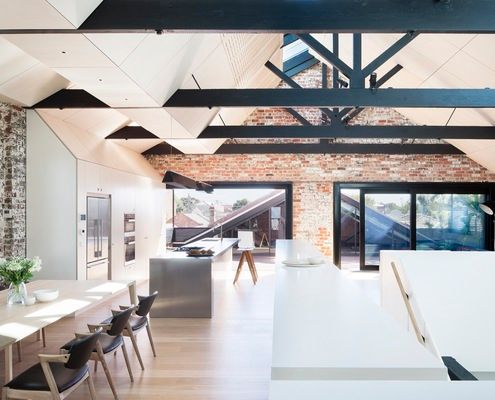
This converted warehouse in Fitzroy involved refitting of a beautiful old warehouse to become a flexible home for an extended family.
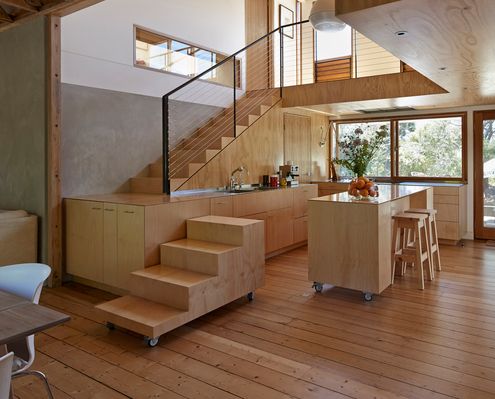
A heritage-listed chicory kiln on Phillip Island is transformed into a delightfully playful residence for a couple.
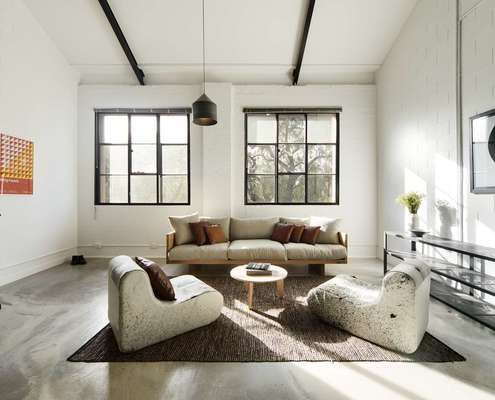
New architectural elements recede thanks to a subdued palette highlighting the original elements of this industrial building.
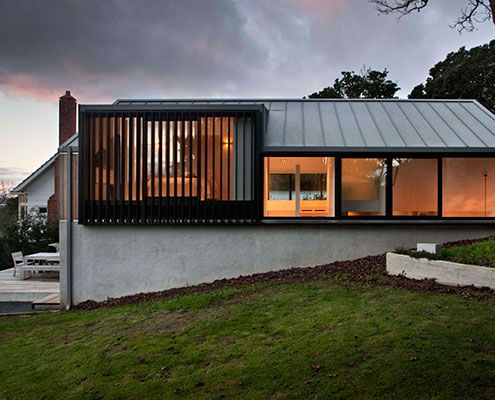
Built on top of an existing brick double garage, Stradwick House feels more spacious thanks to double height spaces and large windows.
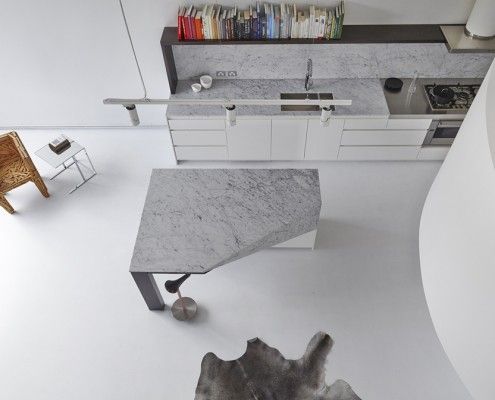
This luxurious loft apartment is full of organic curves that could be carved from butter - appropriate because it occupies space in a former butter factory.
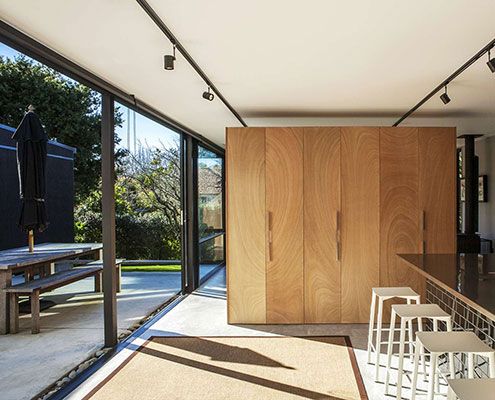
A new compact living pavilion defies its size thanks to plenty of glass and sliding doors — effortlessly connecting home and garden.
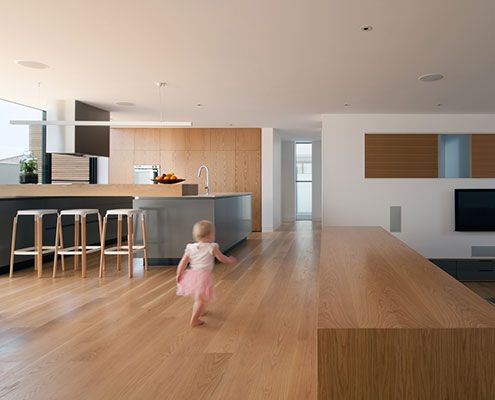
Northcote House 2 is a three storey urban residence which utilises the existing shell of its former incarnation as a medical centre.
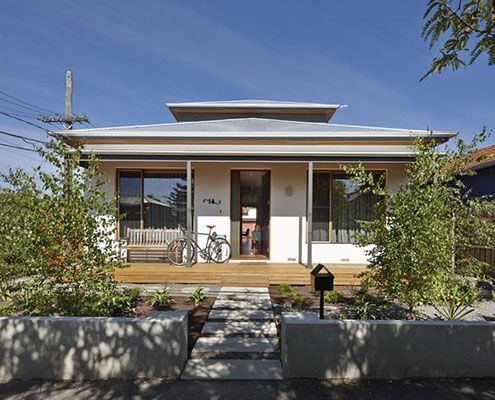
A brief that might have disheartened some architects inspires a humble renovation that dramatically improves 'dog's breakfast' house.
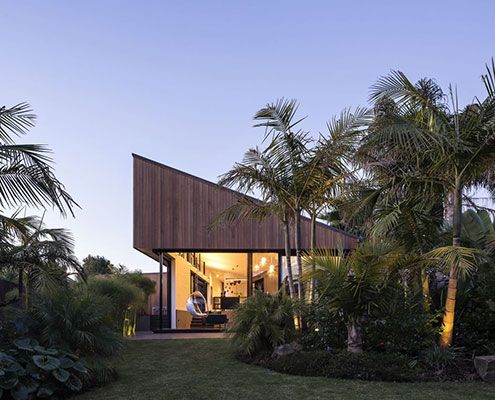
S_House divides a long thin lot into two gardens. Unlike a conventional home, S_House embraces both front and rear gardens.
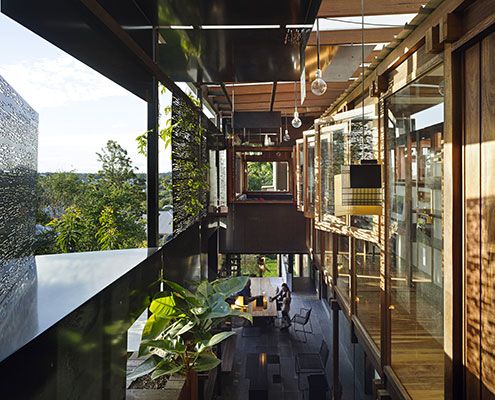
The narrow Left-Over-Space House demonstrates what can be achieved on the myriad of ‘left-over’ spaces in our inner-cities.
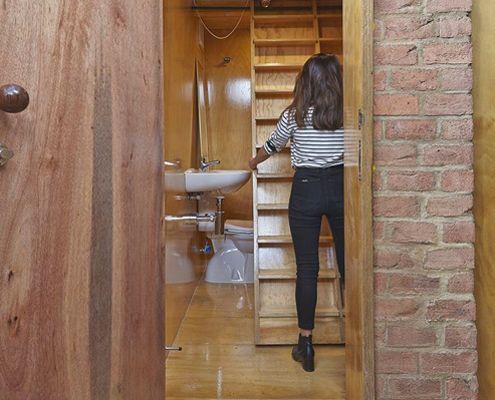
Just like the Doctor's TARDIS this home has a surprisingly big interior. Inside is a completely self contained studio apartment!
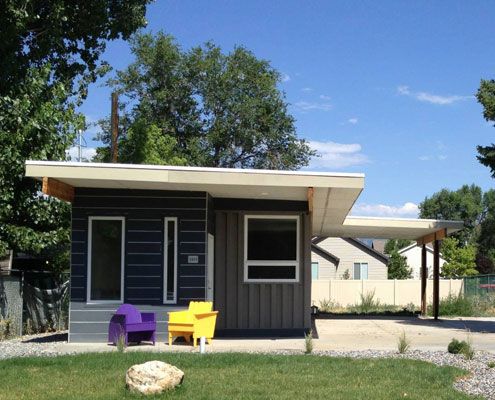
Just because you live in an affordable, eco-friendly shipping container house doesn't mean all your neighbors need to know about it...
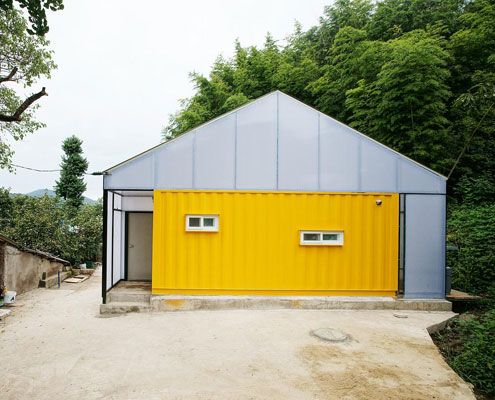
This family know how to save serious Won. They created a modern and bright container home using just three 20' shipping containers. A translucent skin provides extra space at a rock-bottom price...
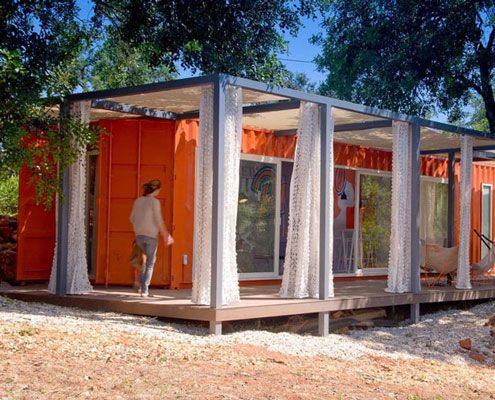
For less than the price of a new car, a rusty old shipping container is transformed into a stunning guest house. What a bargain!

A quintessential tin shed is reworked into a modern living/working space in Syndey's gritty inner city.
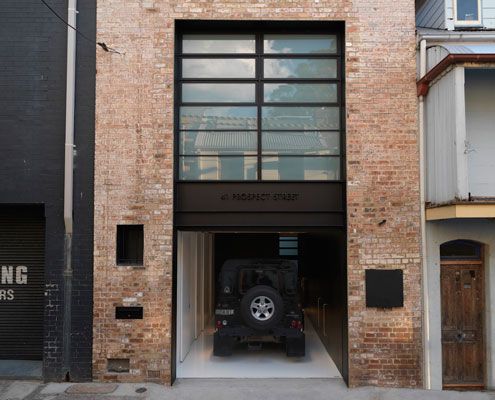
A former 19th Century warehouse is transformed into a modern residence which knows how to balance light and dark for dramatic effect.
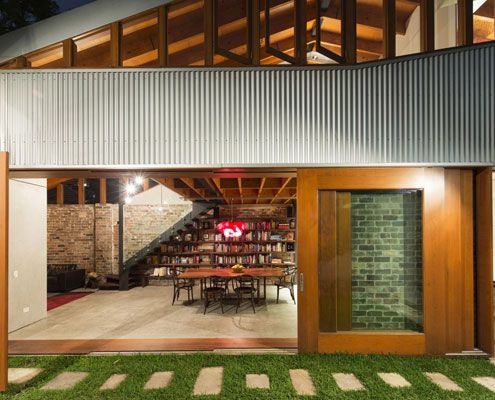
Since the cows moved out, this old shed has been transformed into a modern home for humans
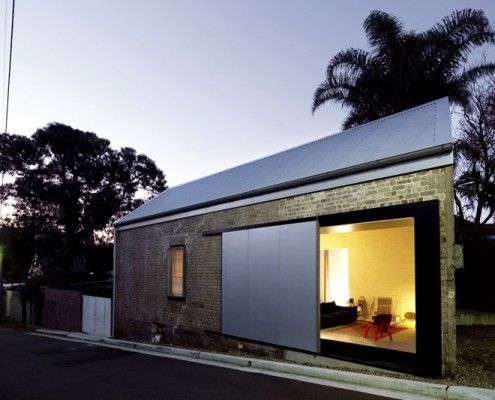
The location was right. But it would take a lot of imagination and a leap of faith to transform this dilapidated shed into a home...
