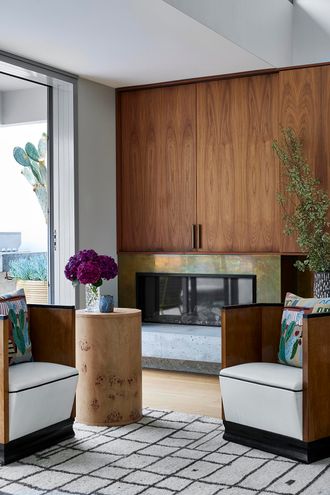
Concrete, glass, and memories: Waverley House is a design lover’s dream.
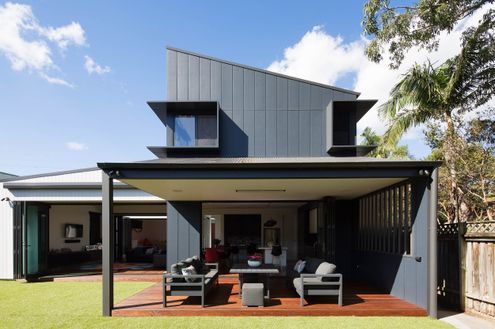
These architects designed a home that grows with its family, thanks to clever, future-proof design.
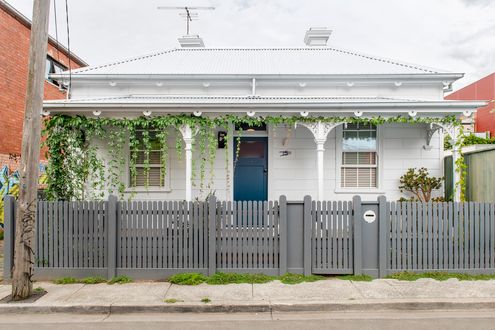
See how an architect turned this small, dark cottage into a spacious, light-filled home for her and her family...
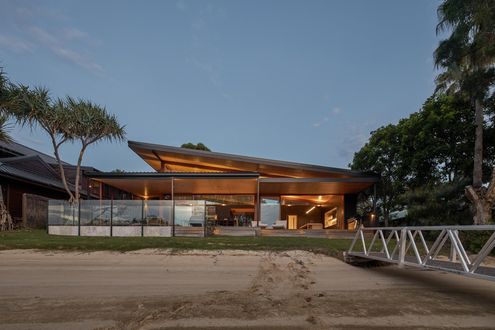
When an architect designs their own home, it creates some exciting results. See how this architect designed a home surrounded by nature…
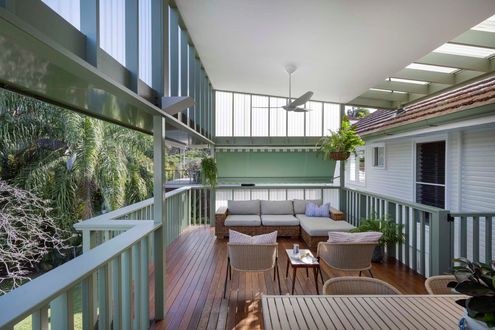
Architect attempts to design her own renovation of a 1950s stunner while heavily pregnant. What could possibly go wrong?
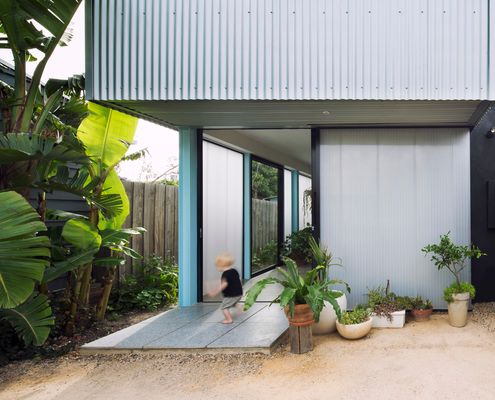
Half greenhouse, half barn; despite being in a dense inner suburb, this home means it feels like it could be in the country!
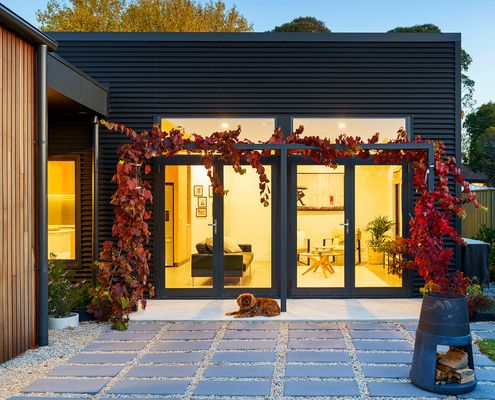
You don't envisage a townhouse when you think of country town living, but this architect's own home is perfect for her family.
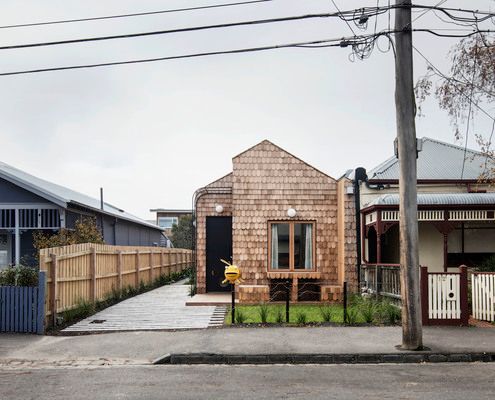
The neighbours are shifting uncomfortably in their seats as this new kid on the block shows them what modern living should look like...
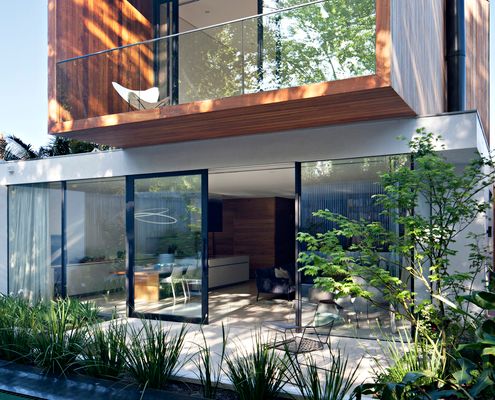
Making the most of the site's assets, this new addition overlooks the lush park behind the home to stunning effect.
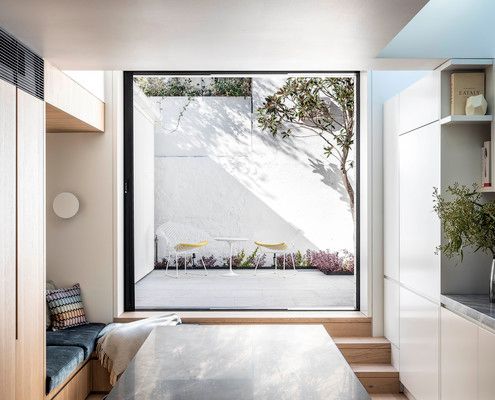
Like a tiny, irritating grain of sand creating a lustrous pearl, sometimes a projects' constraints lead to the most charming solutions.
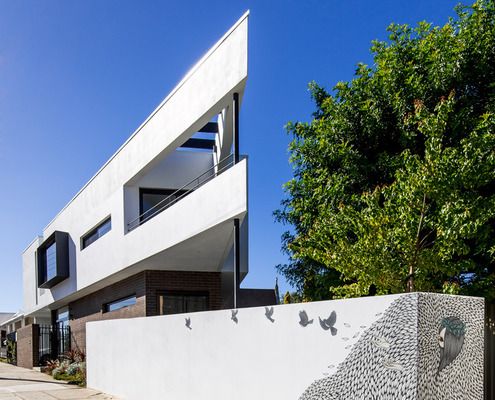
Trying to fit a home on a tight, triangular block with a busy street on one side and an easement on the other: crazy or brilliant?
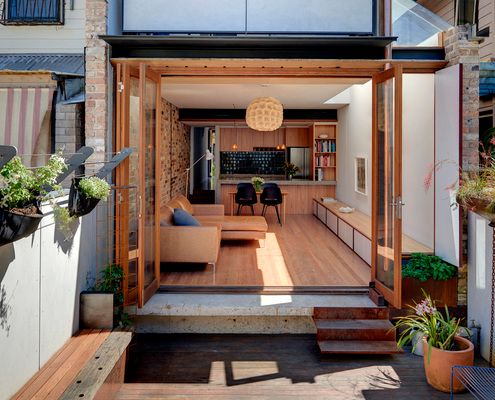
Materials are reused in new and unusual ways in this renovation, instilling the home with unique personality - even the new parts!
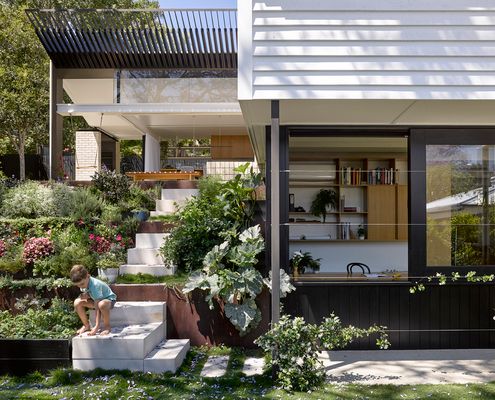
Queenslander-style homes capture breezes and create shaded, naturally cool living spaces. This addition takes it to the next level.
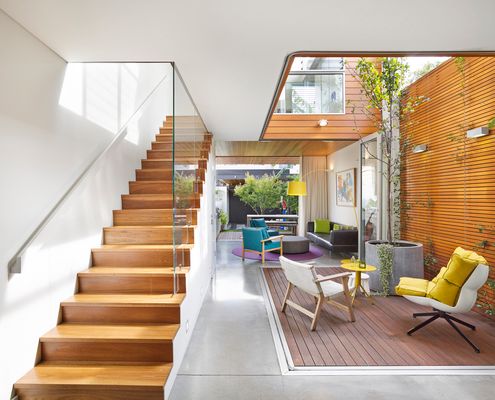
Courtyard House makes the most of a narrow, inner-city site, creating an urban oasis for a family of five now and into the future.
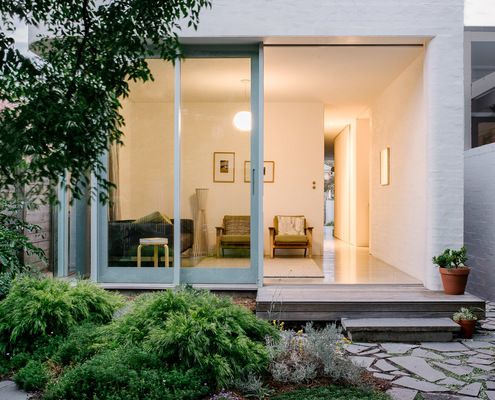
With an incredible site just one street from the beach and close to the city, these architects built their ideal family home.
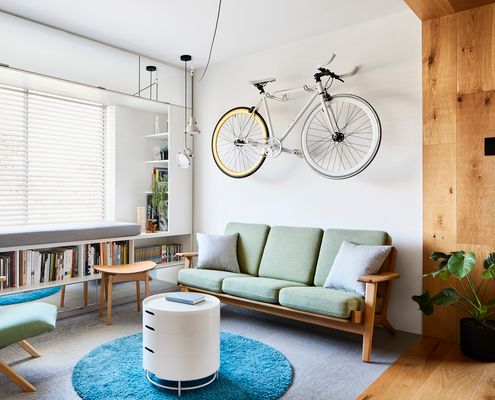
A tired 1970s apartment undergoes a massive transformation without relocating structure or services.
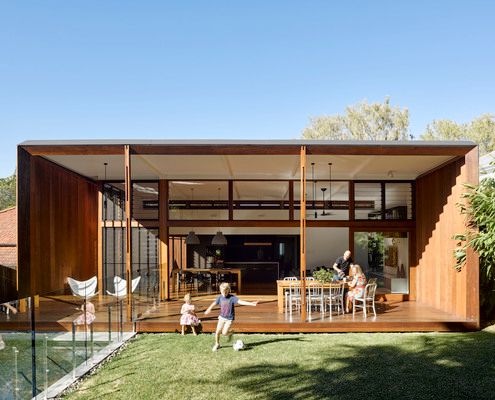
New additions help this home to perform more like a traditional Queenslander, helping it fit perfectly with its site and climate.
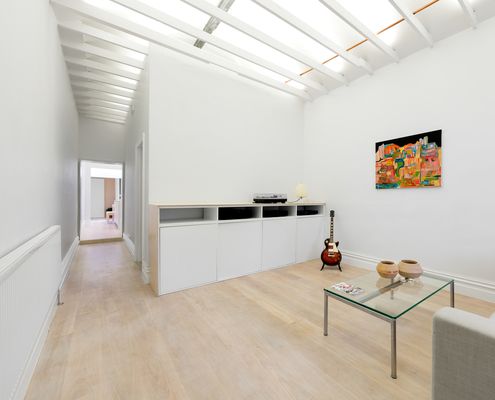
An architect, a builder, and a joiner walk into a dark and dingy terrace...
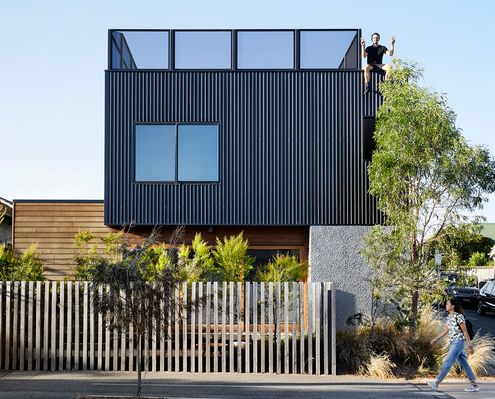
Experimenting with ideas of affordability without sacrificing liveability, North Street House is the perfect home for a young couple.
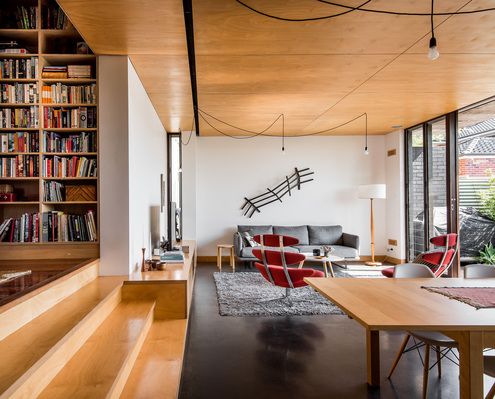
A new addition slides under the eaves of this home, complementing the 1950s original, but reflecting the changing needs of Australians.
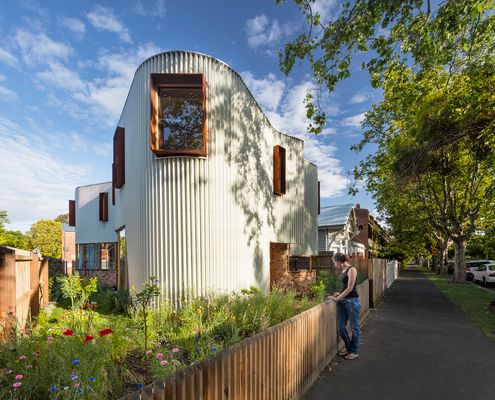
What do you do with a triangular site? Perhaps the best solution is to think outside of the box. Or triangle, as the case may be...
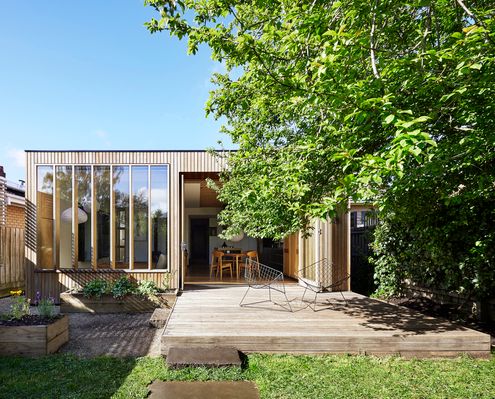
An elegant timber extension at the rear of this heritage home is bathed in natural light thanks to its northern orientation.
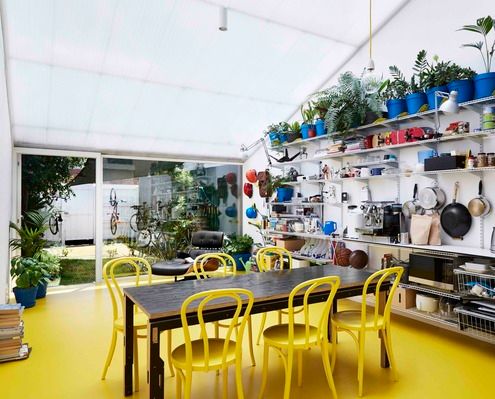
This architect used the renovation of his home to improve his mental health and immunise himself and his family for the future.
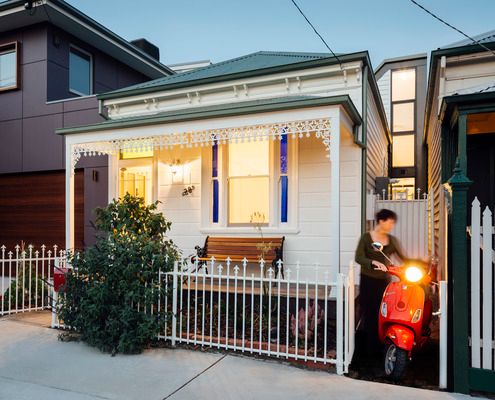
'Ethel' has a number of delightful surprises up her sleeve, proving there's more to this humble Victorian home than she lets on...
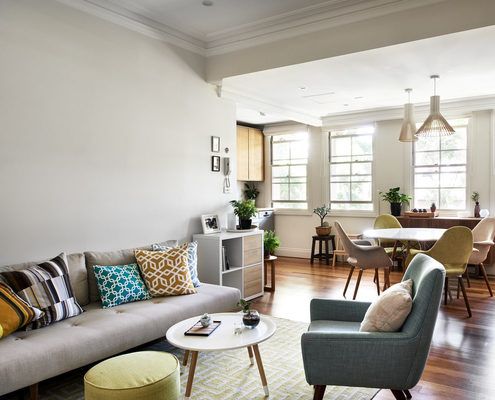
It can be costly, but moving the 'unmovable' like a bathroom or kitchen in your renovation could be the best decision you'll make.
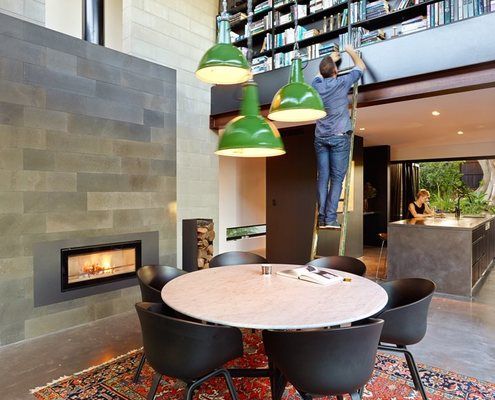
This modern home in an historic neighbourhood was designed by an architect as a home for him and his family.
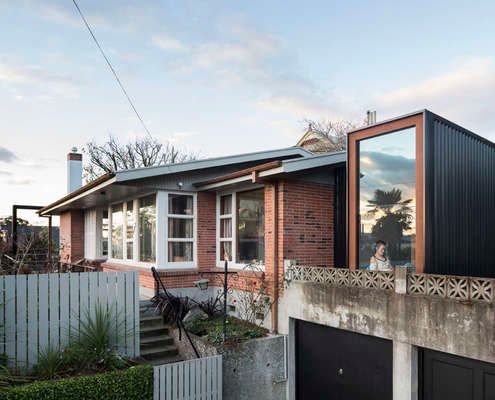
A small addition and internal reconfiguration of a '60s home designed by a renowned New Zealand architect makes it fit for a family.
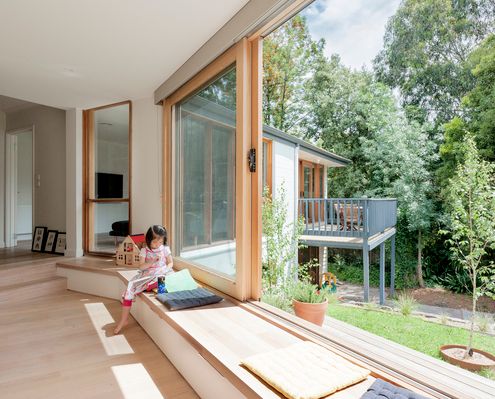
We're familiar with rear additions but at Inbetween House a clever front addition reorients and reconnects the house and garden.
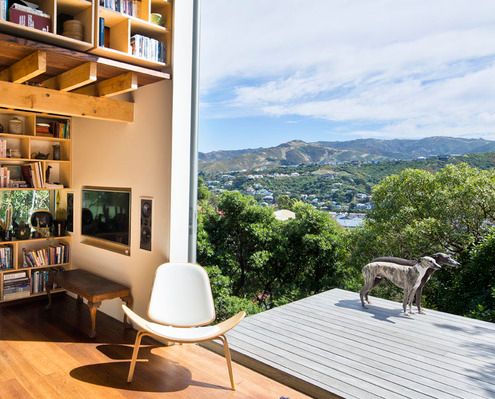
Thanks to a double-height space and an expansive openable wall of glass to capture the view, this home feels positively spacious.
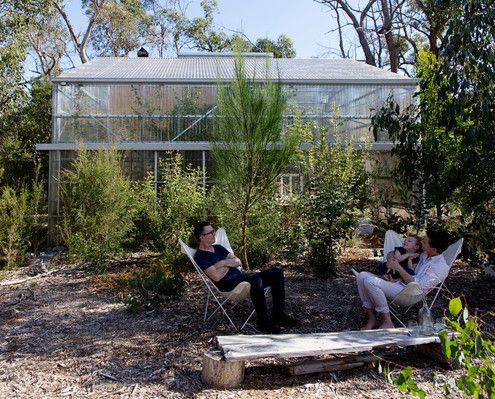
The most minimal house you could imagine - a platform for living within a translucent shell, set in a beautiful natural landscape.
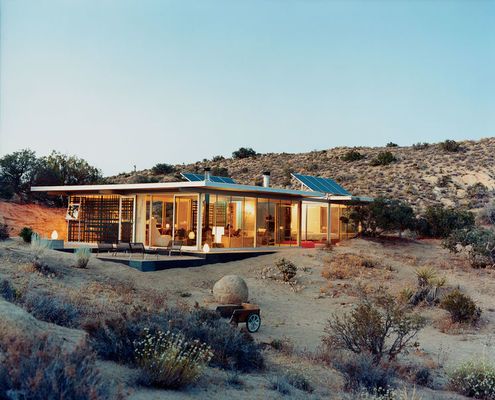
In the Californian desert temperatures can soar to over 40 degrees. This family built a home without air-conditioning - are they mad?
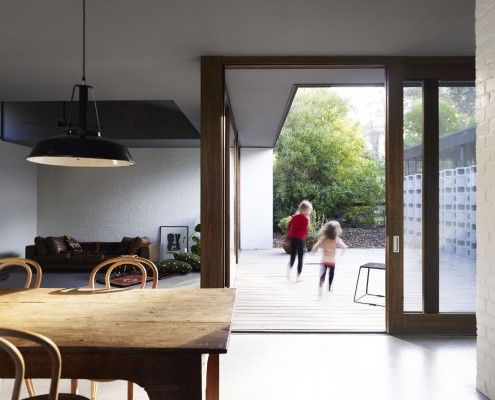
Rachel Nolan of Kennedy Nolan Architects designed a weekender for her family called Merricks Beach House. It cleverly redefines the Australian beach house.
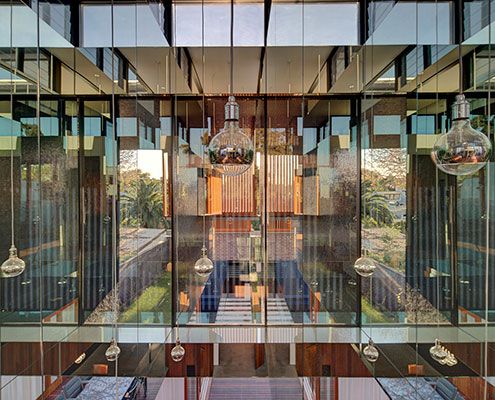
A mirror-lined void brings light deep into a square floor plan and above spatially divides the living and dining spaces without the need for walls.
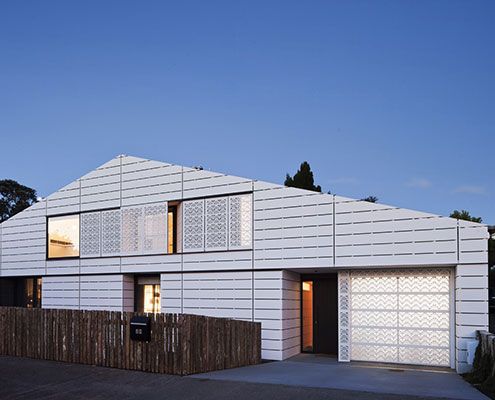
House for Five is a home designed by an architect for his family in an area controlled by strict planning controls. See what he did…
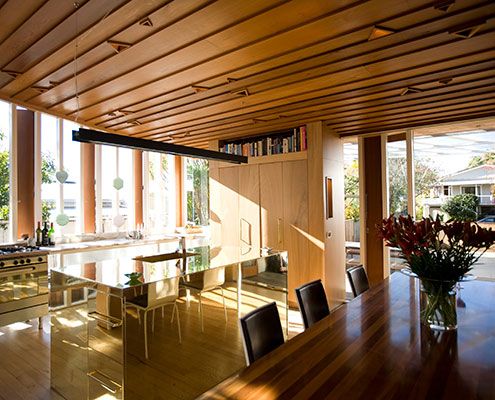
With the help of friends and neighbours this beautifully crafted home was realised on a budget closer to a caravan than a family home.
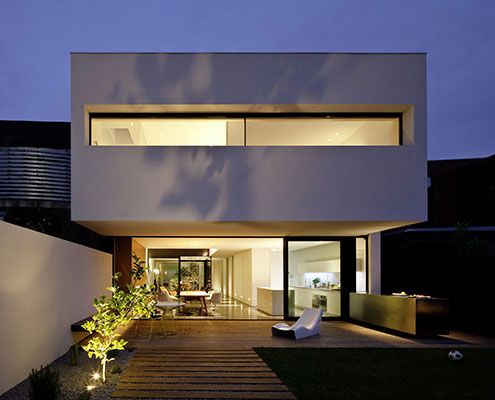
Architect Peter Miglis lists “light, space, and air” as the elements that form great architecture; he has incorporated all three into his own home.
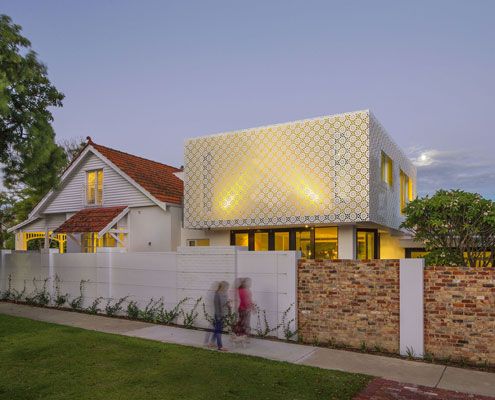
The craftsmanship of the Arts and Crafts period has been skillfully reinterpreted to create a modern extension which feels right at home next to the original home.

Designed more like a sophisticated tent than your traditional home, The Mook can be built on any site with minimal disturbance.
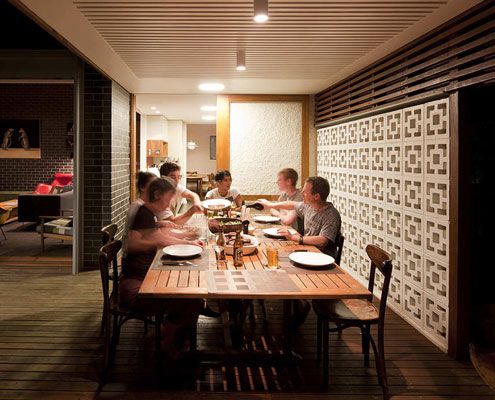
Haberfield House demonstrates an innovative response to restrictive heritage controls in an historical neighborhood.
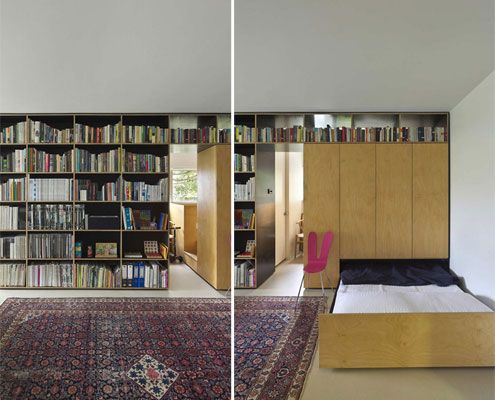
When you've got a growing family, only 36 m<sup>2</sup> and a limited budget to play with, it takes a lot of imagination to create a workable living space…
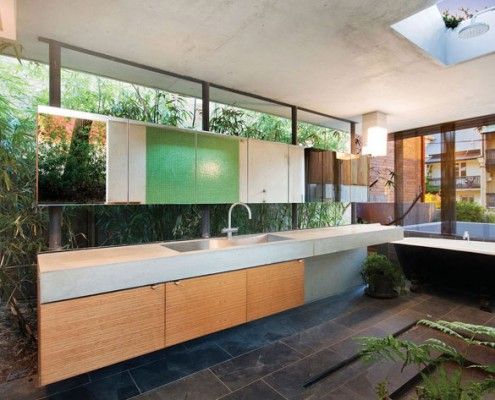
If you arrived at this house blindfolded, you might assume you were in a secluded jungle house. But you're actually just 3km from the heart of Sydney!

Law Street House is constructed from a surprising material - plate steel. Inside, a double height light shaft encourages sunlight to dance across the walls.
