Design Features


This extension continues a tradition of relaxed, colourful and small-scaled modifications which have been occurring for generations.

Small in both budget and footprint, but clever thinking and innovative solutions have produced a home which ticks all the boxes...

A magnificent 100 year old fig tree and a small creek are treated as sacred elements in this home which embraces its environment.

Each room of this addition steps down with the contours of the site, while the plan zigzags to access light and connect to the garden.



The smallest house on the block contains one of the largest rooms. What this house lacks in square metres it makes up for in volume.



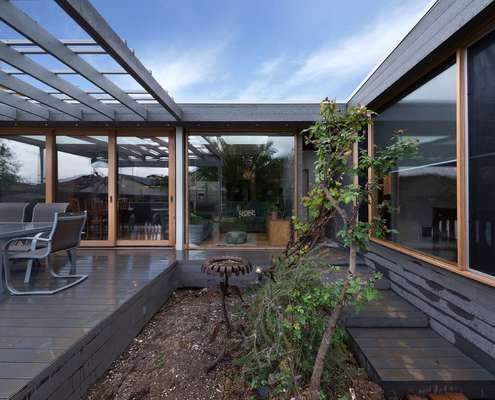
An extension to a double fronted Californian bungalow reuses salvaged materials from the demolition works in an extensive renovation.

We don't often feature multi-residential projects. But when we do, they're beautifully innovative projects like this one.




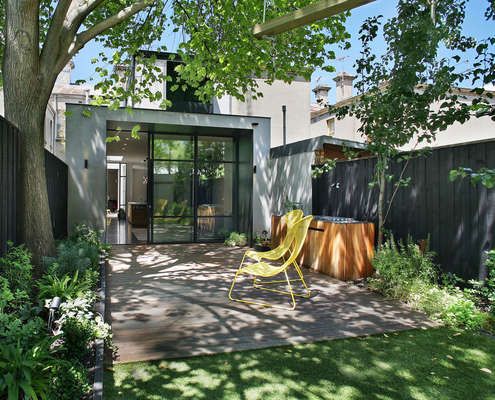
The renovation of this Fitzroy house marries two influences — a refined industrial aesthetic and traditional Victorian architecture.



The use of up to 75 per cent recycled timber as structure and cladding brings warmth and variety to this modern beach house.
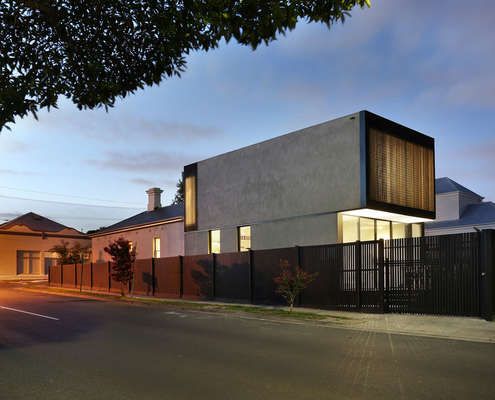
Period ornamentation out the front, contemporary simplicity out the back. This home makes a beautiful transition from old to new.





The unusual roof of the small but effective addition is the real winner - providing plenty of light to the small, overshadowed site.

A rabbit warren-like early '90s apartment is transformed by C+M Studio into a chic coastal residence focusing on warm natural materials.

Sweeping views of hills, beach, rocks and ocean inspired the fan shaped plan of Fleurieu Beach House - a model for coastal living.










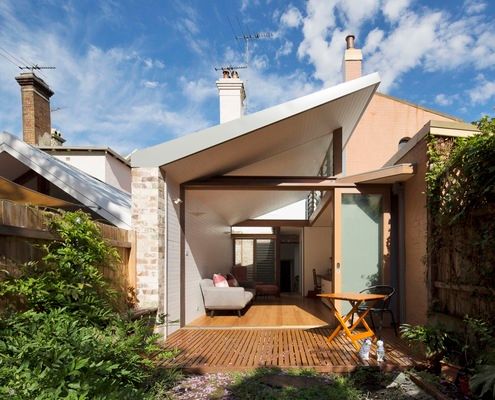
Alterations to the rear of this house to draw in green vistas, sunlight and cooling breezes making the most of the weather year-round.


Using the colours of an 18th Century fire starting kit as inspiration, Breathe Architecture create a dramatic inner-city space.




A sculptural timber pod conceals the bathroom and laundry, allowing the living area to flow seamlessly into the garden on two sides.




Designed to sit long and low and recede into the landscape, this beach house still incorporates enough fun to make it a stand out.







Despite strict heritage controls and a tight site, Durbach Block Jaggers Architects manage to deliver this charming and bright home.


Everyone loves to get away to the beach for the weekend, luckily this house can accomodate all of the extended friends and family.

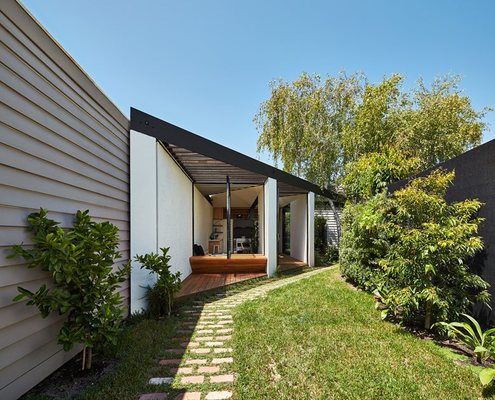
'I want it to be kite-shaped' said no potential homeowner ever. And yet with this unusual site, a kite-shaped plan works well.


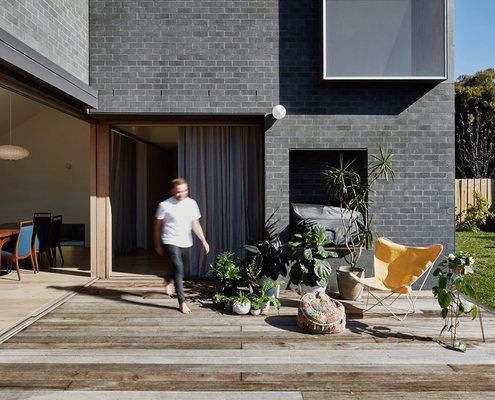
Rather than demolish and rebuild the rear 1970s addition to this home, the architect incorporated the walls into new, thicker walls.
