Design Features
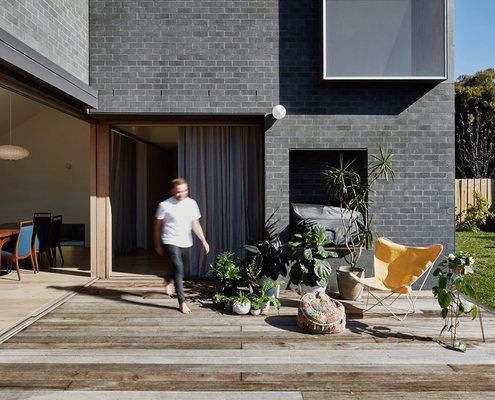
Rather than demolish and rebuild the rear 1970s addition to this home, the architect incorporated the walls into new, thicker walls.






Scribbly Gums on the site of this new family home inspire the use of timber internally and help to generate the colour palette.







Theresa Street Residence is a loft apartment that is redesigned as a modest seamless interior effortlessly disguising the old as new.













This modern beach house wraps around courtyards and open spaces to blur the lines between inside and out - perfect for a beach retreat.

The reordering and extension of this Art Deco home frames a view of an existing and prolific cumquat tree at the rear of the property.


By creating outdoor covered spaces for dining and car parking Laneway House manages to pack a lot of space onto a tight site.










A playful rear addition maximises the possibilities for outdoor living, while bringing light and fresh breezes into the living area.




This modern farmhouse combines a manager's residence, stable and self contained two-bedroom apartment in finely detailed modern sheds.


Mills House eliminates bulky cupboards by converting the floor into storage space, leaving the entire width of the terrace for living.

Two avid climbers, a professor and a gallery owner, teamed up to build a house in the Blue Mountains to host fellow climbers and artists.

Located in a tight lane way in Fitzroy, Little Gore Street Studio is a truly unique response to urban densification...

New architectural elements recede thanks to a subdued palette highlighting the original elements of this industrial building.

Skin-Box House is a compact but refined home that maximises the sense of space with full height glass and quality materials...

Hilltop House is a small, carefully crafted dwelling on the steep eastern slopes of Pittwater, a waterway to the north of Sydney.



A disorganised and poorly oriented extension to the rear of heritage listed home is reconfigured into a beautiful open-plan space.

This welcoming house has a verandah so generous it blurs the line between a courtyard house and a traditional Australian verandah.


A clever modern makeover of a young professional couples' apartment provides plenty of space for work, rest and play.

This timber-clad four bedroom beach-side family home is perched on a steep dune in a quiet pocket of the Mornington Peninsula region.

Rectifying a poorly planned '90s renovation this new courtyard arrangement lets in plenty of light and feels more spacious than ever.

Like a giant three dimensional puzzle this home defies its tight block with no views, houses on each side and a high wall to the north.

On a windy and exposed site, nestled behind a hill, sits a metal clad nugget; a home for a gold prospector and his family...

Home to a professional couple and Biggles the cat, this modern design aims to enhance the owners daily living experience. And succeeds.

One of Balmain's earliest homes, a humble sandstone cottage, is renovated to reveal its inherent beauty - revealing layers of history.


Thanks to some clever new touches, this tired beach house now takes full advantage of its site overlooking lush rainforest.


A classic Queenslander gets a small triangular extension which manages to dramatically change the functionality of the whole house.

A two-storey rear addition to a classic Edwardian-era home is sympathetic to its origins, but unashamedly modern at the same time.
