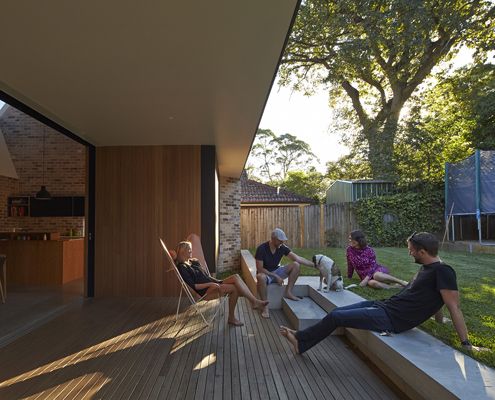
The old house faced the wrong way and missed out on natural light. With the help of a clever skylight, this renovation turns things around…

Stonewood House is a modern, but sensitive home which sits comfortably with homes of heritage significance.
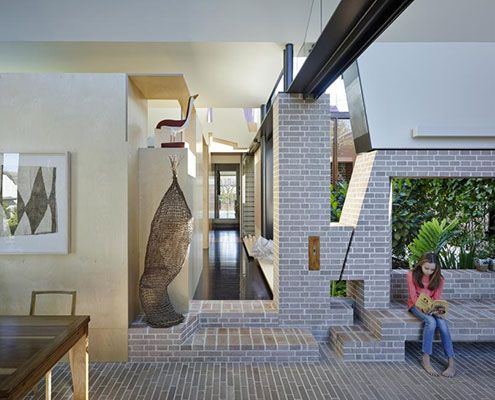
Aperture House uses the humble brick in imaginative and experimental ways which belie the modest scale of the spaces.
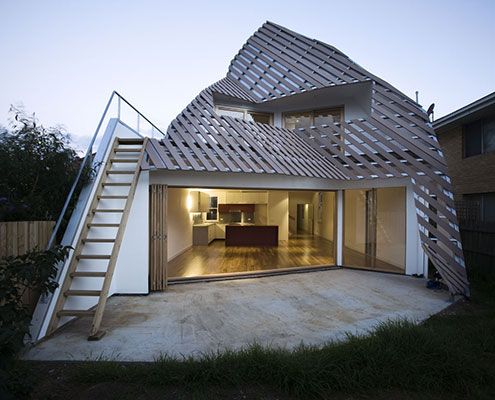
Thanks to the home's unusual form, the garden of Reverse Shadow Casting House will always be sunny and bright.
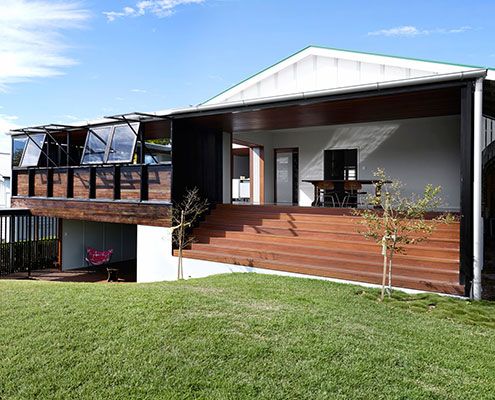
James Russell Architects' distinctive tropical style shines through in this climate-sensitive weatherboard house extension.

A reinterpretation of a traditional terrace home keeps council happy, while a series of courtyards inject life into the home.
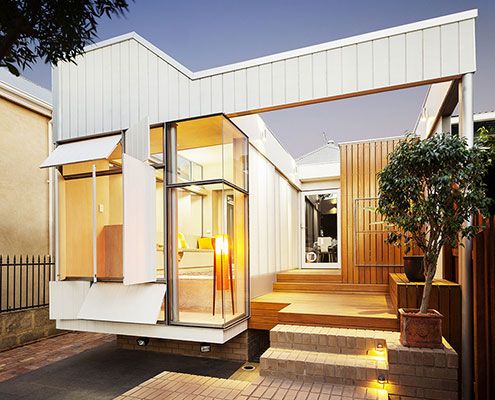
A versatile multi-functional extension can become completely open to the outdoors, or close down for protection from the elements.
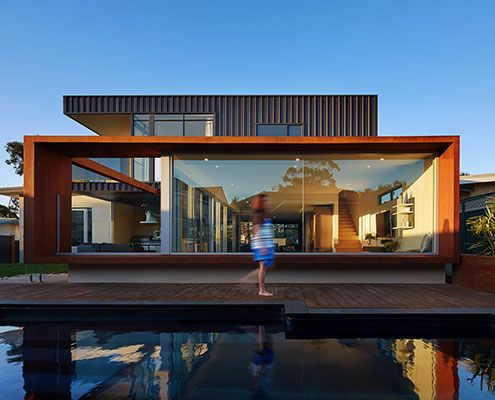
An original modernist home is extended out and up to create more flexible space for the modern family.
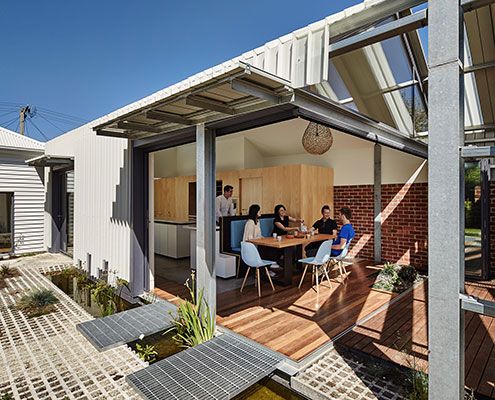
Cut Paw Paw Inside Out House is deliberately incomplete. The owners, asked that the house be 'ridiculously inside-out'…

Architect Peter Miglis lists “light, space, and air” as the elements that form great architecture; he has incorporated all three into his own home.
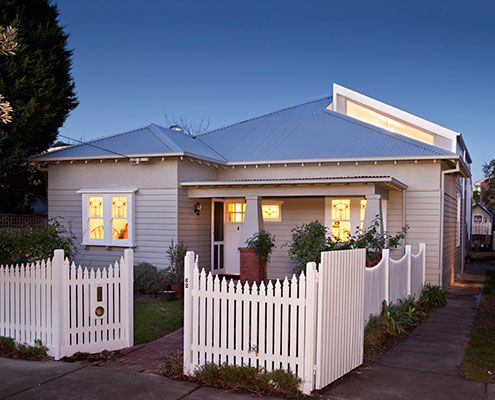
From the front it's an unassuming Californian Bungalow. From the rear, undeniably modern. It's a new type of house — a blurred house.

Instead of a generic mass-built home, this family built a home designed to suit their lifestyle and the sub-tropical Brisbane climate.

North Perth House sets out to prove an affordable yet generous family home can be constructed on a small inner city block.

Hereston Gardenhouse pops up in a disused back yard and demonstrates a way to make cities more dense and (importantly) sustainable.
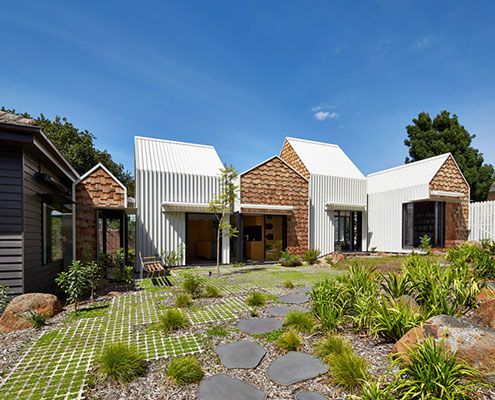
Tower House's owners and their 8 year old twin sons asked for a home 'for community, art and nature to come together'. They got a village.
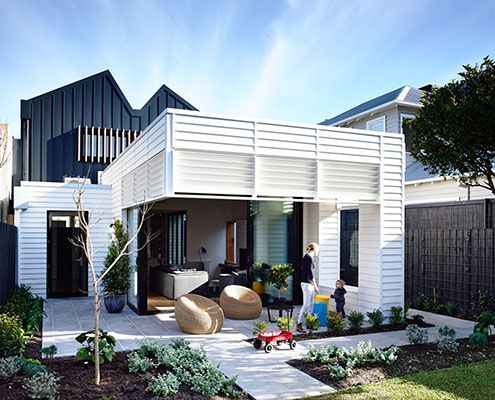
What looks like a contemporary shipping container pops out of this renovated Sandringham House.

A new rear extension, much of which is under the existing house, creates a new-found connection to the backyard on this sloping site.

In a quiet corner of Melbourne's Inner-North, Modscape's modular, pre-fabricated and sustainable Tower House stands out from the crowd.
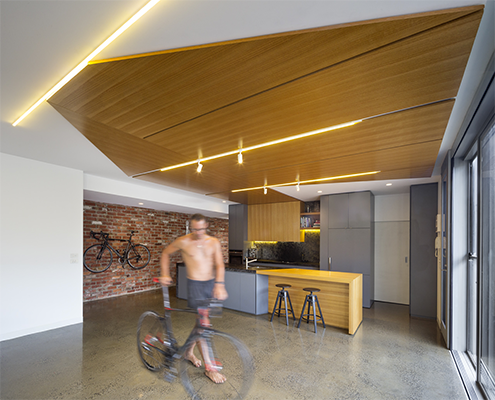
MAMIL haters, beware. Bike House is designed for a family of four bikes-lovers who have foregone the family car for a two-wheeled alternative.
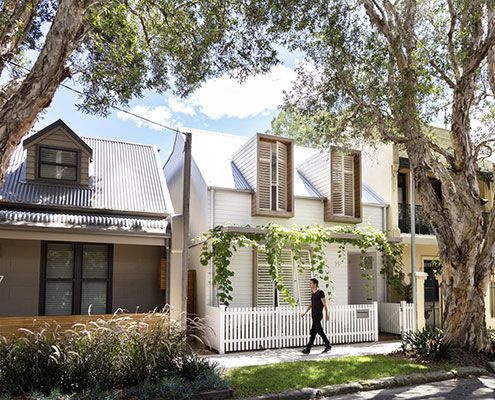
House C3 sits comfortably in its neighbourhood of 19th century workers' cottages neither shouting its modernity nor mimicking the neighbours.
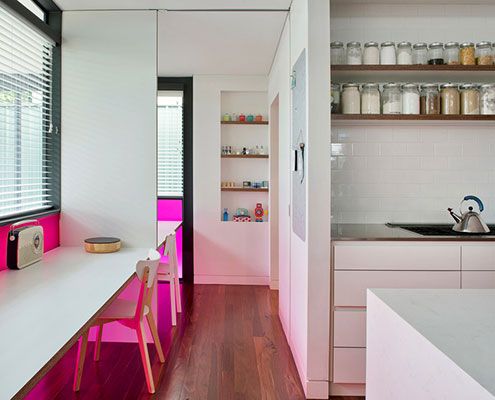
Floreat Additons modernises a modernist building with colour and light without detracting or destroying the qualities of the original.

A cleverly designed holiday home enjoys beach views and opens directly to the garden but is screened by a mature Pohutukawa tree.

The Pohutukawa House stands at the coastal foreshore of a wild beach on a site almost overgrown with mature Pohutukawa trees.
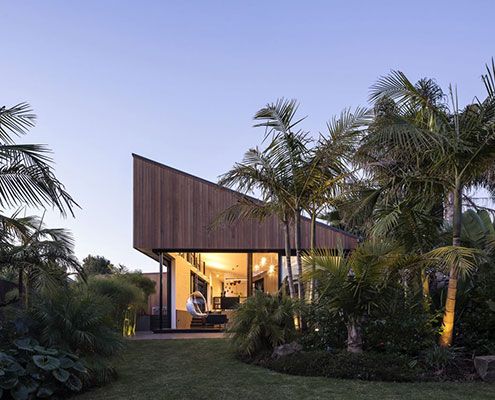
S_House divides a long thin lot into two gardens. Unlike a conventional home, S_House embraces both front and rear gardens.
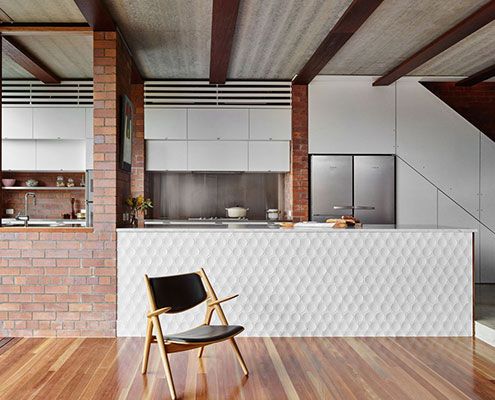
Embracing the morning sun and bay breezes, Christian Street House is comfortable year-round by making the most of Brisbane's climate.
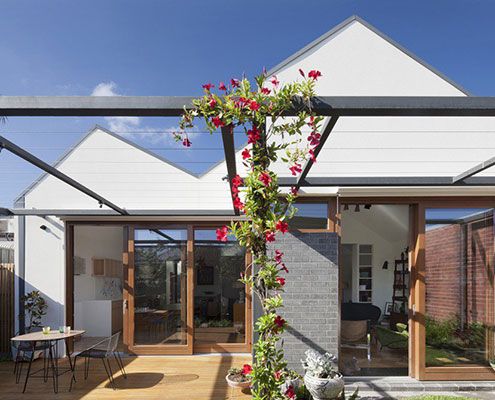
Sitting in an historic neighbourhood, House in House. Inside and out, it's a surprising alternative to its dark row house neighbours.
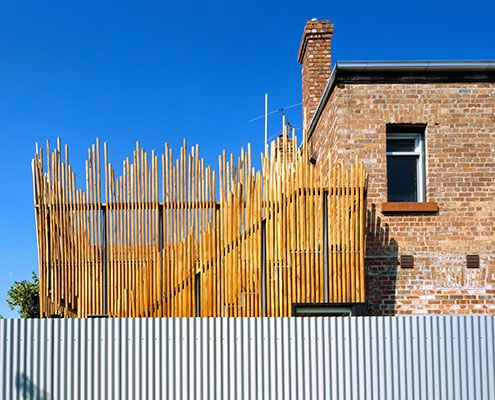
By replacing space lost to the renovation with a roof deck, Stick House ensures not a millimetre of outdoor space is sacrificed.
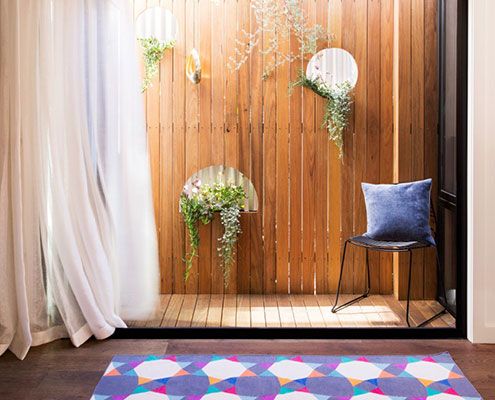
The prefabricated Collingwood House fits easily into its tight urban site, without feeling squeezed for space.
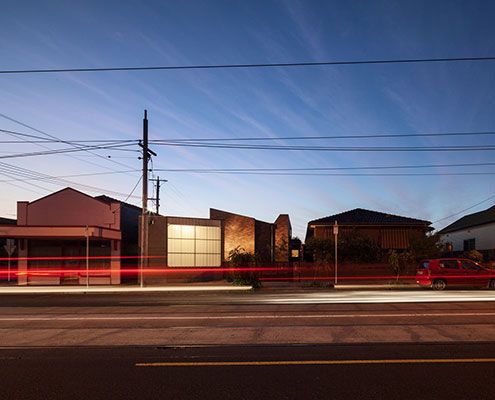
Set around three internal courtyards, Bridge House 2 manages to escape the bustle of Brunswick without sacrificing its sense of place.
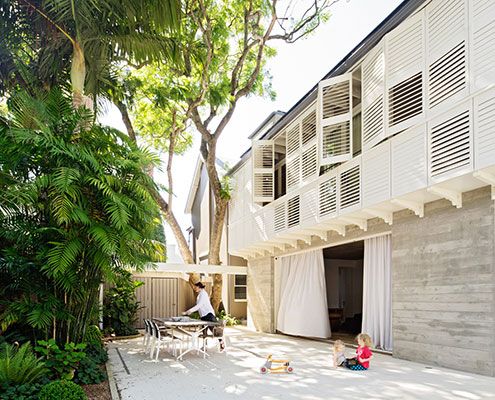
Today, thanks to a modern addition, Arcadia bears its name proudly and a family enjoy the peace and pastoral happiness of its setting.
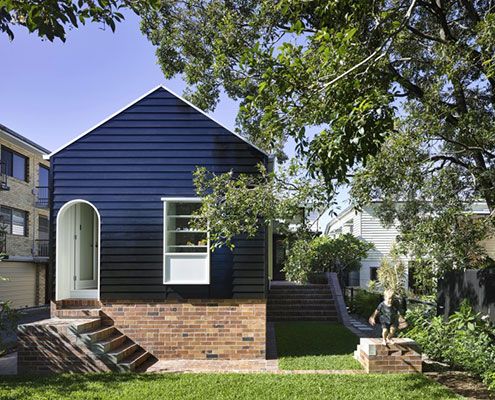
At West End Cottage by Vokes and Peters, the new work preserves and extends the pattern of rooms in respect of the existing plan…
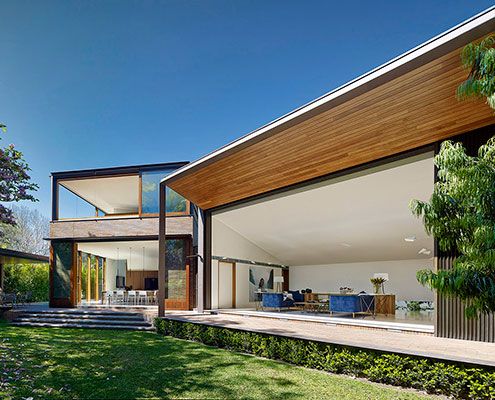
A new house set in a compact urban site, Woollahra House has a relaxed yet rich garden landscape of indoor and outdoor rooms.
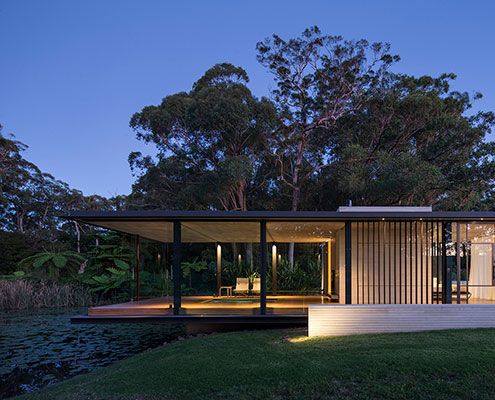
A Miesian inspired glass pavilion in a rural landscape setting not dissimilar to that portrayed in a Claude Monet painting…
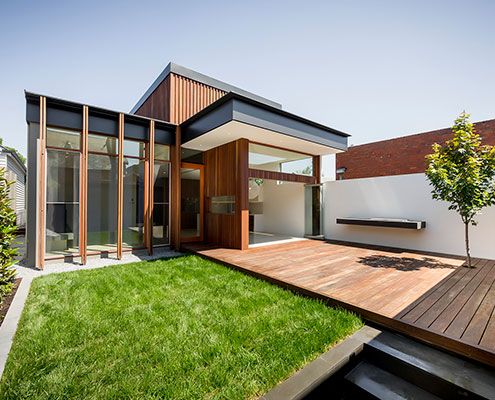
The Armadale House addition creates an open plan living area with a great connection to the garden, maximising the small site.

Concrete House features a tapered concrete second story which focuses the view of a garden and the city beyond.

Herbst Architects continue their search for the perfect beach bach — Castle Rock Beach House is dramatic in spite of its simplicity…
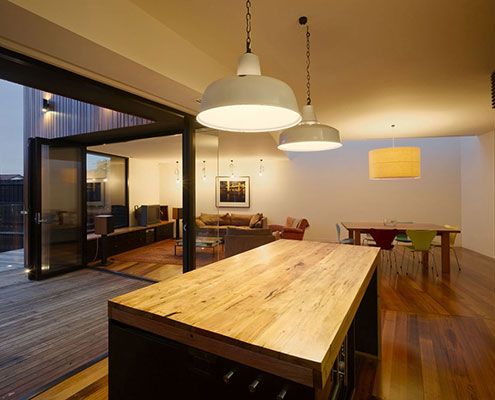
The Barrow extension appears as an arrangement of timber boxes, each independently rotated and subjected to varying amounts of extruding and manipulating forces.
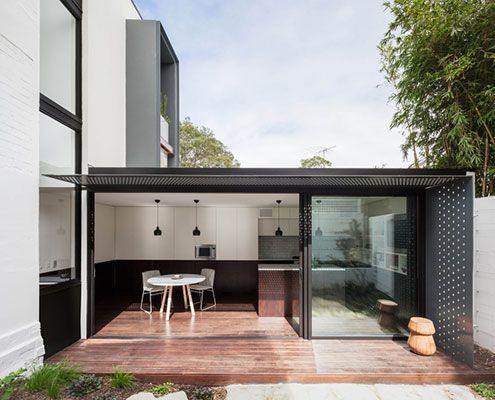
A tiny terrace is transformed thanks to a new neighbouring addition that compliments and contrasts the original.
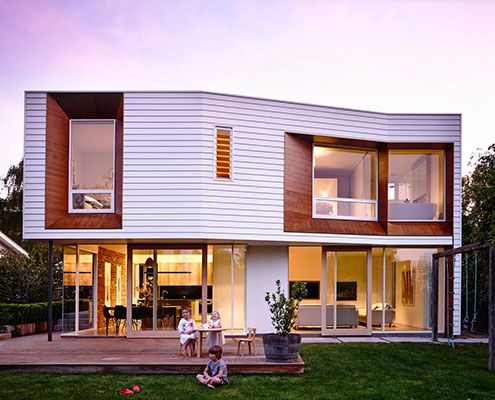
Winscombe Extension deals with a growing family and a strong desire to establish a connection to the manicured rear garden…
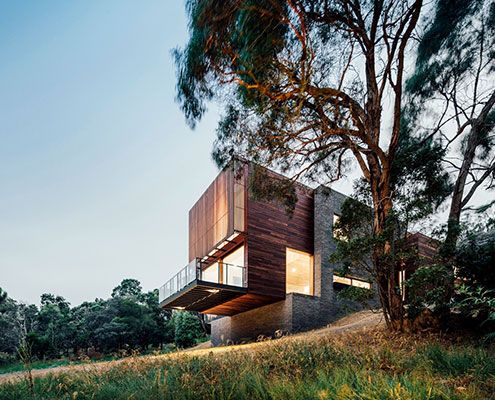
The site of Invermay House has a great view over Ballarat, but vegetation hid the view. This new home cantilevers to capture it back.

This treehouse in Separation Creek enjoys panoramic views, perched on a steep forested hillside above the Great Ocean Road and Bass Strait.
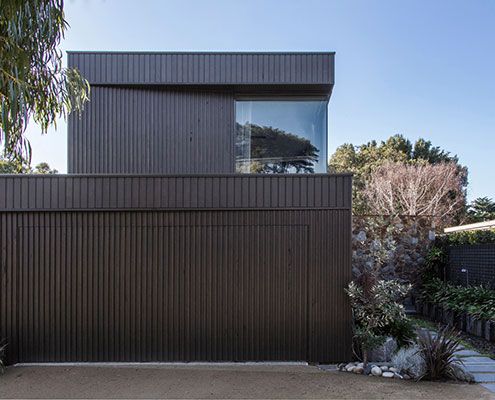
From distant water views to the nearby sculptural native trees, Bass Street Residence angles itself to take it all in…
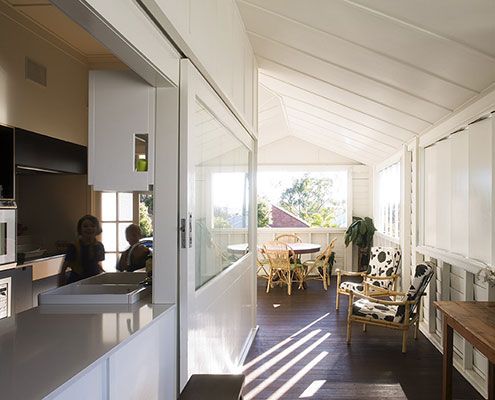
At Balmoral House, carefully orchestrated windows ensure the home feels light and overlooks lush foliage, while avoiding overlooking neighbours.
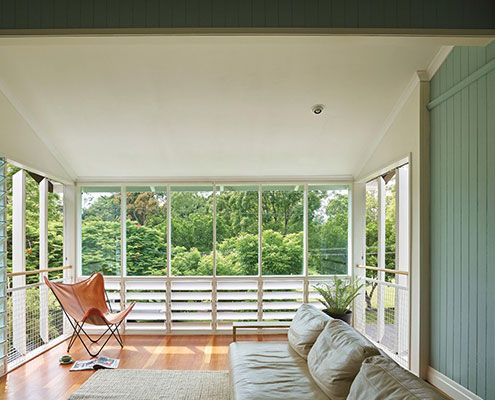
Tennis Avenue Residence new timber pavilion, added sensitively to the rear of a humble old cottage feels like living in a modern treehouse.
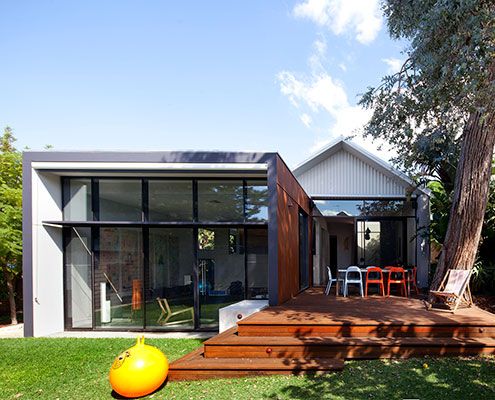
Maylands Additions is a highly crafted addition that builds on the materials and detailed richness of the existing heritage-listed house.
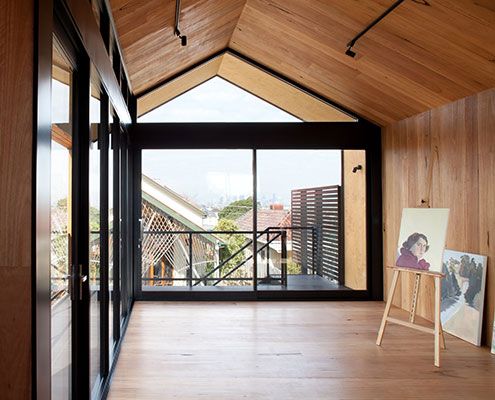
This Artist's Studio is a beautifully detailed, creative space for painting and sculpting to encourage and inspire creativity…
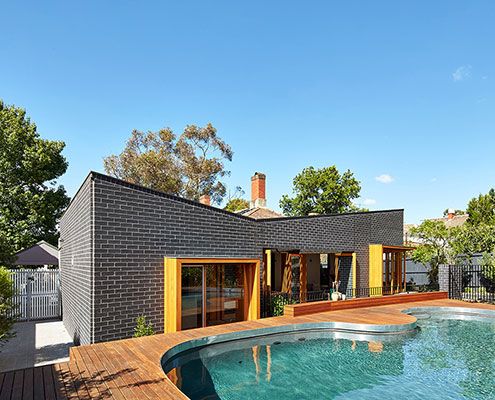
At House Rosebank, new rear living spaces help the home take advantage of a sunny garden and create a connection with the existing pool.

This weekend beach holiday house is a flexible and comfortable home that can expand to host family and friends when required.
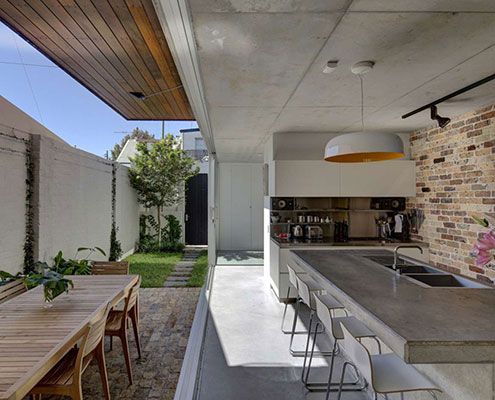
Long Courtyard House reorients the typical courtyard to the side of the house to bring in North light and create indoor/outdoor living.
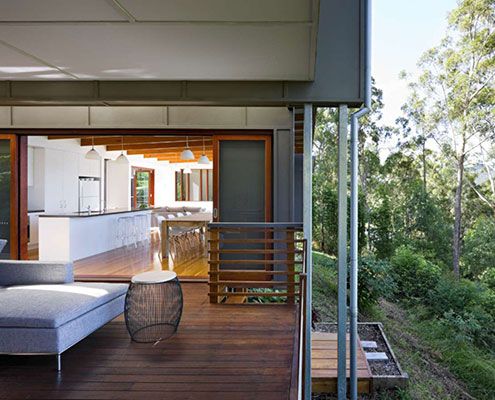
A home on the family property for a retiring couple, Storrs Road House aims to reflect in miniature the site and its history.
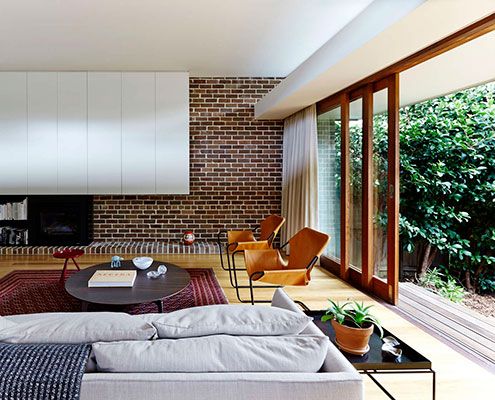
Carefully curated views help Neutral Bay House to feel brighter, connect to the garden and defy its tightly confined urban site.

Sliding cedar shutters provide this otherwise glass box with shelter, privacy and a camouflage cloak — preparing it for every situation.
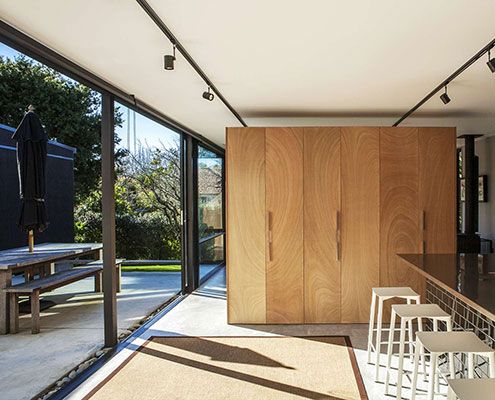
A new compact living pavilion defies its size thanks to plenty of glass and sliding doors — effortlessly connecting home and garden.
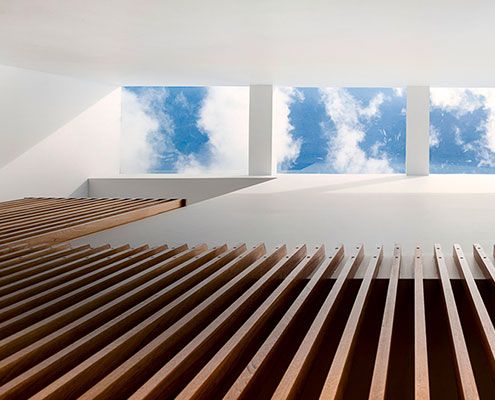
Even with close neighbours, carefully positioned skylights and double-height spaces make this home feel private, bright and spacious.
