
Holocene House doesn’t just sit in the landscape—it actively regenerates it. Explore this carbon-positive oasis in Sydney.

Not your average front yard – this one is part garden, part community hub, and a functional extension of the home...

A thoughtful reinvention turns a tired 1980s project home into a sophisticated family retreat.

Instead of a typical home addition, this flexible garden studio creates spaces for play, retreat, and everything in between...

Where bike storage isn’t an afterthought but a design-defining feature.

How a linear garden creates peace and sanctuary in the city.

Texture takes centre stage, with dark finishes and tactile materials blending the home into its surroundings.

Concrete, glass, and memories: Waverley House is a design lover’s dream.

Small extension, big impact—see how a compact addition and a lot of thoughtful design transformed this historic home.

Hidden challenges turned design opportunities—this Melbourne home proves heritage and innovation can live in perfect harmony.

Bushland views, turquoise tiles, disappearing stairs—this pool has it all.

Ever wanted a home with both charm and cutting-edge design? Rodd Point Twins has it all.

Think Victorian homes are dark and outdated? Think again! Bryant Alsop’s addition is all about light, space, and sustainability.

What’s it like to live in a renovated 1960s weatherboard home? See how this thoughtful transformation created a perfect balance of old and new.

What happens when four kids, elderly parents, and a heritage-listed home collide? Find out how this family made it all work...

This home has a heritage listed Fig Tree in the backyard! Rather than see it as a problem, the architects saw the opportunity!

This thoughtfully designed renovation repositions a classic Queenslander on its site, creating distinct garden rooms and modern family spaces.

From 1970s blond brick ugly duckling, this home has been spectacularly transformed into an elegant swan...

Despite engineering headaches, a stunning corner window brings light, space, and a seamless connection to the garden at this home.

A new build that honours its humble but much loved predecessor while embracing modern sustainability and style…

The home opens to embrace warmer weather, and closes down for cosy comfort in cooler weather among many other adaptable features…

Sunlit spaces and seamless design—this extension brings new life to this historic Victorian home.

The sleek, all-white extension of Armadale Annex brings modern flair to a classic Edwardian home.

This modern farmhouse combines tradition with sustainability, offering stunning views and off-grid living in Carrickalinga.

This beach house wraps around majestic Moonah trees, blending home with nature.

Ready to downsize without losing style? Downsizing doesn't mean you have to sacrifice livability. See this stunning transformation!

Need extra space without a full renovation? This backyard cabin is the answer. See how they did it!

Marine lovers’ dream home: The Marengo Beach House combines sustainable design with stunning views and a deep connection to nature.

A central courtyard helps this home harness northern light, retain the garden, and keeps the floor plan flexible for future change.

A stunning renovation that preserves heritage while embracing contemporary living.

Discover how a small, unused garage became a stylish, functional studio in Middle Park!

Immerse yourself in nature daily with Garden Wall House Melbourne, where the backyard truly becomes an additional room of the home.

Soak in the fluid lines and light and airy interiors of this modern coastal home in Sydney's Northern Beaches...

Placing the living areas on the first floor instead of the ground gives this home the sense of being in a treehouse...

A heritage home with a modern twist, perfect for daily family life and hosting family and friends for longer-terms...

A delightfully fun, cubby-like folly at the bottom of the garden provides extra space and encourages the full use of the garden.

A series of small additions left this home's living areas dark and detached from the garden, but Trace Studio have changed all that.
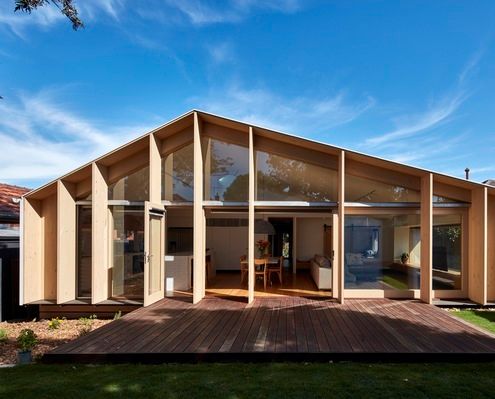
Unlike many of the ubiquitous lean-to-style additions in the area, this modern lean-to transforms the original home.

Living in a barn is one thing, but living in a barn in the city? Well that sounds absurd, but it's a reality for this lucky family.

A strikingly contemporary 'black-box' modular addition has popped up in this neighbourhood, adding to the eclectic mix of housing.

This family home is nestled amongst the gums, cantilevering over the sloped site so it feels more like a treehouse than a regular home.
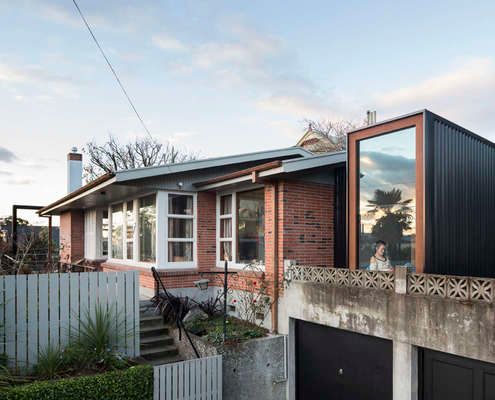
A small addition and internal reconfiguration of a '60s home designed by a renowned New Zealand architect makes it fit for a family.
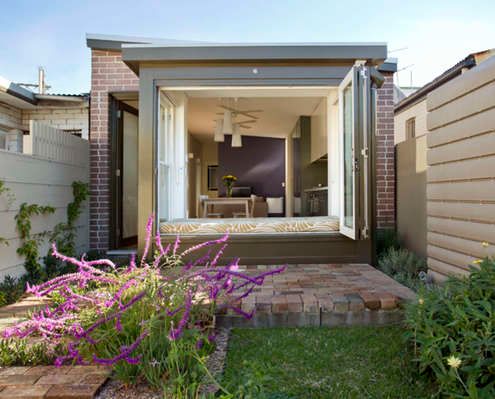
Rather than bifold doors, the rear of this house has a window seat with opening bifold windows to create an indoor/outdoor space.

Clad in COLORBOND® steel with a contemporary take on the traditional pitched roof, this prefab house looks right at home in the bush.

This duplex development isn't what we have come to expect. It actively avoids placing garages on the street as an homage to the car.
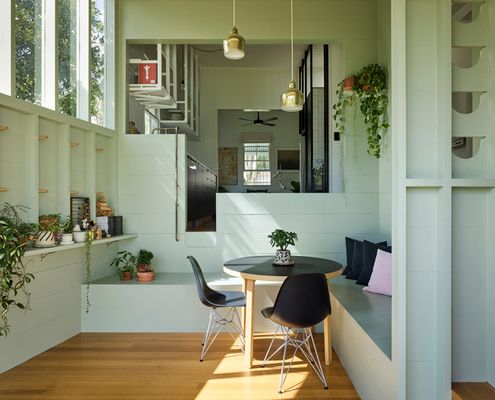
A small extension combined with 'reprogramming' the original layout means more natural light and a better connection to the outdoors.

When this couple retired the farm they wanted a more manageable and contemporary home that incorporated memories of their past life.

Carefully planned around a central courtyard to maximise light and connection to the garden while minimising its impact on the street.
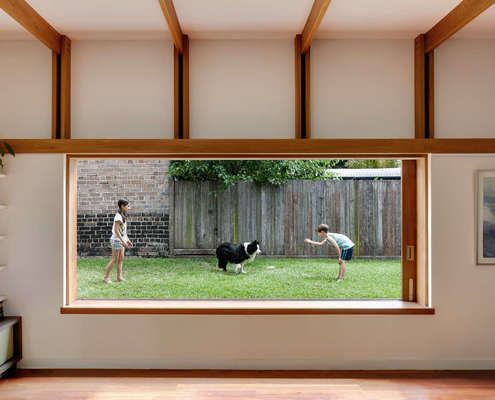
Parts of the original house are left intact to create sheltered outdoor areas in this renovation, grounding the home to its history.

Reclaimed bricks are used in various ways to bring a sense of history and weight to this inner-city extension.
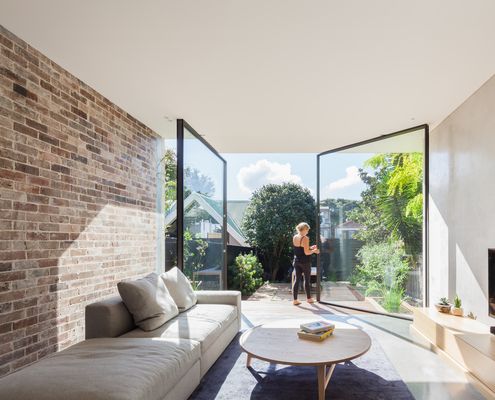
A dark semi-detached D House is now a bright and lively space with a wall of glass that opens to dissolve the end wall into the garden.
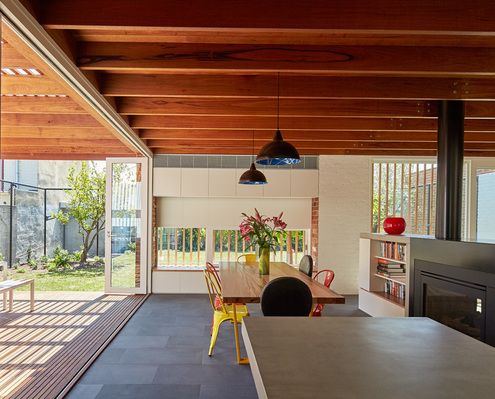
A series of courtyards weave this modern extension into the original home. A sensitive departure from the typical add-on.

The most minimal house you could imagine - a platform for living within a translucent shell, set in a beautiful natural landscape.

This home is "designed to give the same carefree relaxing ambience as a bach - step in, kick off your shoes and grab a glass of wine."

A magnificent 100 year old fig tree and a small creek are treated as sacred elements in this home which embraces its environment.

Each room of this addition steps down with the contours of the site, while the plan zigzags to access light and connect to the garden.
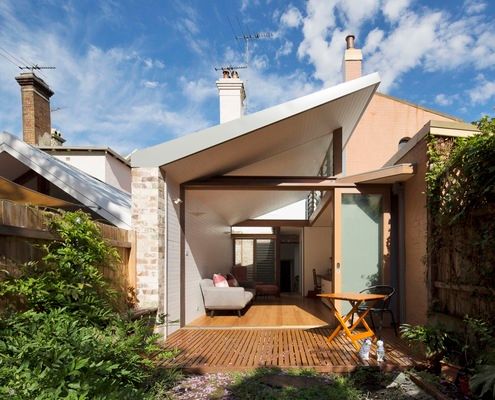
Alterations to the rear of this house to draw in green vistas, sunlight and cooling breezes making the most of the weather year-round.

Despite strict heritage controls and a tight site, Durbach Block Jaggers Architects manage to deliver this charming and bright home.
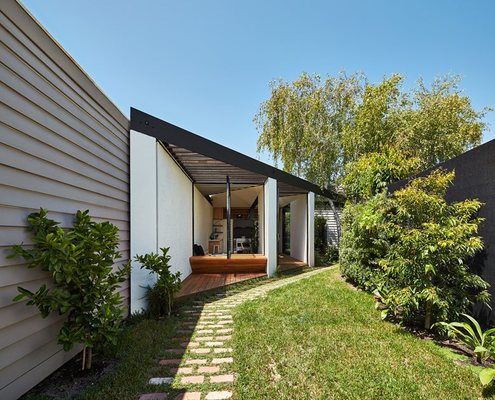
'I want it to be kite-shaped' said no potential homeowner ever. And yet with this unusual site, a kite-shaped plan works well.
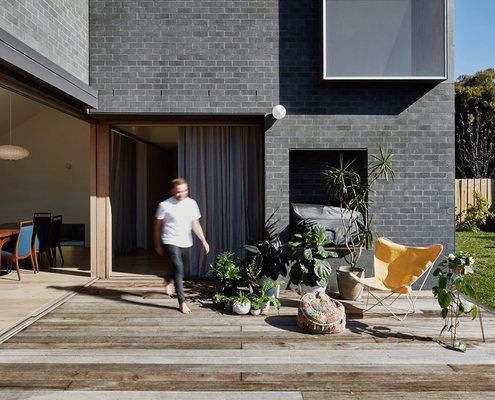
Rather than demolish and rebuild the rear 1970s addition to this home, the architect incorporated the walls into new, thicker walls.

Scribbly Gums on the site of this new family home inspire the use of timber internally and help to generate the colour palette.

A new home in a neighbourhood of large houses scales back the status quo to provide ‘just the right amount of space’ for a family.

The timber-clad Links Courtyard House prioritises simplicity over size leaving more of the budget for beautiful indulgent finishes.

A two-storey rear addition to a classic Edwardian-era home is sympathetic to its origins, but unashamedly modern at the same time.

Seal Rocks House takes the qualities of a family home and distills them down to the basics to suit leisure and the serene seaside site.

Westgarth House is a delightfully simple project that addresses our changing family needs by adding a modern, spacious living area to an existing home.

Fairfield Hacienda offers an alternative to the often wasted front yard. MRTN Architects have created a sunny, private courtyard at the front of the house.

Karri Loop House has two irregular-shaped courtyards which are centered around three majestic native Australian trees. This is what happens when trees are given the chance to shine.
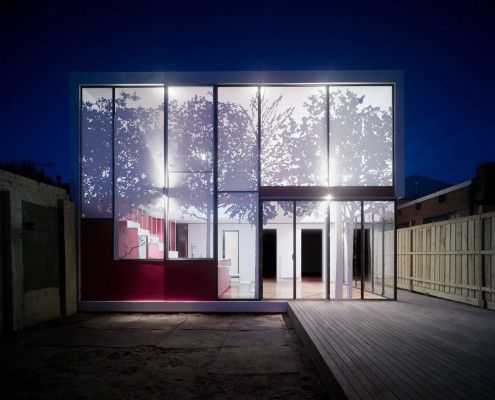
Tattoo House takes the conflicting wishes of the client, neighbors and council and creates a surprisingly leafy compromise everyone is delighted with.
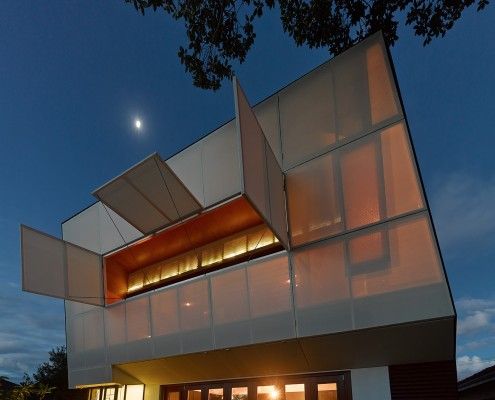
Casa 31_4 Room House is a Coolgardie Safe for living. But it also uses the layering of history to transition a traditional house into a vibrant modern home.

Brunswick House is restrained and space-efficient, but surprising spaces like a rooftop terrace provide a new perspective on its eclectic neighborhood.

A single tea tree on the site of this beach house became the focus of the project. The aim became to showcase nature, rather than try to dominate and control it.

Hiding at the bottom of a London garden, this glowing writer's shed is the perfect whimsical escape for an author/illustrator who loves children's books.
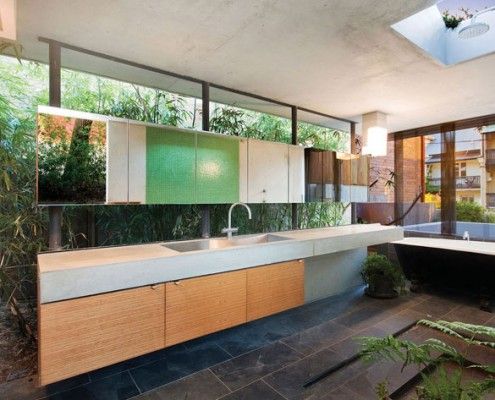
If you arrived at this house blindfolded, you might assume you were in a secluded jungle house. But you're actually just 3km from the heart of Sydney!

You wouldn't expect a modest, low-budget renovation in Sydney's luxe suburb Tamarama. Despite the budget, this house has some Tamarama glamor -- Glamarama.

A Brisbane red brick spec home was showing its age. Architect James Russell cleverly transformed the dated home into a bright and modern courtyard house.

Elm and Willow House's walls seem to vanish. The living area is neither indoor, nor outdoor space -- the entire yard becomes a part of the house.
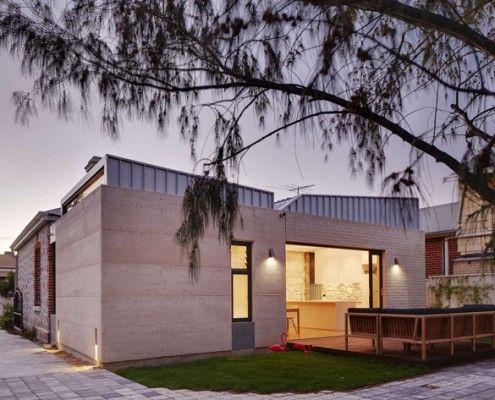
The difficulty of a cottage renovation is connecting old and new. Fremantle Addition reinterprets the original limestone cottage to connect with restraint.
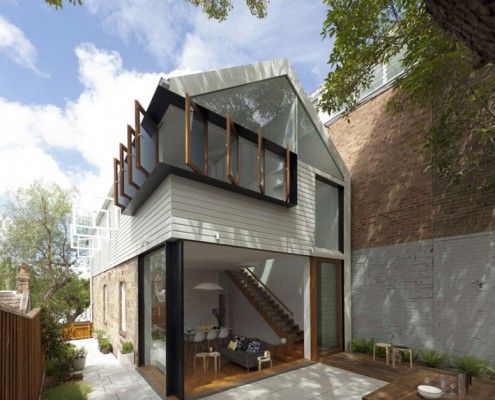
Elliott Ripper House is a prime example of how a well designed, harmonious extension can provide much more than extra floor space.
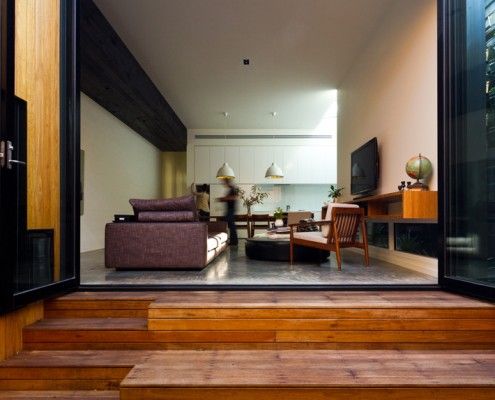
Parure House in Melbourne's inner suburb Kensington is a matching set of separate architectural ideas. It displays a richness of detail and experience.
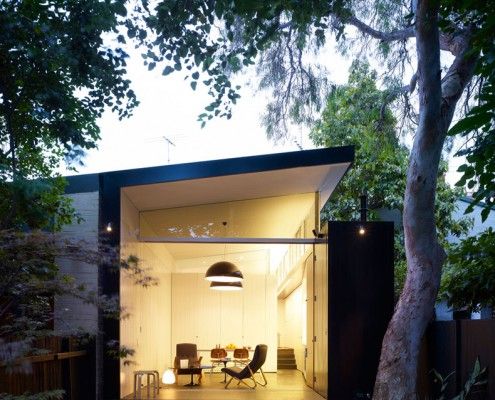
There are a lot of things to consider when planning an extension. Haines House's new raked roofline solves a number of problems effortlessly.
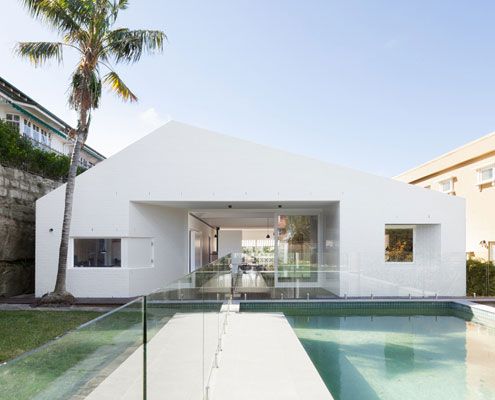
Views in one direction access to the garden in the other? Which do you choose? At House Chapple, you can have both!
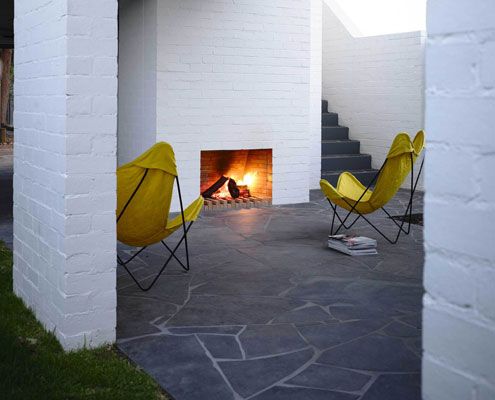
Unlike most renovations, Park Lane House isn't tucked away in a backyard -- it's out there for all to see.

Tucked away in a subdivided backyard in Melbourne's Inner North, Nest Architects created a delightfully compact two-bedroom home with a beautiful sunny garden.
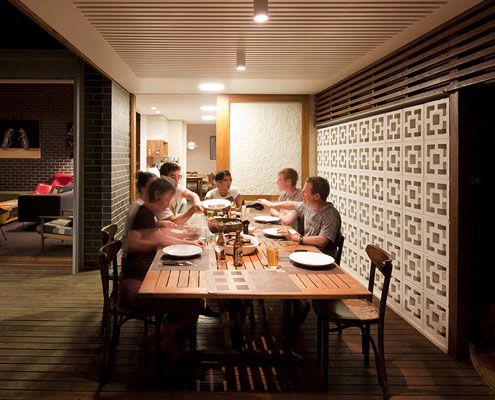
Haberfield House demonstrates an innovative response to restrictive heritage controls in an historical neighborhood.
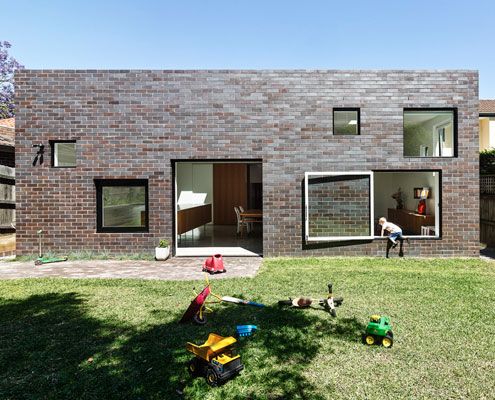
A fun extension for a young family is unashamedly contemporary, but takes its architectural cues from the house it expands on.
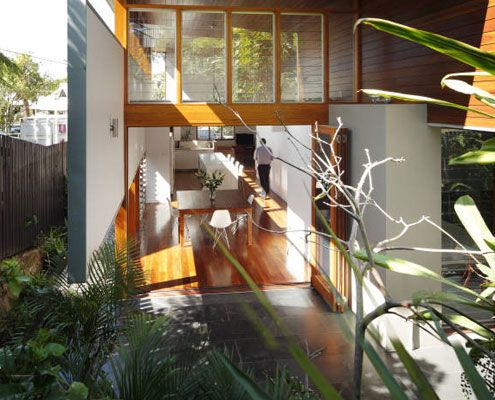
A new living \'pod\' provides more than space at Mountford Road - bringing light, volume, air and dramatic results to this small-scale project.
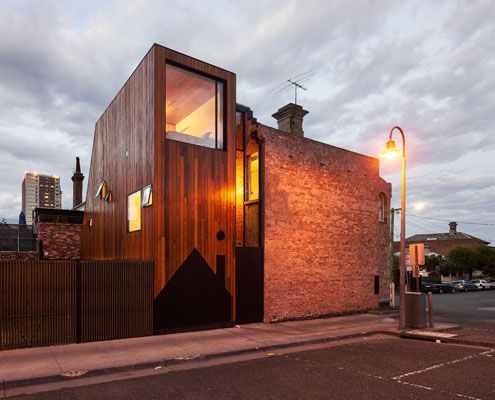
Two homes. Both owned by the same family. A new extension designed to flank the rear of both homes to provide extra space.

This coastal cottage proves that quality always trumps quantity. The small house will age gracefully thanks to quality materials.

The Great Ocean Road House proves that extraordinary locations sometimes call for a simple architectural solution.
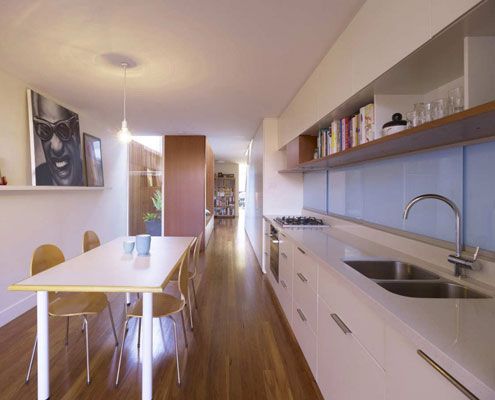
The narrow (3.9 meter) Erskineville House gets a spacious and light makeover thanks to a double height, multi-functional light-well.
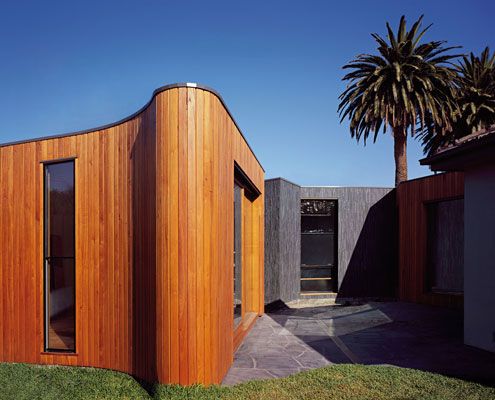
By wrapping an extension against the boundary, Boundary House deals with awkward residual spaces and improves access to light.
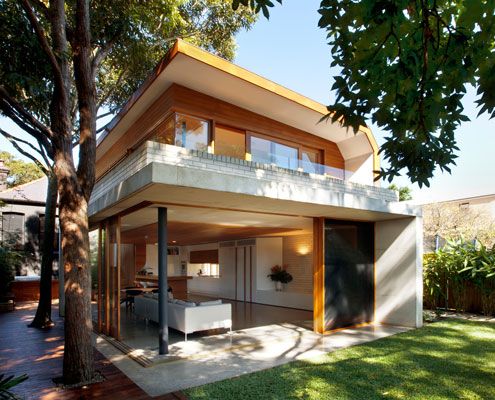
Queens Park House designed to create a series of spaces in the old and new house which are flexible over time.
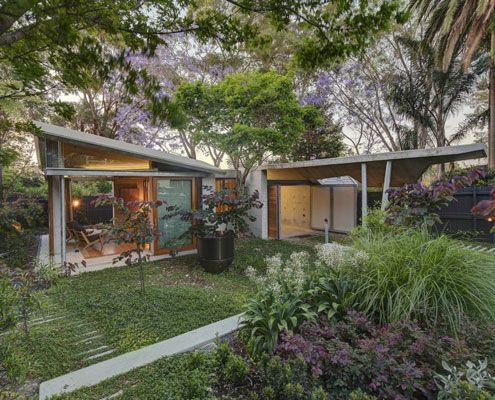
Welsh and Major Architects transform a late Victorian, inner Sydney home in a garden room.

The Delta Cabin uses local materials which contrast with the natural surroundings, while still feeling warm and human.

A stronger connection to the exterior courtyards with concealed sliding doors, for access to light, fresh air and aspect.

A modern interpretation of the traditional granny flat is a very stylish summer pad for this family's grandparents from overseas.

In the middle of a bustling Vietnamese city, architects a21studio have designed a low-budget but high-style oasis for a renowned architecture writer.

Everyone needs a bit of sunshine in their lives. That's why Bow House goes out of its way to let the sunshine in.
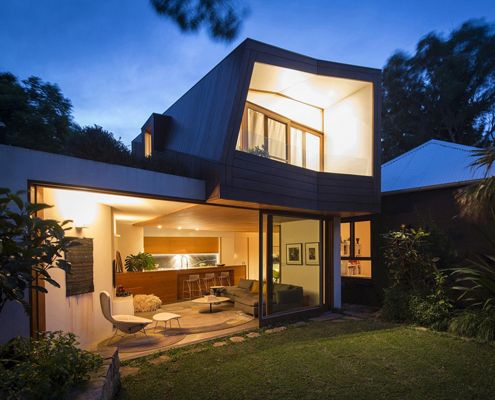
Talk about a constrained site - this light-filled addition is a small inner city block sandwiched between 14 adjacent properties.
