
From flood zoning to aircraft noise, this home overcomes challenges with clever planning and striking architectural solutions.

A thoughtful reinvention turns a tired 1980s project home into a sophisticated family retreat.

Two separate boxes, open-air flow, and room for 14 guests – see the smart layout behind this coastal crib.

The original '90s addition was not doing this character cottage justice. Now it's the perfect family home thanks to a sunny addition.
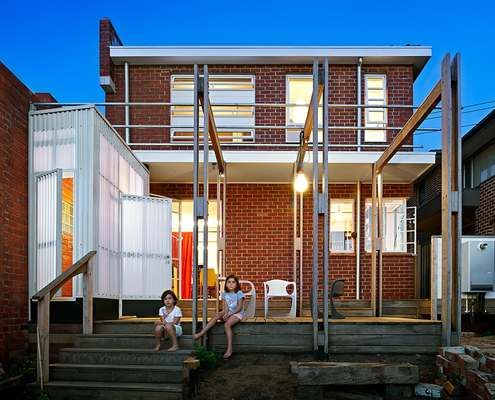
Updates to this elegant, but out-of-touch 1940s home hark back to the era it was built - when houses were small but functional.

Apartment living for new parents is not very common in Australia. Can it be done, or is the siren call of the suburbs too strong?
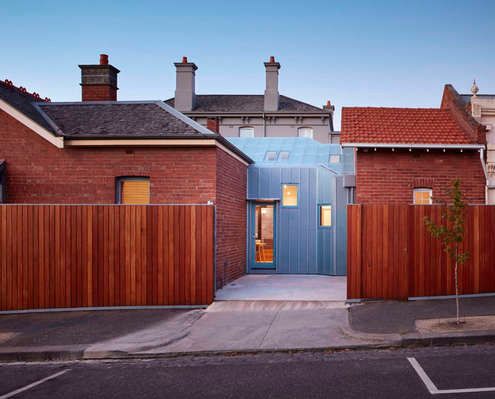
Older homes typically face two problems: lack of natural light and poor planning. A glazed atrium dining room solves both issues here.

Small in both budget and footprint, but clever thinking and innovative solutions have produced a home which ticks all the boxes...

Scribbly Gums on the site of this new family home inspire the use of timber internally and help to generate the colour palette.
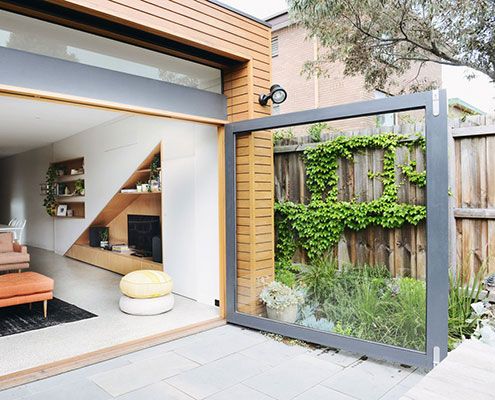
From possum-infested DIY-renovated nightmare to sunny and spacious home, Holden Street House has been transformed.

Kids Pod is just for the little ones, connected to the house proper by a glazed bridge. And it couldn't be more fun…
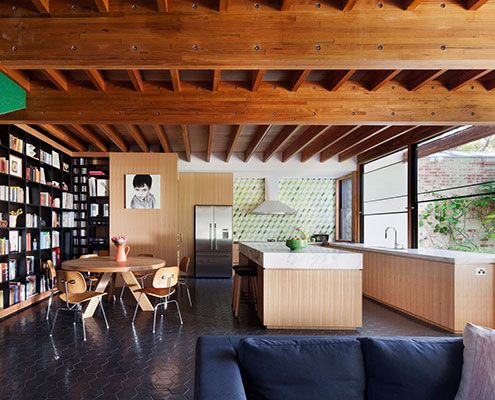
Like a real doll's house, this addition is two spaces stacked on top of each other and uses furniture and joinery to divide spaces instead of doors and walls.
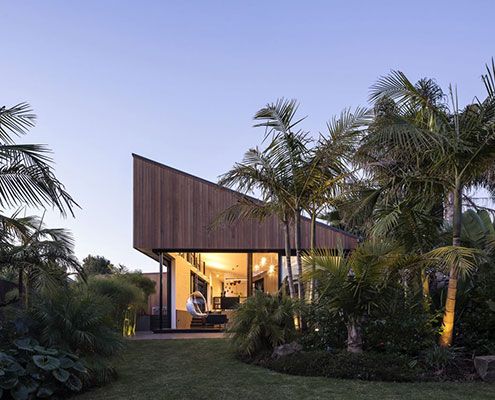
S_House divides a long thin lot into two gardens. Unlike a conventional home, S_House embraces both front and rear gardens.
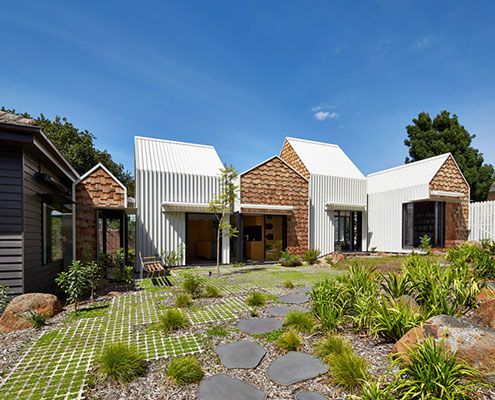
Tower House's owners and their 8 year old twin sons asked for a home 'for community, art and nature to come together'. They got a village.

Rachel Nolan of Kennedy Nolan Architects designed a weekender for her family called Merricks Beach House. It cleverly redefines the Australian beach house.

Instead of a generic mass-built home, this family built a home designed to suit their lifestyle and the sub-tropical Brisbane climate.

Dubbed 'The Ark', this child-friendly house has loads of character and a story to tell. It's the antithesis of a minimalist white box.
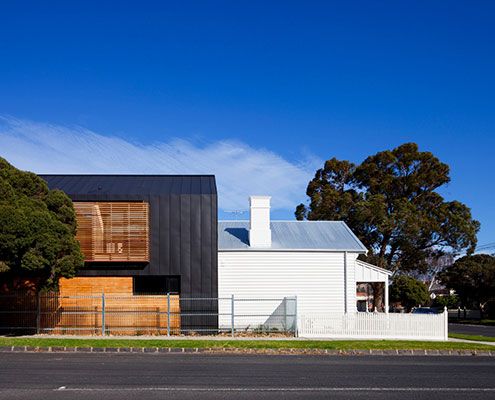
A contemporary extension of this Elsternwick House is clad in contrasting dark zinc to draw a very deliberate line between new and old.

Easterbrook House uses a humble set of materials and simple forms to ensure the landscape its rightful place as the highlight.

A central courtyard makes this inner city home feel spacious and light despite its modest size and materials.

You can't see the sea from this modern beach house. Undeterred by the lack of view, it faces a sheltered internal courtyard instead.

When you've got a growing family, only 36 m<sup>2</sup> and a limited budget to play with, it takes a lot of imagination to create a workable living space…

Coromandel Bach was conceived as a container sitting lightly on the land for habitation. A 'bach' is a New Zealand term for a simple holiday shack.

You don't get homes much more unusual than Cocoon -- a zeppelin-shaped home lofts above its steep site, nestled in the canopy of Australian native treetops.

Sled House sits in two sleds making relocating it with a tractor a cinch. The whole area is within a coastal erosion zone; All structures must be removable.

Venus Bay Bach is a beach home built on a tight budget, but spacious enough to house family and friends for the weekend. And it doesn't ignore the views...
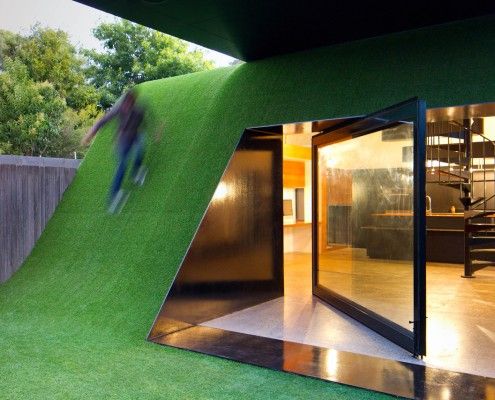
Andrew Maynard Architects asked a simple question -- 'Where does the sun come from' -- and designed a Hill House in the backyard of this Melbourne home.
