Kitchens
Explore our collection of Kitchens
featured on Lunchbox Architect.
The heart of modern homes is the kitchen. While it's an expensive area to build or renovate, getting the kitchen right will make your home.
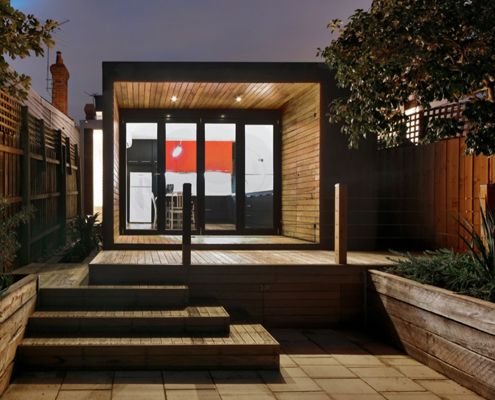
Modest extension creates an infinitely more liveable home compared to a previously gloomy and confused hodgepodge of poor additions.
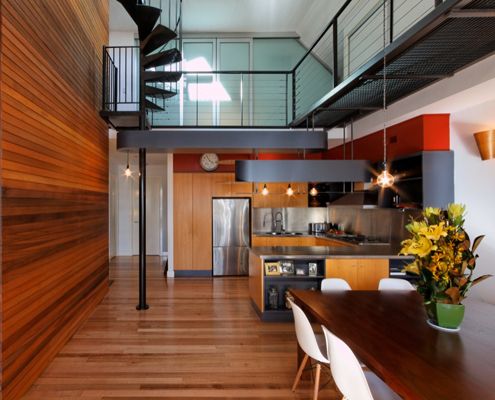
Nestled within the undulated roofline of Fitzroy’s famed MacRobertson building sits a warehouse conversion and roof terrace with a difference…
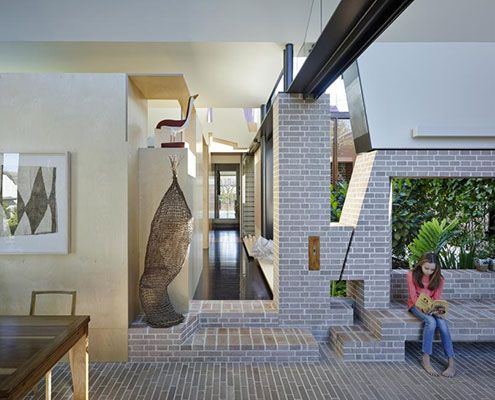
Aperture House uses the humble brick in imaginative and experimental ways which belie the modest scale of the spaces.
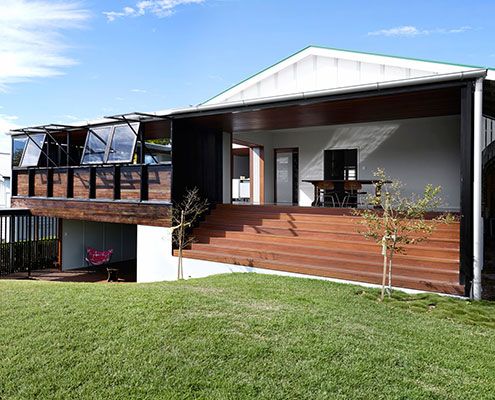
James Russell Architects' distinctive tropical style shines through in this climate-sensitive weatherboard house extension.
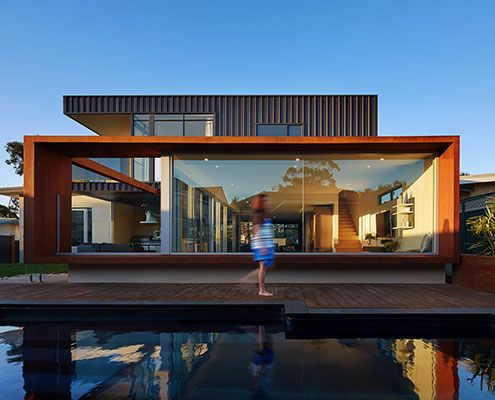
An original modernist home is extended out and up to create more flexible space for the modern family.

A combination of materials in their raw state and a humble aesthetic make this New Zealand beach bach simply stunning.

As you round the corner of this quiet street, a cheery extension greets you. Quite literally… It says 'Hello'.

This apartment renovation in the middle of one of Sydney's busiest suburbs still manages to capture the relaxed nature of a beach house…
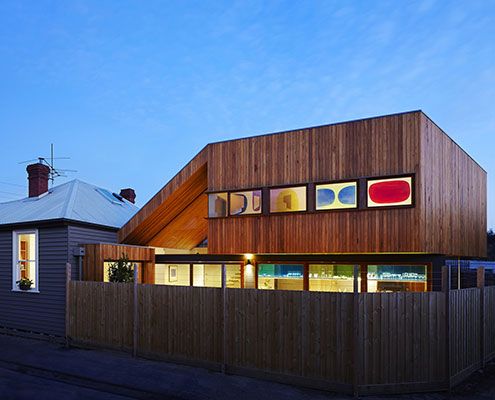
This passive solar home was designed to maximise available light and space on an oddly shaped block in the inner suburban Melbourne.

Dubbed 'The Ark', this child-friendly house has loads of character and a story to tell. It's the antithesis of a minimalist white box.
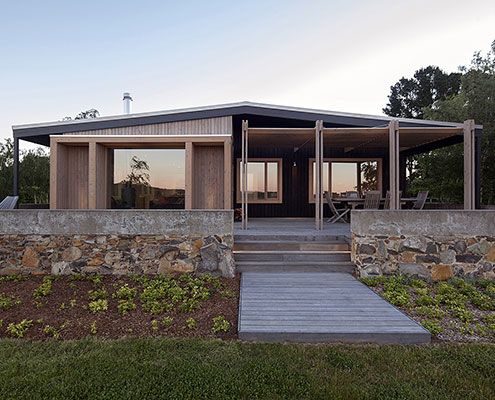
The Plinth House proves bigger is not always better. The extension provides a more comfortable living space and kitchen in a minimal footprint.
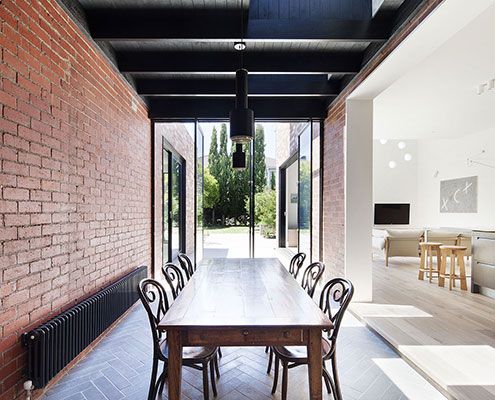
A series of insertions into this period home injects light deep into the plan, making it modern and bright in-spite of its age.

With the help of friends and neighbours this beautifully crafted home was realised on a budget closer to a caravan than a family home.
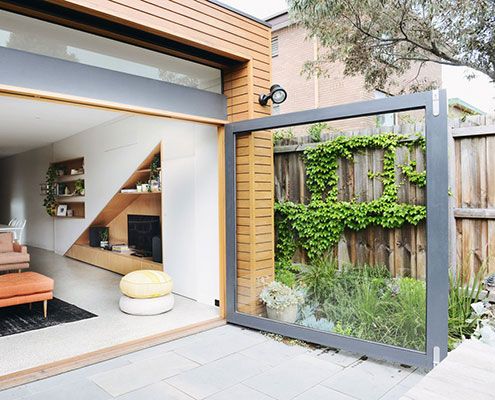
From possum-infested DIY-renovated nightmare to sunny and spacious home, Holden Street House has been transformed.
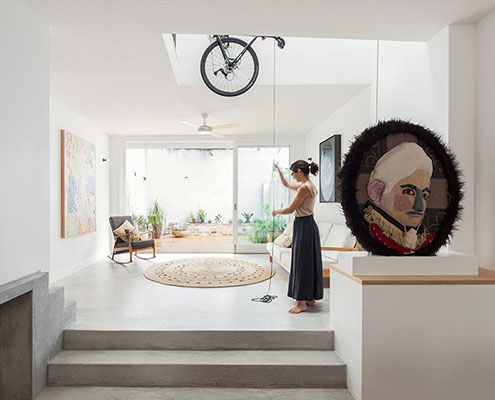
A pulley system extending through the atrium of this House Bruce Alexander is designed so the owners can store bicycles and winch them out of view.
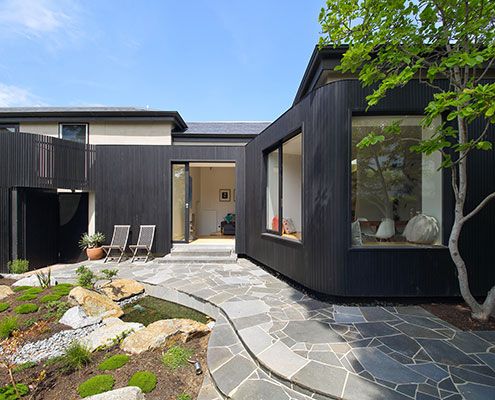
Merton House reinterprets the bay windows, scale and arrangement of internal spaces to create a contemporary kitchen and living spaces.
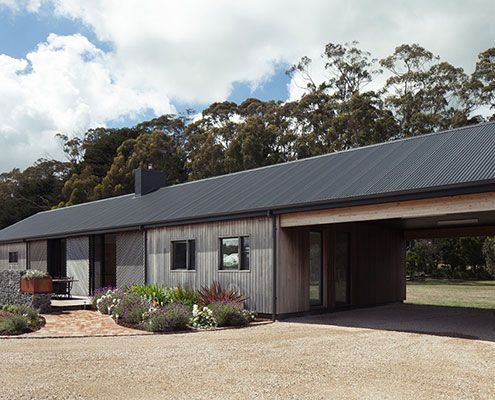
Trentham Long House treads the line between old-fashioned simplicity and the conveniences of contemporary life.
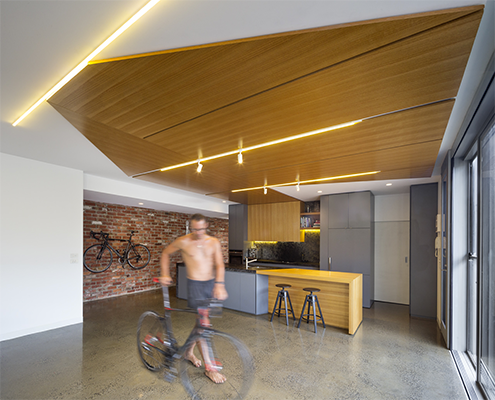
MAMIL haters, beware. Bike House is designed for a family of four bikes-lovers who have foregone the family car for a two-wheeled alternative.
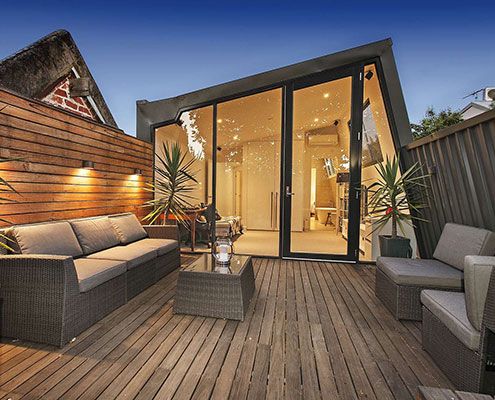
A tight inner-city site is transformed with double height spaces and floor-to-ceiling, seamlessly connecting the indoors and outdoors.
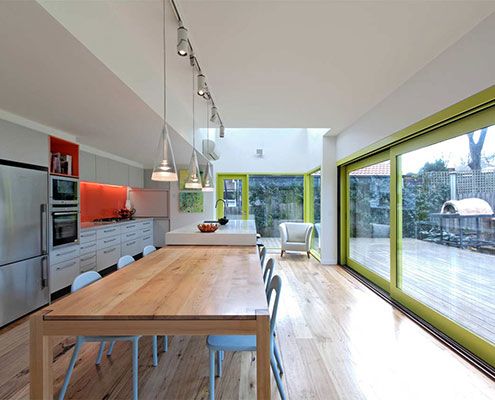
This Melbourne Refurbishment rearranges spaces in line with modern living, but doesn't forget to have fun along the way…
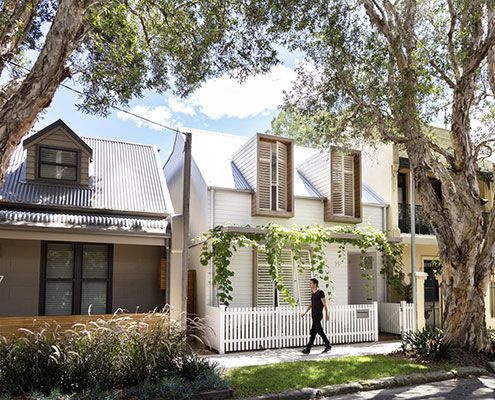
House C3 sits comfortably in its neighbourhood of 19th century workers' cottages neither shouting its modernity nor mimicking the neighbours.
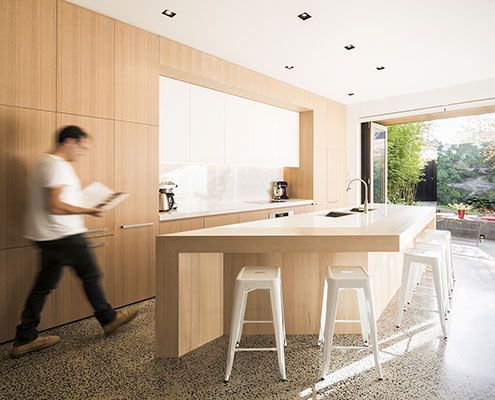
Thanks to a clever refurbishment this South Melbourne House becomes a communal multi-zoned space in keeping with the family's desire to live and work together.
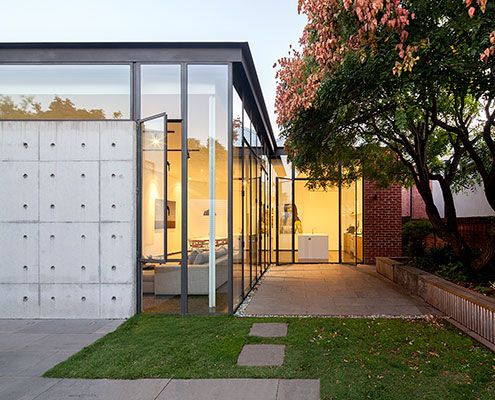
An extension made from delicate steel and expansive glass feels like a precious jewel has been hung on the original heritage home.
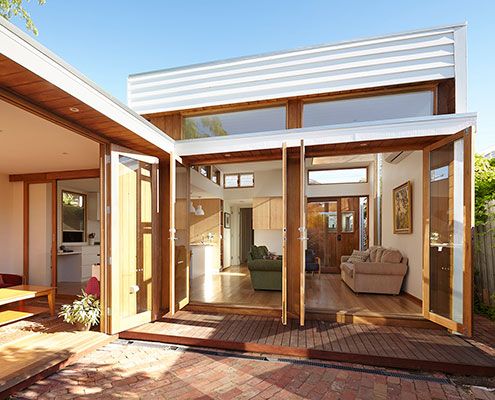
Casual House's low maintenance, no frills materials create an affordable yet compelling extension to the rear of a family home.

Herbst Architects continue their search for the perfect beach bach — Castle Rock Beach House is dramatic in spite of its simplicity…
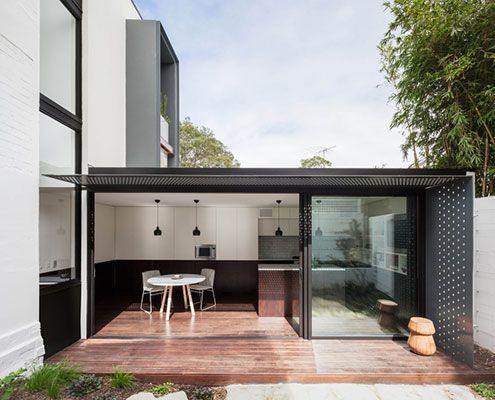
A tiny terrace is transformed thanks to a new neighbouring addition that compliments and contrasts the original.

Through high quality design, the compact Darlinghurst Apartment provides an affordable option for inner city living…
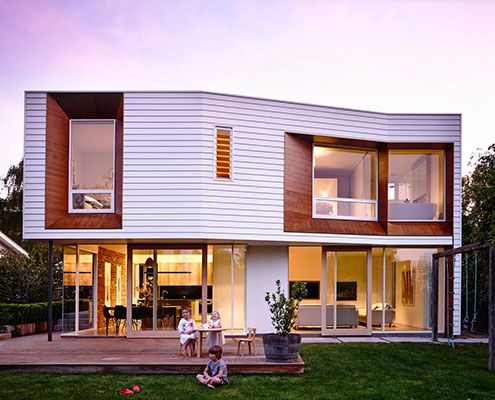
Winscombe Extension deals with a growing family and a strong desire to establish a connection to the manicured rear garden…
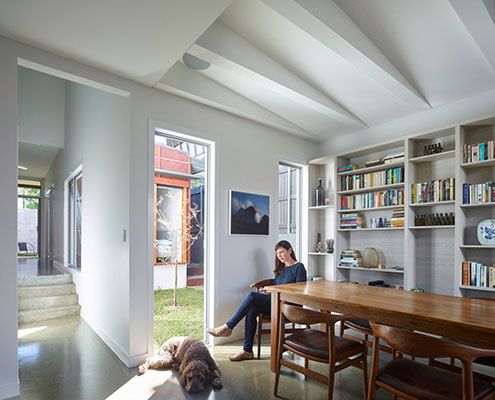
Annie Street House was constructed by a project builder and utilises project home technology in unique ways to achieve a tight budget.

A new studio and a reworking of the original home dramatically improves liveability at South Durras House.
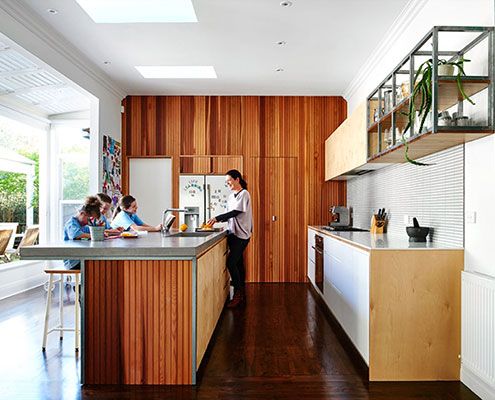
The clients of Brighton East Interior wanted to ensure their home met the hectic requirements of the family while preferring to not build up.
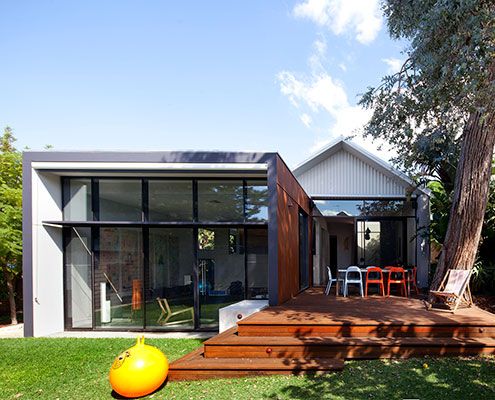
Maylands Additions is a highly crafted addition that builds on the materials and detailed richness of the existing heritage-listed house.
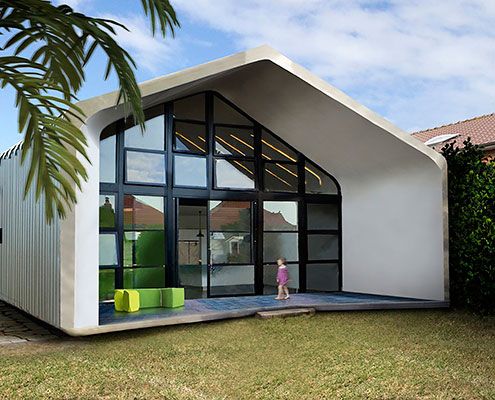
Using the latest laser-cutting technology, The Dalmeny is a shack meets tech-science hybrid solution to the generic suburban environment.
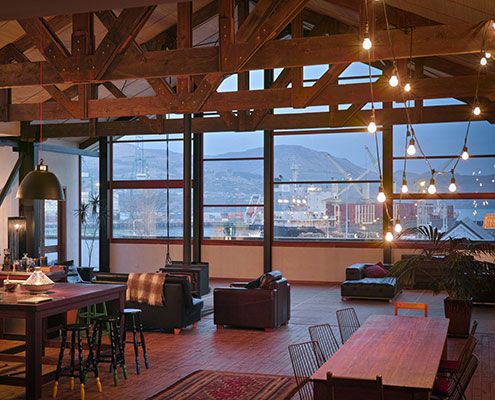
This modern warehouse home reinterprets the existing home style and feeling of the original home with modern flair.

Musk is a stylish modern prefab cabin designed as a secluded retreat to relax and enjoy 360 degree views of natural bushland.
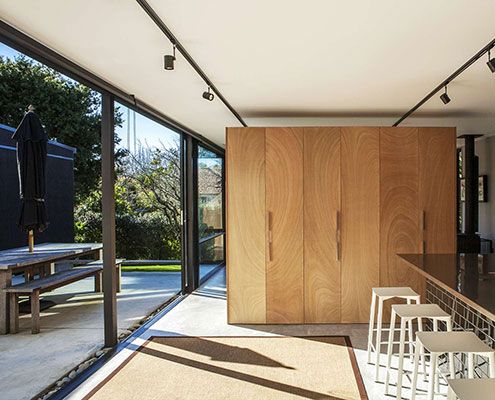
A new compact living pavilion defies its size thanks to plenty of glass and sliding doors — effortlessly connecting home and garden.
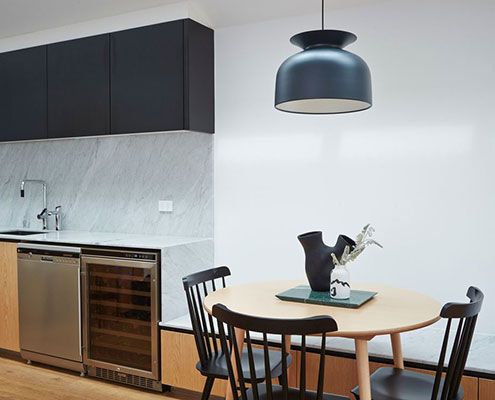
A detailed but classic palette, combined with expert attention to detail helps Paddington Terrace age gracefully as its family grows.
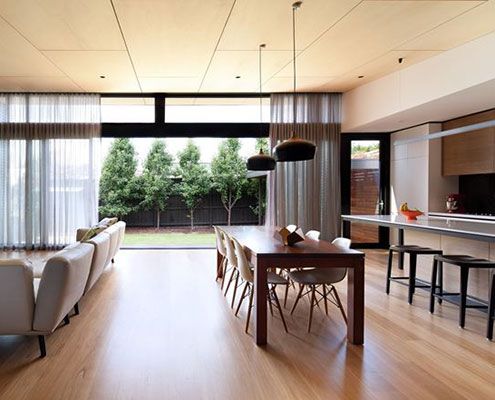
A series of separate, disconnected rooms are transformed by a central, open planned living space that maximises north light.
