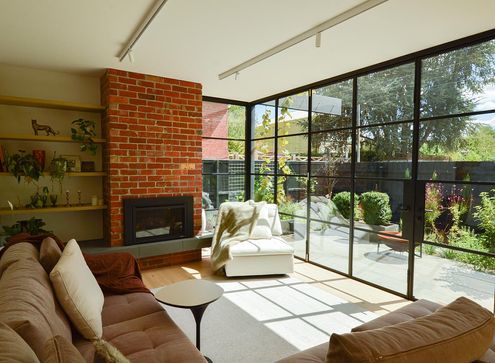
A contemporary extension brings this old Victorian into the spotlight—without stealing its thunder.
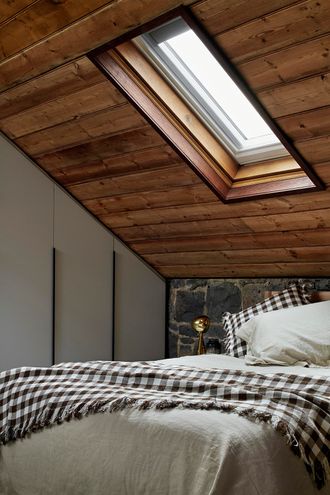
This 170-year-old bluestone cottage gets a luxe and layered upgrade—without losing its old-world soul.
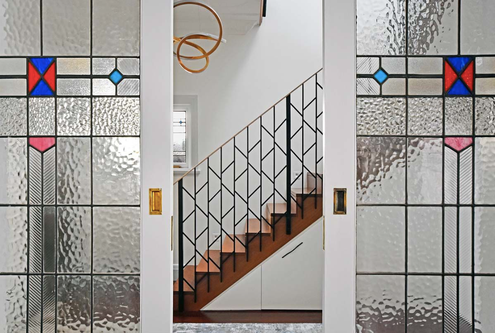
Renovating a heritage home is like dancing the Charleston—honouring the rhythm of the past while bringing in a little flair of your own.
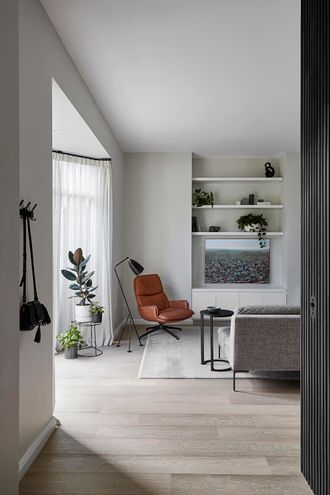
Hidden powder rooms, sliding steel doors, and hotel vibes—this townhouse is full of small-space magic.
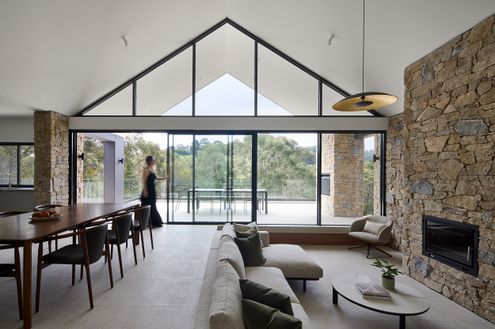
Nestled in Beaconsfield’s bushland, Hillside Home glows like a lantern—sustainable, serene, and strikingly beautiful.
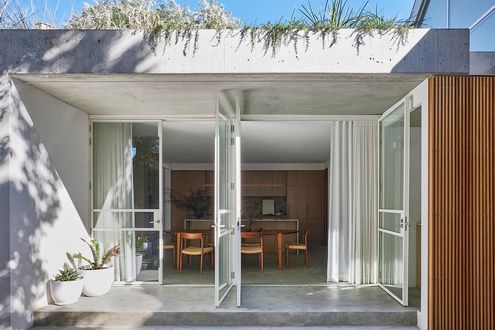
Restoring Federation Charm: A Nod to the Home’s Rich History
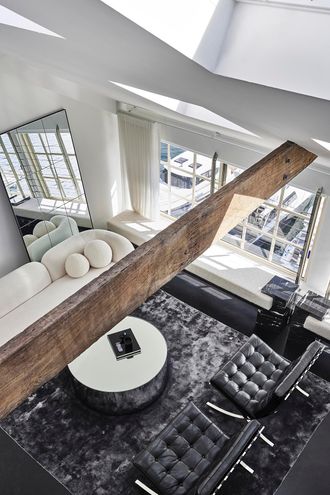
A masterful blend of functionality and bold design in a compact space allows the owner to live large with less.
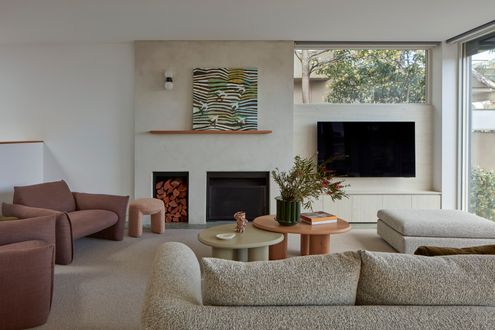
A young family’s vision transforms a Hawthorn classic into a modern haven.
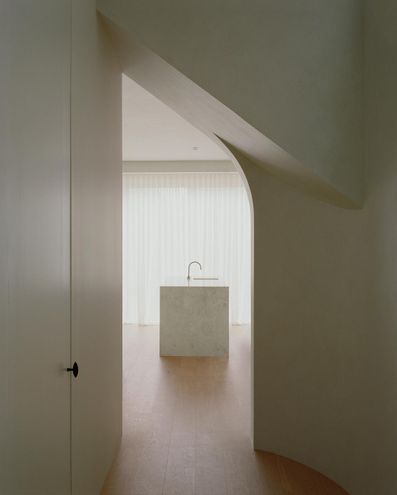
Thoughtful redesign turns a chaotic Melbourne home into a modern sanctuary.
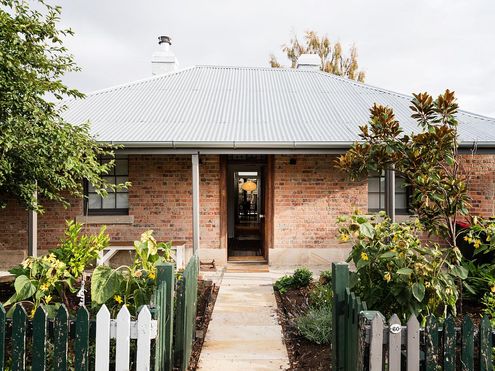
Small extension, big impact—see how a compact addition and a lot of thoughtful design transformed this historic home.
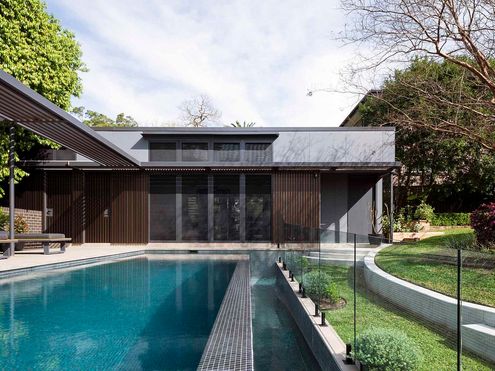
Bushland views, turquoise tiles, disappearing stairs—this pool has it all.
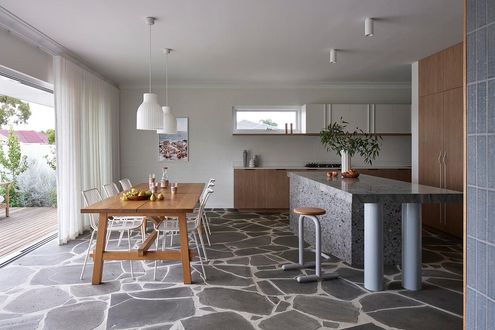
Discover how a forgotten garage became the heart of family gatherings in this stunning renovation!
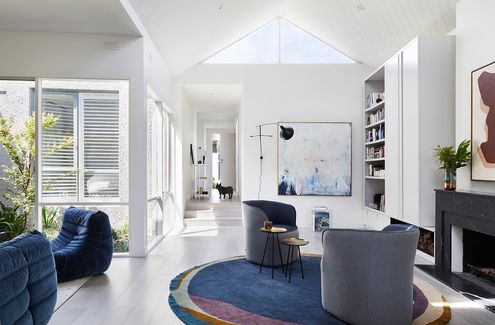
It’s 70s architecture with a modern twist. Take a peek inside this thoughtfully redesigned South Yarra townhouse.
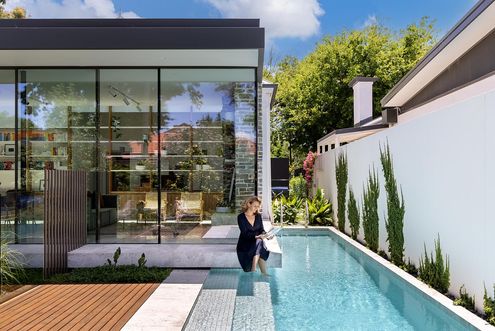
See how a floating box and sunken courtyard completely transformed this South Australian cottage into a sleek, modern masterpiece.
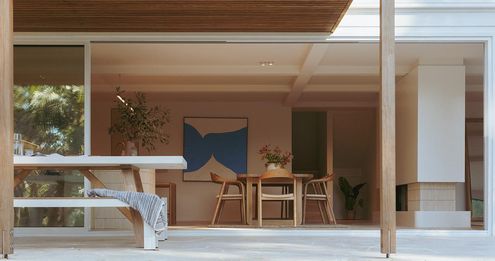
A modern beach house that blends timeless elegance with the dynamic needs of a young family…
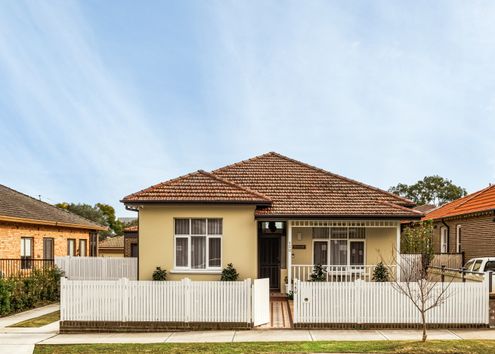
A beautiful heritage revival breathes new life into this old gem.
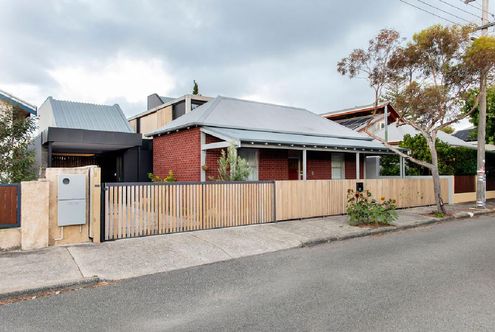
A hidden piece of history reshapes a modern Fremantle home renovation thanks to some creative design solutions...
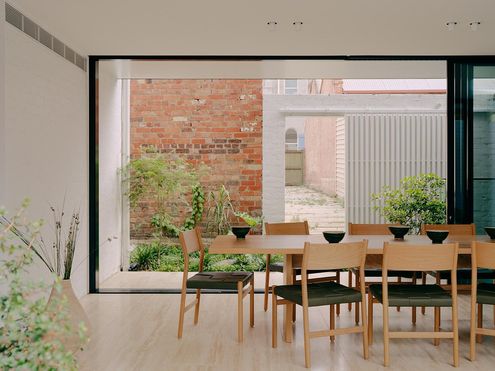
Heritage front, contemporary heart—this home balances heritage charm with modern family needs.
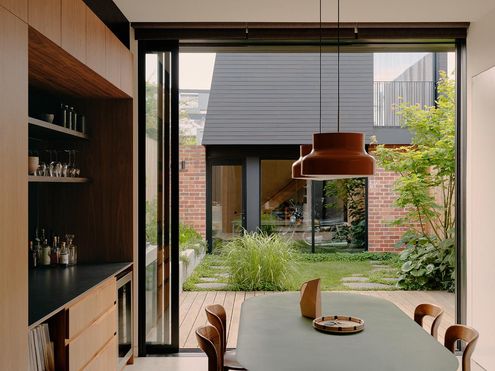
Perfectly blending old and new, capturing the owners sense of style, and correcting mistakes of the past, this renovation nails it all.
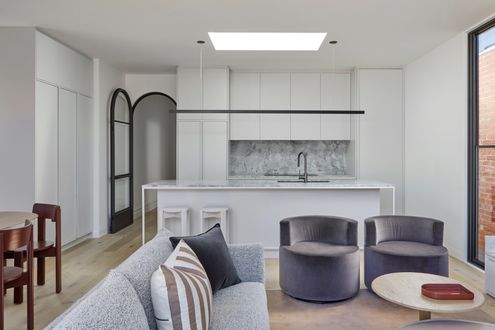
Richmond Hill House blends heritage charm with modern design, creating a timeless, sustainable home that adapts to family needs.
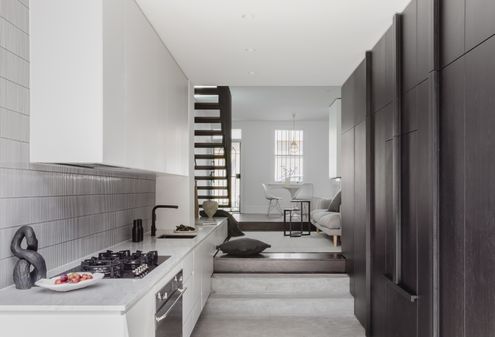
Not a square metre goes to waste in this tight Darlington terrace renovation to create a modern, multifunctional home.
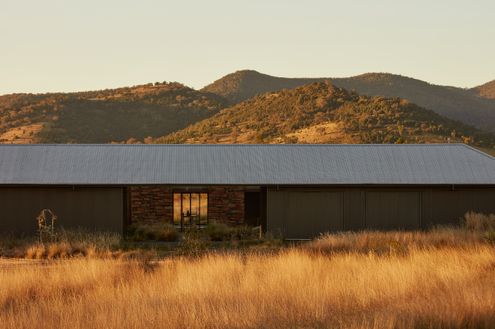
Responding to its unique landscape and climate, this home is the kind we should be building in Australia, not more McMansions.
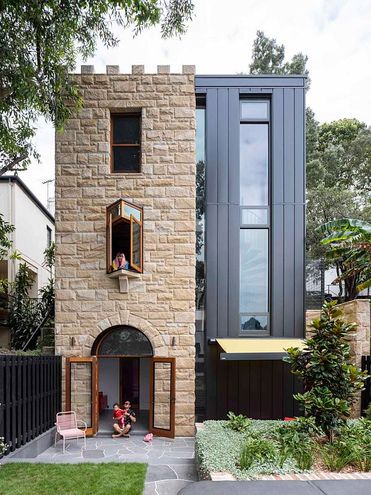
This fun-filled renovation and extension of a local landmark is perfect for anyone who’s ever dreamed of living in a castle!
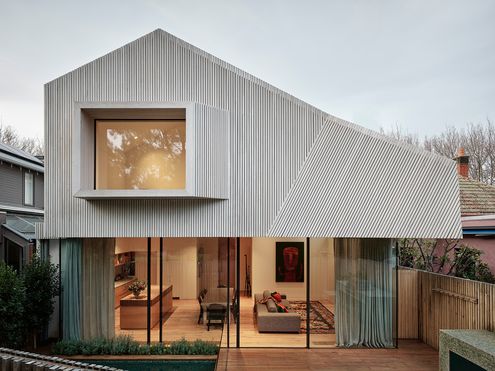
What does the dream home of a multi-creative look like? Beautiful details, a relaxed beach house vibe and a healthy splash of colour.
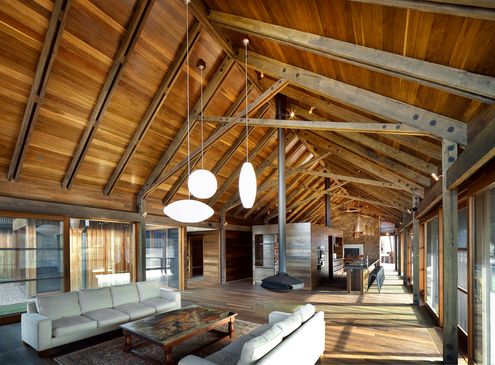
A new family home to complete this farm complex takes advantage of views over rolling hills and complements the existing buildings.
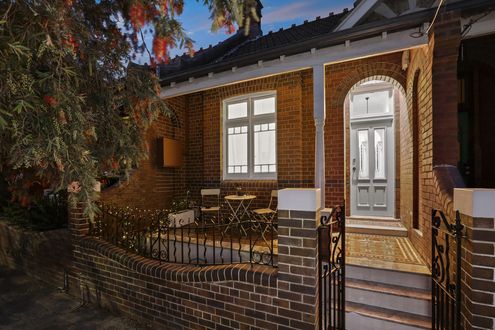
Looks can be deceiving. Hidden behind this narrow frontage is a spacious, light-filled and fun home thanks to a recent renovation.
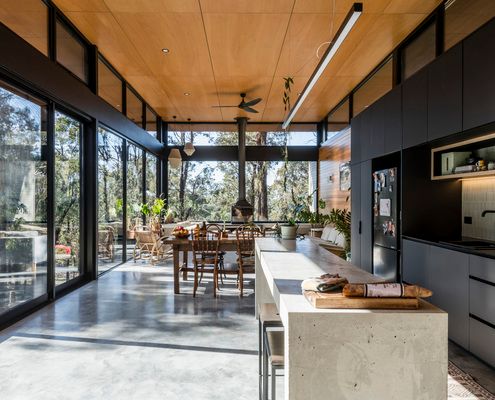
A clever design captures bush views and sunlight and turns away from the neighbours so you feel like you're in a world of your own...
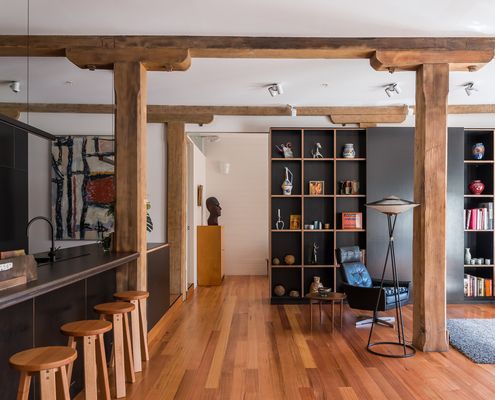
This heritage warehouse has been sensitively transformed into a home with the careful insertion of joinery units to divide the space.
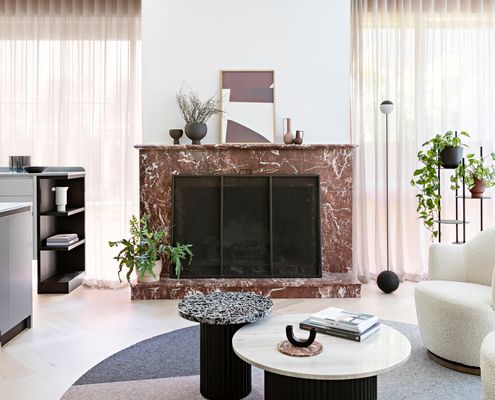
The owners would have ripped this out-of-place fireplace out if they'd had their way, but it's become the centrepiece of this reno...
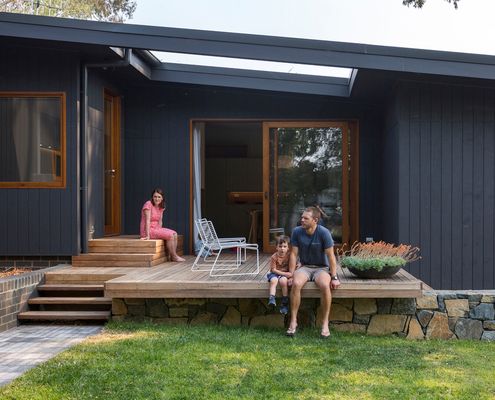
On a tricky, but naturally beautiful battle-axe site, this home celebrates its assets and minimises its drawbacks.
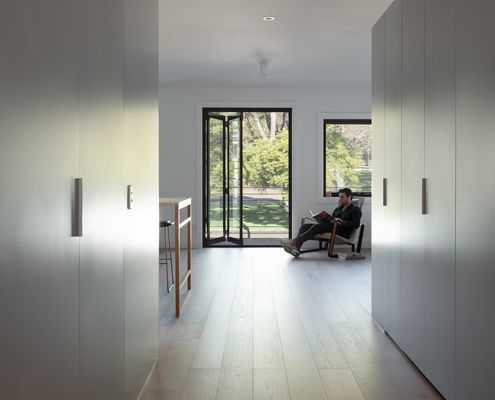
Rearranging this apartment opens it up to the views, builds in lots of storage space and finds room for a home office space to boot!
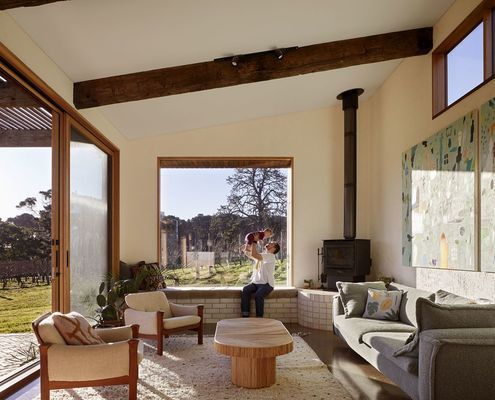
With COVID-19, remote working and a beautiful new home in the country, the time seemed perfect for this family's tree change.
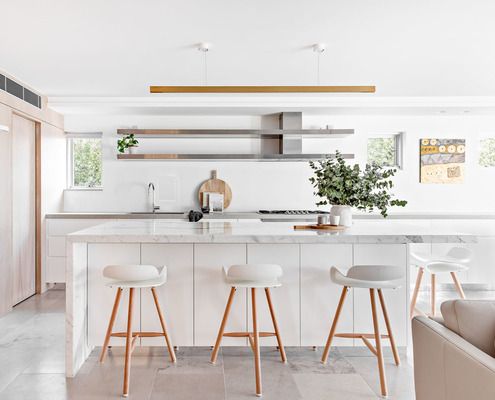
The owners of this whole floor apartment in Manly loved the location, but not the dark unfriendly spaces. Luckily, there was a solution!
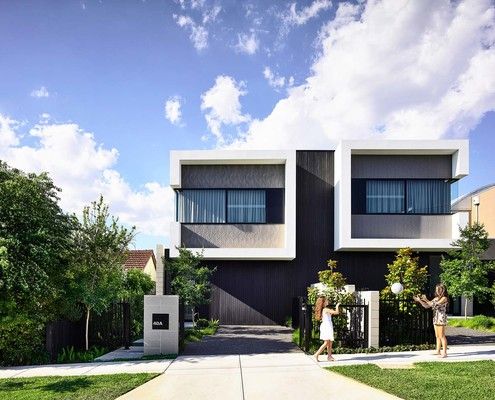
'It's the way things have always been done' doesn't mean it's the best solution! Questioning the norm can unlock hidden gold...
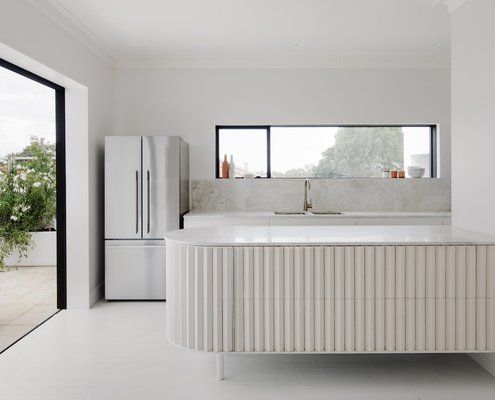
This post-war brick house has been transformed into a stylish modern home with a thoughtful addition and creative reworking.
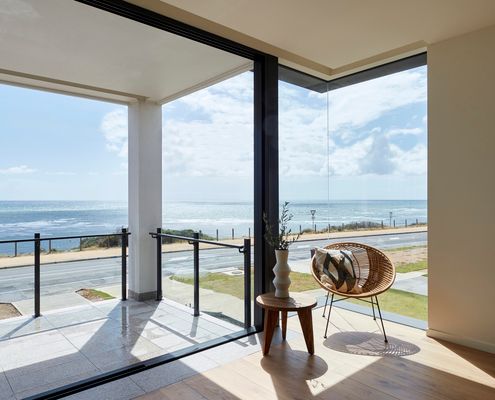
Some clever solutions mean even a home on a long, narrow block can capture scenic, wraparound views of the ocean.
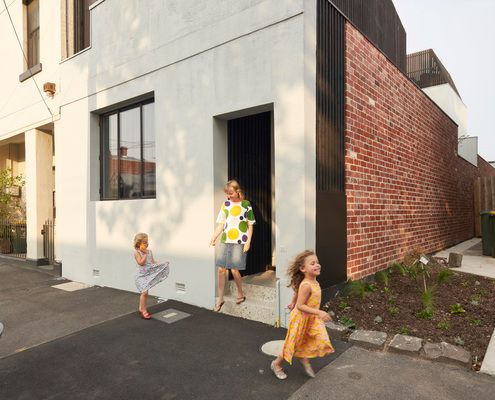
Renovating is a messy art full of compromise but, if you roll with it, the result can be the perfect-imperfect home for your family.
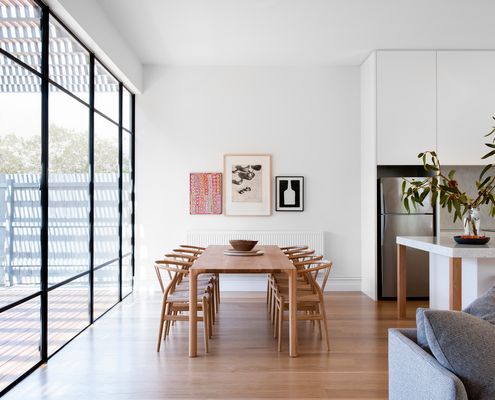
Scandinavian design is clean and minimal, but the use of natural timbers and stone avoid it becoming sterile. This home nails the look.
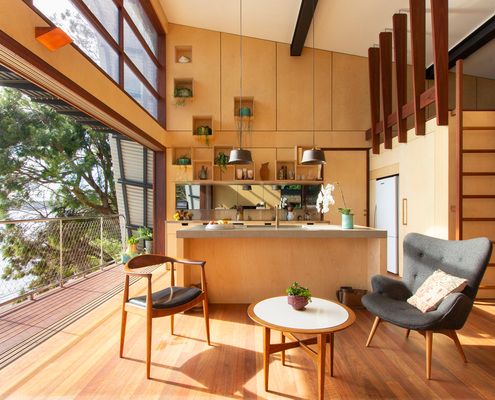
This stunning modern Australian beach house has a whole wall of glass, taking in spectacular views of the beach and headland beyond.
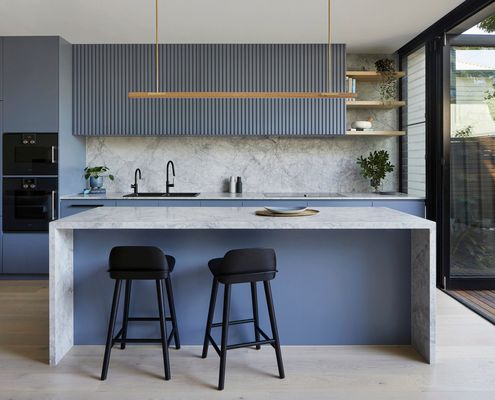
When you've got a tight block, you need to use every square centimetre. That's how you make a compact home feel spacious.
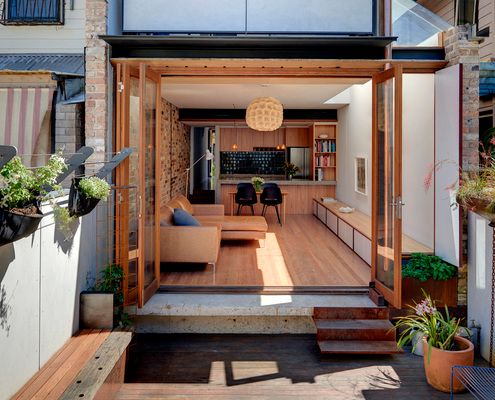
Materials are reused in new and unusual ways in this renovation, instilling the home with unique personality - even the new parts!
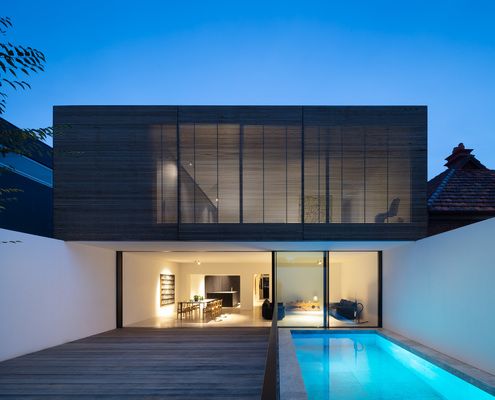
With modular, off-site construction you can remove the headaches of extending your home and still end up with a beautiful result.
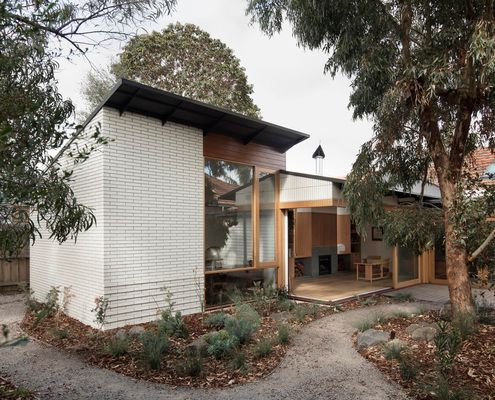
Can a house be both a cosy refuge and open to the outdoors to create a breezy outdoor room? In this case, it can!
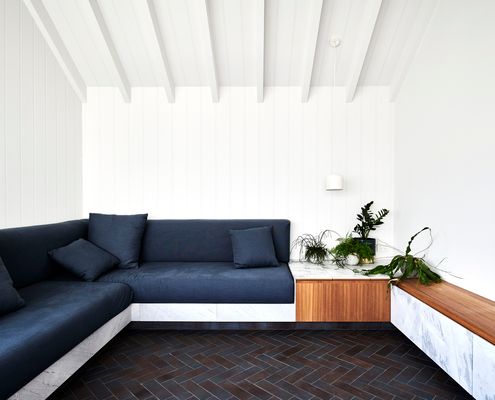
Originally a simple apartment renovation project turned into something more after discovering air rights would allow them to extend...
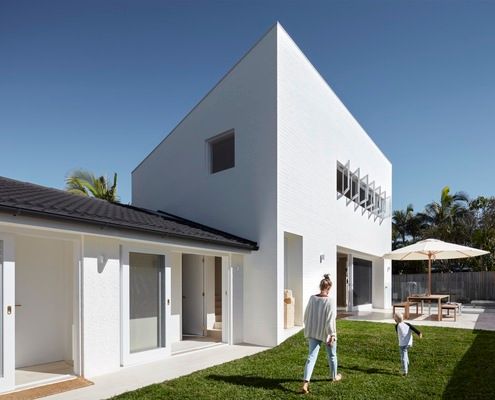
Sub-tropical climates require a special approach to design to ensure they are comfortable in the sticky summers and the cool winters.
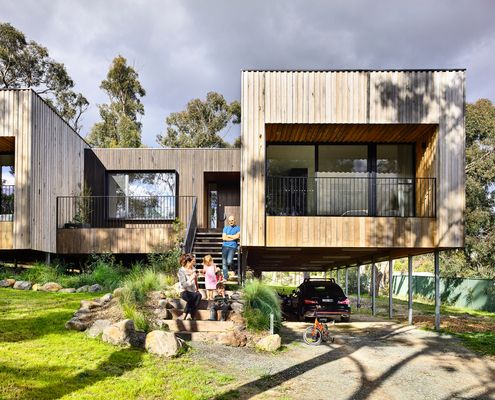
When the inhabitants of your suburban fringe block include a number of old native trees, mimic their style and go timber all over.
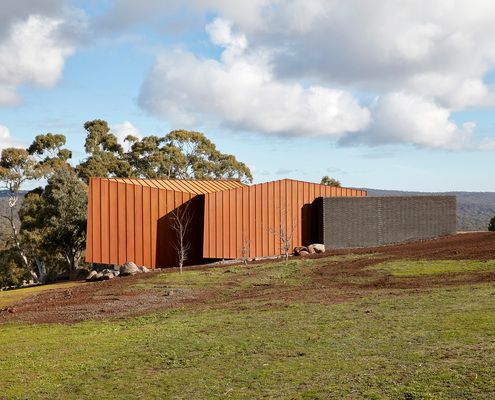
Oikos, ancient Greek for 'home', is a short-term rental demonstrating luxury is achievable if we down-size our ambitions.
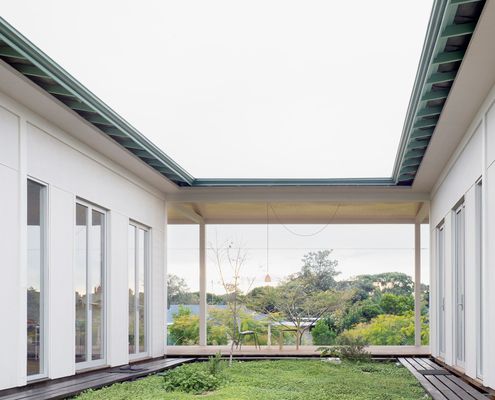
At this minimal home, the space in between the living area and bedrooms is just as crucial as the spaces themselves.
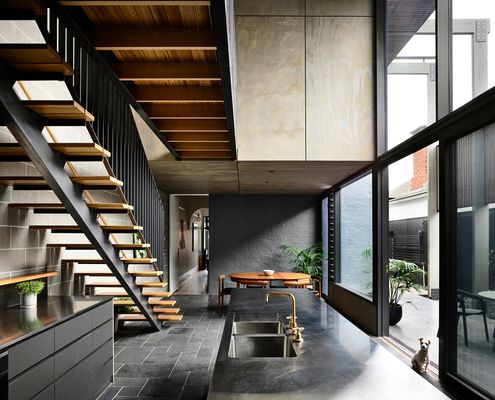
This home takes advantage of its location near the Botanic Gardens to create a living area which feels like an extension of the garden.
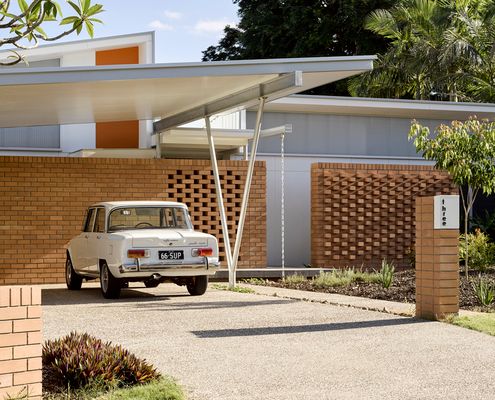
Rather than dedicate space to rooms that will rarely be used, create versatile spaces and spend your remaining budget on luxuries...
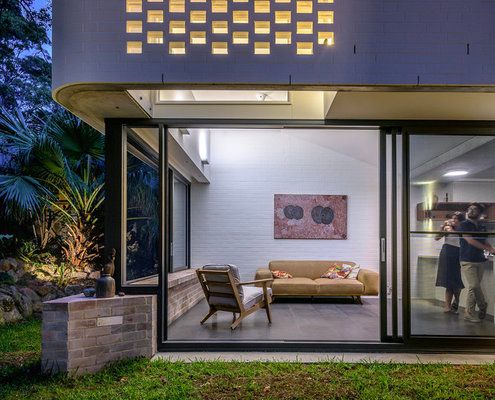
A simple, yet considered pavilion connects the home to the garden and brings greenery and light into the living area.
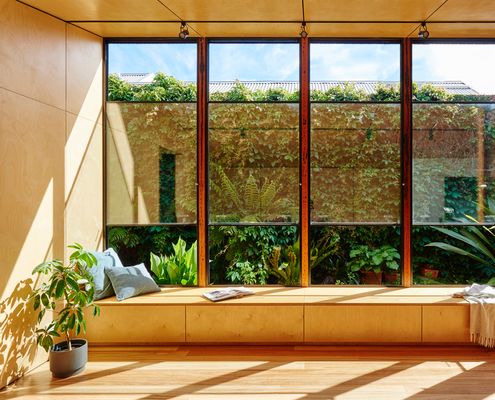
Owned by a landscape gardener, this 1880s bluestone cottage is now connected to the garden and full of natural light and sea breezes.
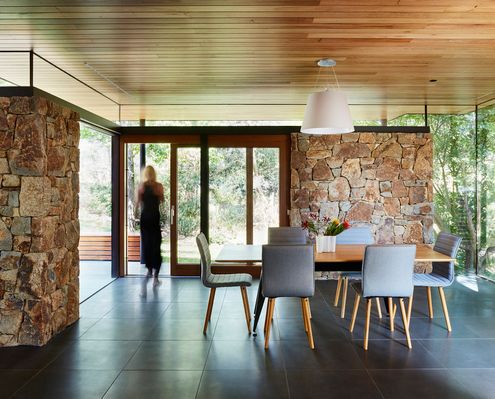
A home rich with character is updated to improve comfort, privacy and connection to the landscape without losing its vintage feel.
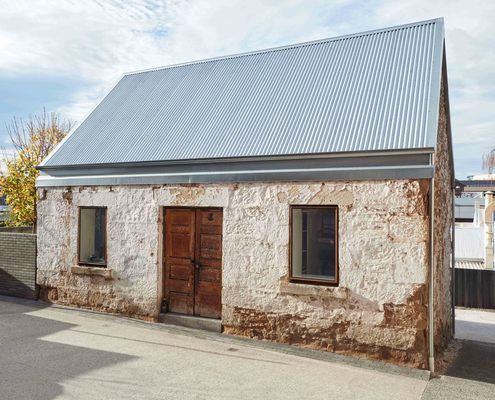
This incredible barn conversion retains much of the original stone and timber work highlighted against new insertions where necessary.
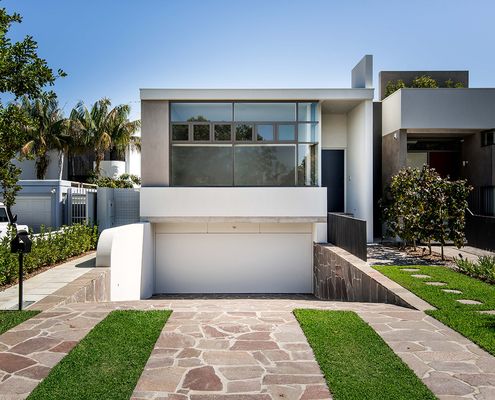
House_B is essentially a C-shape, wrapping around a central courtyard to maximise light and breezes to the home. That gets an A+ from us.
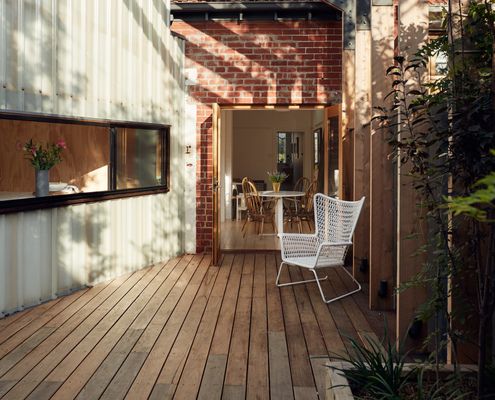
Measuring in at just 11 square metres of additional space, this tiny addition punches above its weight for its size.
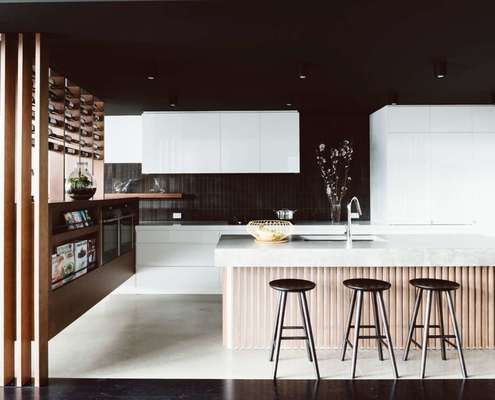
A new-found connection to the yard and pool, wine storage that's decorative yet practical and integrated seating throughout...
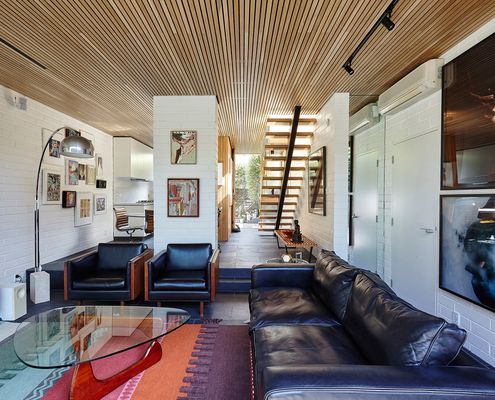
This compact inner-city townhouse has been transformed from an unremarkable '70s era building into a timeless, light-filled home.
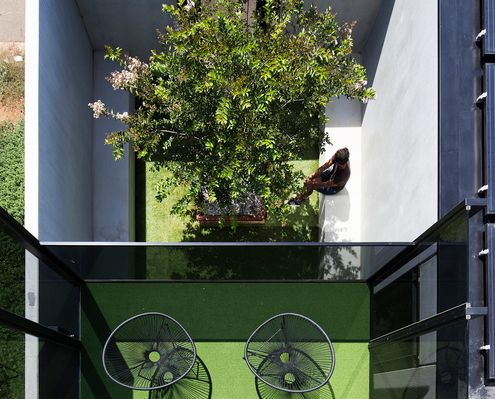
How to deal with a small block? Don't sacrifice the backyard, stack it on top of the house and you've got a sophisticated roof deck!
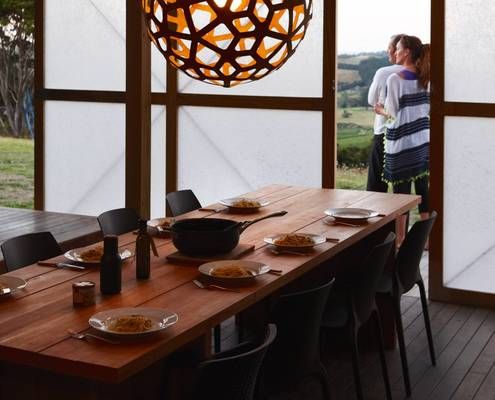
These two cabins have become something much grander than the typical granny flat or affordable beach shack they're usually used for...
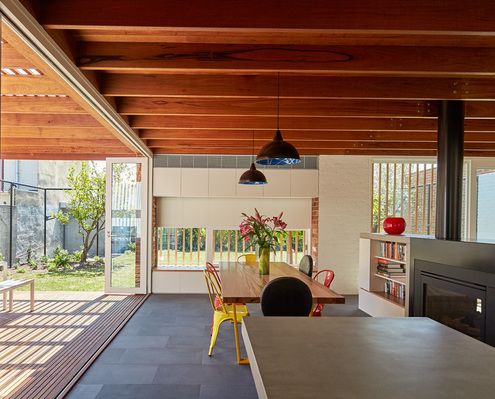
A series of courtyards weave this modern extension into the original home. A sensitive departure from the typical add-on.
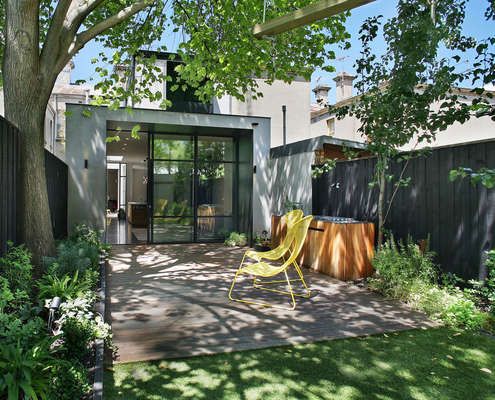
The renovation of this Fitzroy house marries two influences — a refined industrial aesthetic and traditional Victorian architecture.

Slabs of marble balanced between columns of concrete bounce and disperse light into the double-height living area of Balmain House.
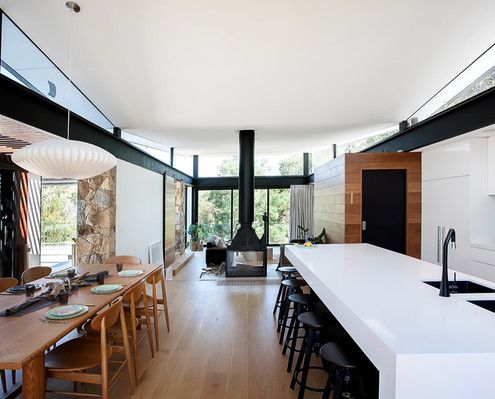
A Melbourne home designed by Alexandra Buchanan Architecture creates a cascade of contemporary family living spaces in a bushfire area.
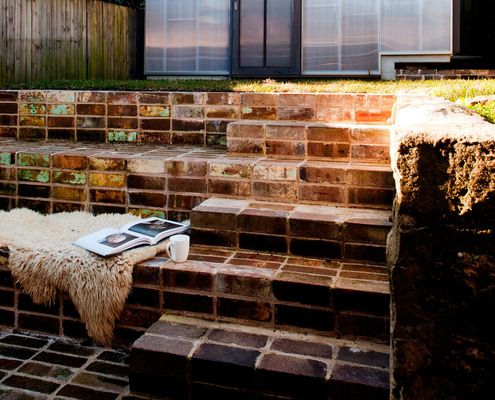
This understated addition to an historic sandstone cottage is designed to age and weather gracefully to fit into its surrounds.
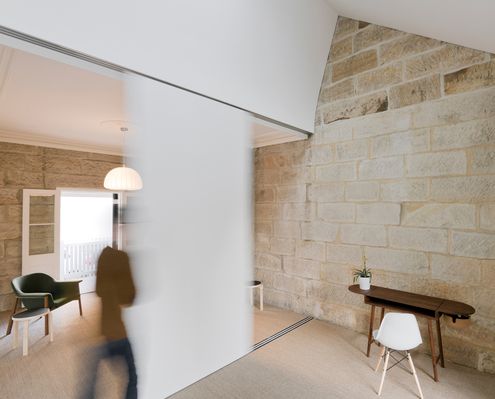
One of Balmain's earliest homes, a humble sandstone cottage, is renovated to reveal its inherent beauty - revealing layers of history.
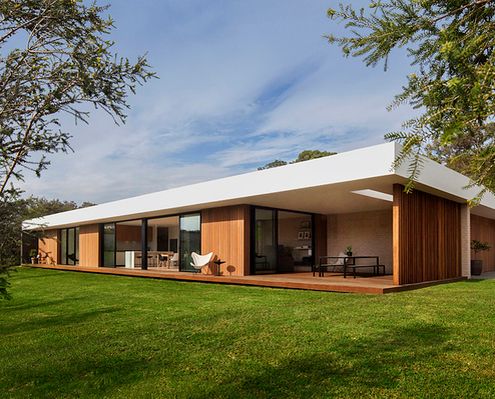
Timber's warmth and laid-back nature meets clean lines and expanses of glass to create a style that is sophisticated yet relaxed.

A reinterpretation of a traditional terrace home keeps council happy, while a series of courtyards inject life into the home.
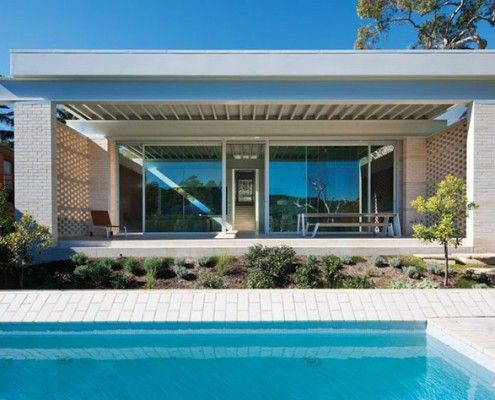
Bushfire regulations are a challenge. Homes can end up like bunkers. Chenchow Little's Stewart House is a bushfire proof house that doesn't sacrifice looks.
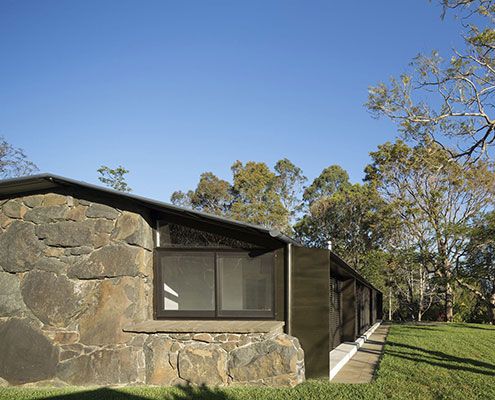
A rundown stone cottage on a sustainable timber plantation undergoes a massive transformation to become a simply stunning family home.
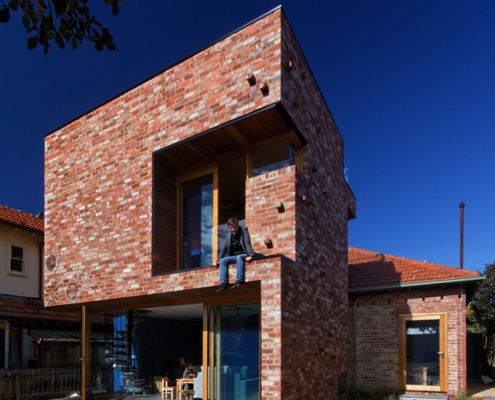
Ilma Grove is an extension to a heritage home in Northcote, Victoria. The extension provides more space and guarantees a sustainable lifestyle.
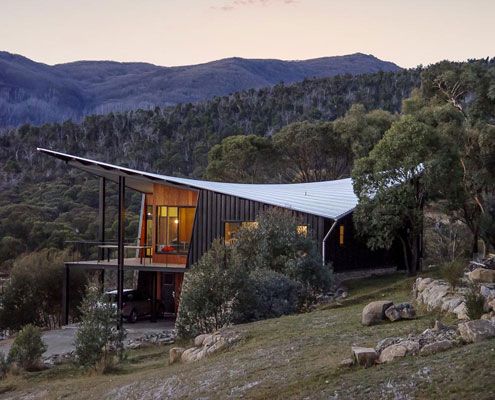
When there's snow on the slopes, there's no better place to head after a long day than this finely crafted ski lodge. There's even a Japanese style bath to soak your aching bones.

A series of spaces at this small weekender create numerous places sit and enjoy the inspiring surrounds which are comfortable year round.
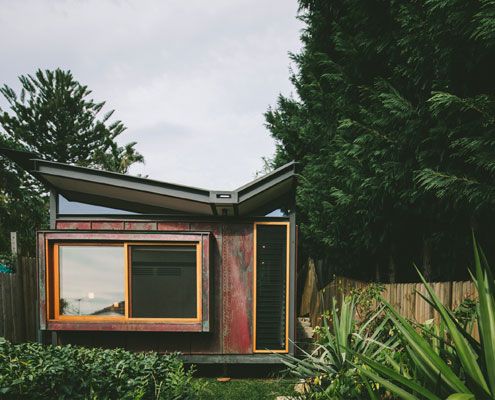
This coastal cottage proves that quality always trumps quantity. The small house will age gracefully thanks to quality materials.

A palette of masonry, timber & stone is pushed to their physical limits. Fairbairn House is a material delight…
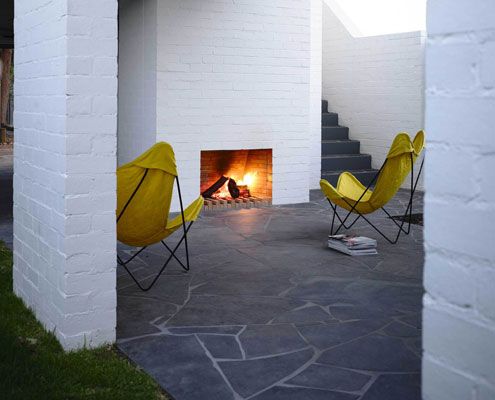
Unlike most renovations, Park Lane House isn't tucked away in a backyard -- it's out there for all to see.
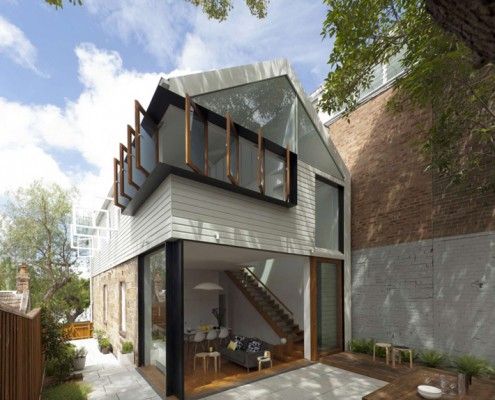
Elliott Ripper House is a prime example of how a well designed, harmonious extension can provide much more than extra floor space.
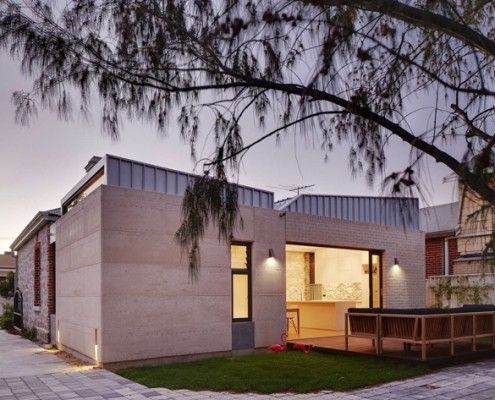
The difficulty of a cottage renovation is connecting old and new. Fremantle Addition reinterprets the original limestone cottage to connect with restraint.
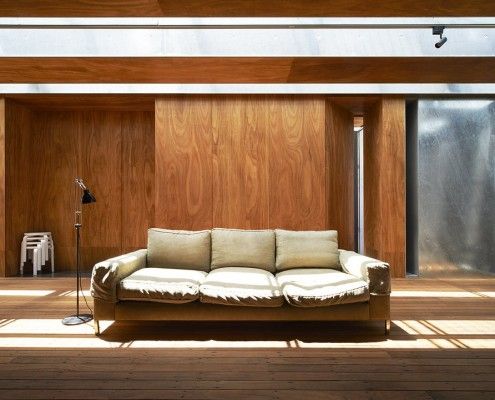
Sean Godsell's Edward Street House in inner-urban Melbourne has a lot of surprises in store. It's full of hidden secrets just waiting to be discovered...
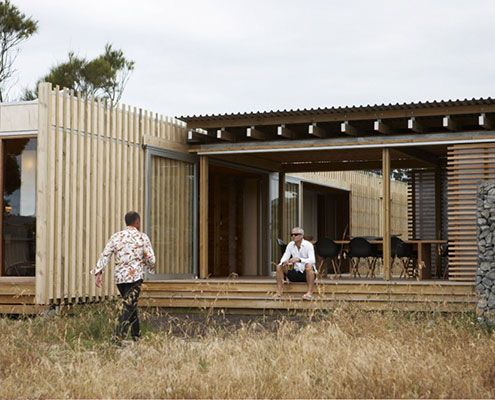
A combination of materials in their raw state and a humble aesthetic make this New Zealand beach bach simply stunning.
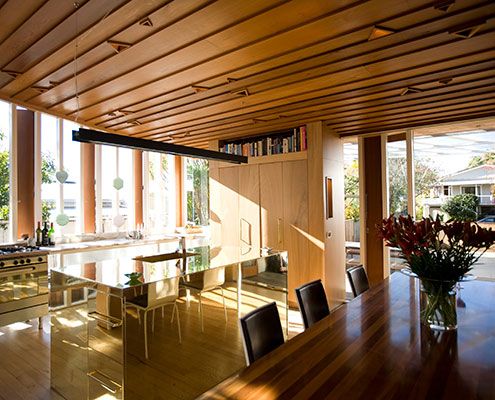
With the help of friends and neighbours this beautifully crafted home was realised on a budget closer to a caravan than a family home.
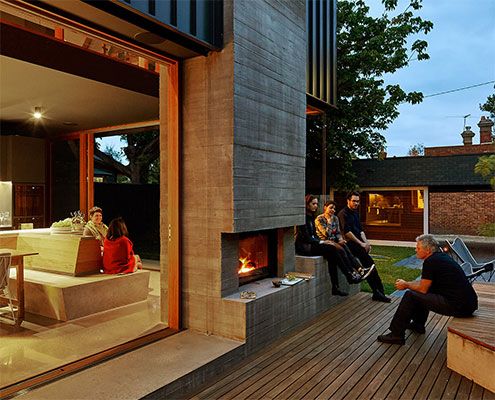
Local House is playful and intriguing — designed more like a favourite local café than a private house — creating spaces for connection and bonding.
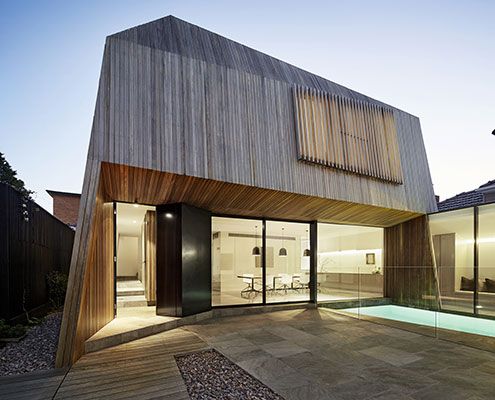
At House 3 there's enough space for three generations of the one family to live comfortably together despite a tight site.
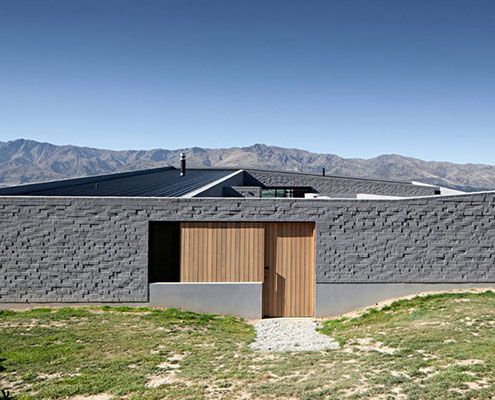
A stunning, but rugged landscape influenced the design of Lake Hawea Courtyard House, giving the owners a space protected from the elements.
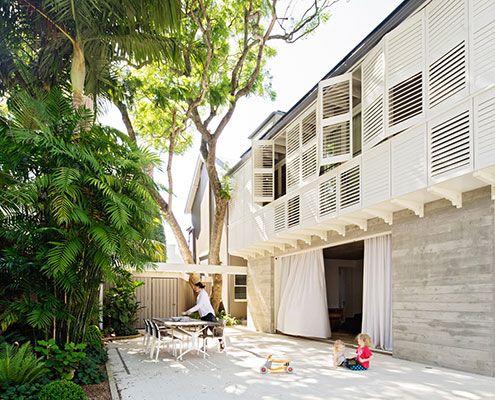
Today, thanks to a modern addition, Arcadia bears its name proudly and a family enjoy the peace and pastoral happiness of its setting.
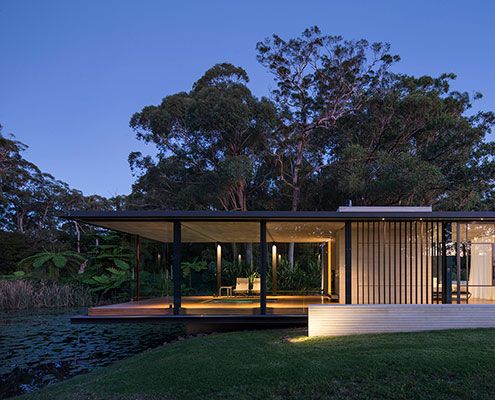
A Miesian inspired glass pavilion in a rural landscape setting not dissimilar to that portrayed in a Claude Monet painting…
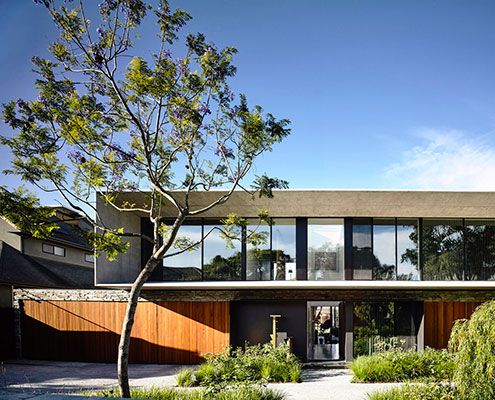
Concrete House features a tapered concrete second story which focuses the view of a garden and the city beyond.
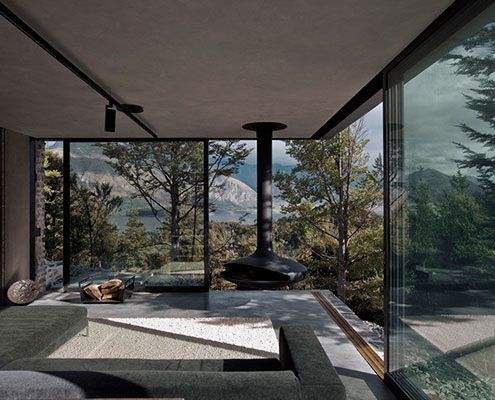
This superb Mountain Retreat utilises local stone to minimise impact to the external environment, but maximise the internal environment.
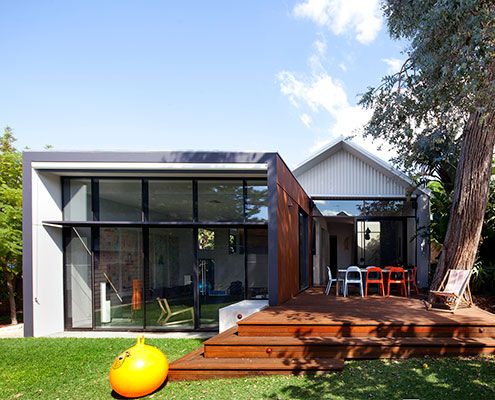
Maylands Additions is a highly crafted addition that builds on the materials and detailed richness of the existing heritage-listed house.
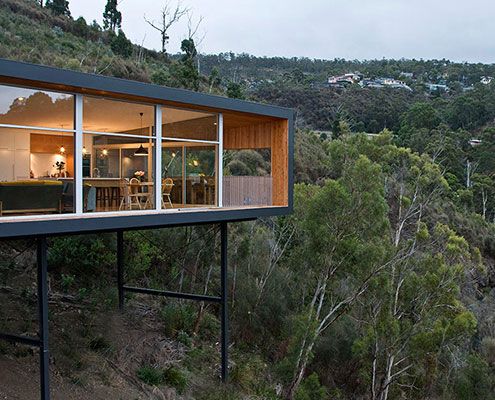
The compact Highway House takes full advantage of its difficult, but dramatic site — sitting lightly over Hobart and the Derwent River…
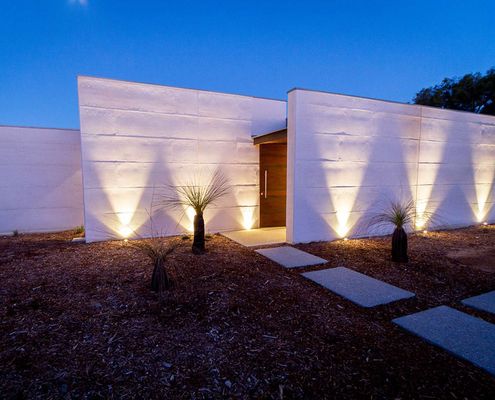
Rammed Limestone is the perfect material for Wall and Wall House — locally sourced, beautiful texture and natural colour and high thermal mass.
