
This two-storey Fitzroy North home uses its laneway boundary to create a lush, private inner-city oasis with a pool at its heart.

Holocene House doesn’t just sit in the landscape—it actively regenerates it. Explore this carbon-positive oasis in Sydney.

This 1930s P&O-style home had stunning bones but needed a major rethink. See how it became a light-filled, modern family haven!

A classic Federation home on the outside, a sleek modern extension within. This Sydney renovation is full of surprises!

A thoughtful reinvention turns a tired 1980s project home into a sophisticated family retreat.

Bushland views, turquoise tiles, disappearing stairs—this pool has it all.

A gloomy, south-facing family home transformed with light-filled spaces and a new rumpus. How did they do it? Find out now!

See how a floating box and sunken courtyard completely transformed this South Australian cottage into a sleek, modern masterpiece.

Wondering how two families can live together without stepping on toes? This design cracks the code for multigenerational homes.

From 1970s blond brick ugly duckling, this home has been spectacularly transformed into an elegant swan...

A striking future-proof home designed to blend indoor and outdoor spaces while capturing stunning parkland and river views.

A modern beach house that blends timeless elegance with the dynamic needs of a young family…

A beautiful heritage revival breathes new life into this old gem.

The sleek, all-white extension of Armadale Annex brings modern flair to a classic Edwardian home.

Heritage front, contemporary heart—this home balances heritage charm with modern family needs.

Where possible, renovating is a great choice, but sometimes it becomes clear that building a new home is the best option…

The original '90s addition was not doing this character cottage justice. Now it's the perfect family home thanks to a sunny addition.

A stunning renovation that preserves heritage while embracing contemporary living.

Soak in the fluid lines and light and airy interiors of this modern coastal home in Sydney's Northern Beaches...

This Californian Bungalow renovation looks classic from the front, but step inside and it begins to reveal its contemporary secret...
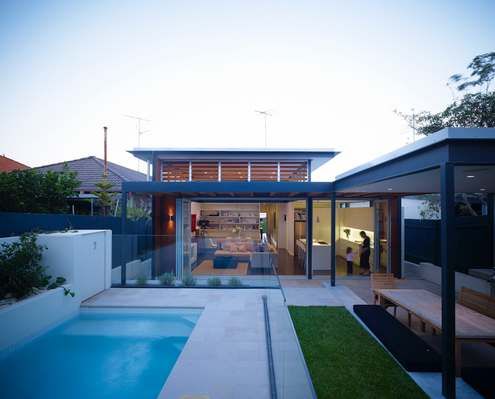
With a good architect, much of the stress of building can be alleviated. This home was renovated while the owners were overseas!

This family home is nestled amongst the gums, cantilevering over the sloped site so it feels more like a treehouse than a regular home.
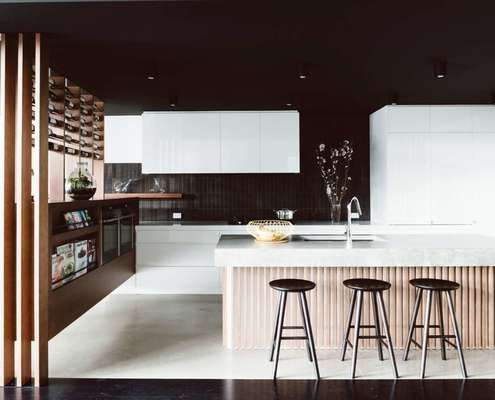
A new-found connection to the yard and pool, wine storage that's decorative yet practical and integrated seating throughout...

Inspired by the surrounding '60s estate, James Russell Architects takes the humble breeze block to new heights of style.

Scribbly Gums on the site of this new family home inspire the use of timber internally and help to generate the colour palette.
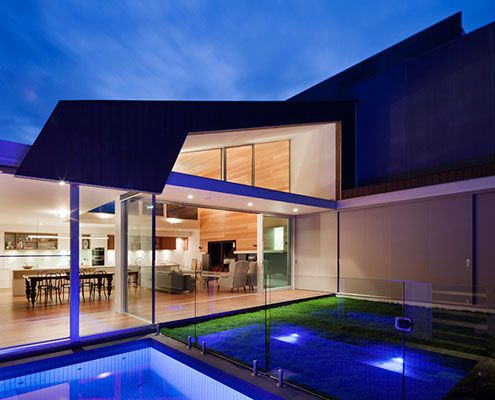
After stripping back years of unthoughtful additions, Richmond House receives a bright and modern interpretation of a lean-to.

This micro apartment is like an empty shell - to cook, dress, sleep, eat or entertain you have to rearrange modules and 'build' a new space. It's like lego!

Bushfire regulations are a challenge. Homes can end up like bunkers. Chenchow Little's Stewart House is a bushfire proof house that doesn't sacrifice looks.

Mount Ninderry House is a sustainable house that takes full advantage of its stunning natural setting without the extra cost. And check out that pool!
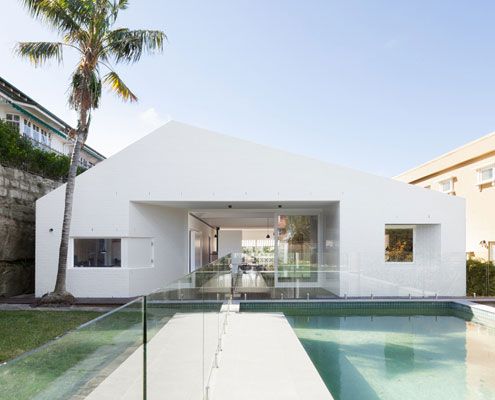
Views in one direction access to the garden in the other? Which do you choose? At House Chapple, you can have both!
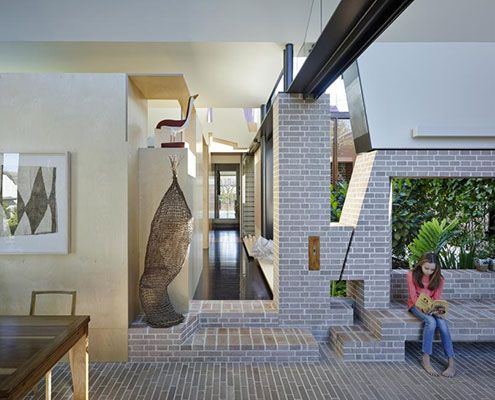
Aperture House uses the humble brick in imaginative and experimental ways which belie the modest scale of the spaces.
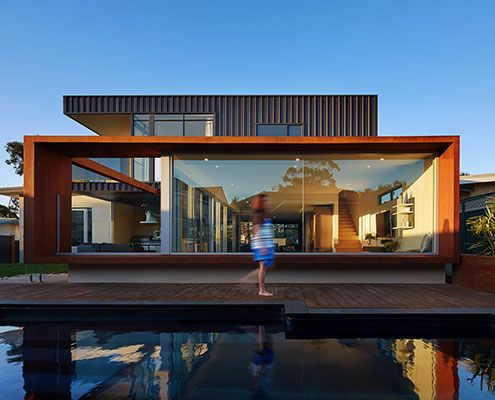
An original modernist home is extended out and up to create more flexible space for the modern family.
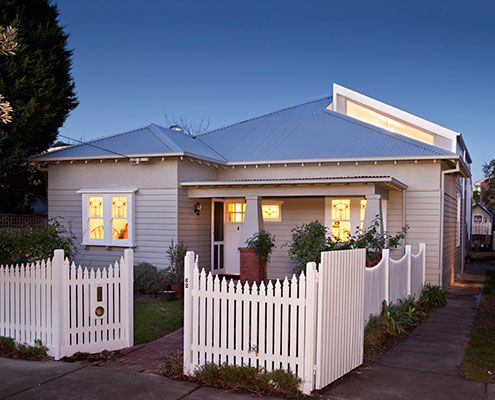
From the front it's an unassuming Californian Bungalow. From the rear, undeniably modern. It's a new type of house — a blurred house.

Instead of a generic mass-built home, this family built a home designed to suit their lifestyle and the sub-tropical Brisbane climate.

A modular home constructed of engineered timber (instead of steel) is the perfect fit for a steel slope in New Zealand's seismic zone.

Like all good beach houses, Marcus Beach House explores lightness, filtering natural breezes and integrating indoor/outdoor spaces.

Clad in burnt timber and weathered steel sheets, Pacific House is a beautiful house that takes full advantage of the dramatic site.
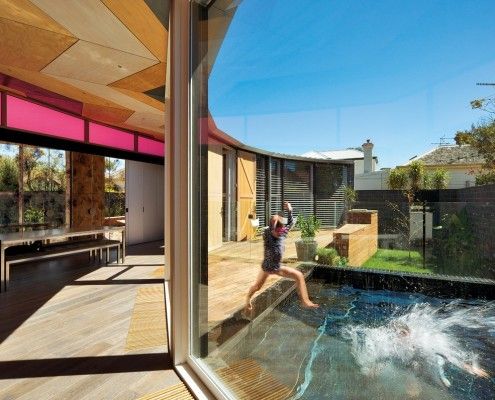
Victoria Road House is a long way from India, but saturated color, radiating patterns and gold metalwork bring an Indian flavor to this surprising addition.
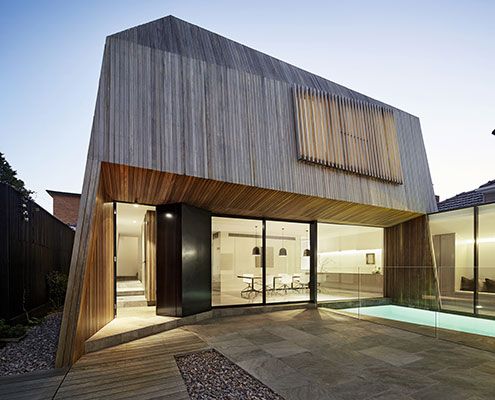
At House 3 there's enough space for three generations of the one family to live comfortably together despite a tight site.

Concrete House features a tapered concrete second story which focuses the view of a garden and the city beyond.
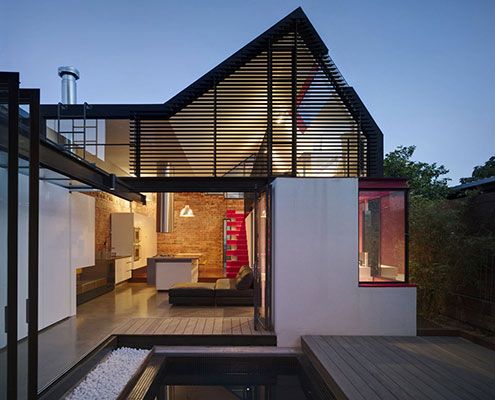
Vader House emerges from behind its high boundary wall to disrupt Fitzroy's typical roofline and breathe new life into this Victorian Terrace.
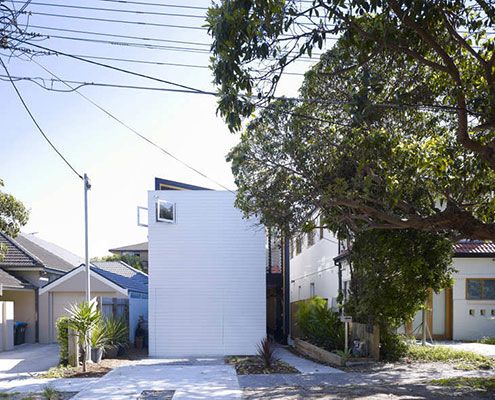
Shmukler House by Tribe Studio is conceived as a series of boxes suspended in a large shed-like space.
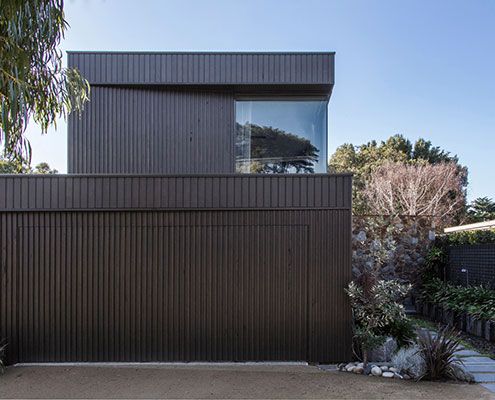
From distant water views to the nearby sculptural native trees, Bass Street Residence angles itself to take it all in…
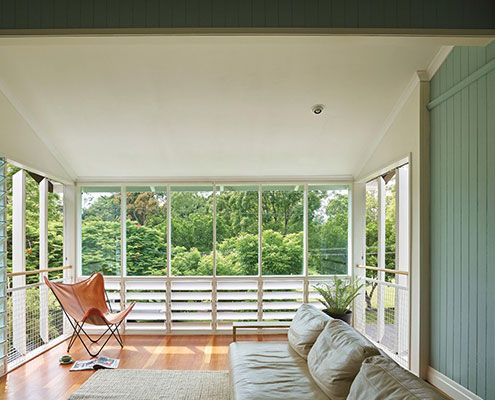
Tennis Avenue Residence new timber pavilion, added sensitively to the rear of a humble old cottage feels like living in a modern treehouse.
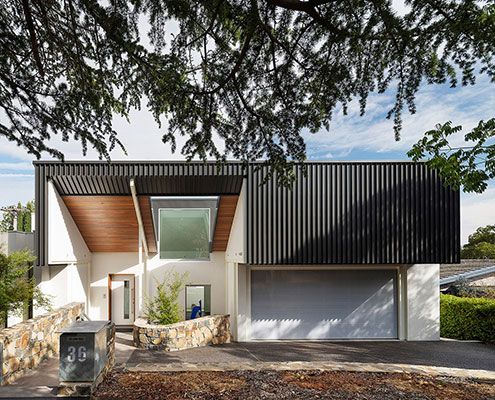
A 1960s Architect-designed home undergoes 21st Century transformation into a gracious new house fit for modern living.
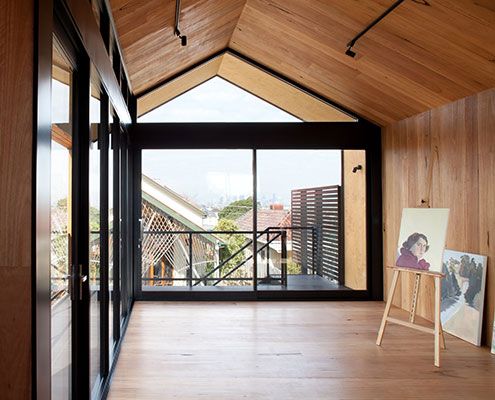
This Artist's Studio is a beautifully detailed, creative space for painting and sculpting to encourage and inspire creativity…
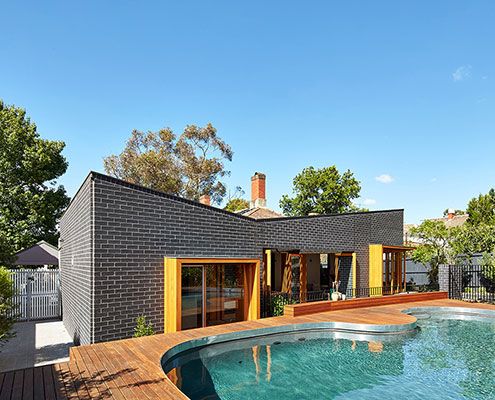
At House Rosebank, new rear living spaces help the home take advantage of a sunny garden and create a connection with the existing pool.

This weekend beach holiday house is a flexible and comfortable home that can expand to host family and friends when required.
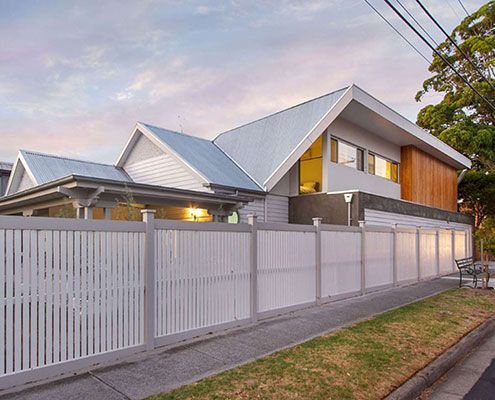
Black Rock House successfully meshes elements of old and new to create a cohesive and comfortable family home.
